Property photo 1
Property photo 2
Property photo 3
Property photo 4
Property photo 5
4 Beds
5 Baths
5,637 sqft

$1,649,000

14250 Trace Ridge Road, Wayzata MN, 55391

Price per sqft$292.53
Built in2004
Property size5,637 sqft
Property typeResidential
Courtesy of American Realty Services, Inc., James Kuiken Listing Contact:

Overview

Active

Listed Feb 19, 2026

Updated Aug 10

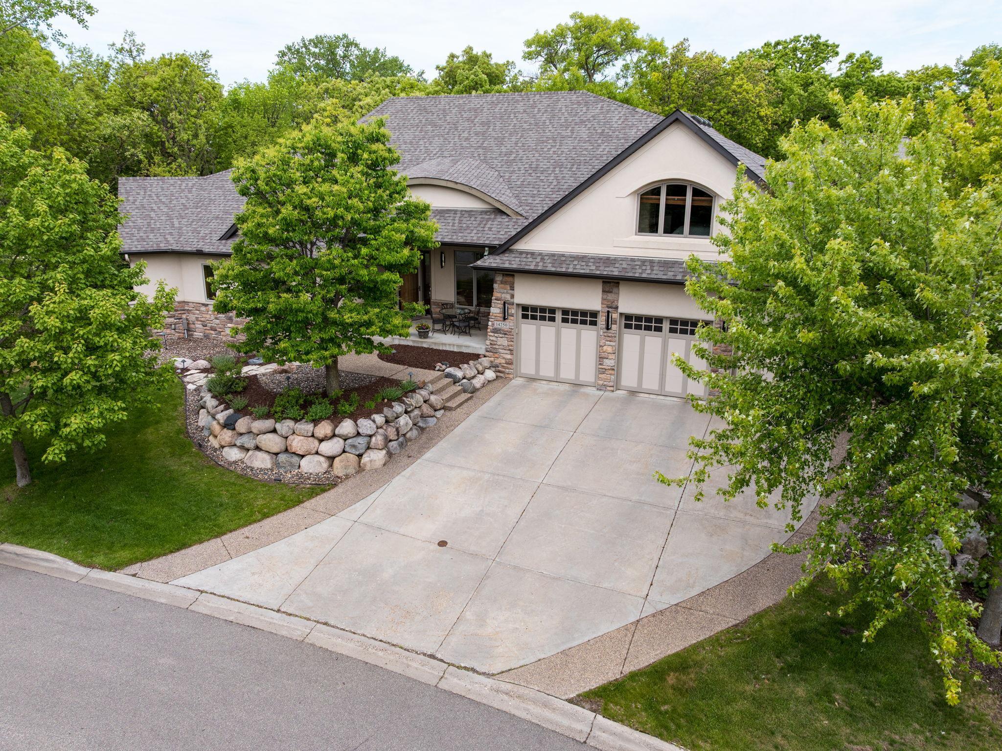
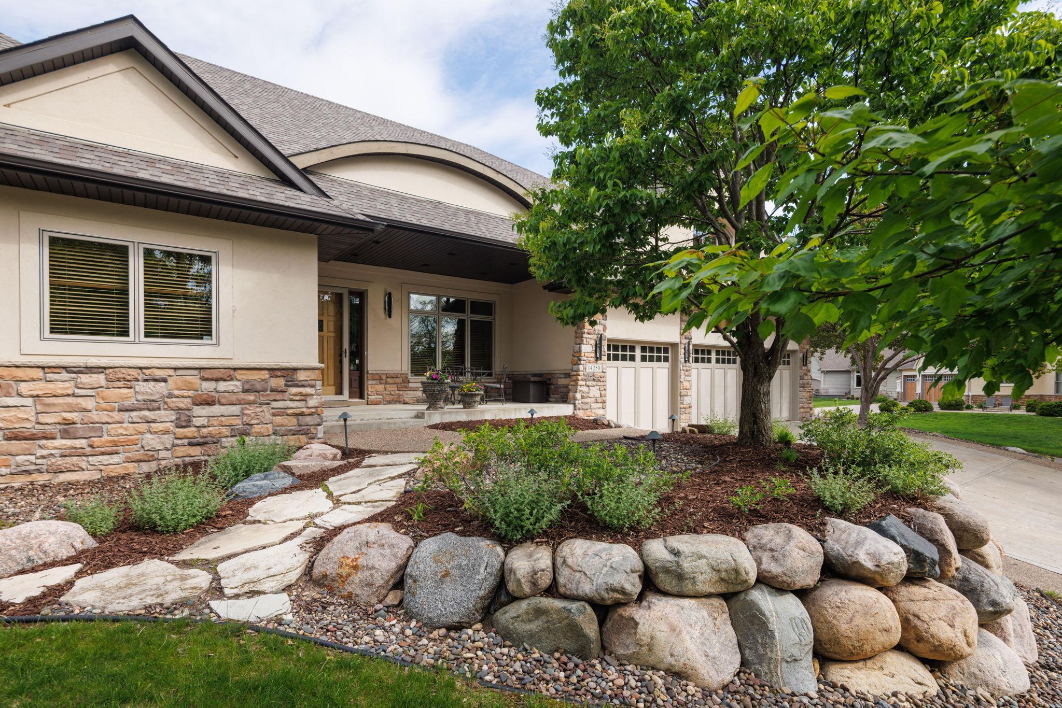
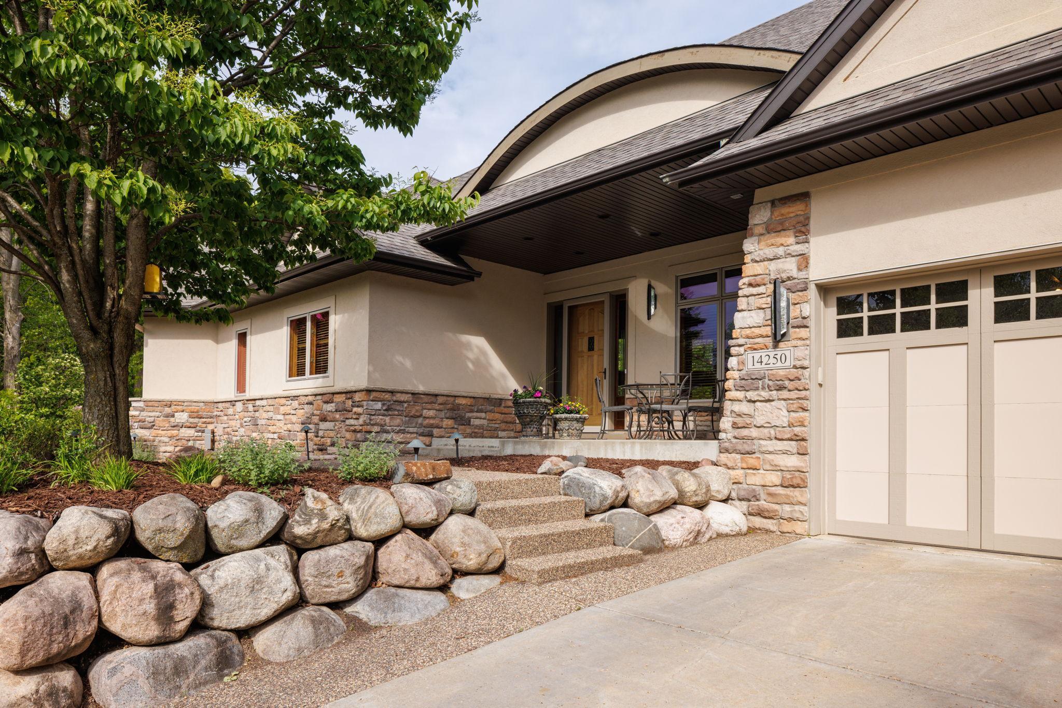
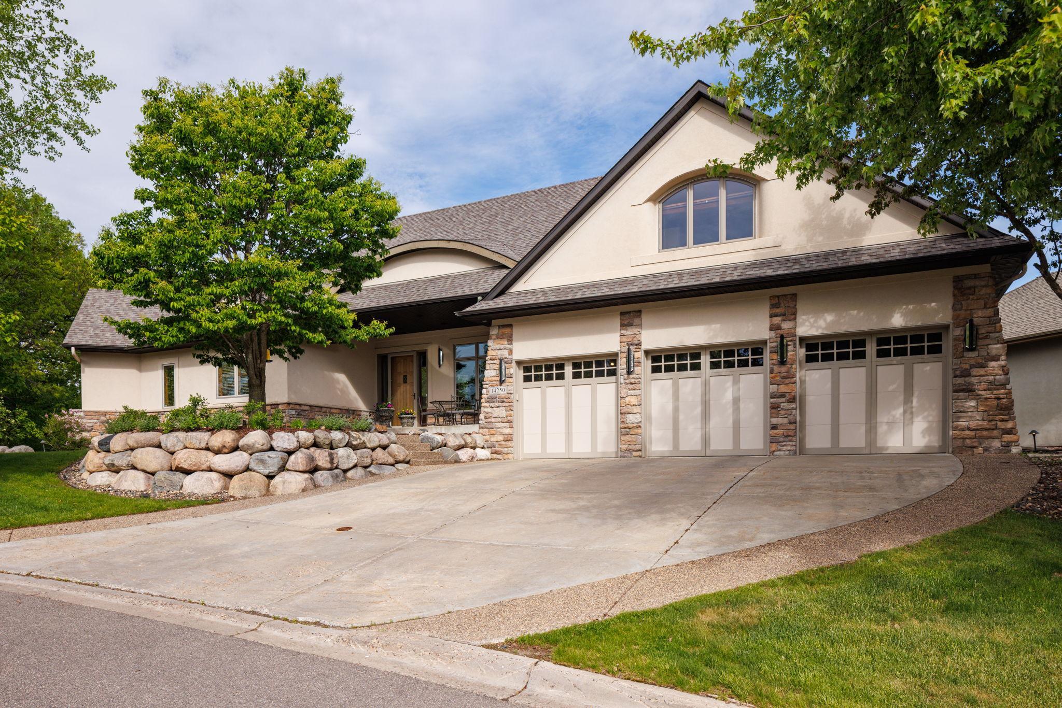
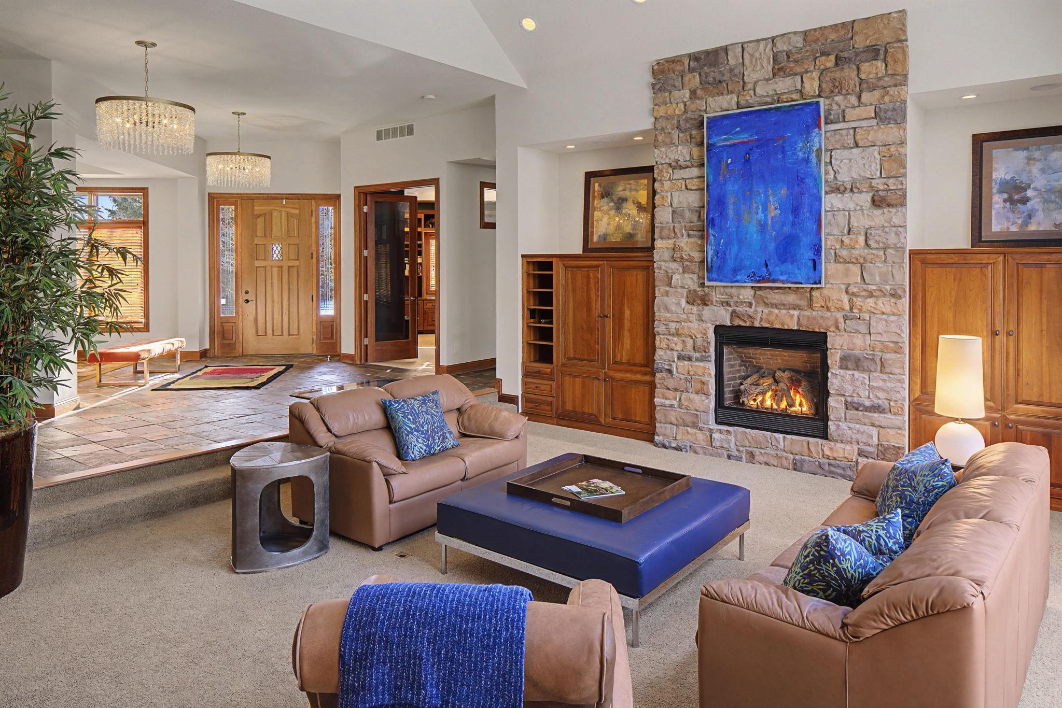
Exceptionally maintained, one owner, open floor plan custom-built rustic modern walk-out rambler home featuring 4 bedrooms and 5 baths, nestled against heavily wooded acreage that offers beautiful views and complete privacy. From the moment you enter, you’ll notice the quality craftsmanship and attention to detail throughout. The main floor boasts a spacious Primary suite with a cozy fireplace and built-ins. The Primary Bath is a true retreat, complete with a relaxing steam shower, jetted bathtub, double sink vanity, dedicated makeup area, built-in linen storage, a private water closet, and a large walk-in closet. The Great Room impresses with its soaring ceiling and a wall of glass that brings in abundant natural light, complemented by another fireplace and custom built-ins. Entertain guests in both formal and informal dining spaces, or prepare meals in the chef’s kitchen, which features paneled appliances and granite countertops. A screened porch and grilling deck area are easily accessible, creating the perfect setting for indoor-outdoor living. A main floor office/den includes custom built-ins. Throughout the home, warm cherry wood cabinets and doors combine with slate flooring enhance the rustic yet modern aesthetic. The lower level is designed as a mega entertainment area, including a full bar/kitchenette, walk-in wine cellar, gaming area, and a large Family Room with a two-sided fireplace and walkout access to a full patio nestled against the woods. This level also includes a large exercise room, two bedrooms with an adjacent Jack & Jill full bath, a separate second powder bath, an additional hallway storage closet, and two separate storage/mechanical rooms. For year-round comfort, all radiant in-floor heat is installed in the lower level. The upper level above the garage offers a private loft and bedroom area with extra-large double walk-in closets and a bright full bath, ideal for guests or a second home office. Completing this exceptional property is a large, heated 3-car garage with built-in storage cabinets and a workbench, providing plenty of space for vehicles and organizational storage needs. This unique home blends the tranquility of nature with luxurious and functional living spaces, making it the perfect retreat for those seeking comfort and style.

$10,971/mo

Est. mortgage payment based on a $1,649,000 home price.

All estimates are provided by Luxury Presence for informational purposes only. Actual amounts may vary.

Additional information

MLS® ID
7023085

Interior Features

Bedrooms
4
Bathrooms
5
Fireplace
Yes
Cooling
Yes
Heating
Yes
Basement
Yes

Exterior Features

Lot Size
0.34 Acres

Other Property Details

Taxes
$21,082
Tax Frequency
Annually
Association Fee Frequency
Yearly
Garage
Yes
MLS provider logo

Listings courtesy of Northstar MLS as distributed by MLS GRID

All information deemed reliable but not guaranteed and should be independently verified. All properties are subject to prior sale, change or withdrawal. Neither listing broker(s) nor Beth Ulrich shall be responsible for any typographical errors, misinformation, misprints and shall be held totally harmless. Properties displayed may be listed or sold by various participants in the MLS.

Based on information submitted to the MLS GRID as of 3:17 AM UTC on 8/10/2026. All data is obtained from various sources and may not have been verified by broker or MLS GRID. Supplied Open House Information is subject to change without notice. All information should be independently reviewed and verified for accuracy. Properties may or may not be listed by the office/agent presenting the information.

©2026 Northstar MLS . All rights reserved.

DMCA Notice

Powered by Luxury Presence