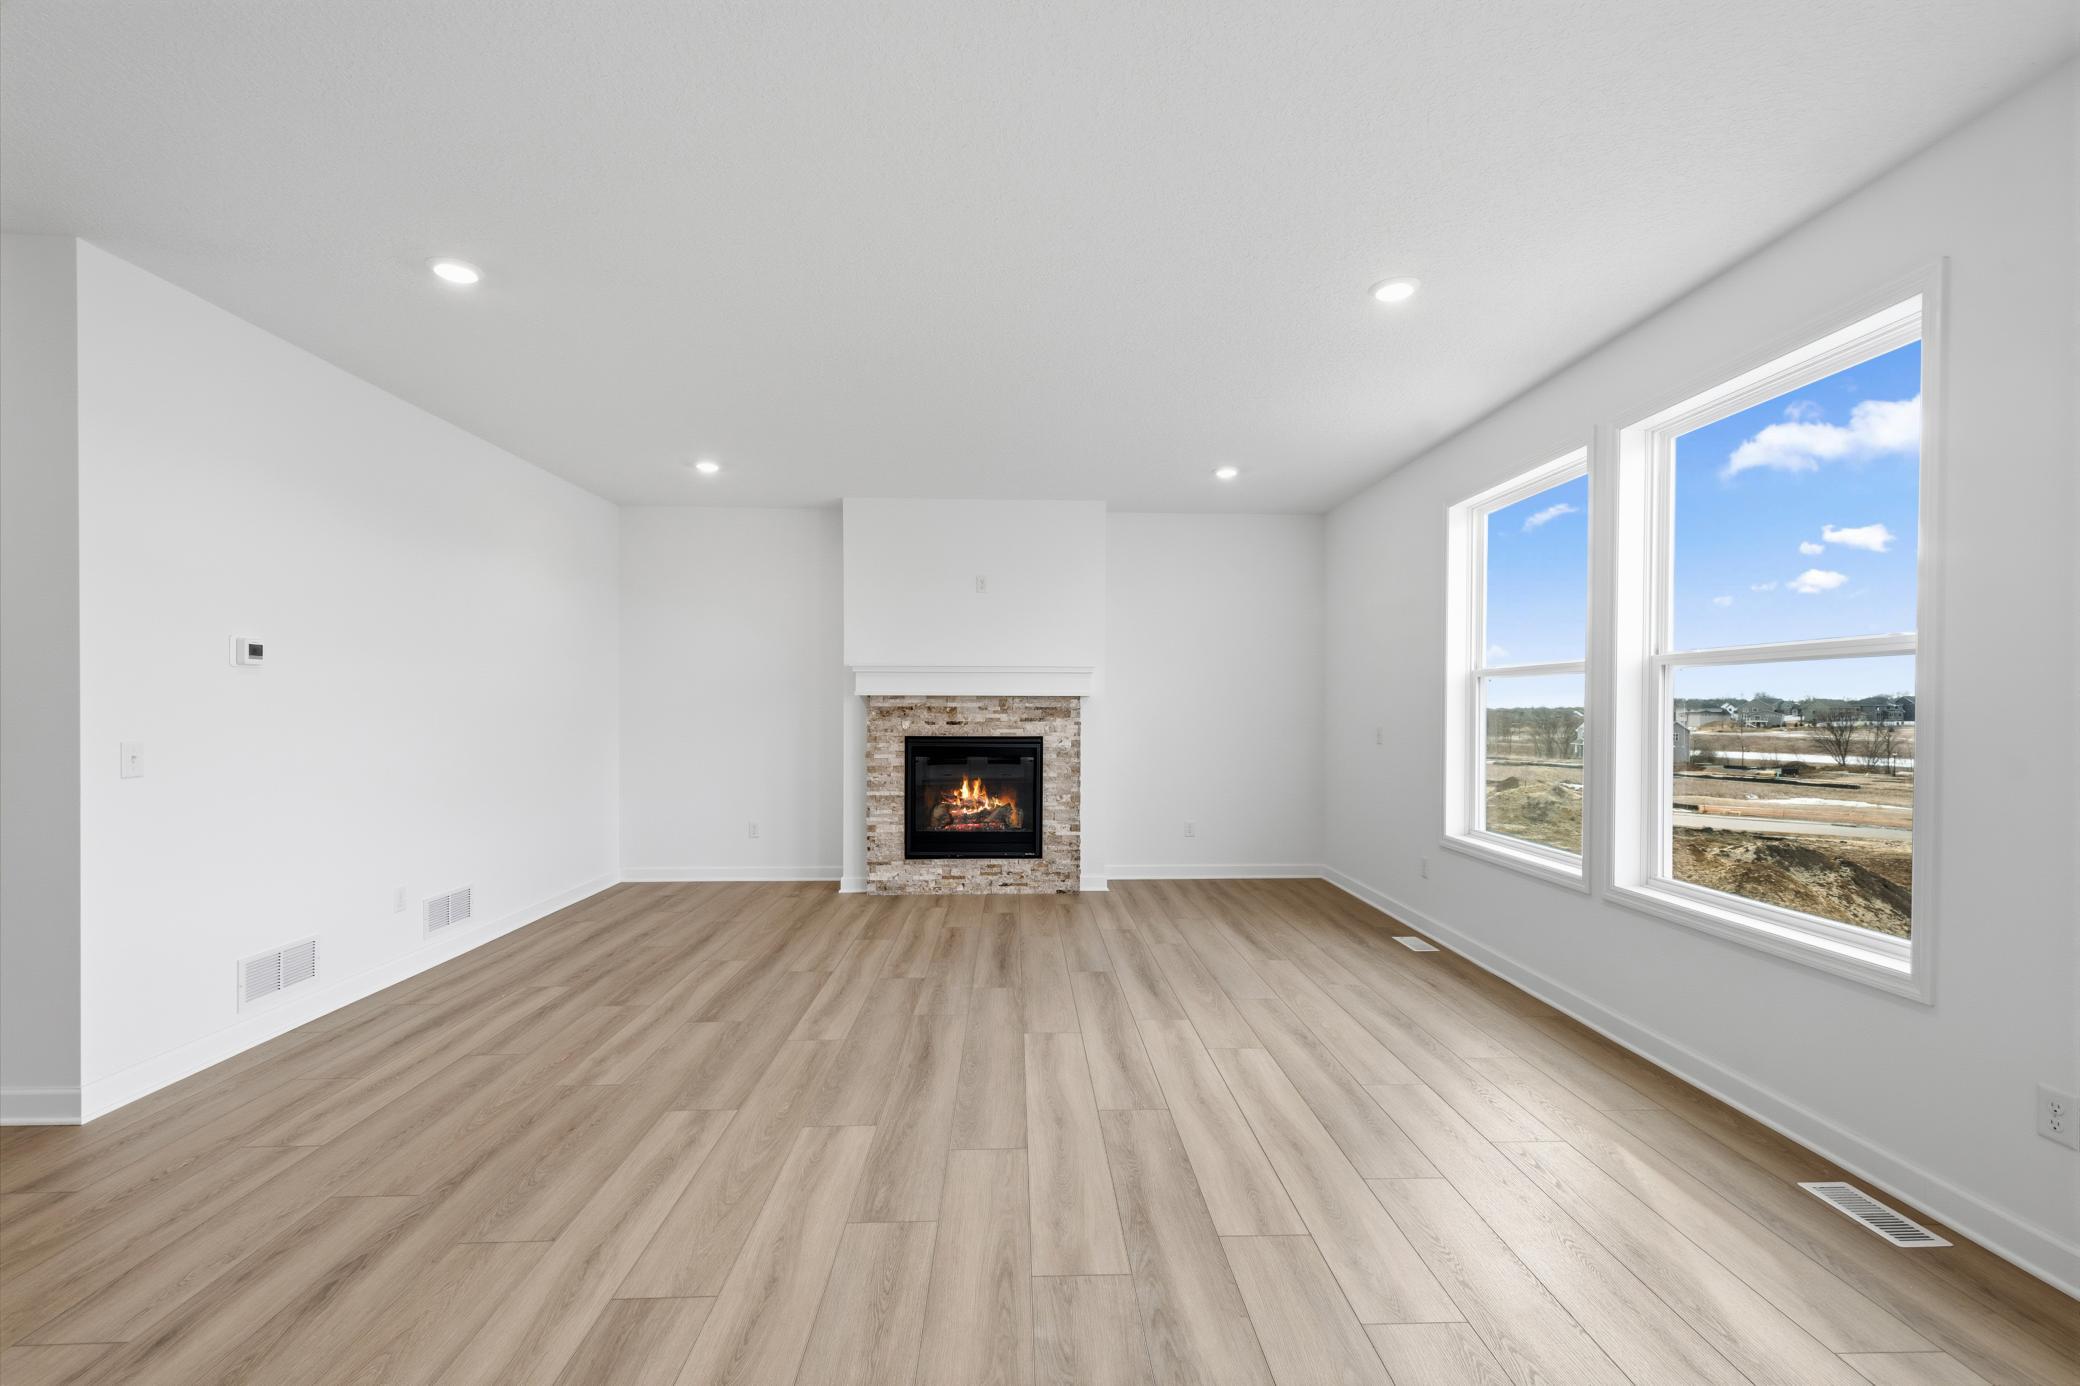
Property photo 1
Property photo 2
Property photo 3
Property photo 4
Property photo 5
4 Beds
3 Baths
2,692 sqft

$634,425

19990 Gadston Lane, Lakeville MN, 55044

Price per sqft$235.67
Built in2026
Property size2,692 sqft
Property typeResidential
Courtesy of Lennar Sales Corp, Lennar Minnesota Listing Contact:

Overview

Active

Listed Oct 2, 2026

Updated 6 days ago

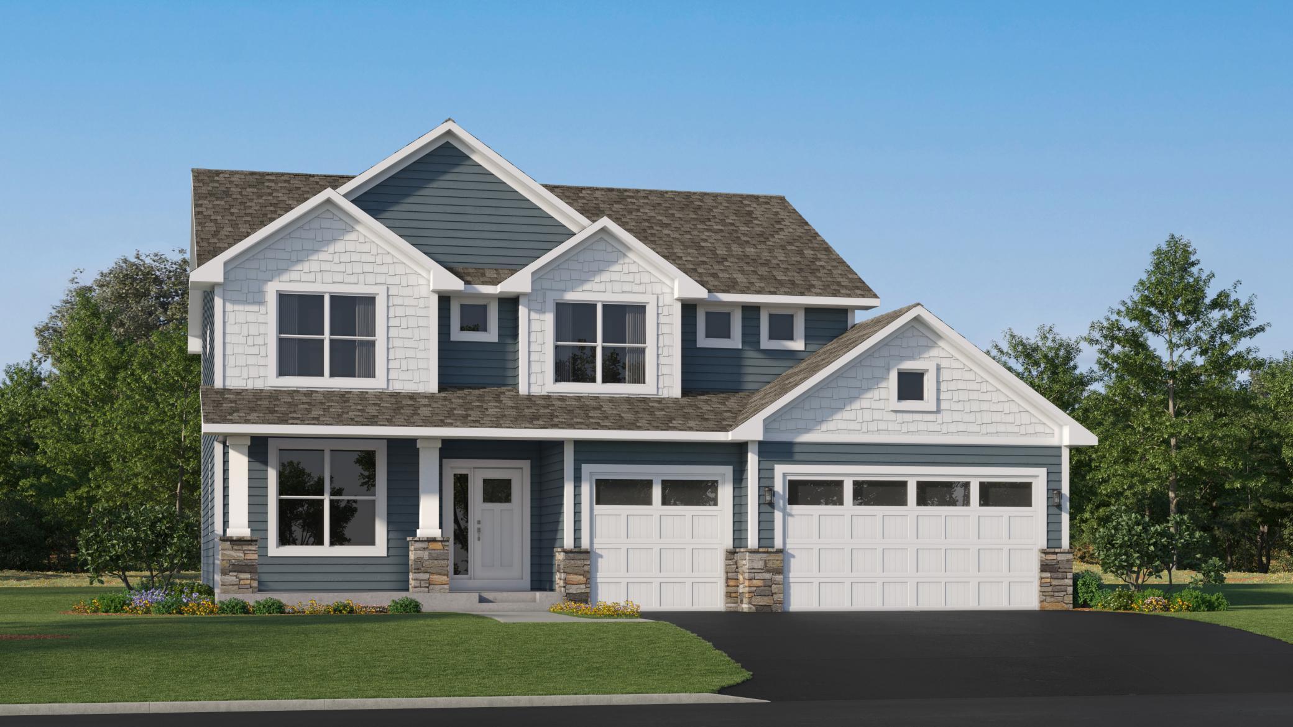
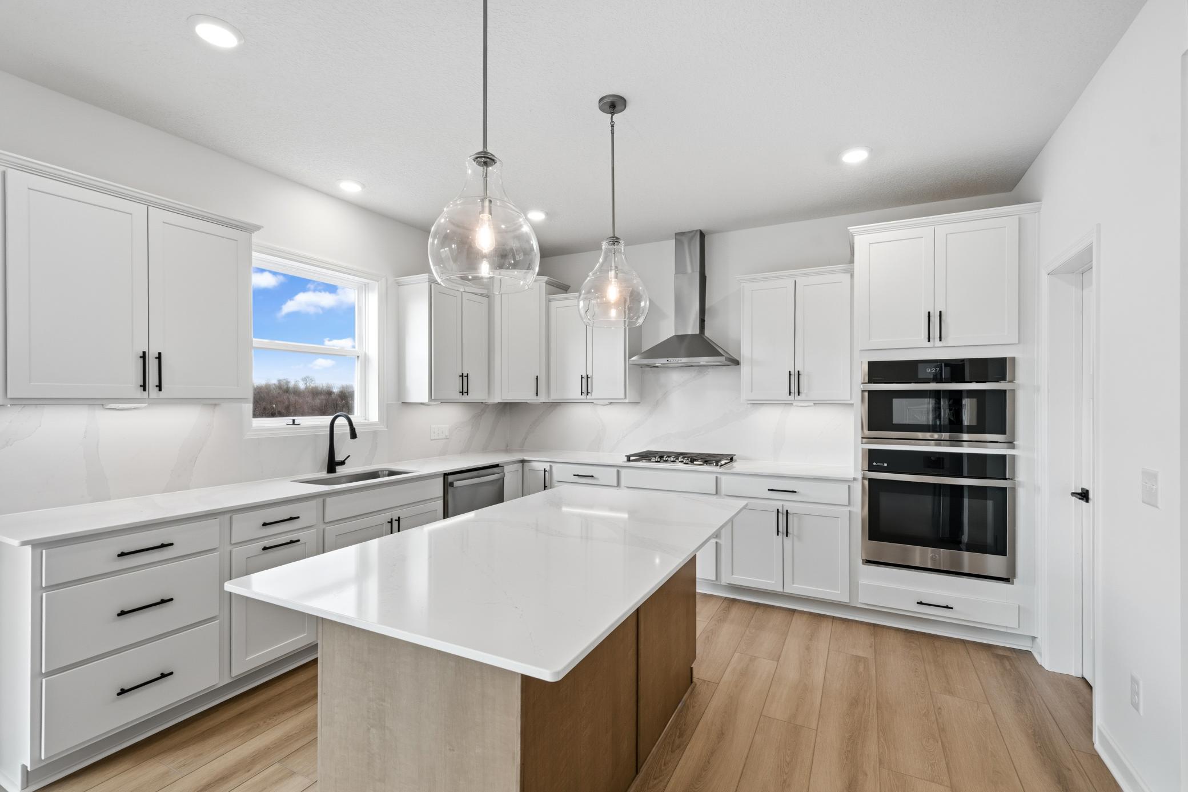
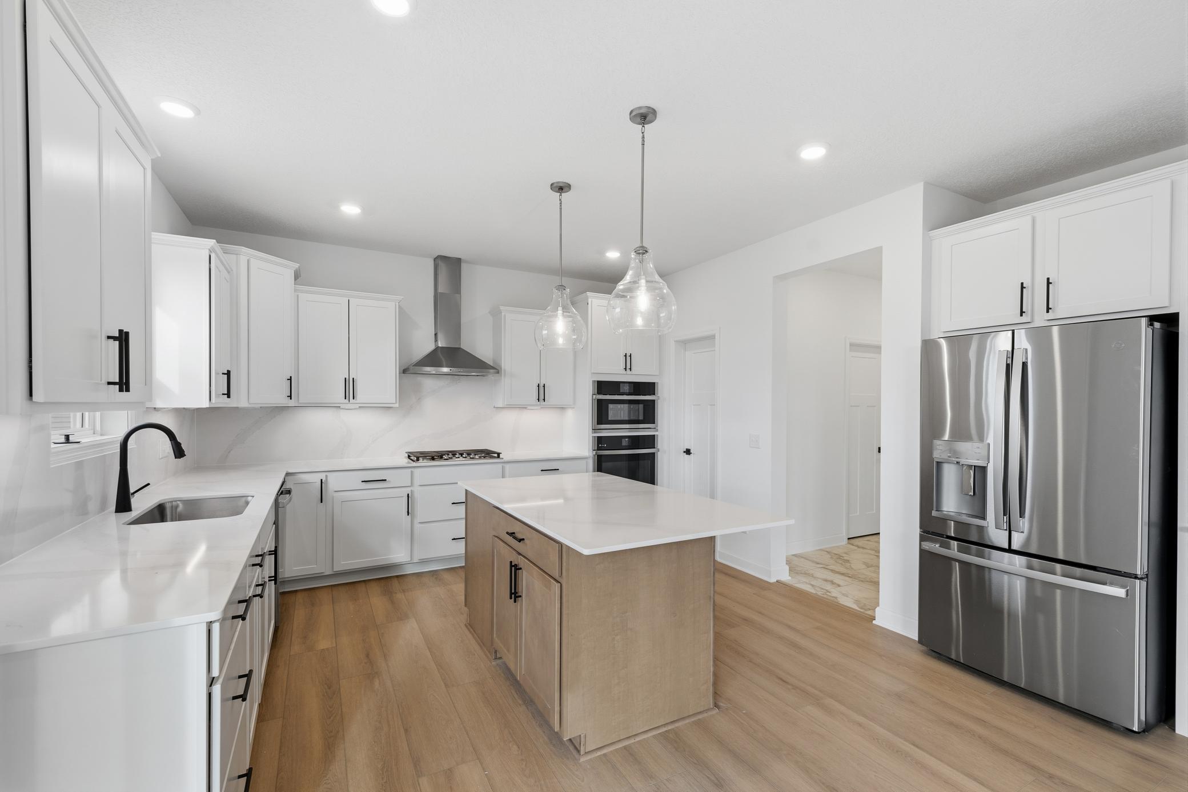
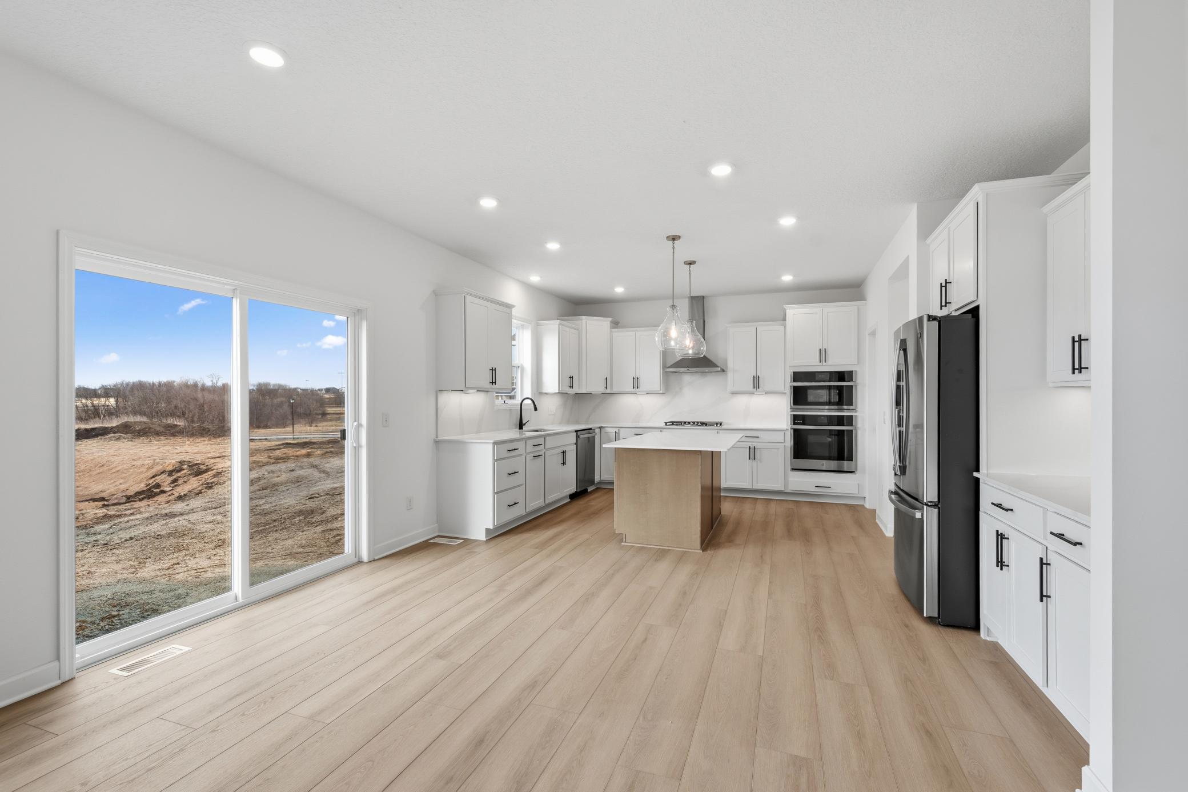
Home is under construction and available for an November closing! Set on a generous walkout homesite, this impressive two-story home features a sought-after three-car garage and an upgraded gourmet kitchen with stainless steel appliances—perfect for hosting memorable gatherings. Inside, the open-concept main floor offers seamless connectivity between the kitchen, dining area, and Great Room, highlighted by a warm and welcoming gas fireplace. A convenient first-floor flex room with French doors adds flexibility, making it ideal for a private home office, creative retreat, or playroom. Upstairs, a versatile loft anchors the level, complemented by a luxurious owner’s suite and three spacious secondary bedrooms—each equipped with its own walk-in closet. The unfinished walkout basement provides excellent potential for future expansion and added living space. Thoughtfully designed for today’s lifestyle, this home combines comfort, function, and modern appeal. Amelia Meadows features a city-owned and maintained public trail running through the center of the community, with a future tot lot planned. Located in Lakeville ISD 194, serving John F. Kennedy Elementary, Kenwood Trail Middle School, and Lakeville North High School.

$4,221/mo

Est. mortgage payment based on a $634,425 home price.

All estimates are provided by Luxury Presence for informational purposes only. Actual amounts may vary.

Additional information

MLS® ID
7154191
Available from
November 23, 2026

Interior Features

Bedrooms
4
Bathrooms
3
Fireplace
Yes
Cooling
Yes
Heating
Yes
Basement
Yes

Exterior Features

Lot Size
0.22 Acres

Other Property Details

Garage
Yes
New Construction
Yes
MLS provider logo

Listings courtesy of Northstar MLS as distributed by MLS GRID

All information deemed reliable but not guaranteed and should be independently verified. All properties are subject to prior sale, change or withdrawal. Neither listing broker(s) nor Beth Ulrich shall be responsible for any typographical errors, misinformation, misprints and shall be held totally harmless. Properties displayed may be listed or sold by various participants in the MLS.

Based on information submitted to the MLS GRID as of 5:12 AM UTC on 10/4/2026. All data is obtained from various sources and may not have been verified by broker or MLS GRID. Supplied Open House Information is subject to change without notice. All information should be independently reviewed and verified for accuracy. Properties may or may not be listed by the office/agent presenting the information.

©2026 Northstar MLS . All rights reserved.

DMCA Notice

Powered by Luxury Presence