Property photo 1
Property photo 2
Property photo 3
Property photo 4
Property photo 5
2 Beds
2 Baths
1,305 sqft

$475,000

7100 Metro Boulevard Unit: 415, Edina MN, 55439

Price per sqft$363.98
Built in2007
Property size1,305 sqft
Property typeResidential
Courtesy of Edina Realty, Inc., Daren M Jensen Listing Contact:

Overview

Active

Listed Aug 10, 2026

Updated 4 weeks ago

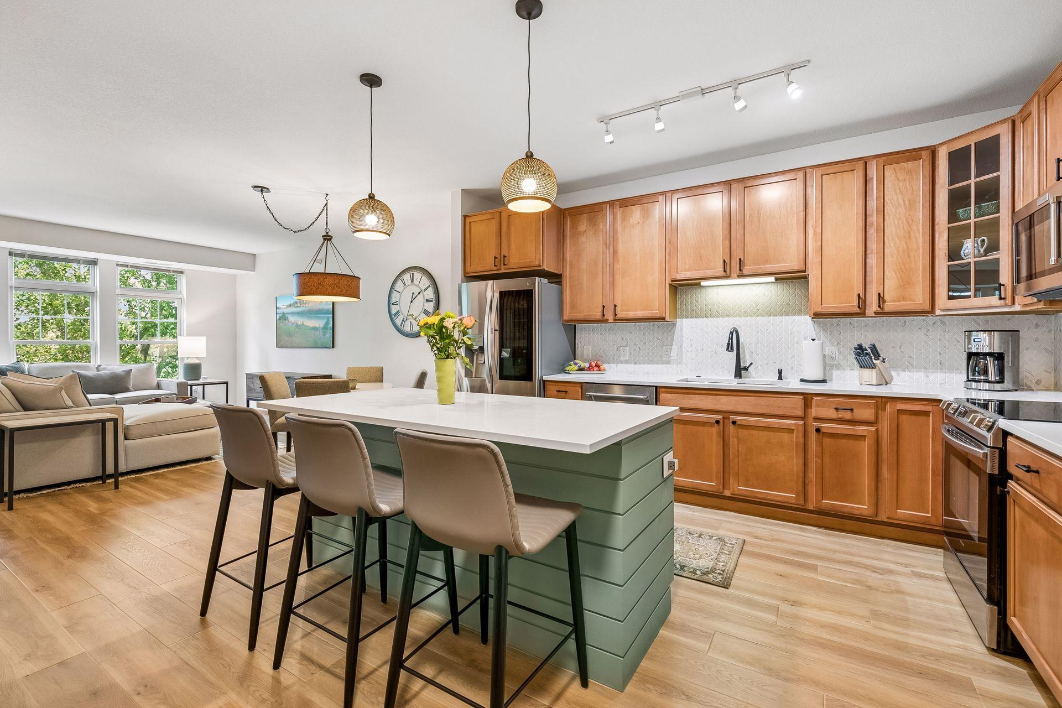
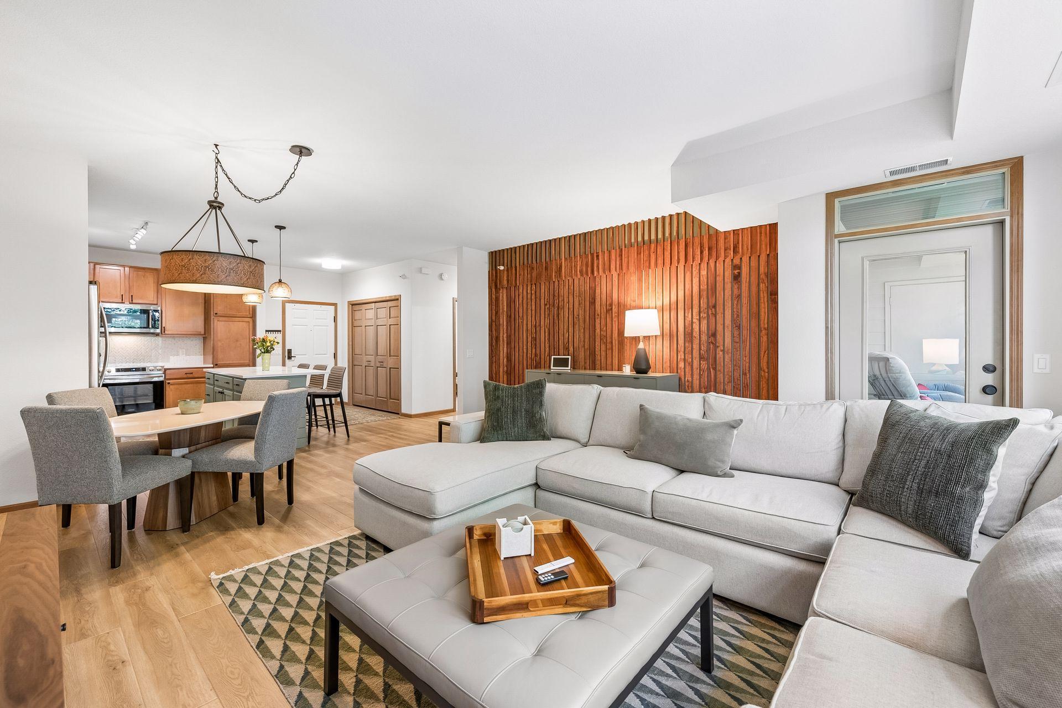
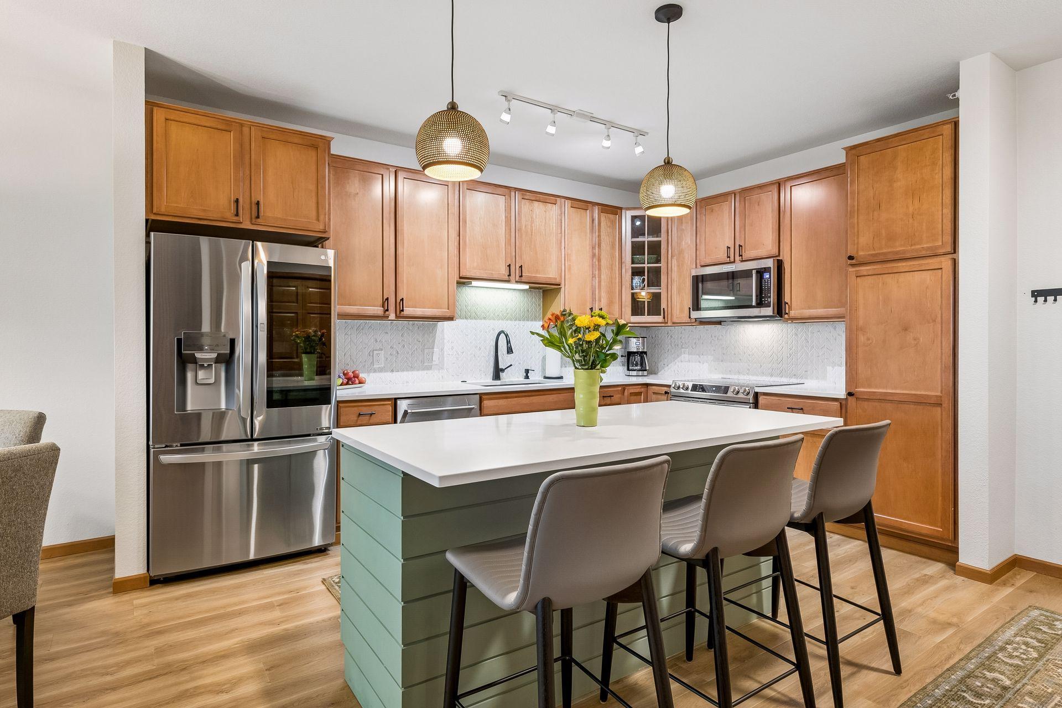
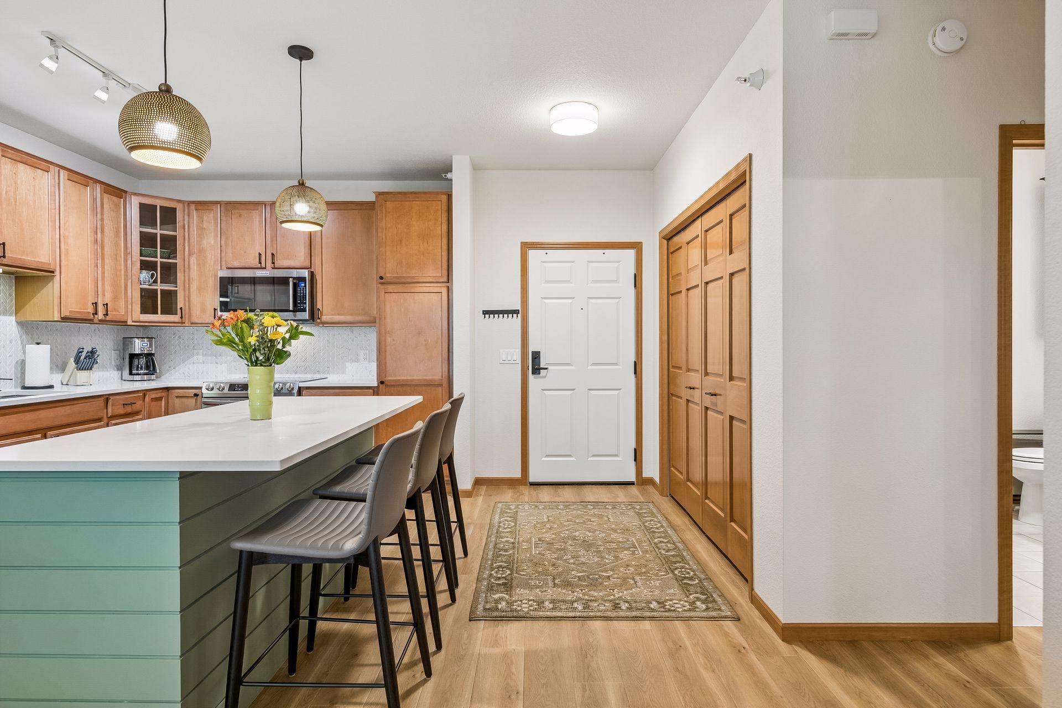
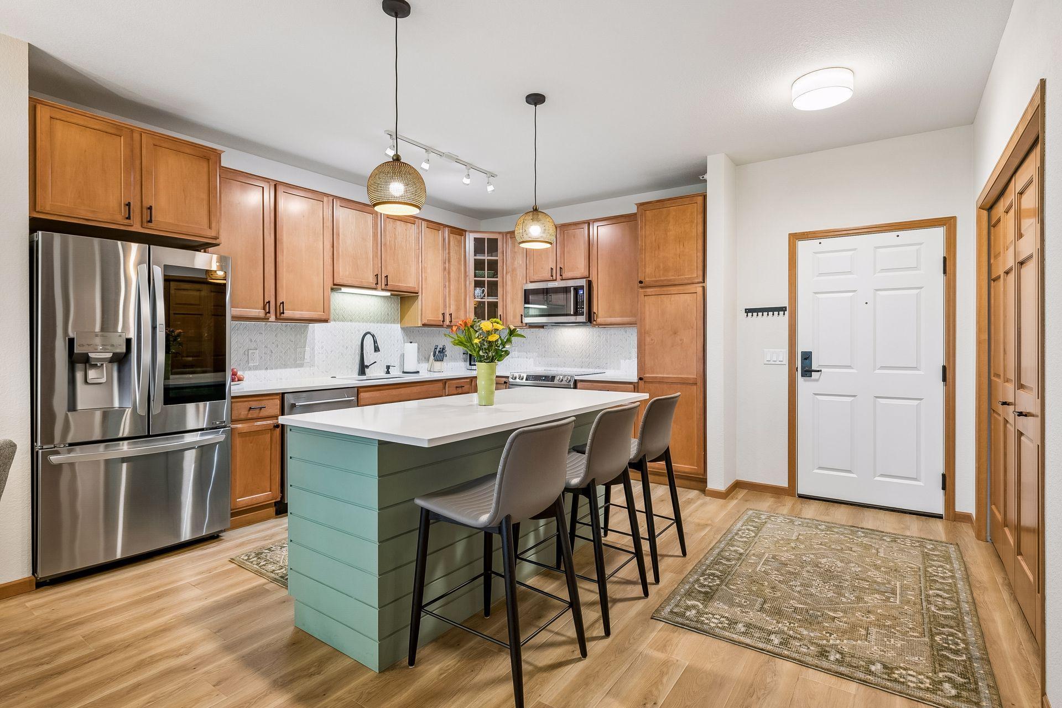
Welcome to Creekside of Edina, a well thought out and planned 55+ community set on the banks of Nine Mile Creek with nearly 5 acres of parklike surroundings to enjoy. This vibrant community boasts some of the best amenities around, giving the phrase stay-cation a whole new meaning. Introducing unit 415, this prime top floor unit has been meticulously maintained and reimagined from top to bottom. The stunning chefs kitchen features custom cabinetry with soft close doors and drawers, quartz countertops, herringbone marble finish backsplash and stainless appliances. The large center island with its contrasting color and finish features the perfect gathering spot for friends and family or enjoying that informal take-out meal at home. The open concept floor plan allows for easy entertaining while maintaining its cozy feel. The west facing wall of windows brings in gorgeous natural light and provides beautiful sunsets. High ceilings, architectural wall features and custom finishes all separate this one from the rest. The screened porch just off of the living area offers tranquil views and that extra bit of privacy to retreat to. The luxury vinyl wide plank flooring is a fabulous addition to the decor, not only is it visually attractive but also durable and pragmatic. The large primary suite and its fabulous feature wall will truly become your sanctuary. The spacious walk-in closet and its 108 finished square feet of storage and hanging space will not disappoint; in fact, you may need to go shopping! The primary bath features a double vanity, large walk-in shower and a stackable washer and dryer. There is a lovely second bedroom and stylish boutique bathroom for guests. The storage locker for the unit is conveniently located just down the hall, D27 and is perfect for all those extra items you just couldn't part with. Parking in the heated garage is a breeze, space #52, there is even a carwash for your convenience. The list of amenities includes a well resourced library, guest suites, puzzle room, wood working shop, movie theatre room, billiards room, pub room, indoor heated pool and spa, sauna and locker rooms, large fellowship room, golf simulator, fitness room and outdoor grilling and lounge areas. A fantastic place and community to make your next home.

$3,160/mo

Est. mortgage payment based on a $475,000 home price.

All estimates are provided by Luxury Presence for informational purposes only. Actual amounts may vary.

Additional information

MLS® ID
7121233

Interior Features

Bedrooms
2
Bathrooms
2
Cooling
Yes
Heating
Yes
Basement
No

Other Property Details

Taxes
$5,314
Tax Frequency
Annually
Association Fee Frequency
Monthly
Garage
Yes
MLS provider logo

Listings courtesy of Northstar MLS as distributed by MLS GRID

All information deemed reliable but not guaranteed and should be independently verified. All properties are subject to prior sale, change or withdrawal. Neither listing broker(s) nor Beth Ulrich shall be responsible for any typographical errors, misinformation, misprints and shall be held totally harmless. Properties displayed may be listed or sold by various participants in the MLS.

Based on information submitted to the MLS GRID as of 3:58 PM UTC on 9/9/2026. All data is obtained from various sources and may not have been verified by broker or MLS GRID. Supplied Open House Information is subject to change without notice. All information should be independently reviewed and verified for accuracy. Properties may or may not be listed by the office/agent presenting the information.

©2026 Northstar MLS . All rights reserved.

DMCA Notice

Powered by Luxury Presence