Property photo 1
Property photo 2
Property photo 3
Property photo 4
Property photo 5
4 Beds
4 Baths
4,425 sqft

$1,750,000

2224 Portico Green, Wayzata MN, 55391

Price per sqft$395.48
Built in2008
Property size4,425 sqft
Property typeResidential
Courtesy of Edina Realty, Inc., Catherine A Seck Listing Contact:

Overview

Active

Listed Jul 27, 2026

Updated 46h ago

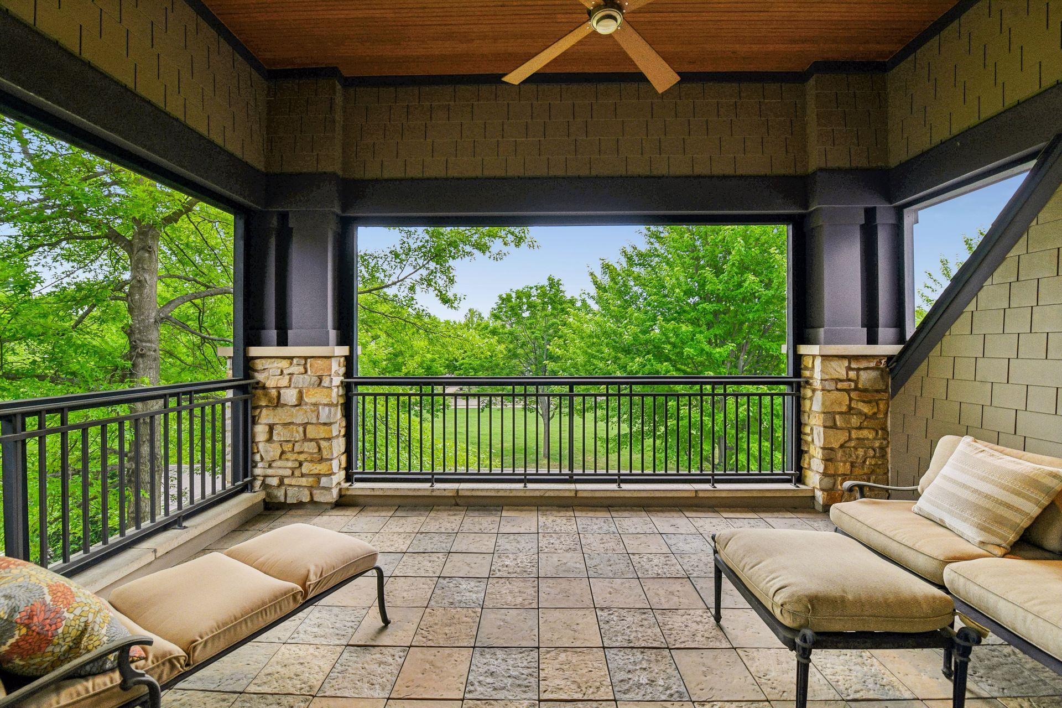
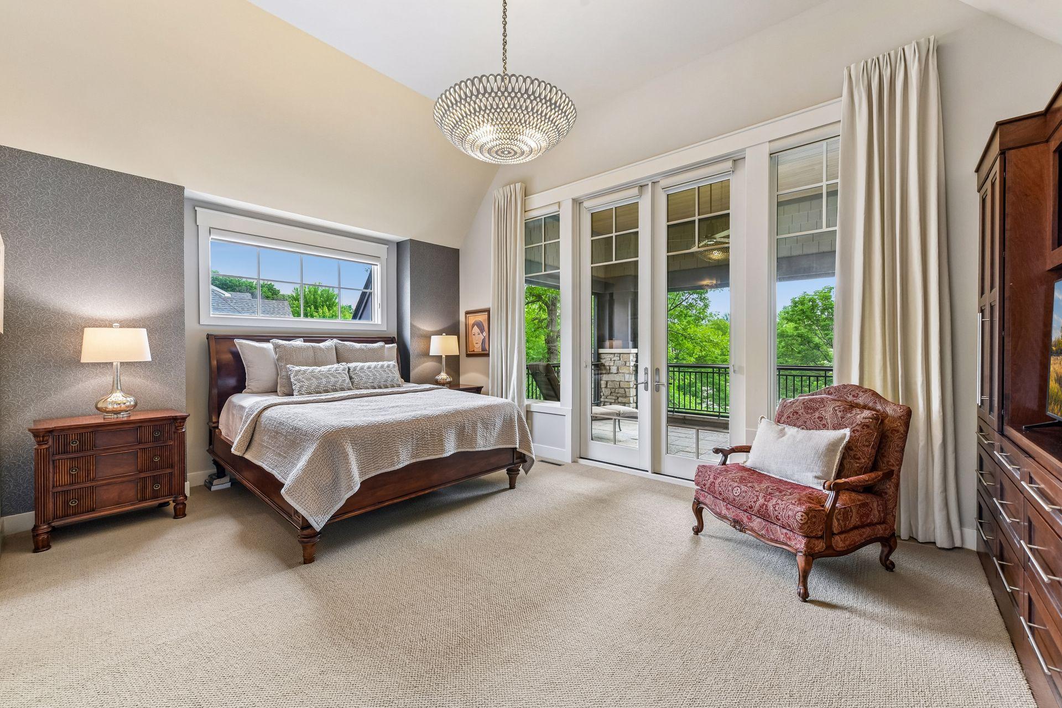
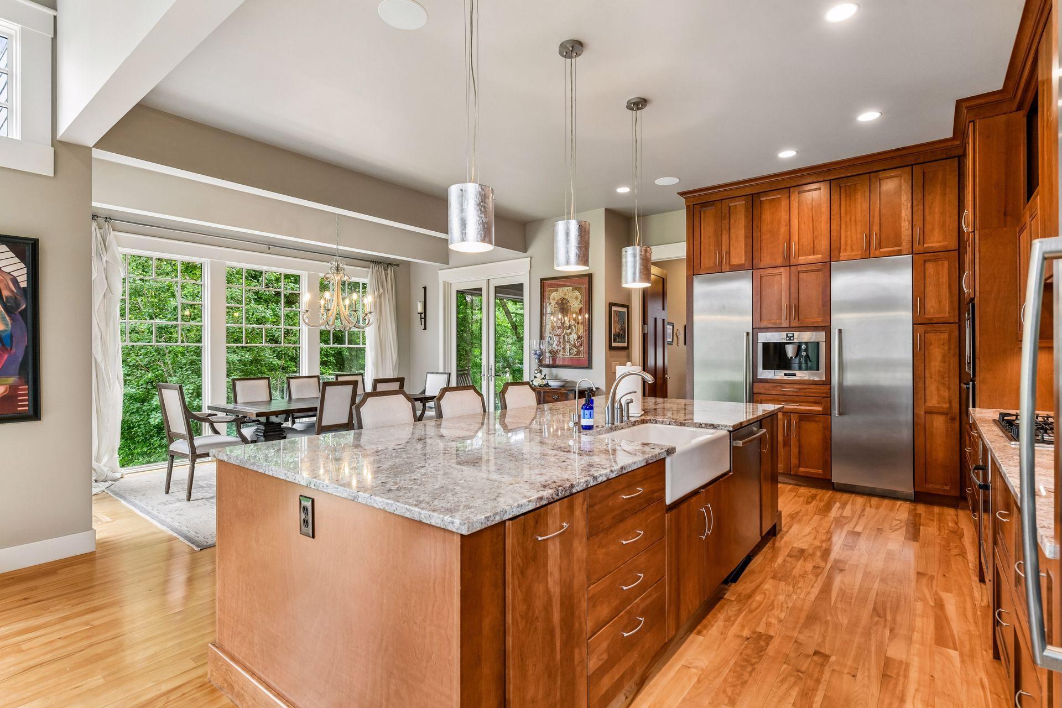
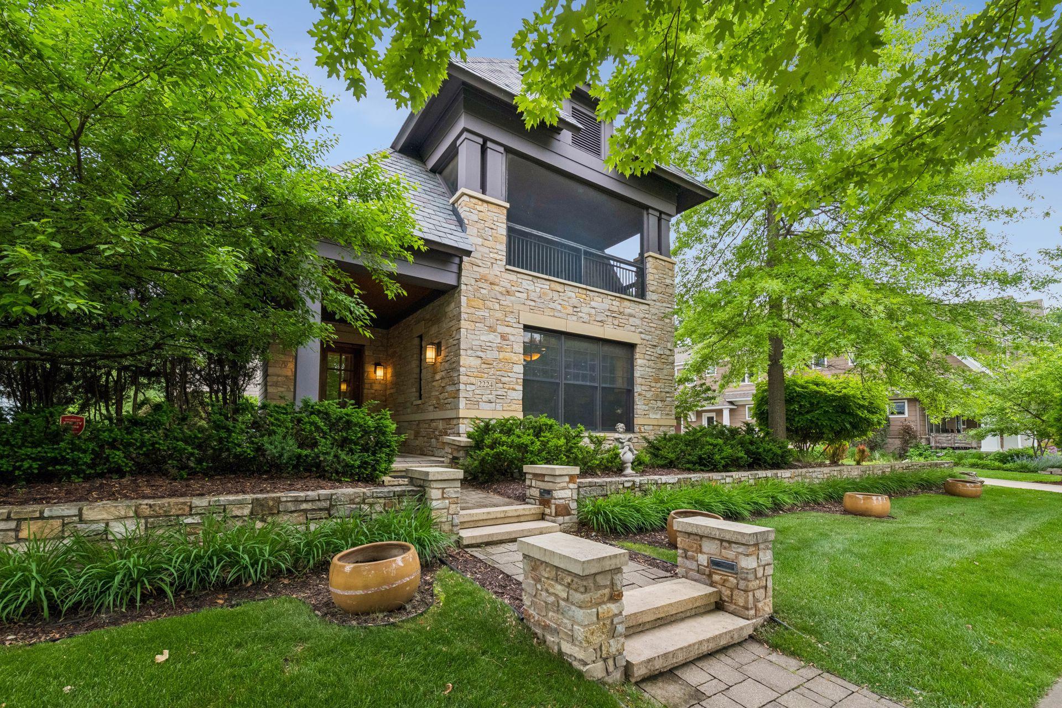
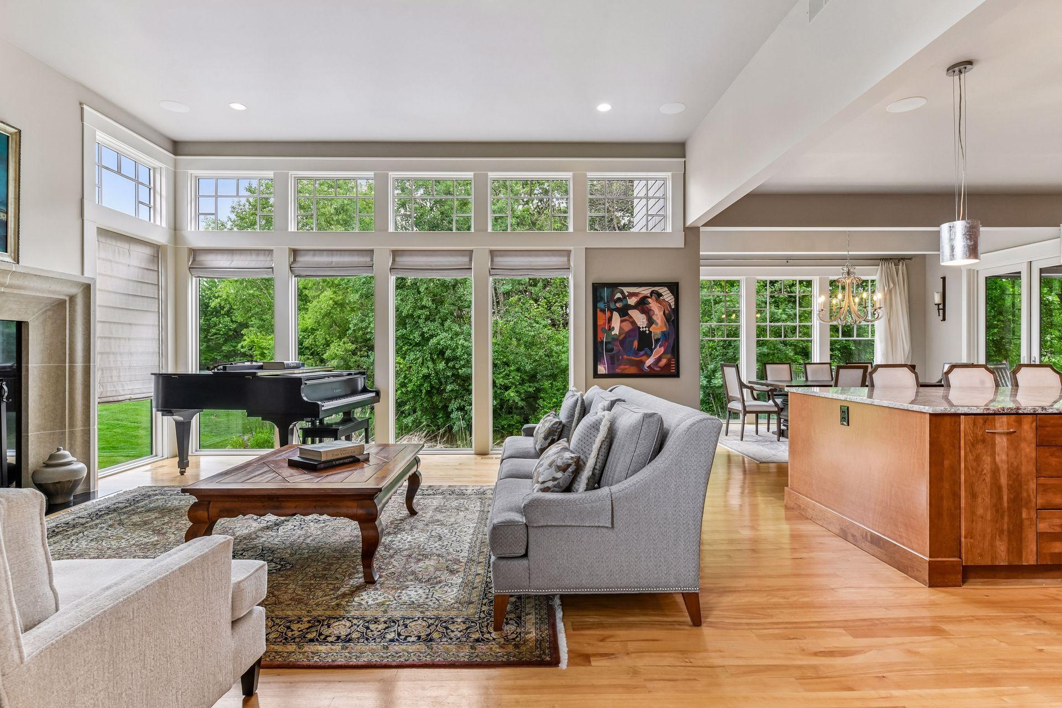
Welcome to Portico on the Green Neighborhood with 25 custom-built carriage style homes with expansive open green spaces designed for conservation in mind surrounded by nature. Easy walk to DT Wayzata in 10 minutes and Lake Minnetonka. This home was featured in the Midwest Living Magazine as one of the first GREEN homes at the time. Buyers will love the elegance, luxury and sophistication providing all functional spaces to live and gather. Ideal location! Special features: slate roof, artisan stone accents, dramatic floor to ceiling windows, 14ft ceilings, gourmet kitchen w/huge center island, Red Birch floors, elevator ready if buyer desires, screen porch with phantom screens plus extra patio off back. Needing an office and library? This home has both spaces to get away from it all. Upper level offers a spacious primary bedroom w/its own screened in Veranda to enjoy evenings with a glass of wine. The primary bath is like a spa experience you won't forget. Private laundry, bath and additional two bedrooms complete the upper level. The lower level has an inviting family room, 2nd kitchenette area, 4th bedroom and bath along with tons of storage. Car lovers will appreciate the extra-large 3 car garage that is heated, insulated and complete with floor drains. If you are seeking a luxury home that is not oversized, this home offers it all in a beautiful setting step from biking and walking trails, restaurants, shops, and all conveniences you desire with solar panels on roof for efficiency.

$11,643/mo

Est. mortgage payment based on a $1,750,000 home price.

All estimates are provided by Luxury Presence for informational purposes only. Actual amounts may vary.

Additional information

MLS® ID
7116721

Interior Features

Bedrooms
4
Bathrooms
4
Fireplace
Yes
Cooling
Yes
Heating
Yes
Basement
Yes

Exterior Features

Lot Size
0.26 Acres

Other Property Details

Taxes
$18,186
Tax Frequency
Annually
Association Fee Frequency
Monthly
Garage
Yes
MLS provider logo

Listings courtesy of Northstar MLS as distributed by MLS GRID

All information deemed reliable but not guaranteed and should be independently verified. All properties are subject to prior sale, change or withdrawal. Neither listing broker(s) nor Beth Ulrich shall be responsible for any typographical errors, misinformation, misprints and shall be held totally harmless. Properties displayed may be listed or sold by various participants in the MLS.

Based on information submitted to the MLS GRID as of 3:04 AM UTC on 9/29/2026. All data is obtained from various sources and may not have been verified by broker or MLS GRID. Supplied Open House Information is subject to change without notice. All information should be independently reviewed and verified for accuracy. Properties may or may not be listed by the office/agent presenting the information.

©2026 Northstar MLS . All rights reserved.

DMCA Notice

Powered by Luxury Presence