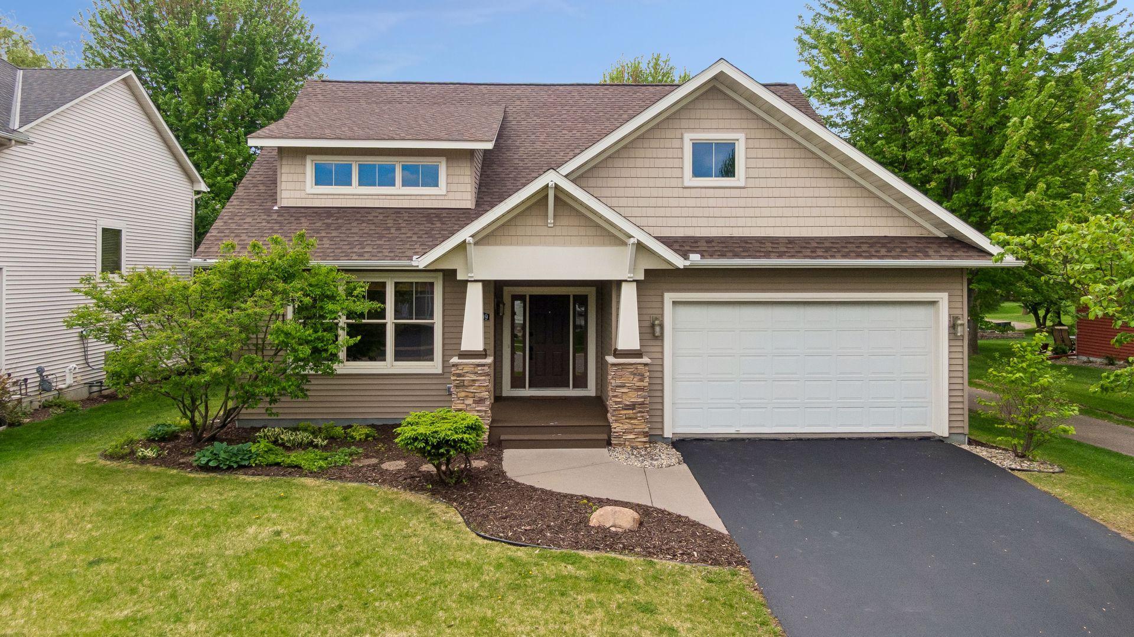
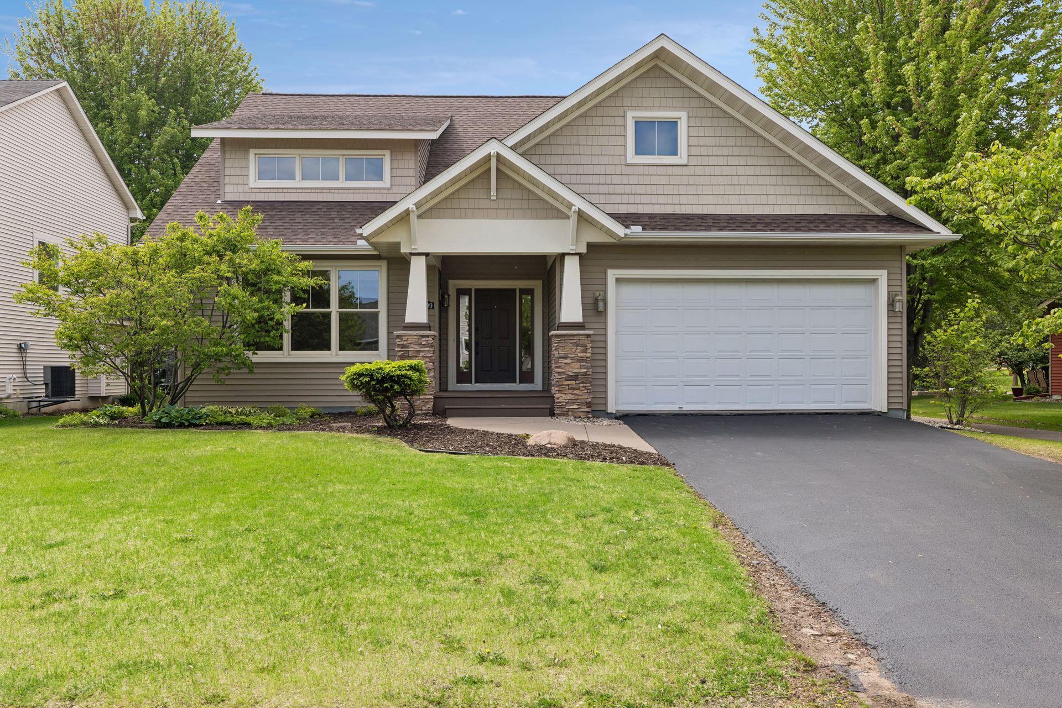
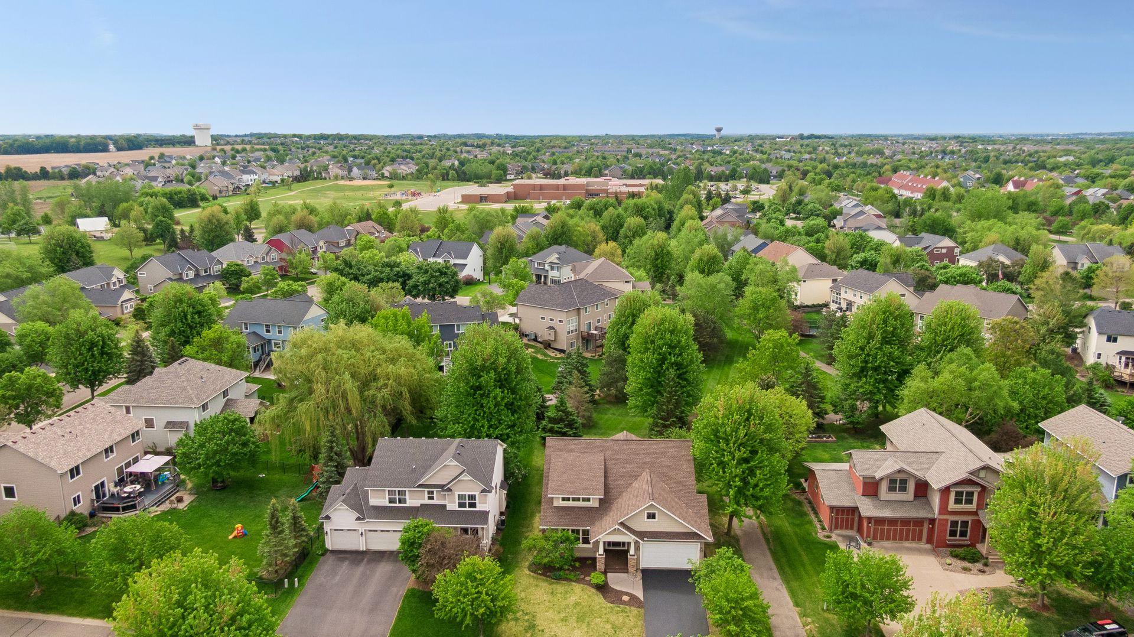
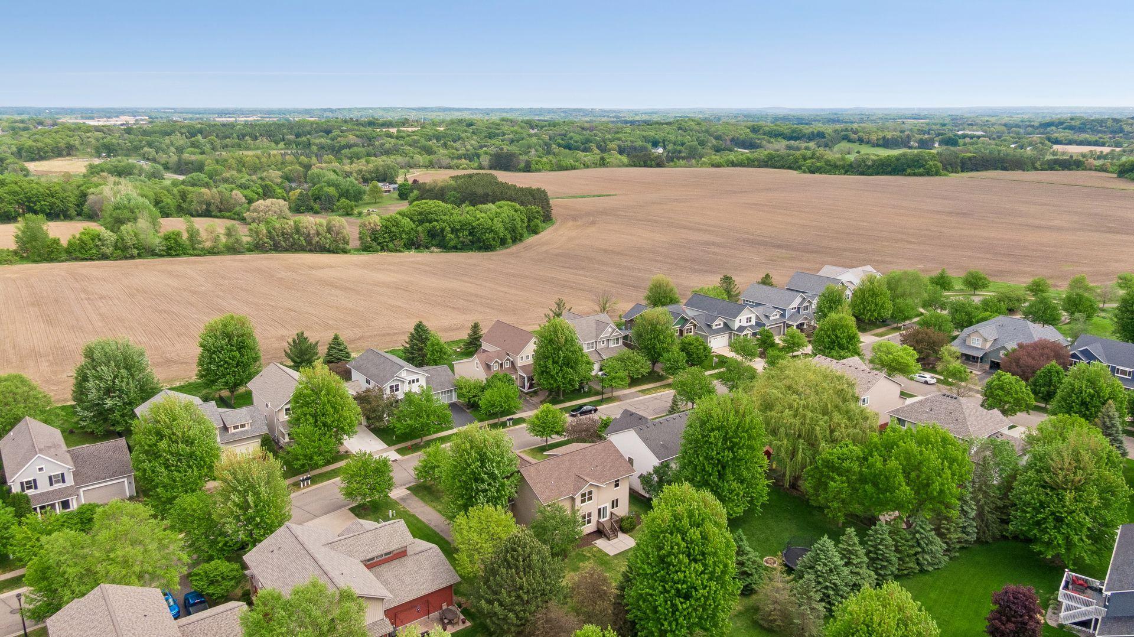
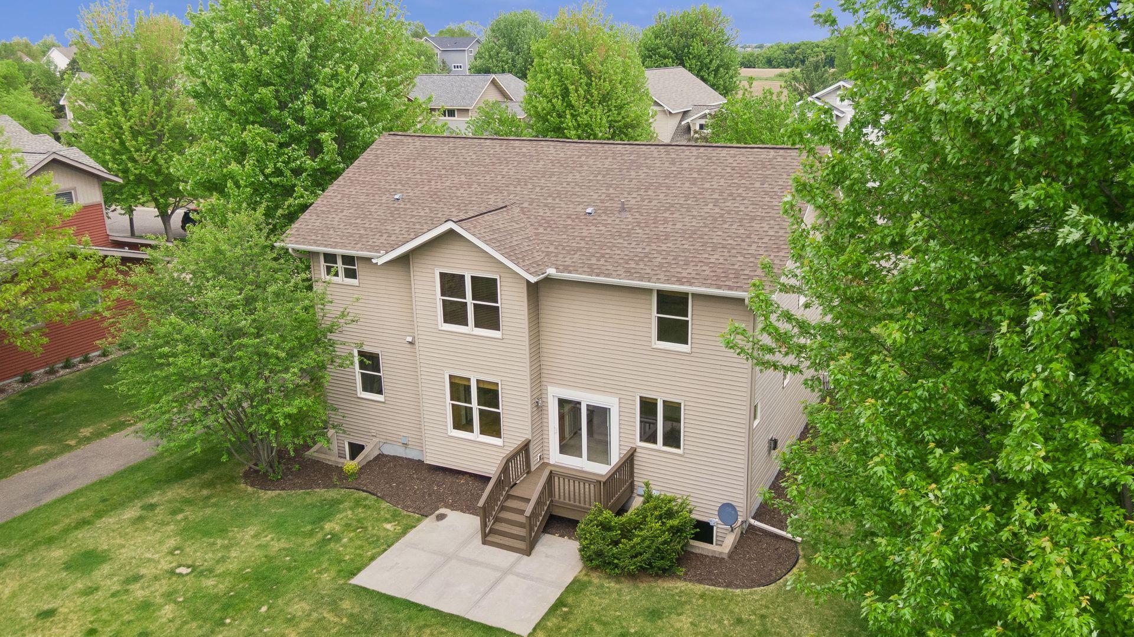
Discover an inviting 5-bedroom, 3-bath home in Woodbury’s popular Stonemill Farms neighborhood, where everyday living meets an impressive array of amenities. Set on a beautiful, tree-lined lot, the property enjoys direct access to the community trail system along one side and open green space behind the home, offering both privacy and a wonderful connection to the outdoors.
Seller is offering up to $20,000 toward buyer’s allowable closing costs and/or mortgage interest rate buydown, subject to lender approval.
Inside, you’ll find a freshly painted interior with a comfortable layout designed to accommodate both daily life and entertaining. The dramatic vaulted entry sets the tone as you step inside, leading to a welcoming sitting area and a separate formal dining room. The spacious main living area centers around a gas fireplace, providing the perfect place to gather and unwind.
The kitchen is both practical and inviting, featuring stainless steel appliances, custom paneled cabinetry, a center island, pantry, and plenty of workspace for meal preparation and entertaining. A sunny breakfast area sits adjacent to the kitchen and provides easy access to the deck and patio, making outdoor dining and summer entertaining effortless.
One of the home’s standout features is the main-level bedroom, offering excellent flexibility as a guest room, office, or private space for extended family. A ¾ bathroom and conveniently located laundry room complete the main floor.
Retreat upstairs to the generously sized primary suite, where a walk-in closet and private ensuite create a relaxing escape. The ensuite includes a luxurious soaking tub, dual sink vanity, and a separate walk-in shower. Three additional bedrooms and a full bathroom provide ample room for family members, guests, or dedicated work and hobby spaces.
There’s even more potential downstairs. The unfinished lower level is already equipped with a roughed-in bathroom, providing a blank canvas for future finished living space. Envision a recreation room, home theater, exercise studio, game room, or additional bedrooms tailored to your needs.
A two-car insulated attached garage adds everyday convenience and storage. And beyond the property itself, Stonemill Farms offers an exceptional lifestyle with amenities that include a community center, exercise room, media center, indoor pool and splash pad, ice rink, tennis and basketball courts, baseball fields, parks, walking trails, and multiple playgrounds.
With shopping, restaurants, schools, and convenient commuter routes nearby, this location makes it easy to enjoy everything Woodbury has to offer while still having a wonderful community setting to come home to.
The home inspection has been completed for you. See supplements for photos, tour, Matterport floor plan, and more. This is a fantastic opportunity to enjoy the space, flexibility, and amenities that make Stonemill Farms such a desirable place to call home. Schedule your private tour and come see all this property has to offer!