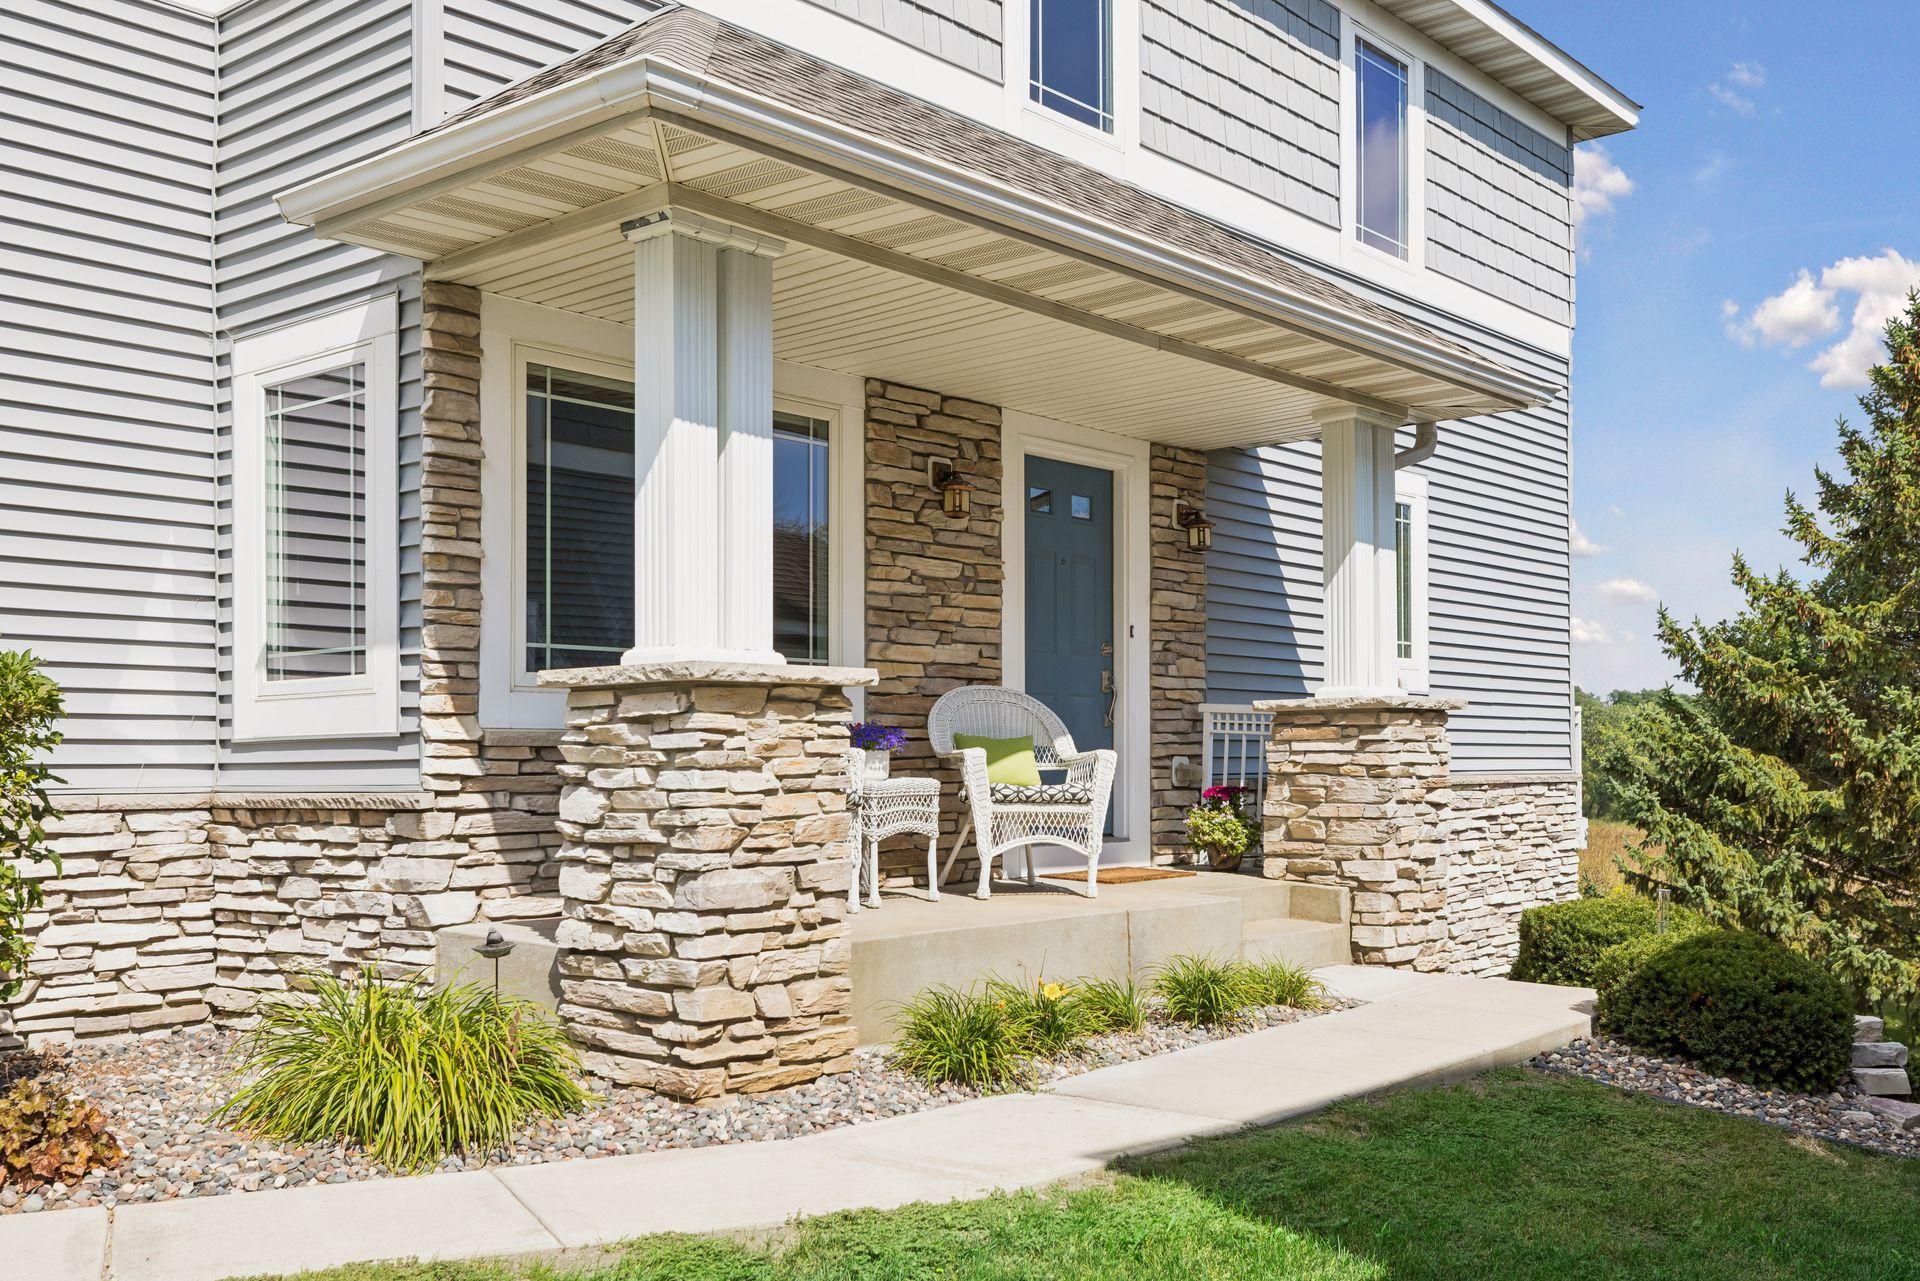
Property photo 1
Property photo 2
Property photo 3
Property photo 4
Property photo 5
4 Beds
4 Baths
2,364 sqft

$469,900

2711 Spy Glass Drive, Chaska MN, 55318

Price per sqft$198.77
Built in2002
Property size2,364 sqft
Property typeResidential
Courtesy of RE/MAX Advantage Plus, Ben Smothers Listing Contact:

Overview

Active

Listed Sep 18, 2026

Updated 3 days ago

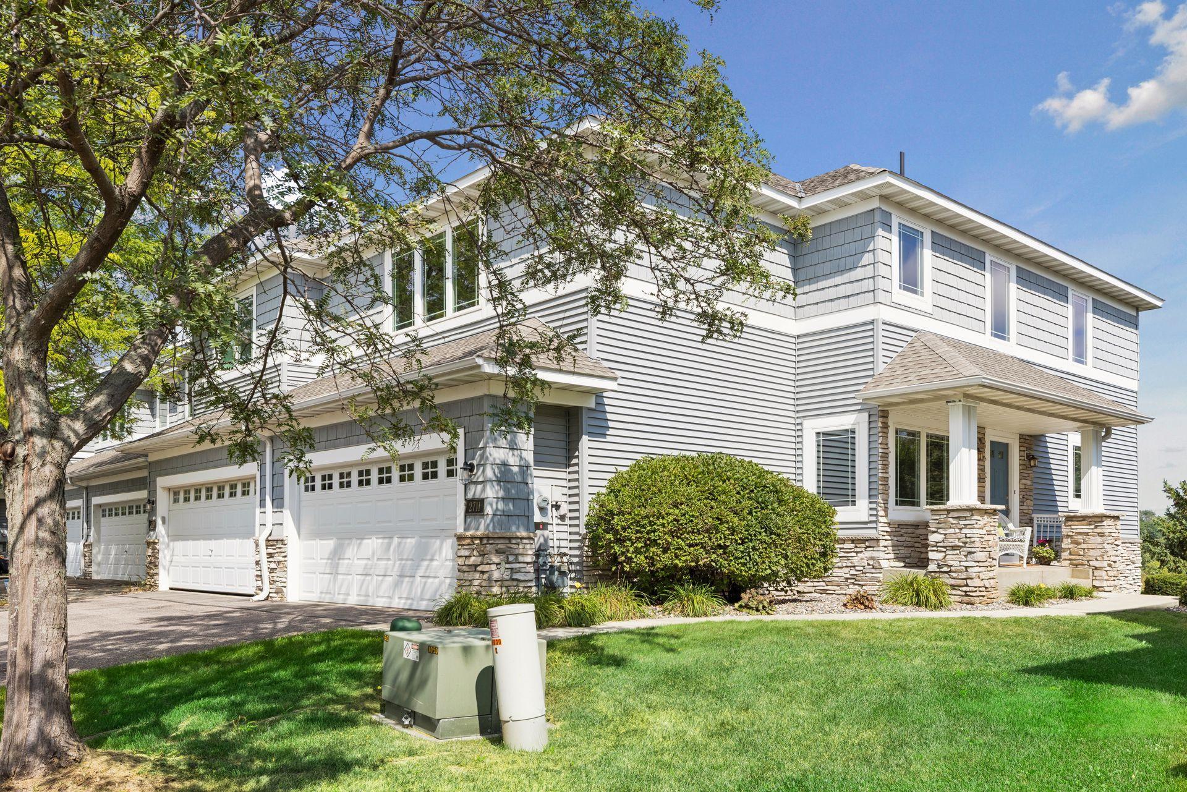
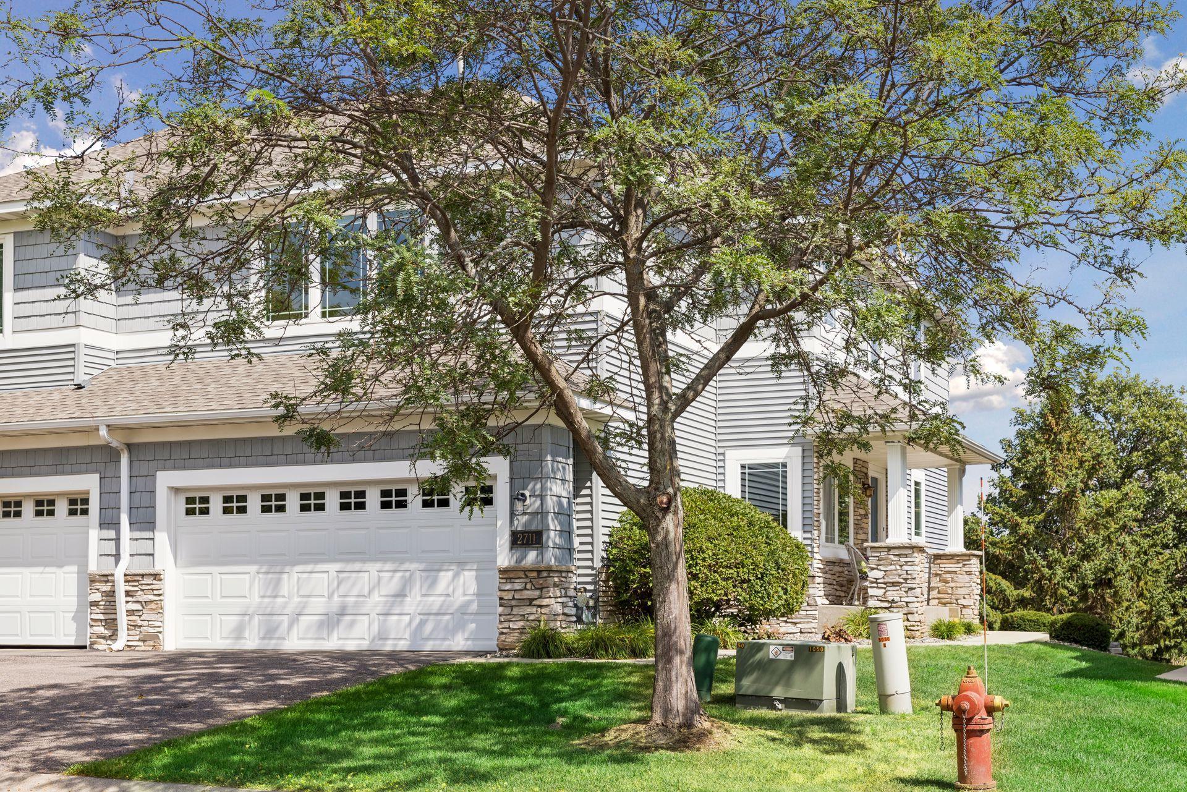
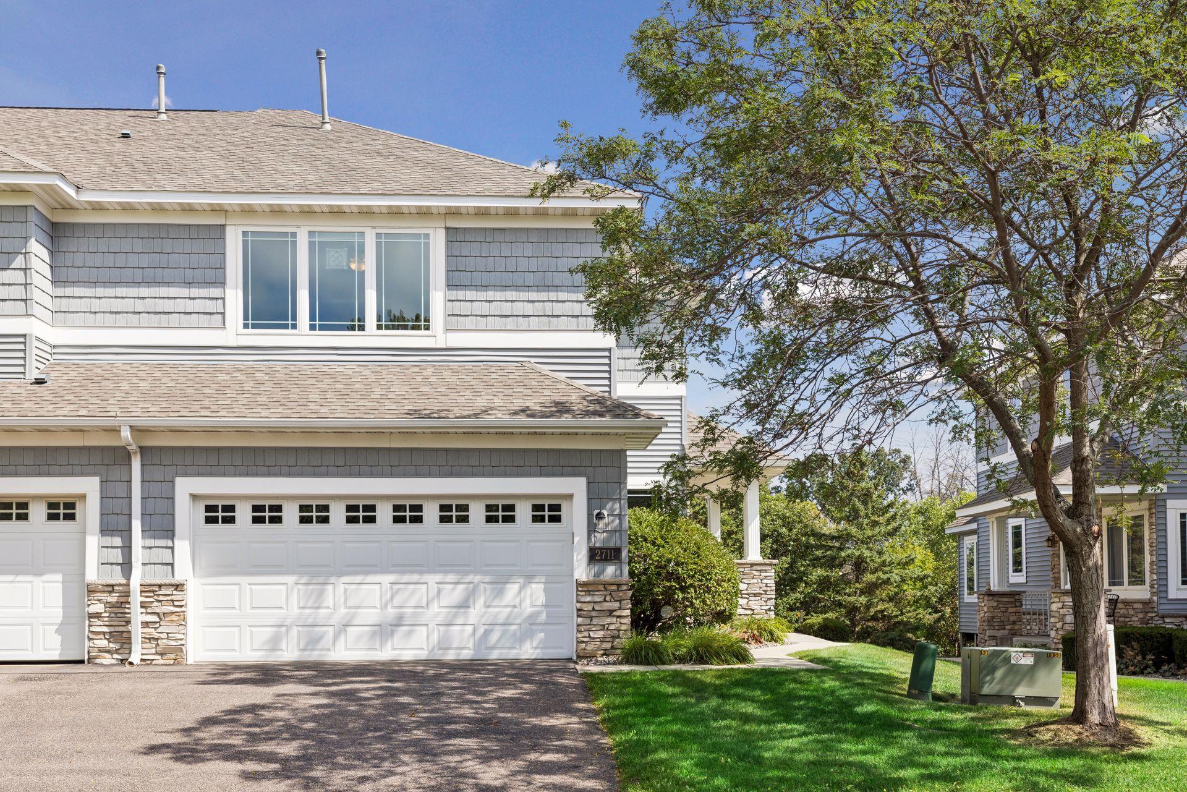
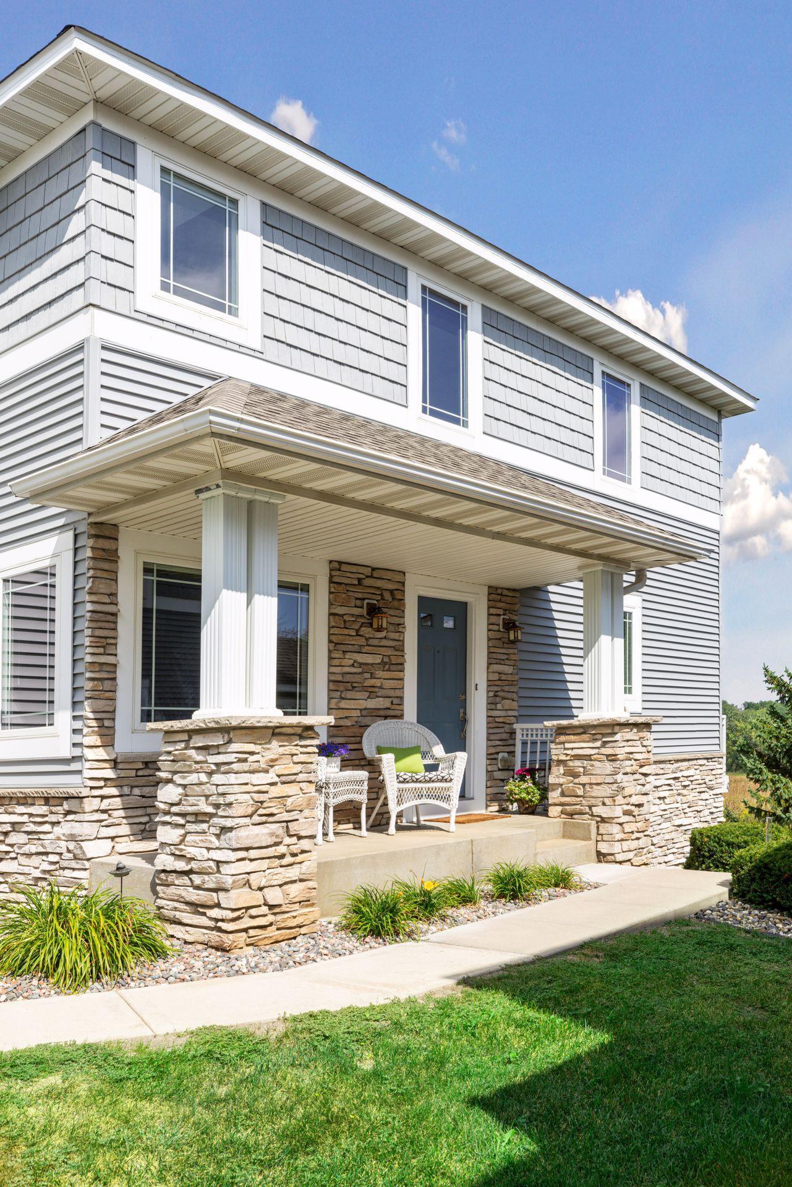
Golf course living, panoramic views, and an exceptional end-unit setting come together at 2711 Spy Glass Drive! Perfectly positioned along the 14th fairway of the Chaska Town Course, this spacious 4-bedroom, 4-bath townhome offers beautiful views, over 2,300 finished square feet and having most every surface updated in the past few years! Step inside and immediately appreciate the dramatic two-story great room, where soaring ceilings and an impressive wall of windows fill the space with natural light while showcasing the picturesque surroundings. A cozy gas fireplace creates an inviting focal point, while the open layout flows effortlessly into the dining area and kitchen—ideal for both everyday living and entertaining. The kitchen offers stainless steel appliances, generous cabinetry, a pantry, and space for casual dining, all enhanced by windows that bring in even more natural light. One of the advantages of this end-unit location is the sense of openness it provides. Enjoy expansive golf course views to the east along with additional green-space views to the west, creating a setting that feels remarkably private and spacious. Step outside onto the deck to enjoy morning coffee, evening relaxation, or a front-row seat to the activity on the Chaska Town Course. A versatile main-level den provides the perfect space for a home office, sitting room, formal dining room, or flex space tailored to your needs. Upstairs, you’ll find three bedrooms along with the convenience of upper-level laundry. The spacious primary suite is a relaxing retreat featuring a private bath, walk-in shower, generous closet space, and plenty of room for larger bedroom furniture. The finished walkout lower level adds another dimension to the home, offering a large family/recreation room with direct outdoor access, a fourth bedroom, and a full bathroom—an excellent arrangement for guests, a home gym, entertainment space, or additional living quarters. Additional highlights include an attached two-car garage, multiple outdoor living spaces, and a location that puts recreation right outside your door. Enjoy the community pool, nearby Kelzer Park, neighborhood sidewalks and trails, and convenient connections to the surrounding golf course community.

$3,126/mo

Est. mortgage payment based on a $469,900 home price.

All estimates are provided by Luxury Presence for informational purposes only. Actual amounts may vary.

Additional information

MLS® ID
7137379

Interior Features

Bedrooms
4
Bathrooms
4
Fireplace
Yes
Cooling
Yes
Heating
Yes
Basement
Yes

Exterior Features

Lot Size
0.07 Acres

Other Property Details

Taxes
$4,907
Tax Frequency
Annually
Association Fee Frequency
Monthly
Garage
Yes
MLS provider logo

Listings courtesy of Northstar MLS as distributed by MLS GRID

All information deemed reliable but not guaranteed and should be independently verified. All properties are subject to prior sale, change or withdrawal. Neither listing broker(s) nor Beth Ulrich shall be responsible for any typographical errors, misinformation, misprints and shall be held totally harmless. Properties displayed may be listed or sold by various participants in the MLS.

Based on information submitted to the MLS GRID as of 6:19 AM UTC on 10/7/2026. All data is obtained from various sources and may not have been verified by broker or MLS GRID. Supplied Open House Information is subject to change without notice. All information should be independently reviewed and verified for accuracy. Properties may or may not be listed by the office/agent presenting the information.

©2026 Northstar MLS . All rights reserved.

DMCA Notice

Powered by Luxury Presence