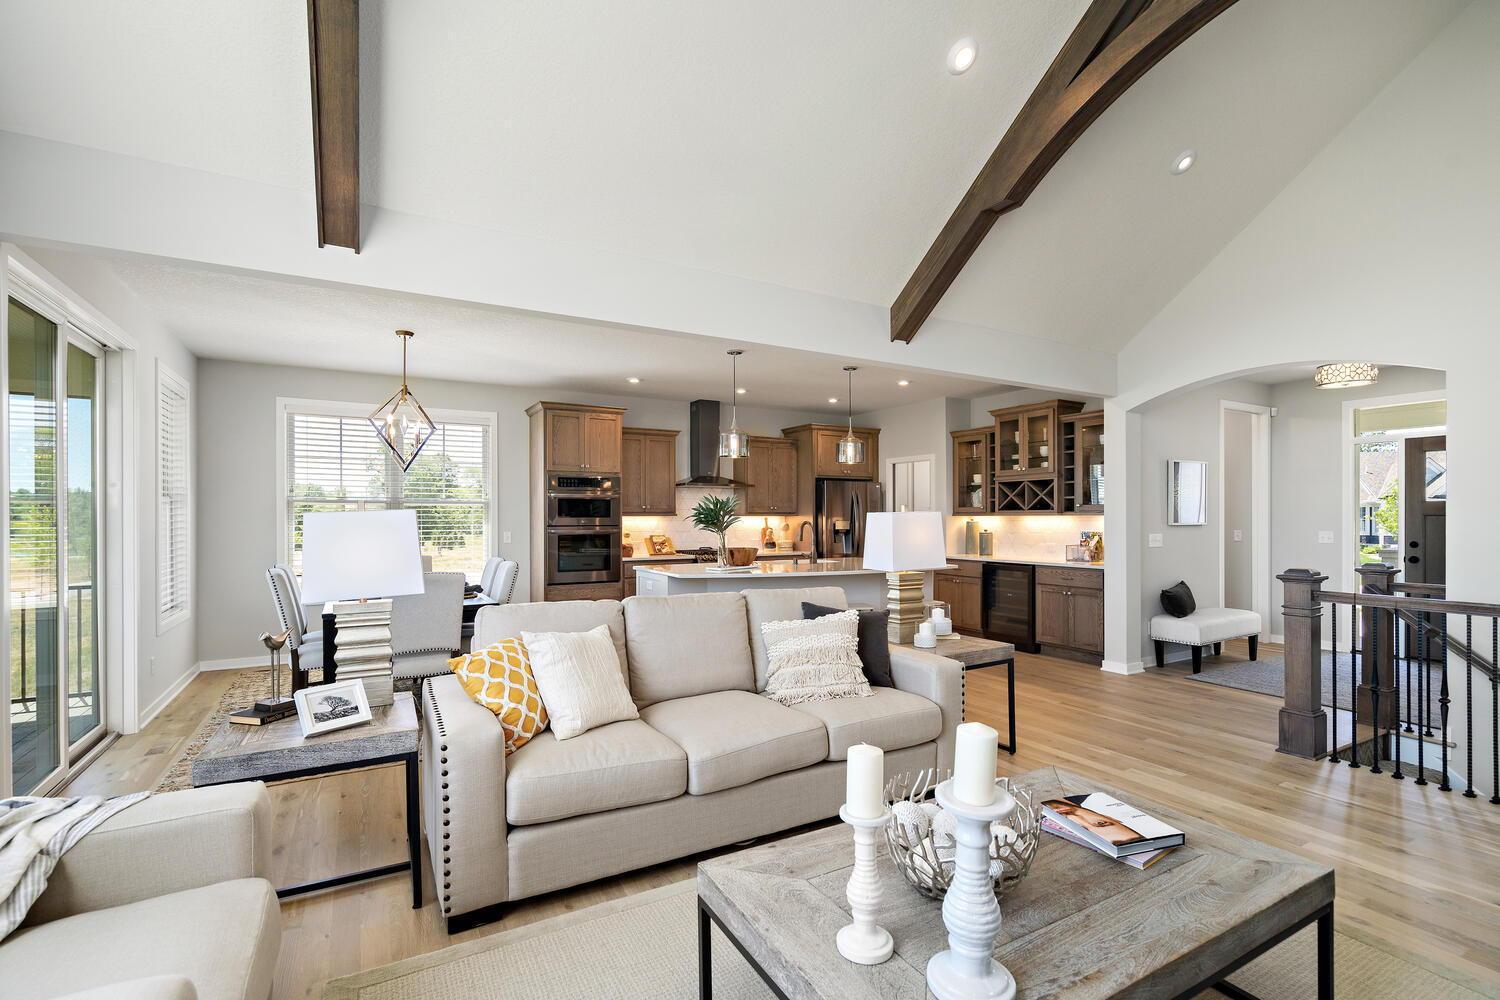
Property photo 1
Property photo 2
Property photo 3
Property photo 4
Property photo 5
3 Beds
3 Baths
2,696 sqft

$1,019,000

320 Bayhaven Trail, Bayport MN, 55003

Price per sqft$377.97
Built in2026
Property size2,696 sqft
Property typeResidential
Courtesy of Edina Realty, Inc., Belinda S. Nachtsheim Listing Contact:

Overview

Active

Listed Sep 15, 2026

Updated 13 days ago

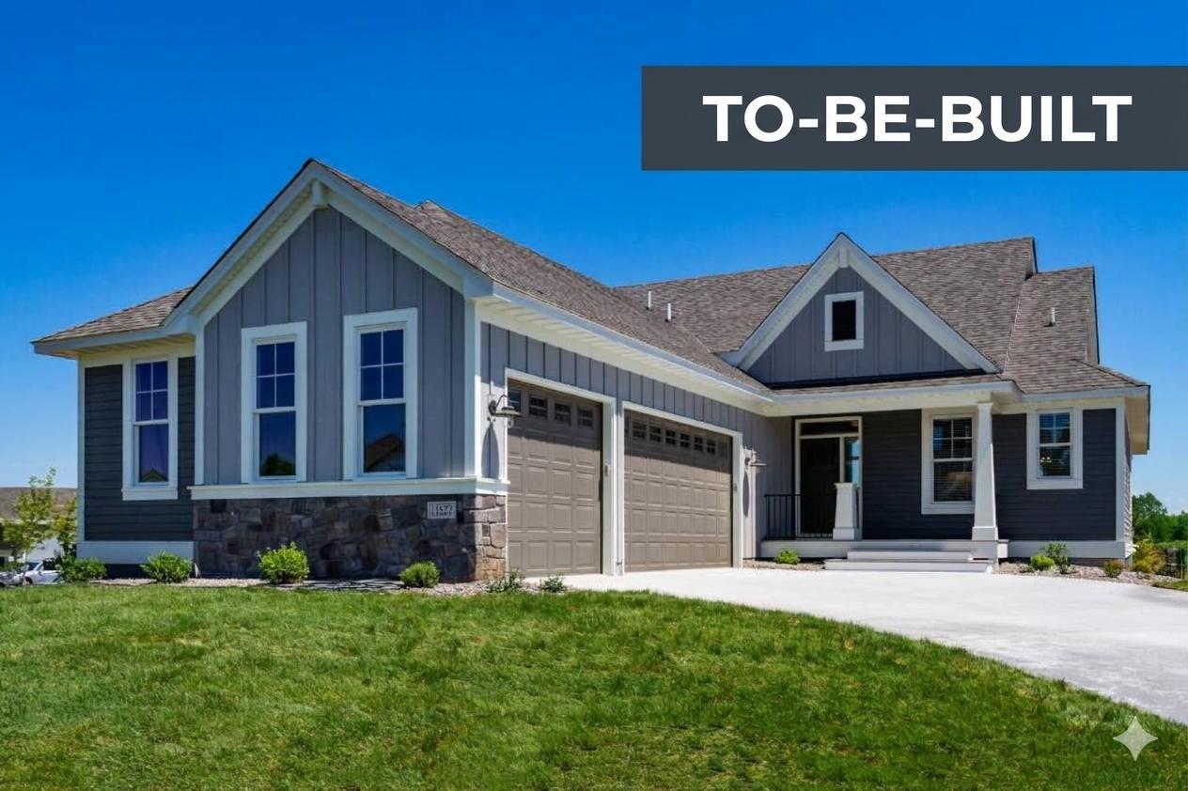
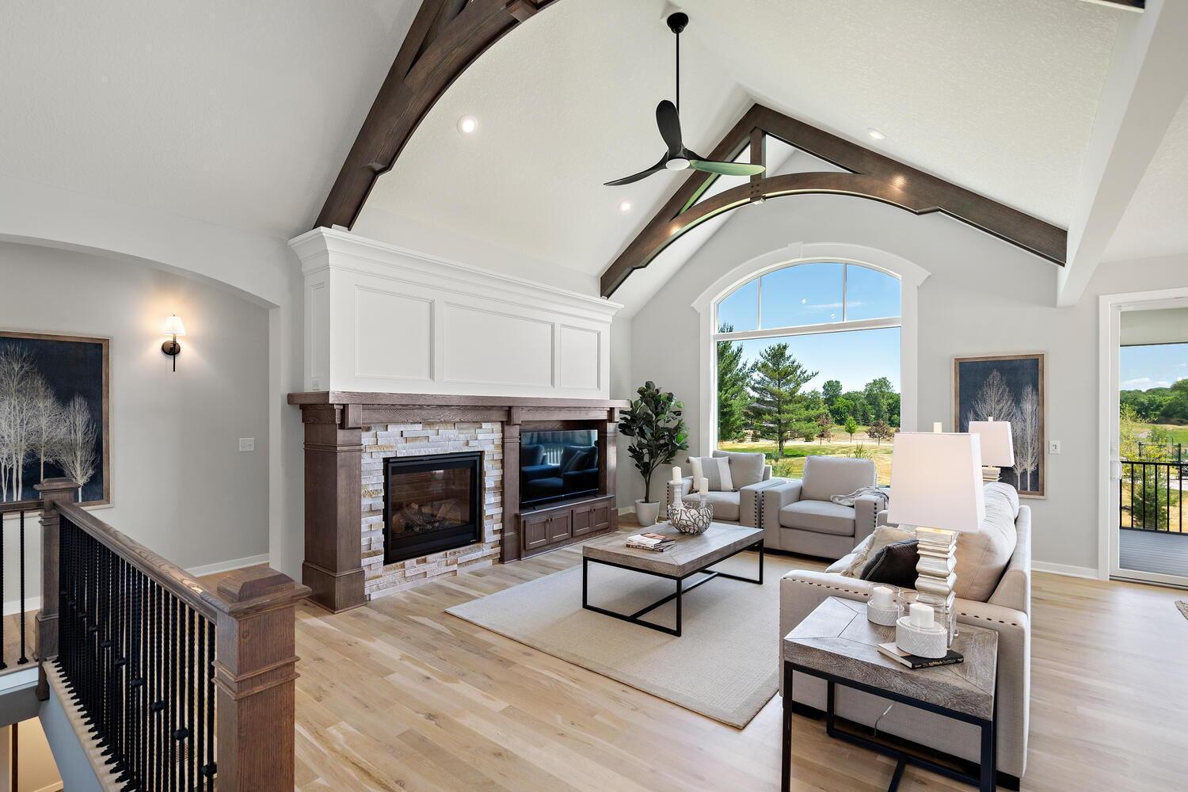
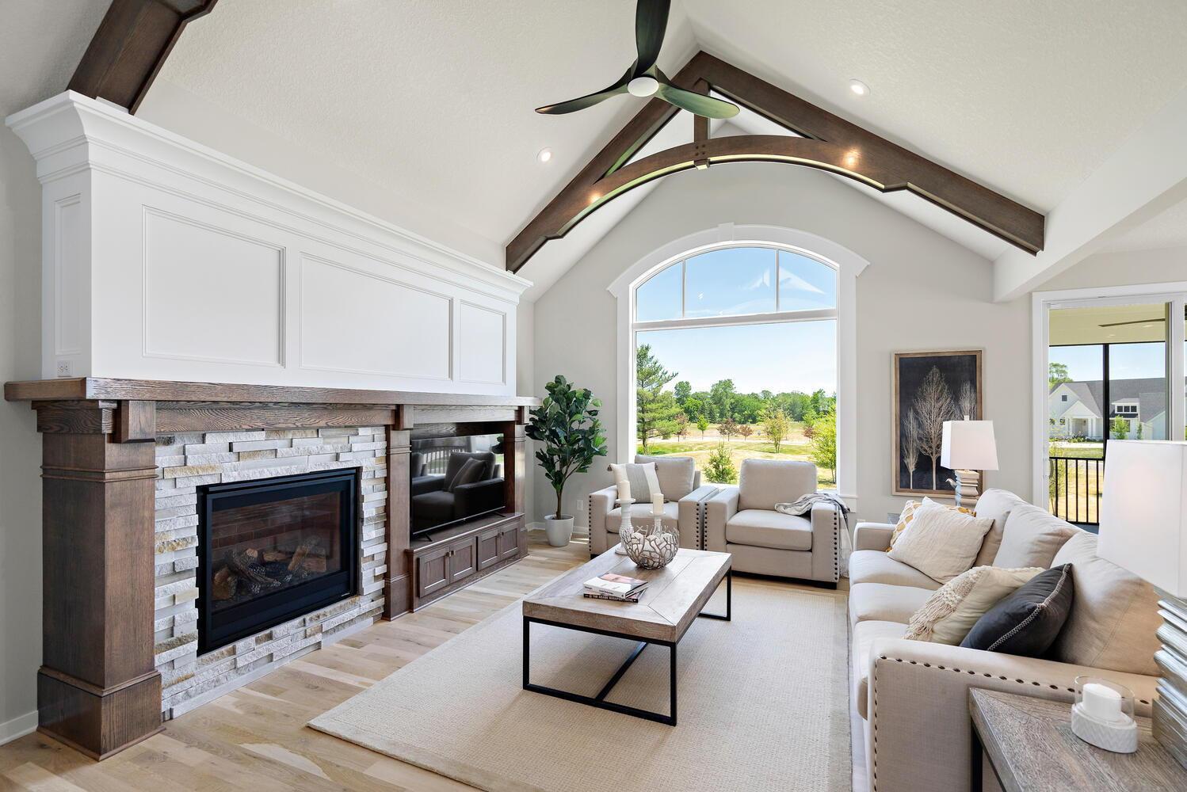
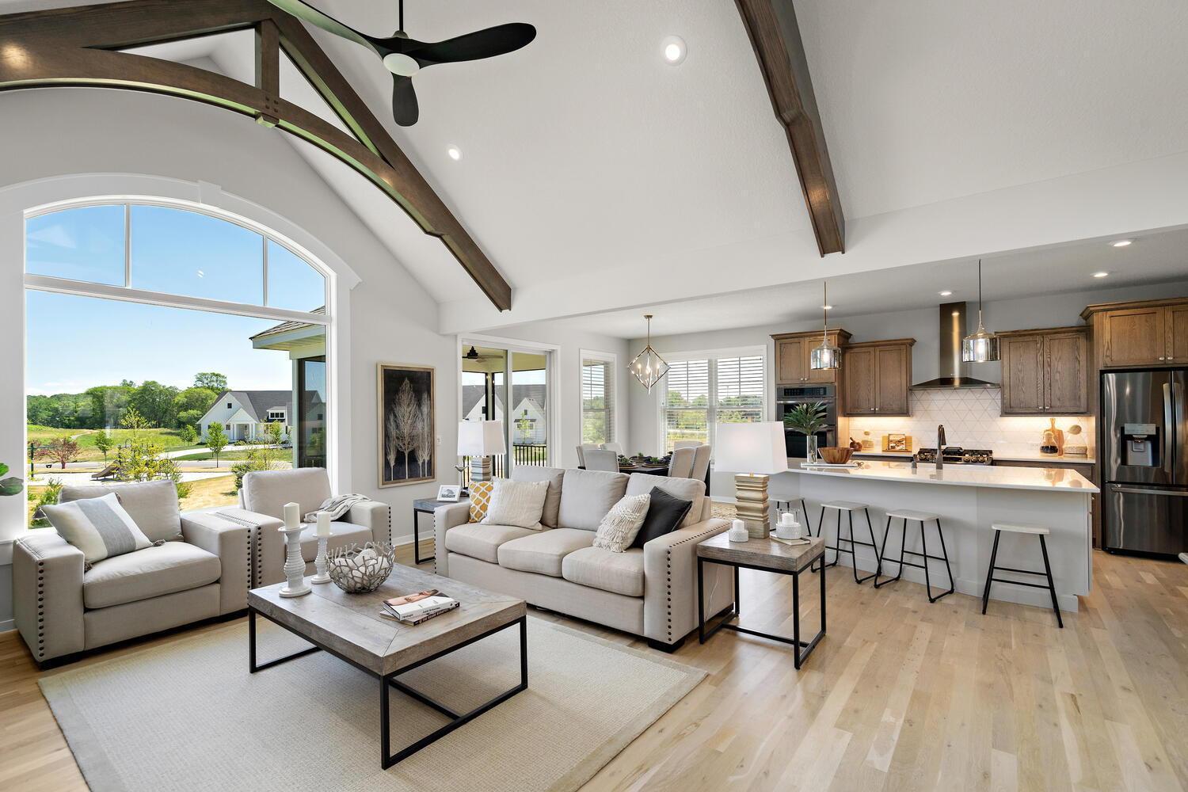
Discover premier main-level luxury in BayHaven at Bayport, an exclusive new community of 45 custom villas by Pratt Homes. This proposed, to-be-built "Hillcrest" floor plan welcomes you with a spacious and inviting foyer, designed to effortlessly draw you into the soaring vaulted great room and spectacular backdrop views beyond. The main level is meticulously crafted for elegant, low-maintenance living, featuring an informal dining area and a gourmet chef’s kitchen complete with a walk-in butler’s pantry made for entertaining. Relax in the private screened porch or retreat to the lavish primary suite. The spa-like en-suite features a ceramic tile walk-in shower, a separate soaking tub, dual vanities, and an expanded walk-in closet that connects directly to the main floor laundry. A dedicated home office, mudroom, powder bath, and a 3-car garage complete the highly functional main level. The walkout lower level adds a spacious family room, two additional bedrooms, and a 3/4 bath. Embrace a true lock-and-leave lifestyle with a "mow and snow" HOA. Nestled in picturesque Bayport, you are just minutes from scenic parks, waterfront views, boutique shopping, and dining. While this listing highlights the Hillcrest layout, additional floor plans and premium homesites are available featuring beautiful, wooded backdrops and stunning river valley views. Photos are of a similar model; finishes, selections, and layout can be fully customized by the buyer. Don't wait to build your dream lifestyle—reach out to schedule a lot tour today and reserve your favorite homesite before it's gone!

$6,779/mo

Est. mortgage payment based on a $1,019,000 home price.

All estimates are provided by Luxury Presence for informational purposes only. Actual amounts may vary.

Additional information

MLS® ID
7145025

Interior Features

Bedrooms
3
Bathrooms
3
Fireplace
Yes
Cooling
Yes
Heating
Yes
Basement
Yes

Exterior Features

Lot Size
0.24 Acres

Other Property Details

Association Fee Frequency
Monthly
Garage
Yes
MLS provider logo

Listings courtesy of Northstar MLS as distributed by MLS GRID

All information deemed reliable but not guaranteed and should be independently verified. All properties are subject to prior sale, change or withdrawal. Neither listing broker(s) nor Beth Ulrich shall be responsible for any typographical errors, misinformation, misprints and shall be held totally harmless. Properties displayed may be listed or sold by various participants in the MLS.

Based on information submitted to the MLS GRID as of 6:51 AM UTC on 9/26/2026. All data is obtained from various sources and may not have been verified by broker or MLS GRID. Supplied Open House Information is subject to change without notice. All information should be independently reviewed and verified for accuracy. Properties may or may not be listed by the office/agent presenting the information.

©2026 Northstar MLS . All rights reserved.

DMCA Notice

Powered by Luxury Presence