Property photo 1
Property photo 2
Property photo 3
Property photo 4
Property photo 5
5 Beds
4 Baths
3,232 sqft

$849,900

904 13th Avenue N, Sartell MN, 56377

Price per sqft$262.96
Built in2025
Property size3,232 sqft
Property typeResidential
Courtesy of Coldwell Banker Realty, Christopher Hauck Listing Contact:

Overview

Active

Listed Jul 11, 2025

Updated 4 days ago

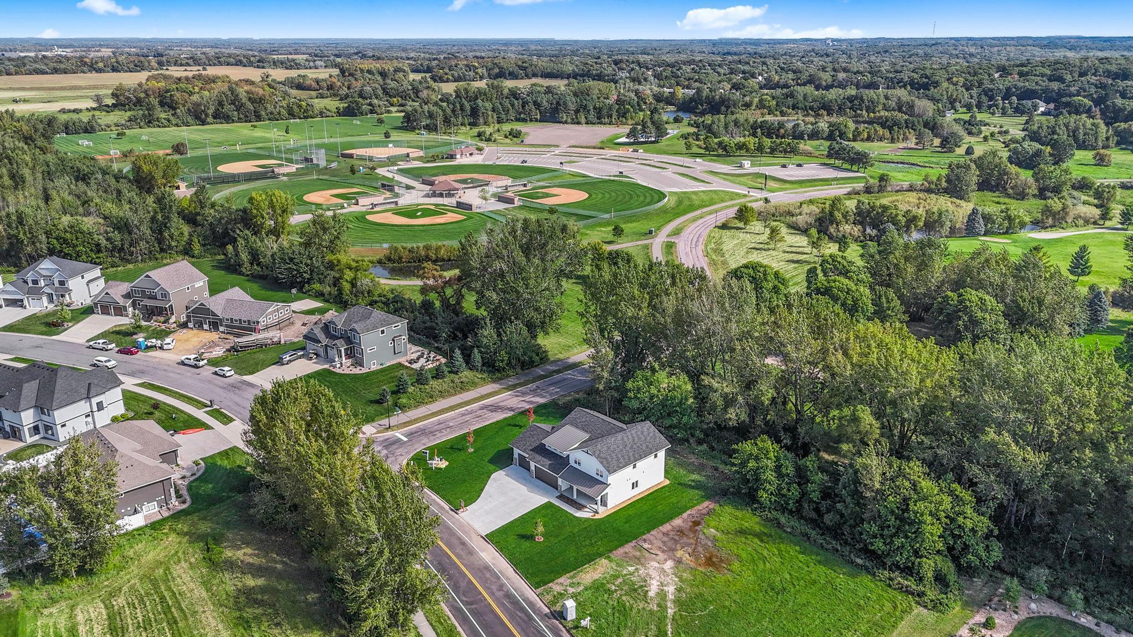
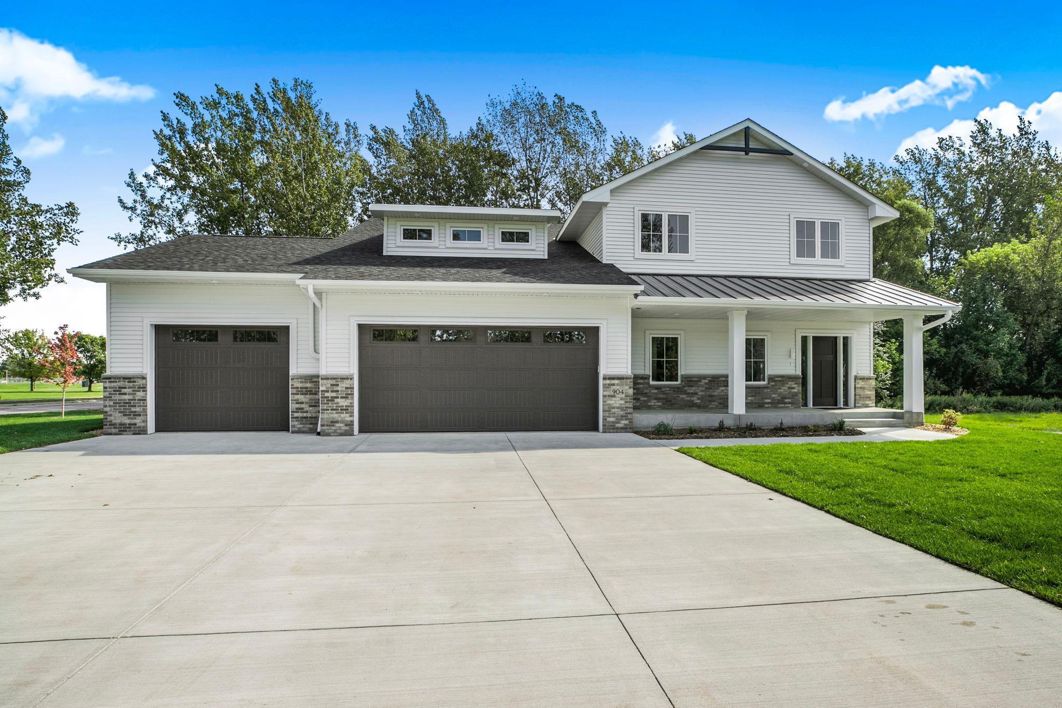
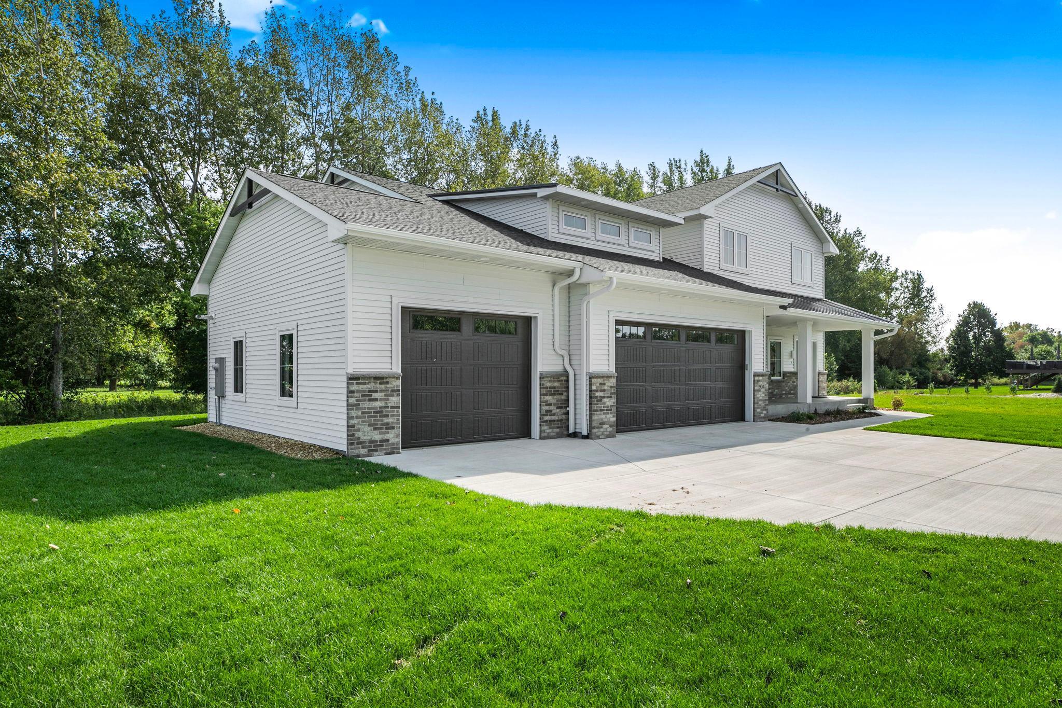
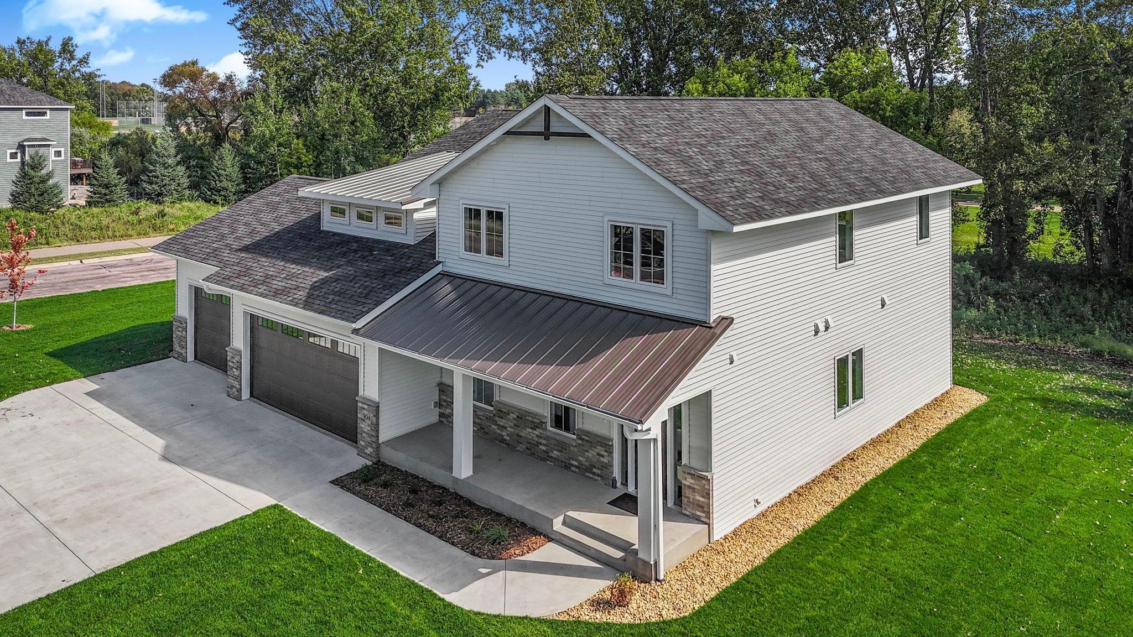
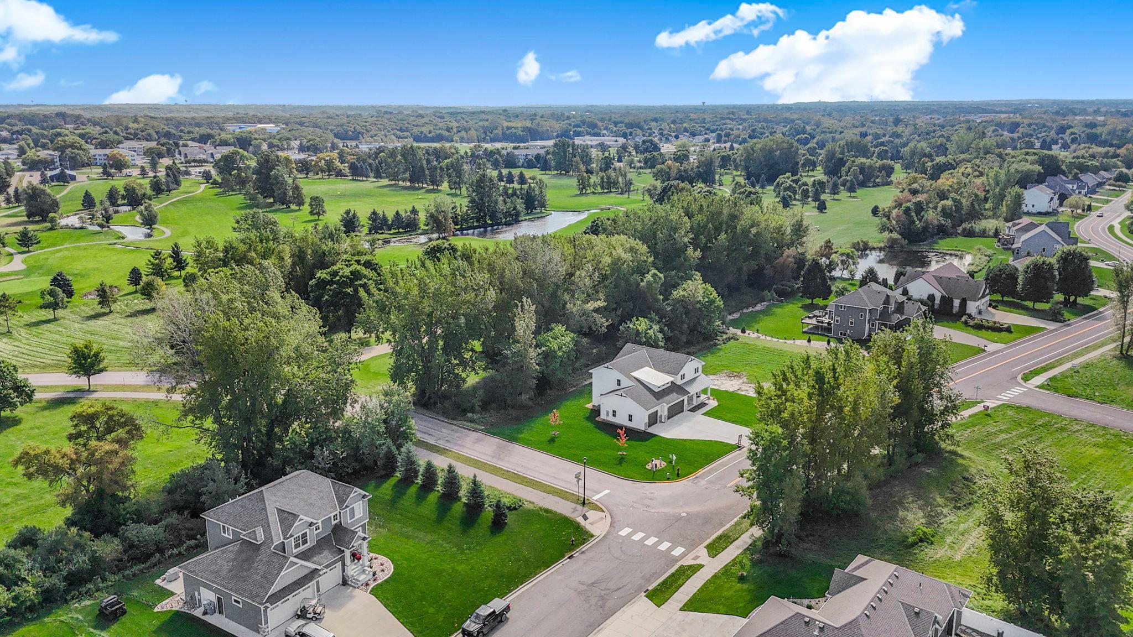
Stunning 5-Bedroom Home with Flex Room & Main-Floor Primary Suite. This impeccably crafted residence boasts exceptional quality and thoughtful design at every turn. Highlighted by a spacious main-floor primary suite with walk-in closet complete with built0in shelving and drawers, the home offers luxury and functionality in equal measures. All bedrooms feature generous walk-in closets, while the dedicated laundry & mudroom offer convenience and organization with custom-designed amenities such as hanging racks, laundry sink & stylish, locker style bench & hooks for a perfect drop spot. Entertain with ease in the upscale chef's kitchen, appointed with granite countertops, a full suite of stainless-steel, fingerprint-resistant appliances, RO-filtered water to the fridge, and a spacious walk-in pantry for added storage and functionality. Elegant finishes-such as paneled doors, 10ft main-floor ceiling, and metal roof accents-add refined character throughout. Key Features & Amenities: Dual-Zone Heating & Cooling: Separate climate control for main and upper levels. Heated, Insulated Triple Garage with steel siding. Full Yard Underground Sprinkler System: Front to be sodded; sides and rear to be seeded. Utility & Organization: Custom bench/locker in entry; walk-in pantry, laundry sink & hanging/storage system. Indoor-Outdoor Living: Patio doors from living room to rear yard. Premium Construction: Underground sprinklers, metal roof accents, quality finishes. Enjoy the easy access of just a few steps to scenic trails, parks, a private neighborhood pool and tennis courts, with a premier golf course just beyond your backyard. Luxury, lifestyle, and unparalleled craftsmanship-all waiting for you.

$5,654/mo

Est. mortgage payment based on a $849,900 home price.

All estimates are provided by Luxury Presence for informational purposes only. Actual amounts may vary.

Additional information

MLS® ID
6752595

Interior Features

Bedrooms
5
Bathrooms
4
Fireplace
Yes
Cooling
Yes
Heating
Yes
Basement
Yes

Exterior Features

Lot Size
0.37 Acres

Other Property Details

Taxes
$545
Tax Frequency
Annually
Association Fee Frequency
Yearly
Garage
Yes
New Construction
Yes
MLS provider logo

Listings courtesy of Northstar MLS as distributed by MLS GRID

All information deemed reliable but not guaranteed and should be independently verified. All properties are subject to prior sale, change or withdrawal. Neither listing broker(s) nor Beth Ulrich shall be responsible for any typographical errors, misinformation, misprints and shall be held totally harmless. Properties displayed may be listed or sold by various participants in the MLS.

Based on information submitted to the MLS GRID as of 3:32 AM UTC on 10/6/2026. All data is obtained from various sources and may not have been verified by broker or MLS GRID. Supplied Open House Information is subject to change without notice. All information should be independently reviewed and verified for accuracy. Properties may or may not be listed by the office/agent presenting the information.

©2026 Northstar MLS . All rights reserved.

DMCA Notice

Powered by Luxury Presence