Property photo 1
Property photo 2
Property photo 3
Property photo 4
Property photo 5
5 Beds
4 Baths
3,432 sqft

$400,000

1234 Mill Creek Circle, Saint Cloud MN, 56303

Price per sqft$116.55
Built in1996
Property size3,432 sqft
Property typeResidential
Courtesy of Keller Williams Classic Rlty NW, Abby Schannauer Listing Contact:

Overview

Active

Sale Of Another Property

Listed Jul 24, 2026

Updated 3 days ago

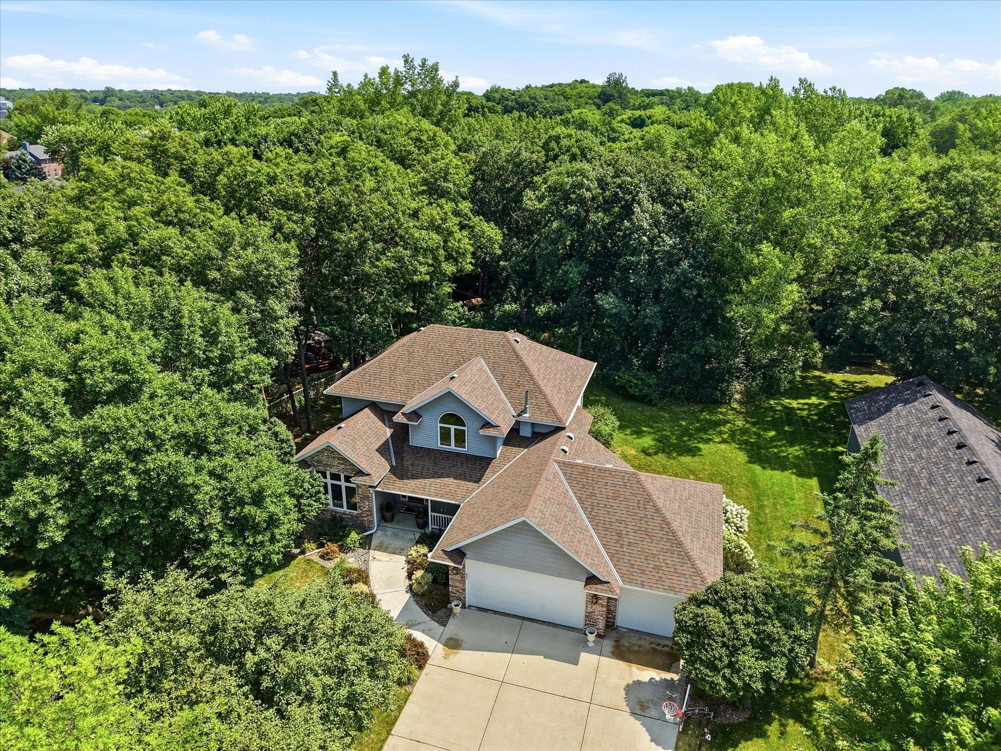
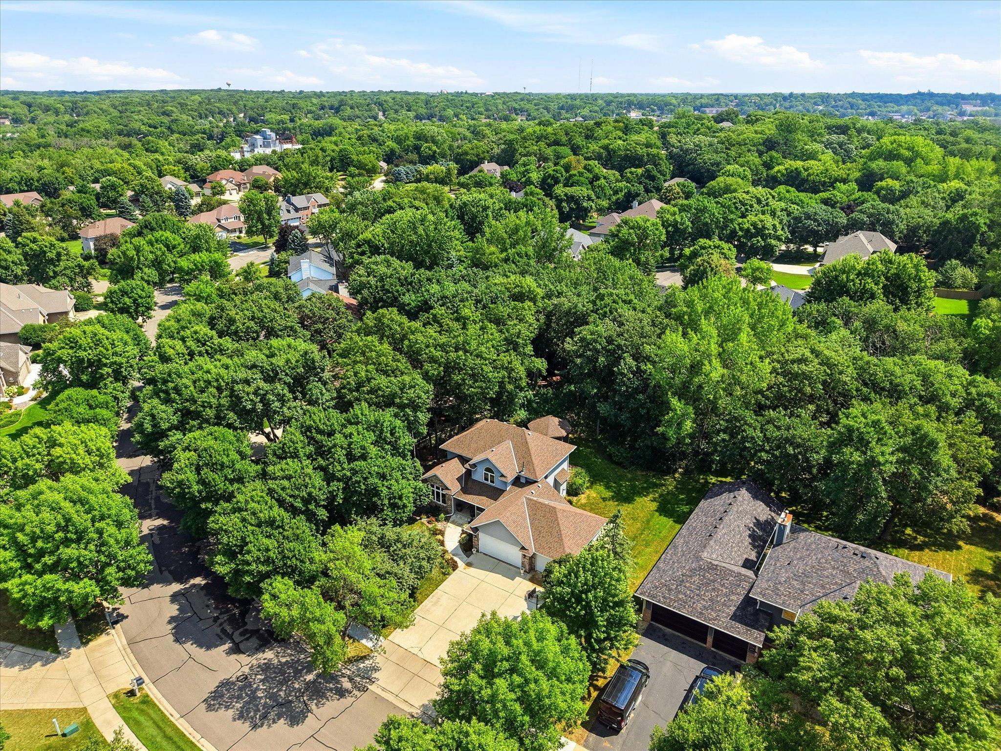
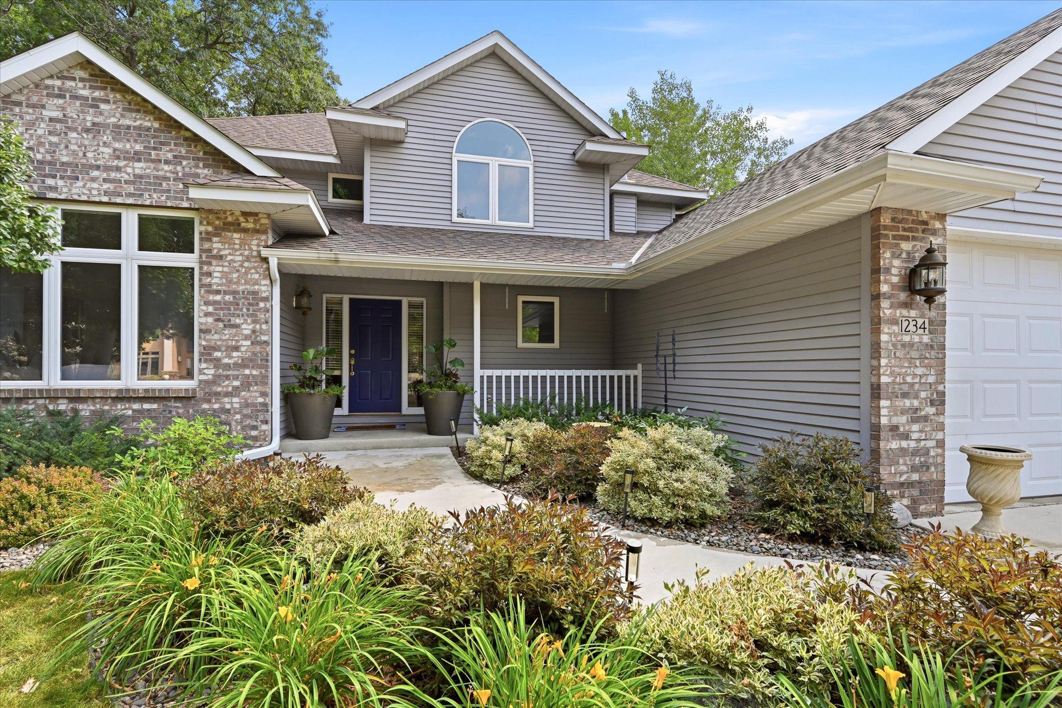
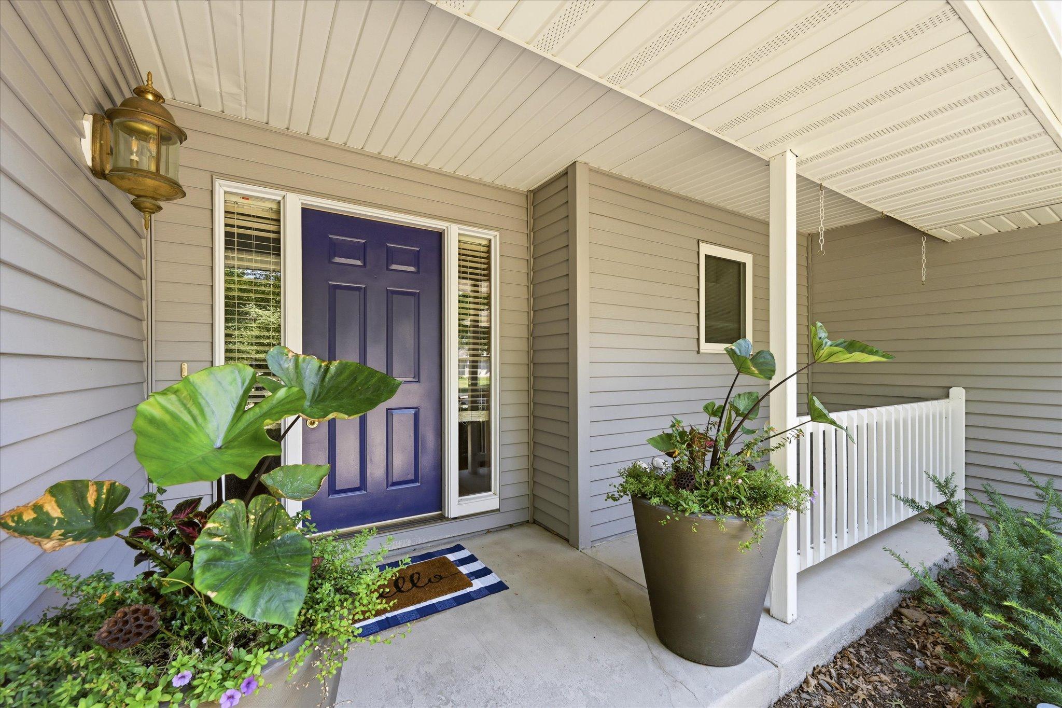
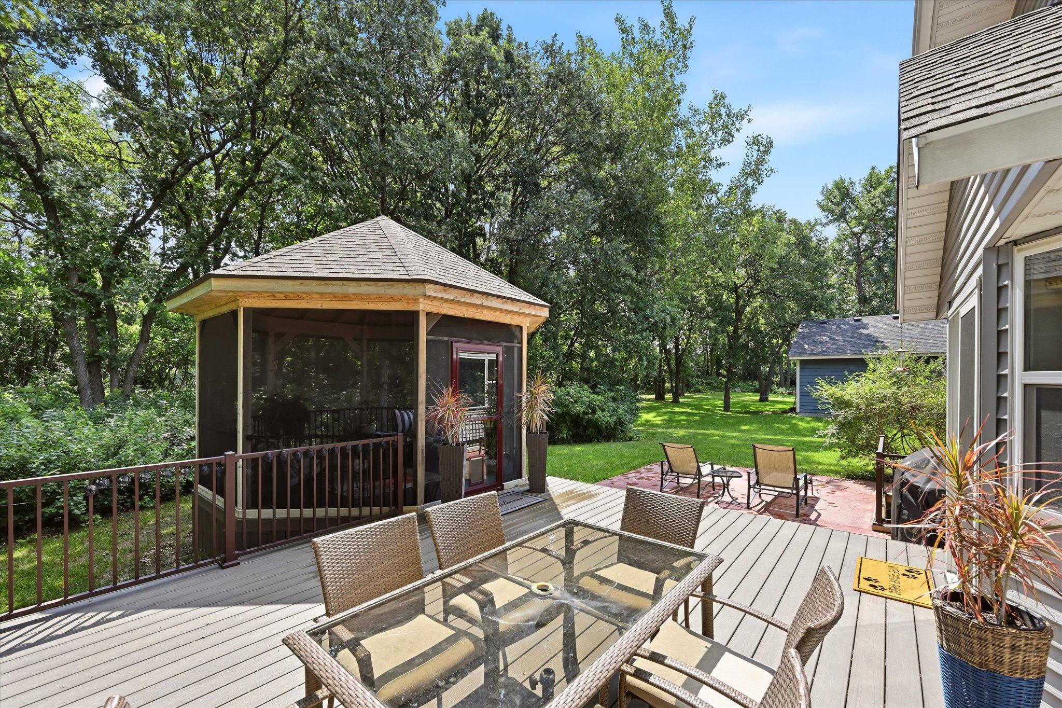
Welcome to this beautifully maintained two-story home offering 5 bedrooms, 4 bathrooms, and a spacious 3-car garage with exceptional living space inside and out. From the inviting curb appeal to the thoughtfully designed floor plan, this home blends comfort, functionality, and quality updates throughout. The bright main level is filled with natural light from abundant windows and features refinished hardwood floors, a spacious living room, a cozy family room with a fireplace, a private office, formal and informal dining spaces, main-level laundry, and an updated kitchen with painted cabinetry, granite countertops, tile backsplash, built-in wine rack, and stainless steel appliances. Step outside to the maintenance-free deck, stamped concrete patio, and screened cedar gazebo, creating multiple spaces to relax or entertain while overlooking the beautifully wooded backyard. Upstairs, you'll find four bedrooms, including a spacious primary suite with a walk-in closet and private bath featuring a soaking tub and separate shower. An additional 3/4 bathroom serves the remaining upper-level bedrooms. The finished lower level offers outstanding flexibility with a large recreation room, kitchenette complete with cabinetry, sink, microwave, dishwasher, and refrigerator, a fifth bedroom, a 3/4 bathroom, plus two additional flex rooms ideal for hobbies, fitness, a home office, or storage. Major updates include a hail-resistant roof, high-efficiency furnace and A/C, updated kitchen, remodeled upper-level bathrooms, refinished hardwood floors, maintenance-free deck, stamped concrete patio, screened cedar gazebo, new water heater, and attic insulation. Conveniently located near parks, walking and biking trails, pickleball courts, shopping, restaurants, healthcare, and recreation, this home offers an exceptional combination of space, thoughtful updates, and outdoor enjoyment.

$2,661/mo

Est. mortgage payment based on a $400,000 home price.

All estimates are provided by Luxury Presence for informational purposes only. Actual amounts may vary.

Additional information

MLS® ID
7040933

Interior Features

Bedrooms
5
Bathrooms
4
Fireplace
Yes
Cooling
Yes
Heating
Yes
Basement
Yes

Exterior Features

Lot Size
0.4 Acres

Other Property Details

Taxes
$5,682
Tax Frequency
Annually
Association Fee Frequency
Yearly
Garage
Yes
MLS provider logo

Listings courtesy of Northstar MLS as distributed by MLS GRID

All information deemed reliable but not guaranteed and should be independently verified. All properties are subject to prior sale, change or withdrawal. Neither listing broker(s) nor Beth Ulrich shall be responsible for any typographical errors, misinformation, misprints and shall be held totally harmless. Properties displayed may be listed or sold by various participants in the MLS.

Based on information submitted to the MLS GRID as of 6:18 AM UTC on 10/7/2026. All data is obtained from various sources and may not have been verified by broker or MLS GRID. Supplied Open House Information is subject to change without notice. All information should be independently reviewed and verified for accuracy. Properties may or may not be listed by the office/agent presenting the information.

©2026 Northstar MLS . All rights reserved.

DMCA Notice

Powered by Luxury Presence