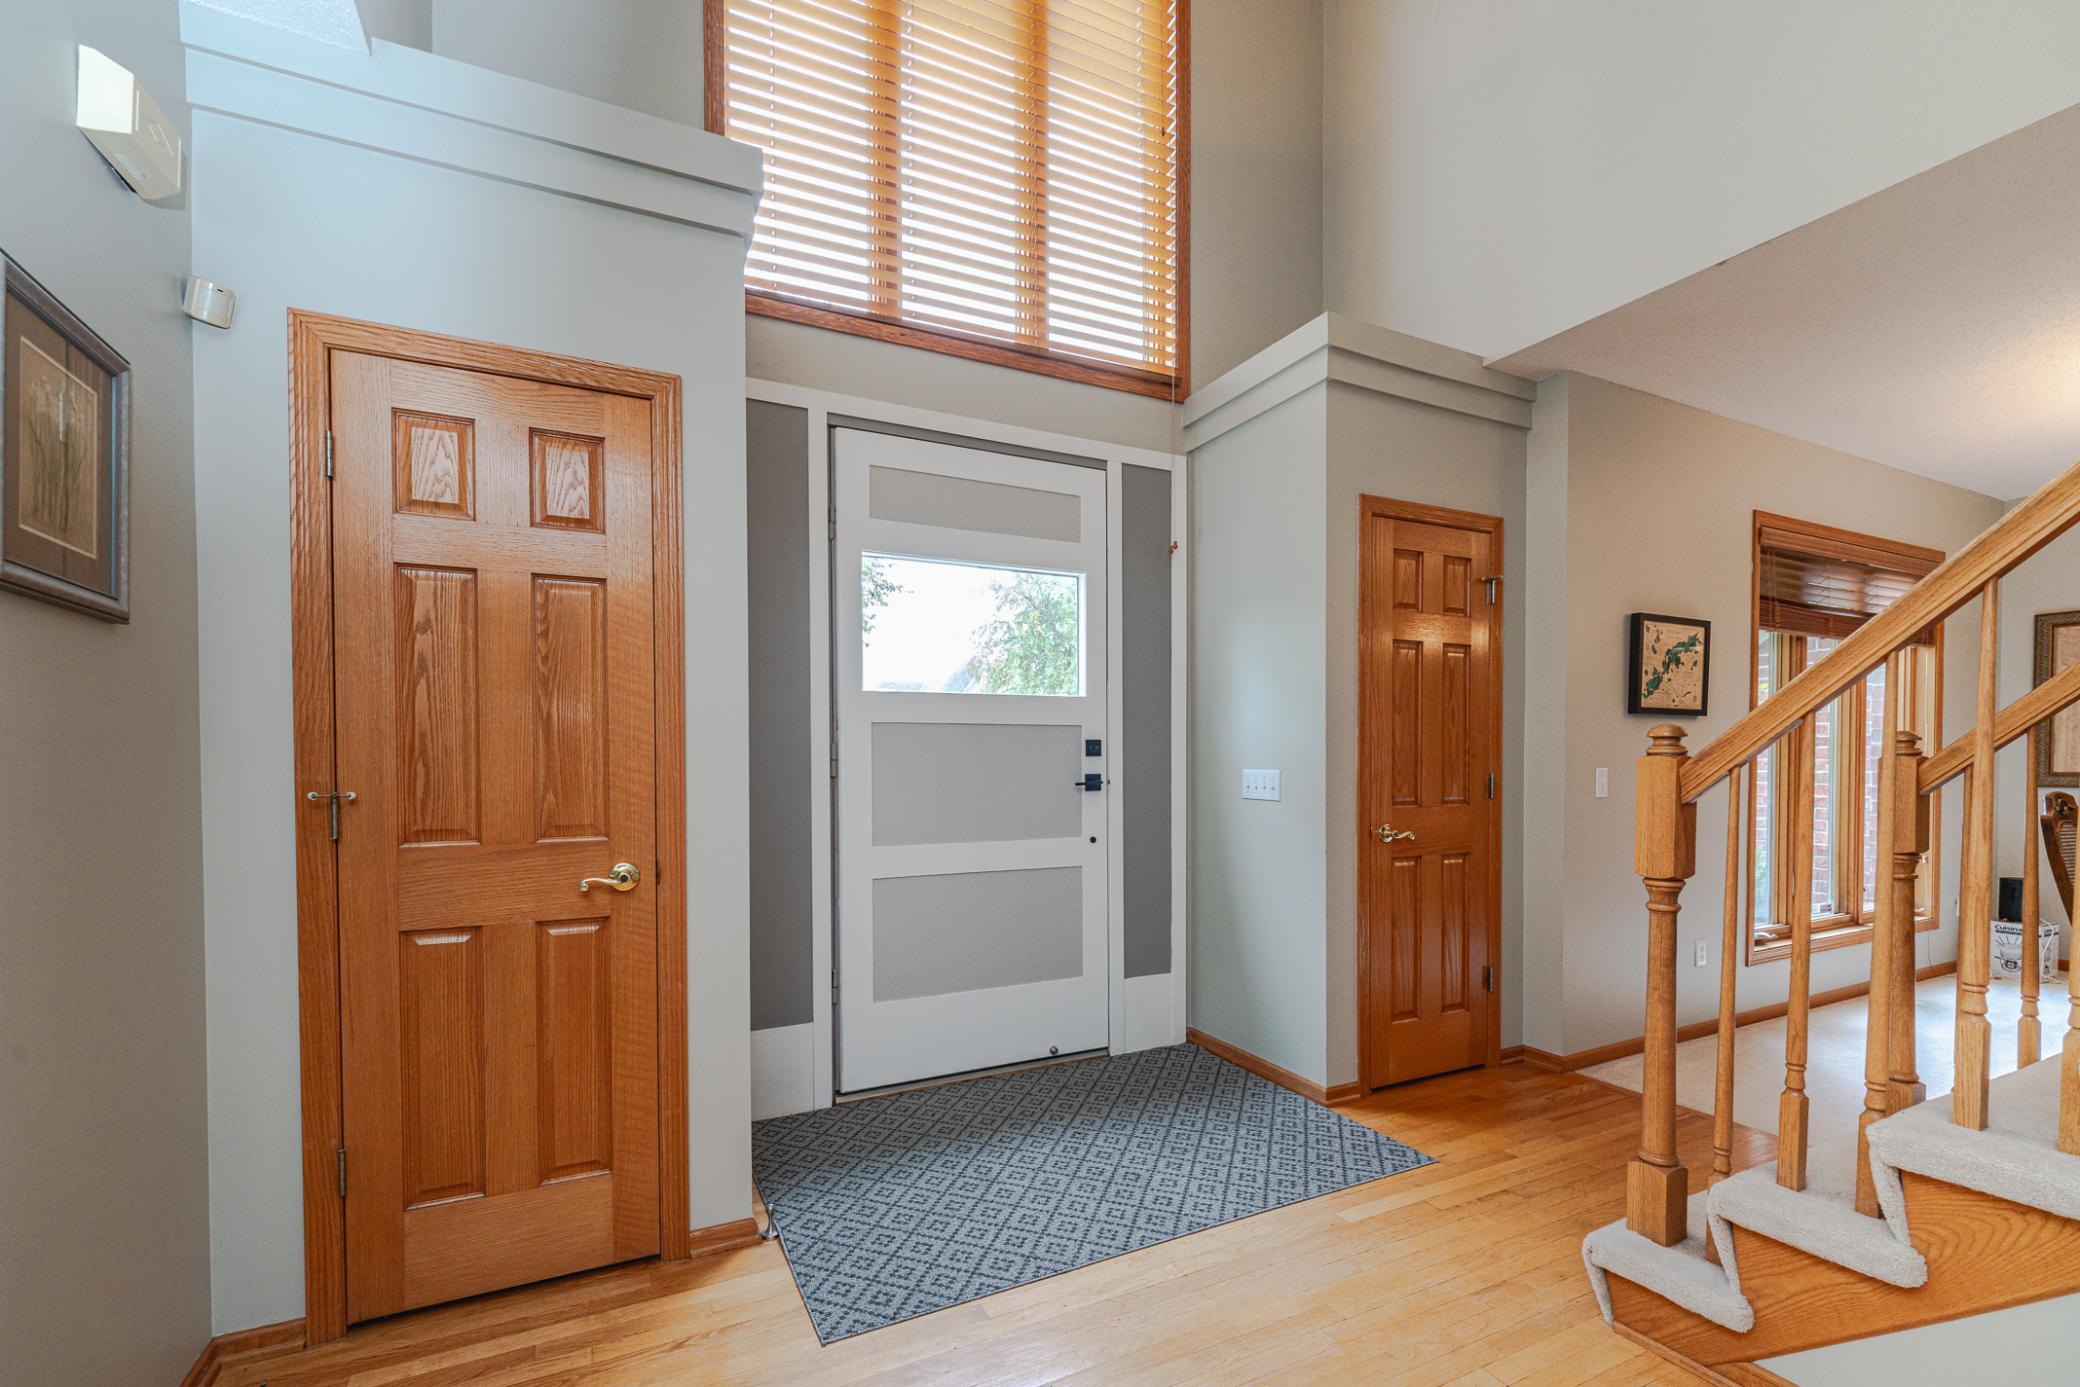
Property photo 1
Property photo 2
Property photo 3
Property photo 4
Property photo 5
4 Beds
4 Baths
3,290 sqft

$649,900

8348 Foxberry Drive, Savage MN, 55378

Price per sqft$197.54
Built in2000
Property size3,290 sqft
Property typeResidential
Courtesy of Edina Realty, Inc., Chad Huebener Listing Contact:

Overview

Active

Listed Sep 30, 2026

Updated 15h ago

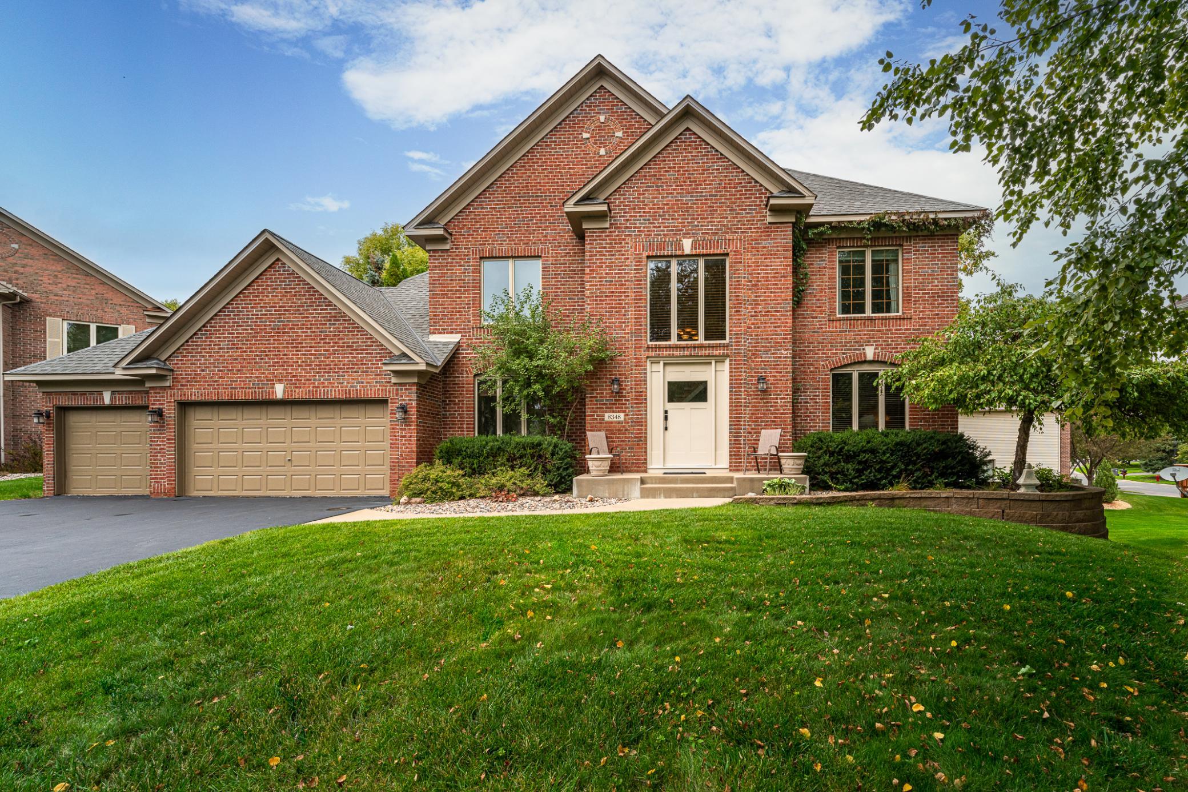
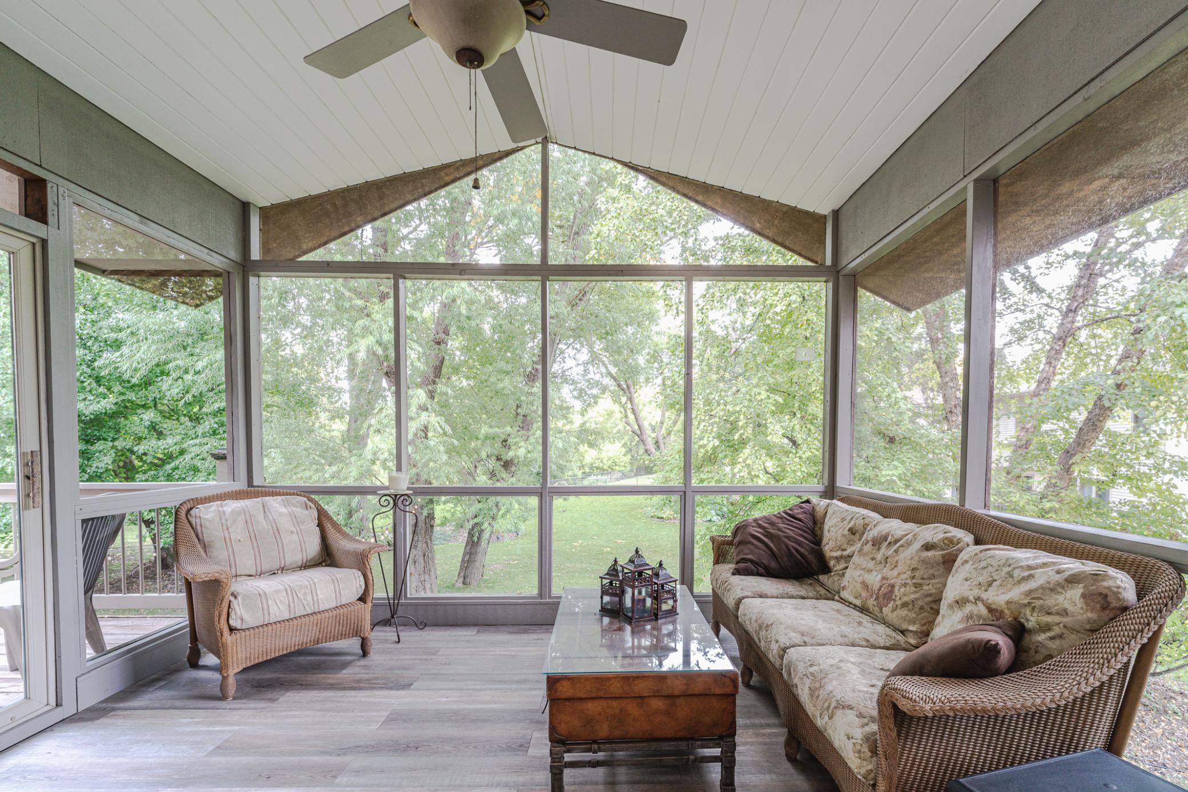
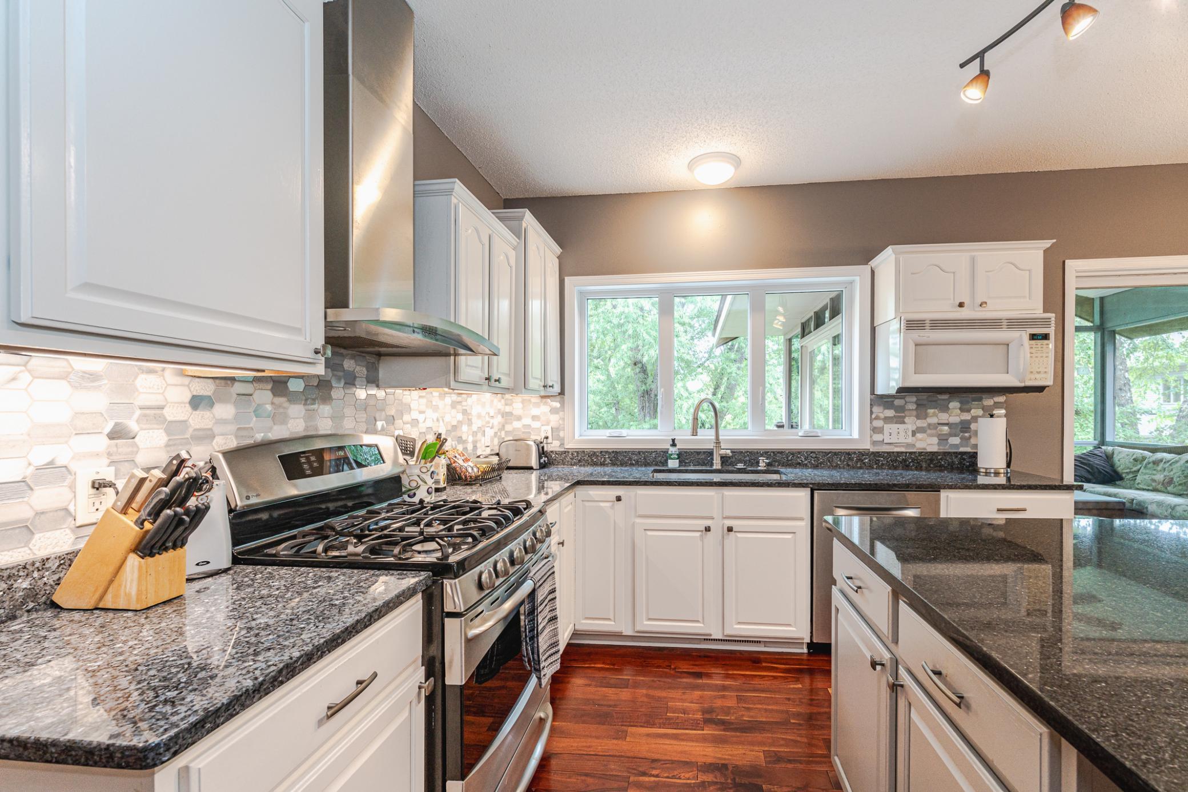
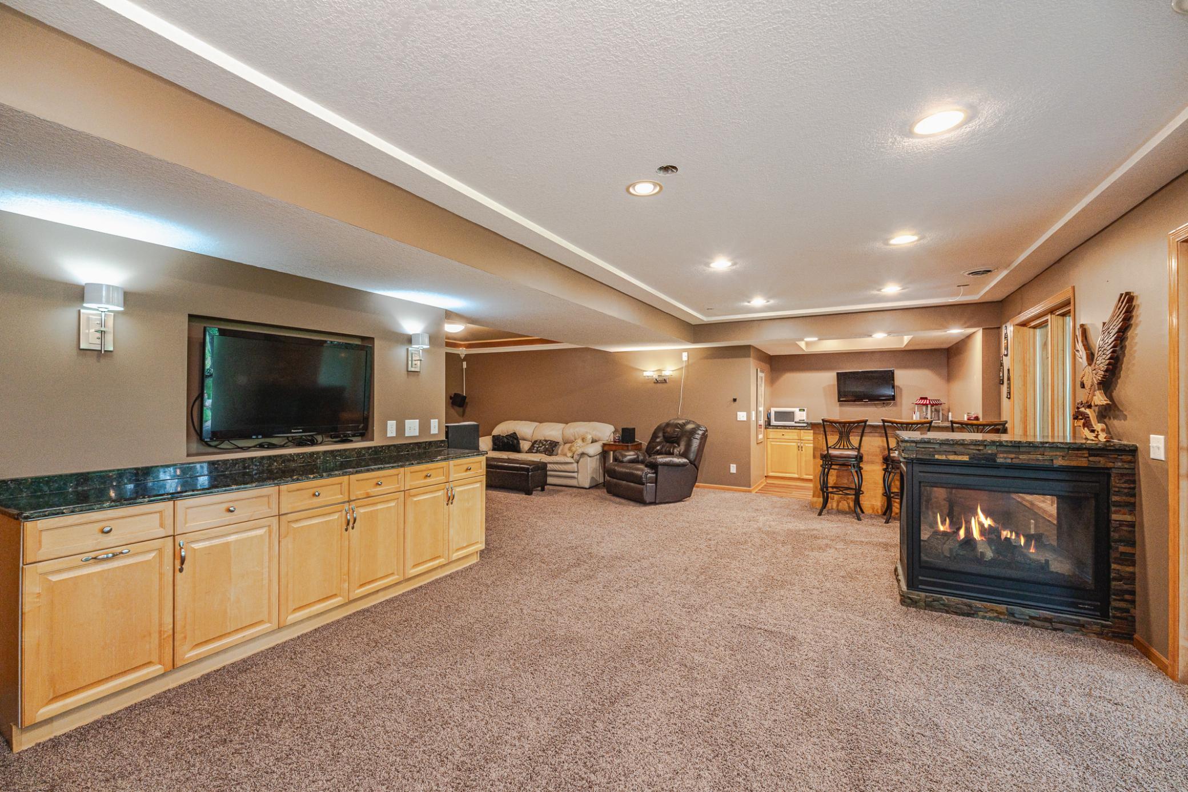
This 4BR + Office, 4 bathroom 2-story in The Pointe sits on a quiet WALKOUT CUL DE SAC LOT with POND VIEWS beyond the canopy of trees in the backyard. Inside you’ll find a REMODELED KITCHEN with staggered white cabinetry, granite countertops, updated hardwood flooring and a gas range with a vent hood. The kitchen opens to a VAULTED SCREENED PORCH that soaks in tree-canopy views and leads to a huge deck. Gather in the family room with its corner fireplace and large windows, or the dining room just off the kitchen. Upstairs are 3BRs plus the LAUNDRY. The primary suite has French doors and a walk-in closet with an organizer system, as well as a second closet/secret room! The private adjoined bath has heated tile flooring and travertine walls. The WALKOUT LOWER LEVEL is where the fun happens, with family room and amusement spaces, two serving bars, a 2-sided fireplace, and a bed/bath. The paver patio provides additional entertaining spaces, and leads to a storage shed. MANY OF THE WINDOWS HAVE BEEN REPLACED, as well as the roof (2016) and a radon mitigation system was added. The home is steps from multiple parks and offers quick access to school bus stops, County Road 21, Highway 13, Sand Pointe Beach and the river bridge!

$4,324/mo

Est. mortgage payment based on a $649,900 home price.

All estimates are provided by Luxury Presence for informational purposes only. Actual amounts may vary.

Additional information

MLS® ID
7136422

Interior Features

Bedrooms
4
Bathrooms
4
Fireplace
Yes
Cooling
Yes
Heating
Yes
Basement
Yes

Exterior Features

Lot Size
0.26 Acres

Other Property Details

Taxes
$5,760
Tax Frequency
Annually
Association Fee Frequency
Monthly
Garage
Yes
MLS provider logo

Listings courtesy of Northstar MLS as distributed by MLS GRID

All information deemed reliable but not guaranteed and should be independently verified. All properties are subject to prior sale, change or withdrawal. Neither listing broker(s) nor Beth Ulrich shall be responsible for any typographical errors, misinformation, misprints and shall be held totally harmless. Properties displayed may be listed or sold by various participants in the MLS.

Based on information submitted to the MLS GRID as of 6:42 AM UTC on 10/10/2026. All data is obtained from various sources and may not have been verified by broker or MLS GRID. Supplied Open House Information is subject to change without notice. All information should be independently reviewed and verified for accuracy. Properties may or may not be listed by the office/agent presenting the information.

©2026 Northstar MLS . All rights reserved.

DMCA Notice

Powered by Luxury Presence