Property photo 1
Property photo 2
Property photo 3
Property photo 4
Property photo 5
3 Beds
3 Baths
2,194 sqft

$475,990

414 James Parkway, Elko New Market MN, 55054

Price per sqft$216.95
Built in2026
Property size2,194 sqft
Property typeResidential
Courtesy of M/I Homes, Lynn Lake Listing Contact:

Overview

Active

Listed Aug 13, 2026

Updated 8 min ago

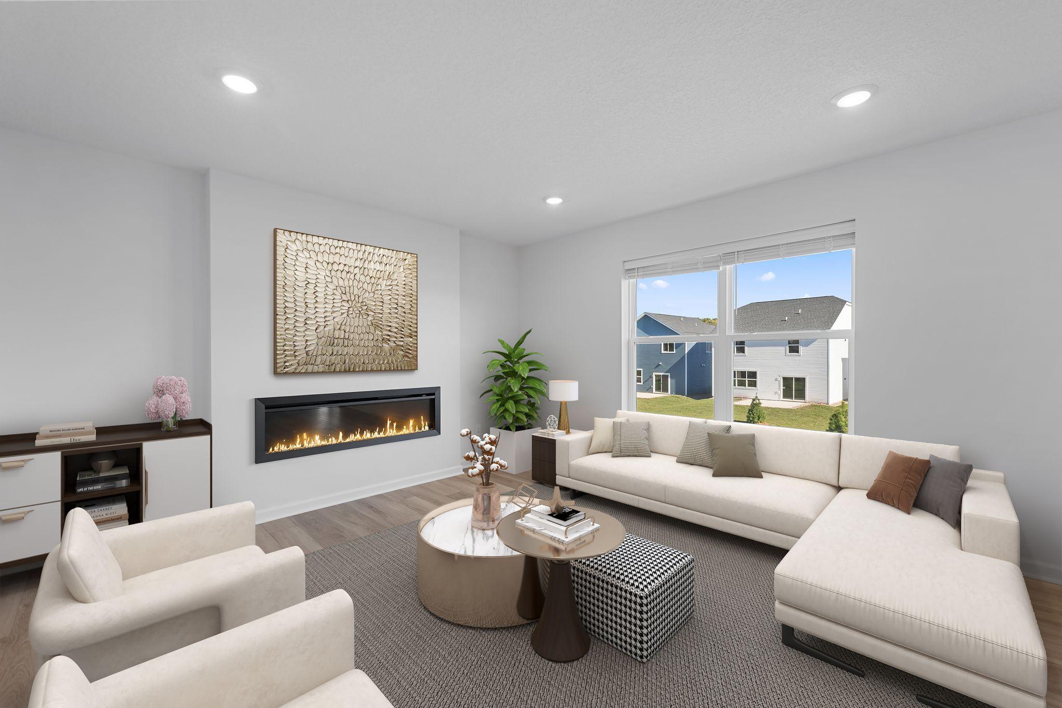
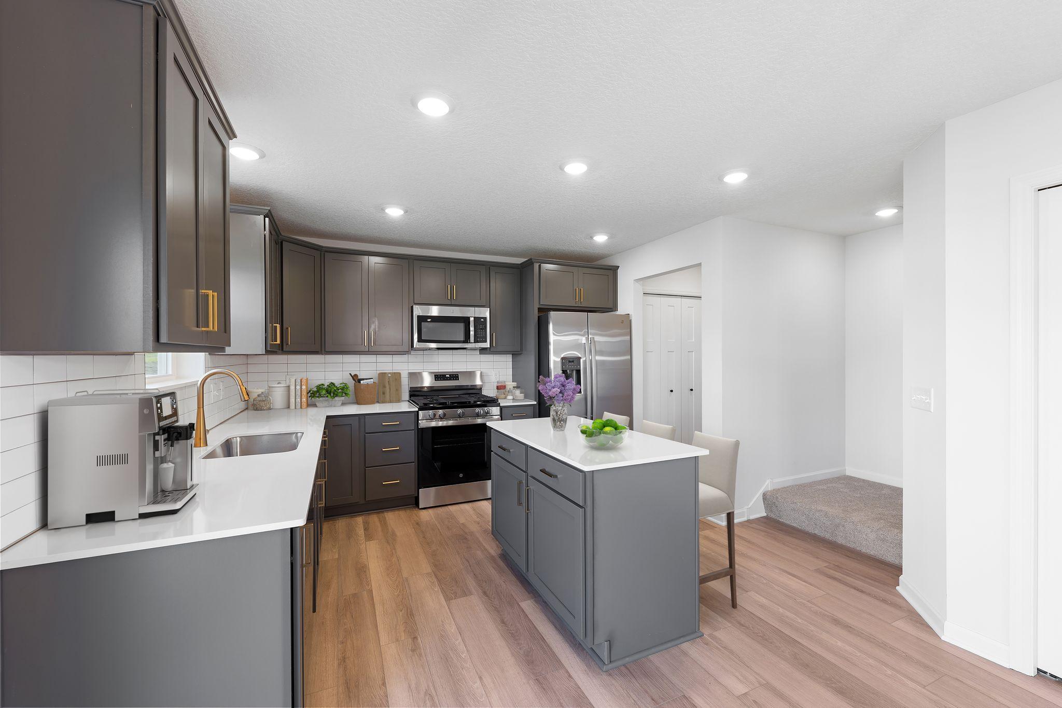
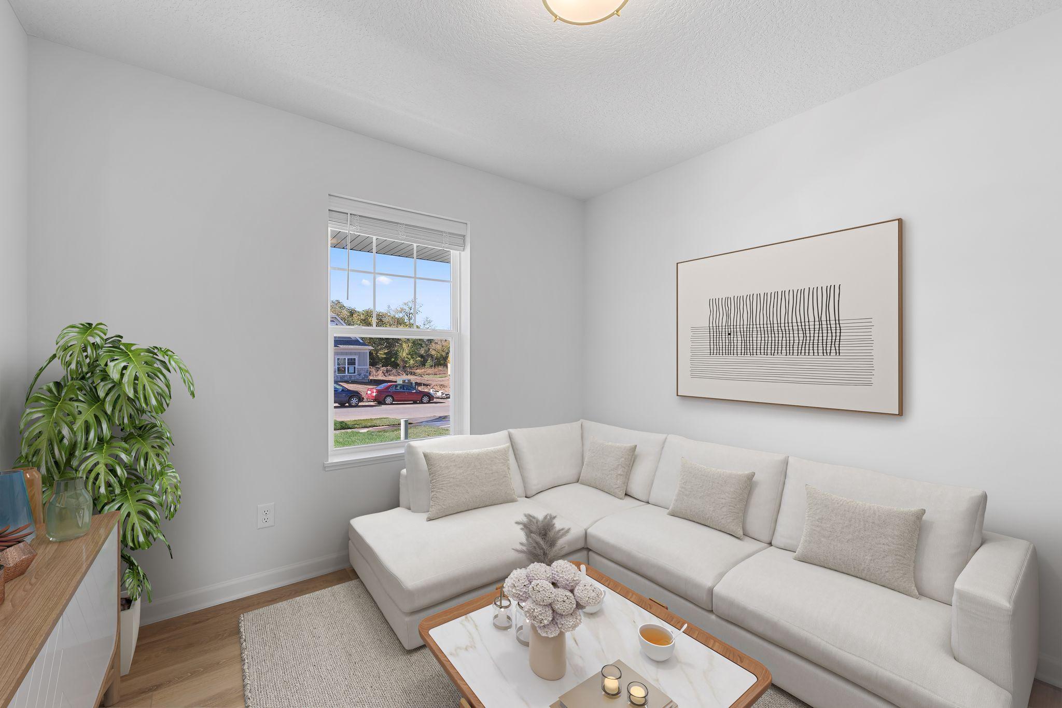
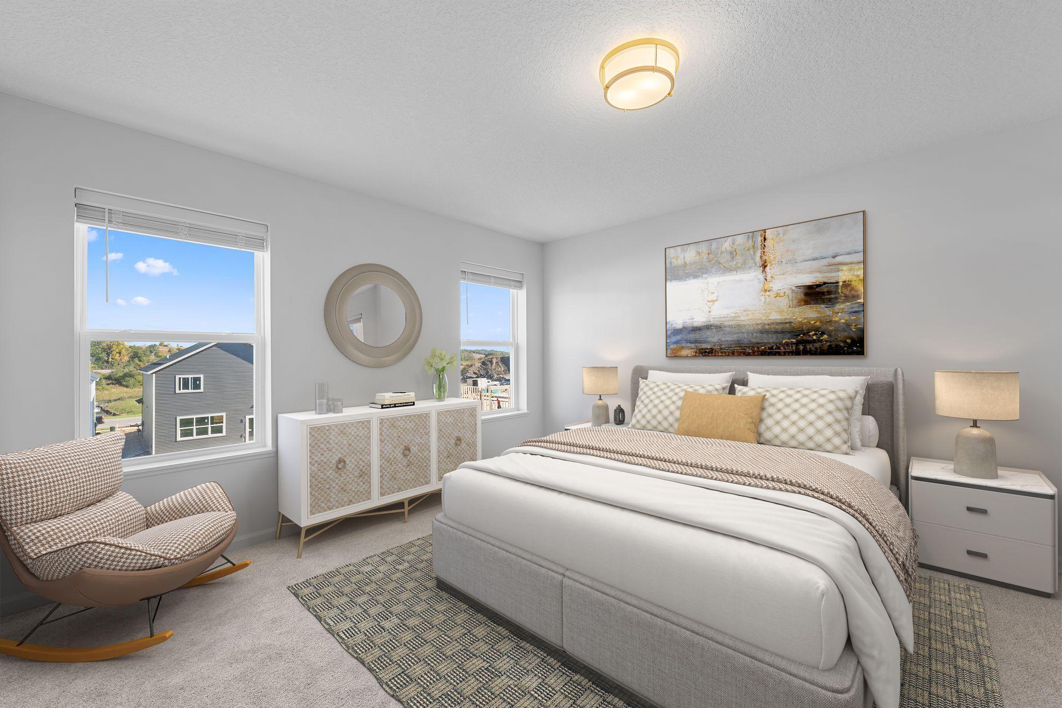
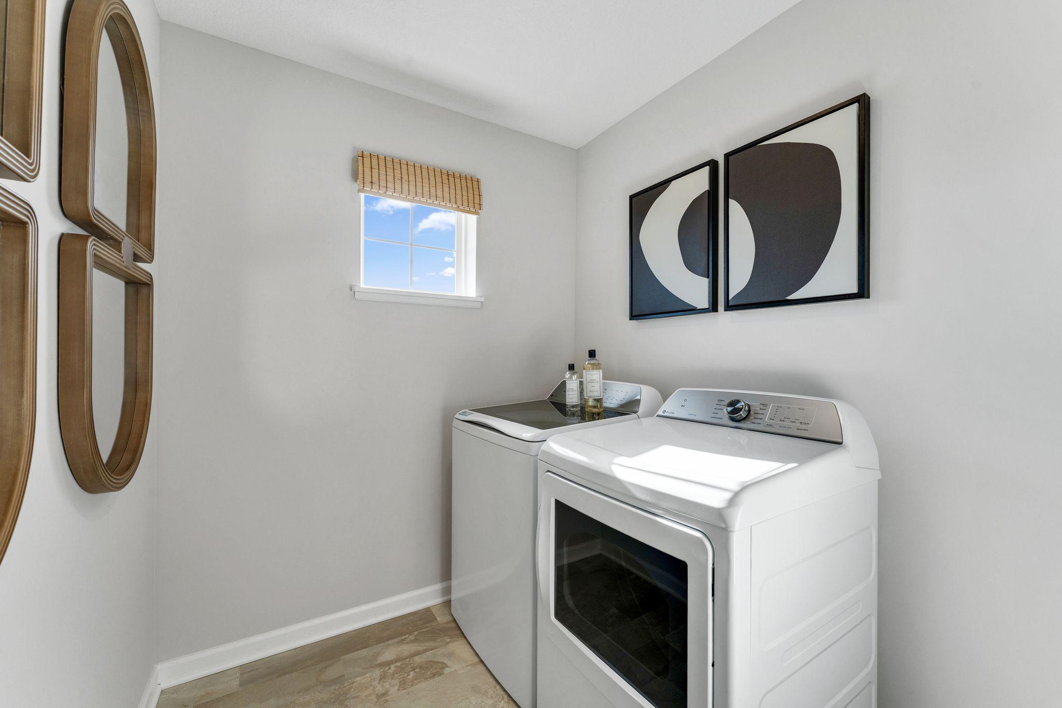
The Augustine floor plan combines modern design, thoughtful functionality, and everyday comfort, making it an excellent choice for today's active lifestyle. As you enter the home, you are welcomed by a versatile flex room that can easily serve as a home office, sitting room, or additional living space. The main level then opens into a seamless layout connecting the great room, dining area, and kitchen, creating the perfect setting for both entertaining and daily living. Designed to impress, the kitchen features stainless steel appliances, a pantry closet, and stylish designer finishes that blend beauty and practicality. Just off the kitchen, a convenient mudroom provides direct access to the spacious three-car garage, helping keep everyday life organized and efficient. The upper level features three generously sized bedrooms, a spacious loft, and a centrally located laundry room. Each bedroom includes a walk-in closet, offering ample storage space, while the loft provides flexibility for a second family room, play area, home office, or hobby space. The conveniently located laundry room adds ease to your daily routine. This home is loaded with desirable upgrades, including an electric fireplace, luxury vinyl plank flooring throughout the main level, a gas range, washer and dryer, whole-home humidifier, soft-close cabinetry, tankless water heater, window blinds, designer lighting package, and a smart-connect front door deadbolt. Full landscaping and irrigation are also included, providing added value and convenience from day one. FHA 5.25/5.891% APR if closing by November 24th with sellers preferred lender. Call for further details. Parkway Meadows community, offers scenic surroundings, open green spaces, and a welcoming neighborhood atmosphere make it a wonderful place to call home.

$3,167/mo

Est. mortgage payment based on a $475,990 home price.

All estimates are provided by Luxury Presence for informational purposes only. Actual amounts may vary.

Additional information

MLS® ID
7127167

Interior Features

Bedrooms
3
Bathrooms
3
Fireplace
Yes
Cooling
Yes
Heating
Yes
Basement
Yes

Exterior Features

Lot Size
0.2 Acres

Other Property Details

Taxes
$106
Tax Frequency
Annually
Association Fee Frequency
Monthly
Garage
Yes
New Construction
Yes
MLS provider logo

Listings courtesy of Northstar MLS as distributed by MLS GRID

All information deemed reliable but not guaranteed and should be independently verified. All properties are subject to prior sale, change or withdrawal. Neither listing broker(s) nor Beth Ulrich shall be responsible for any typographical errors, misinformation, misprints and shall be held totally harmless. Properties displayed may be listed or sold by various participants in the MLS.

Based on information submitted to the MLS GRID as of 5:38 AM UTC on 10/11/2026. All data is obtained from various sources and may not have been verified by broker or MLS GRID. Supplied Open House Information is subject to change without notice. All information should be independently reviewed and verified for accuracy. Properties may or may not be listed by the office/agent presenting the information.

©2026 Northstar MLS . All rights reserved.

DMCA Notice

Powered by Luxury Presence