Property photo 1
Property photo 2
Property photo 3
Property photo 4
Property photo 5
5 Beds
5 Baths
6,782 sqft

$1,900,000

4779 139th Avenue NE, Ham Lake MN, 55304

Price per sqft$280.15
Built in2026
Property size6,782 sqft
Property typeResidential
Courtesy of Keller Williams Classic Rlty NW, Search Houses Now Team Listing Contact:

Overview

Active

Listed May 28, 2026

Updated Aug 13

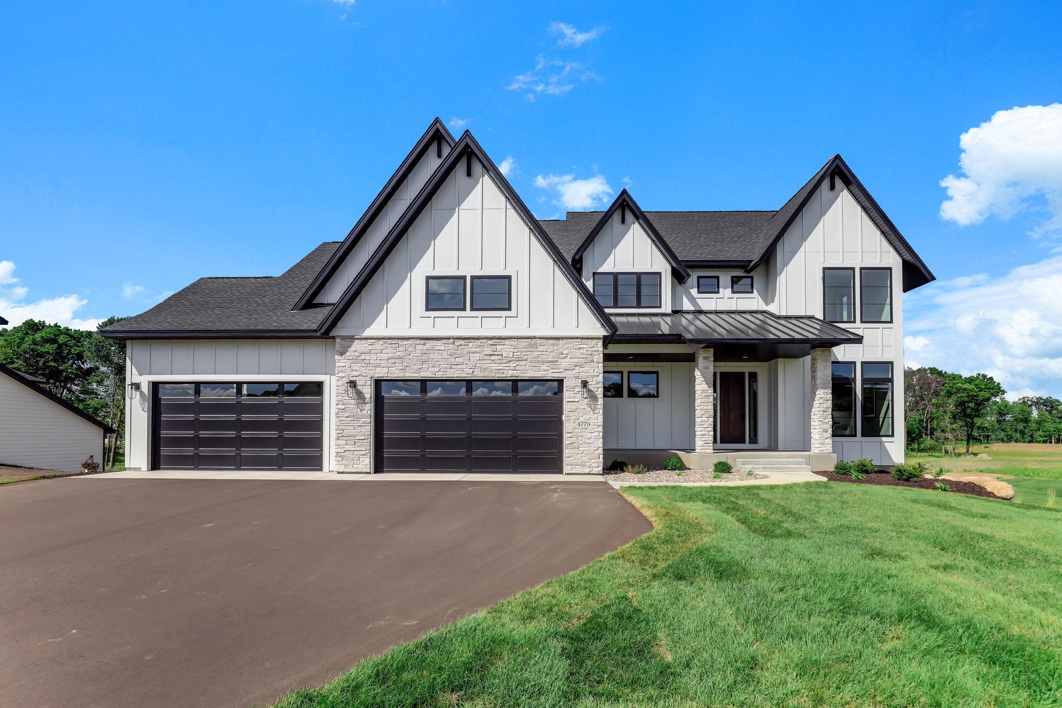
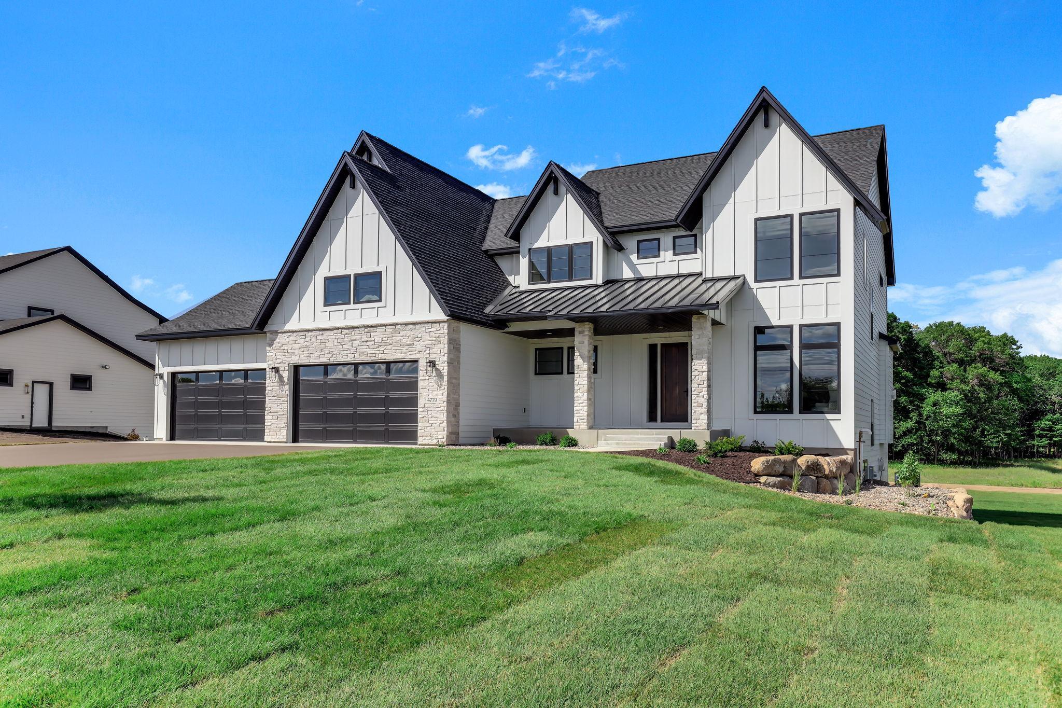
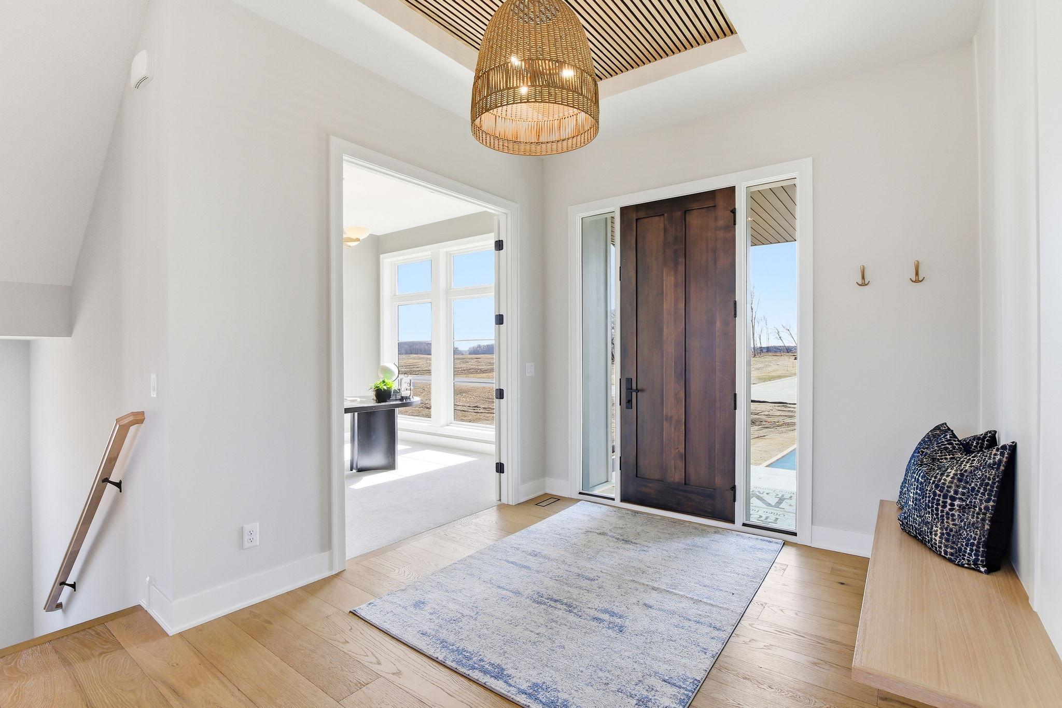
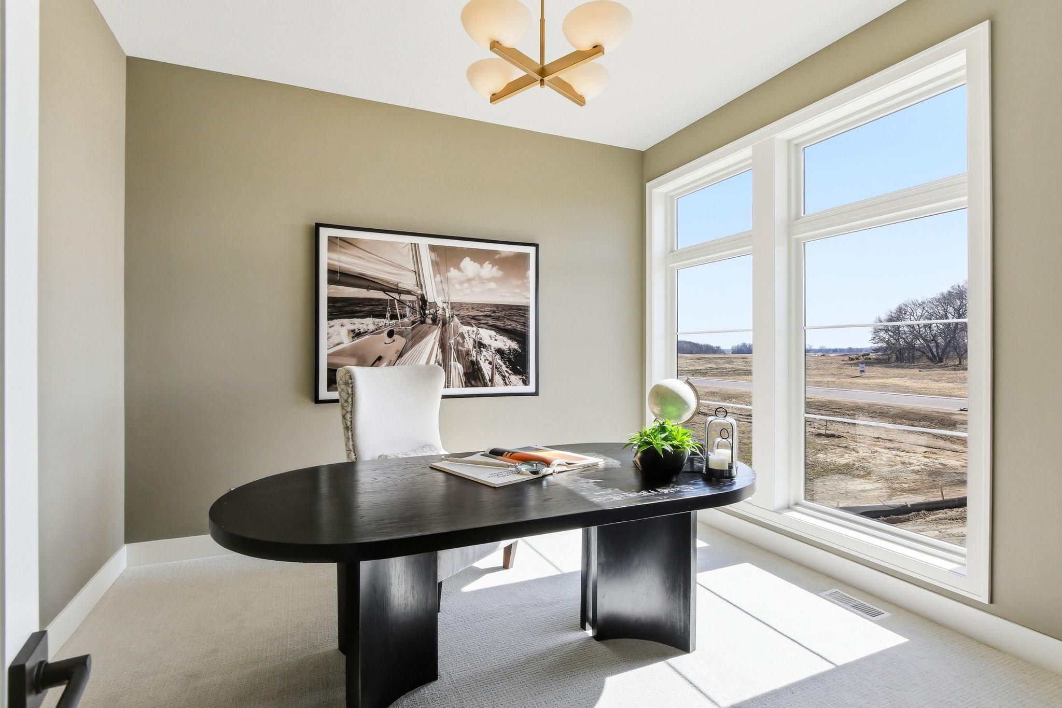
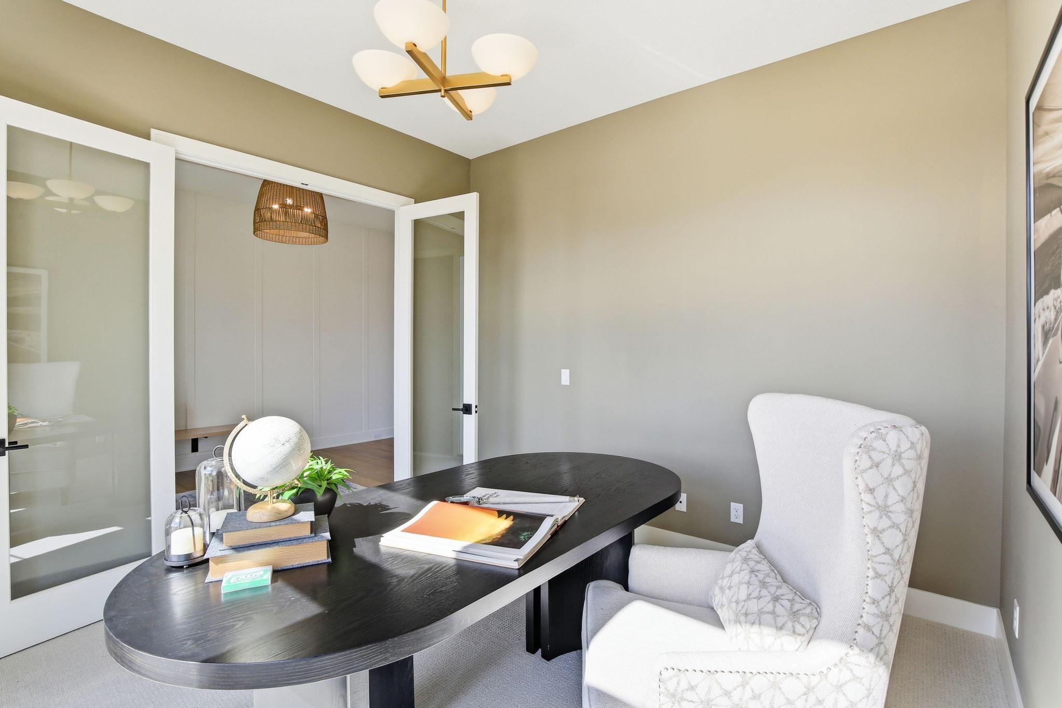
Welcome to Elwell Farms in Ham Lake, where NIH Homes proudly presents this exceptional new custom model home designed to showcase luxury living, timeless craftsmanship, and thoughtful functionality. Situated on a premium acre homesite with stunning pond and nature views near the renowned Carlos Avery Wildlife Management Area, this home highlights the elevated design and attention to detail NIH Homes is known for. This impressive floor plan features soaring ceilings, expansive windows, custom wood beam accents, and stunning architectural details throughout. The gourmet kitchen is designed for both everyday living and entertaining, complete with a large center island, walkin pantry/prep kitchen, and seamless connection to the spacious great room and dining areas. A sunroom with a stone-surround fireplace, dedicated home office, and luxurious primary suite. Upstairs, the home offers spacious secondary bedrooms including a Jack-and-Jill suite, junior suite, and a large bonus room ideal for flexible living. The lower level is designed as the ultimate entertainment retreat featuring 9-foot ceilings, expansive family and recreation spaces, wet bar, golf simulator room, exercise room, guest room, additional bath, and an incredible indoor athletic court. Additional features include a fully finished garage with a floor drain, premium craftsmanship throughout, and the opportunity to personalize finishes and selections with NIH Homes’ award-winning design team.

$12,641/mo

Est. mortgage payment based on a $1,900,000 home price.

All estimates are provided by Luxury Presence for informational purposes only. Actual amounts may vary.

Additional information

MLS® ID
7082305
Available since
June 1, 2026

Interior Features

Bedrooms
5
Bathrooms
5
Fireplace
Yes
Cooling
Yes
Heating
Yes
Basement
Yes

Exterior Features

Lot Size
1 Acre

Other Property Details

Association Fee Frequency
Yearly
Garage
Yes
New Construction
Yes
MLS provider logo

Listings courtesy of Northstar MLS as distributed by MLS GRID

All information deemed reliable but not guaranteed and should be independently verified. All properties are subject to prior sale, change or withdrawal. Neither listing broker(s) nor Beth Ulrich shall be responsible for any typographical errors, misinformation, misprints and shall be held totally harmless. Properties displayed may be listed or sold by various participants in the MLS.

Based on information submitted to the MLS GRID as of 6:13 AM UTC on 8/13/2026. All data is obtained from various sources and may not have been verified by broker or MLS GRID. Supplied Open House Information is subject to change without notice. All information should be independently reviewed and verified for accuracy. Properties may or may not be listed by the office/agent presenting the information.

©2026 Northstar MLS . All rights reserved.

DMCA Notice

Powered by Luxury Presence