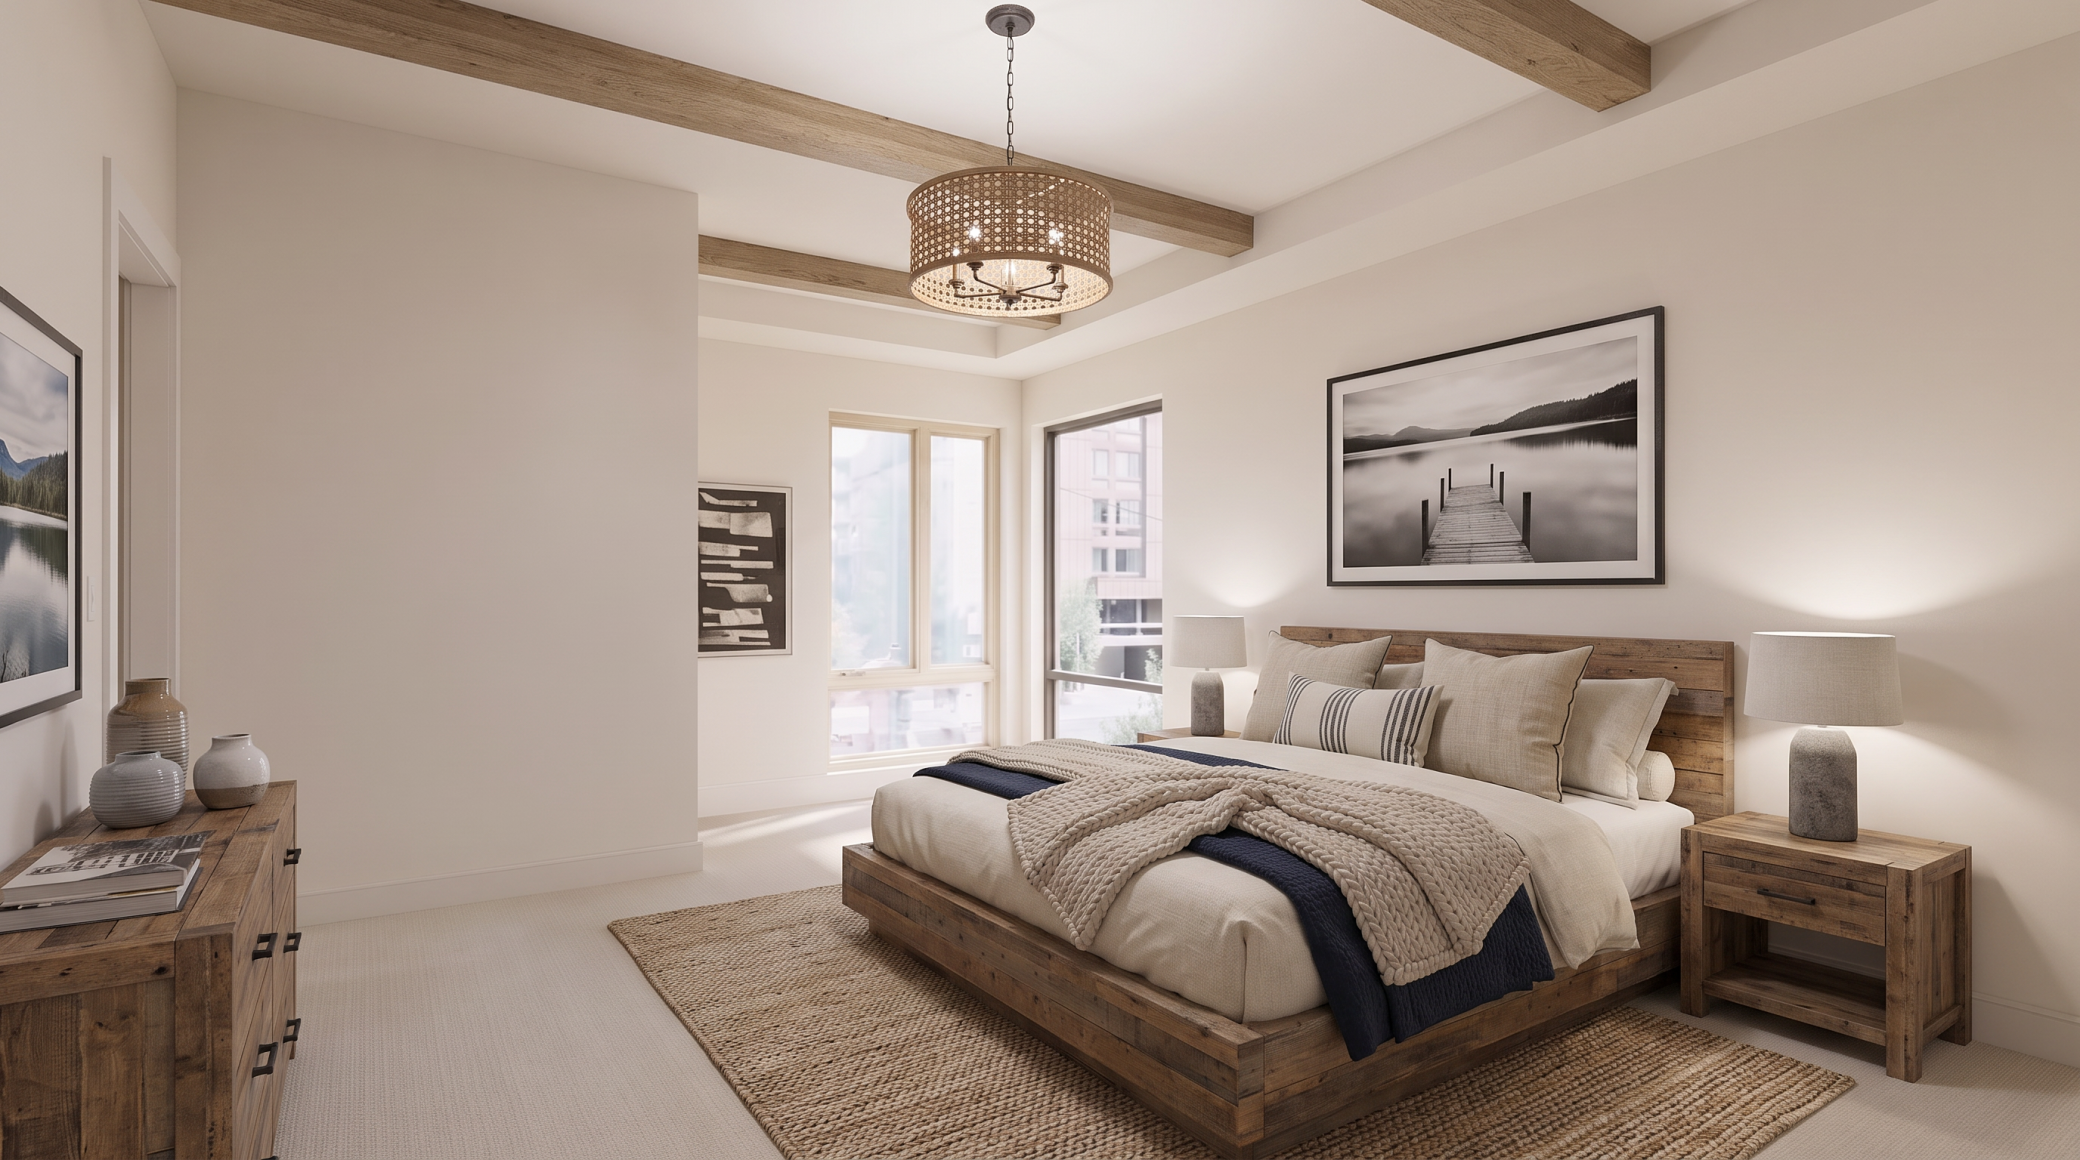
Property photo 1
Property photo 2
Property photo 3
Property photo 4
Property photo 5
2 Beds
3 Baths
1,630 sqft

$1,497,648

2825 W 44th Street Unit: 1, Minneapolis MN, 55410

Price per sqft$918.80
Built in2026
Property size1,630 sqft
Property typeResidential
Courtesy of Keller Williams Realty Integrity, Steven D Sohre Listing Contact:

Overview

Active

Listed Sep 28, 2026

Updated 4 days ago

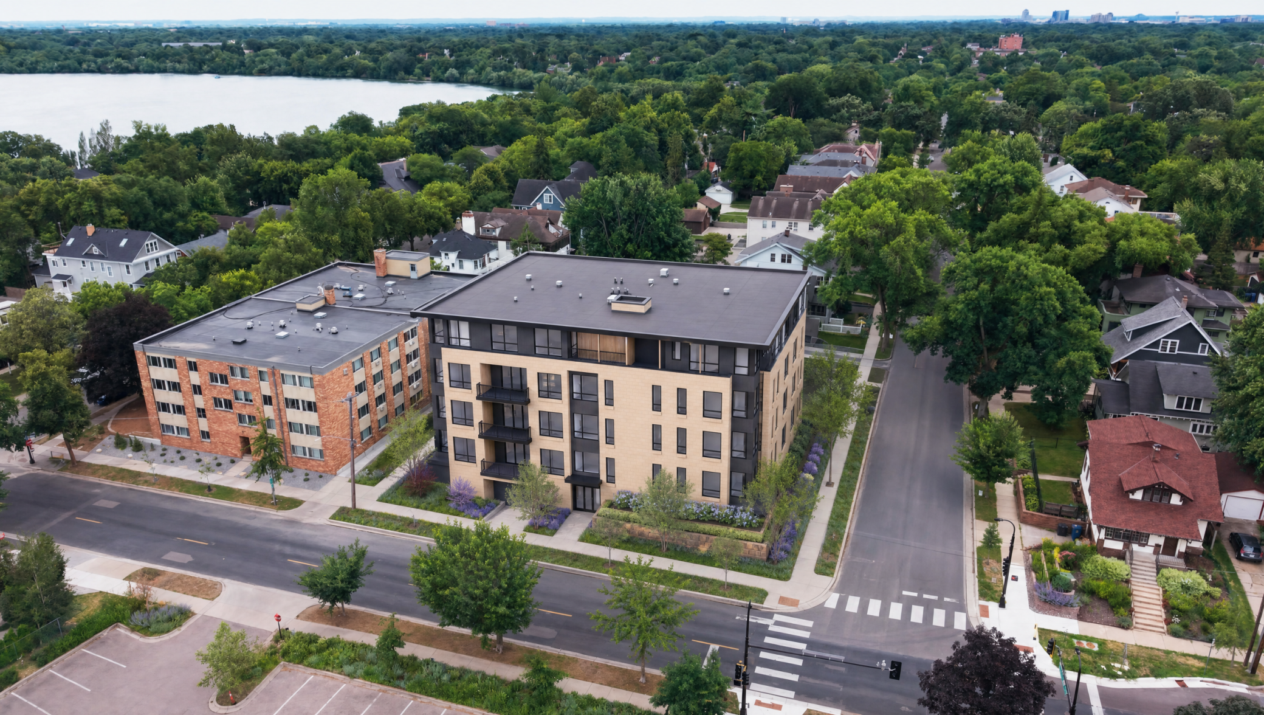
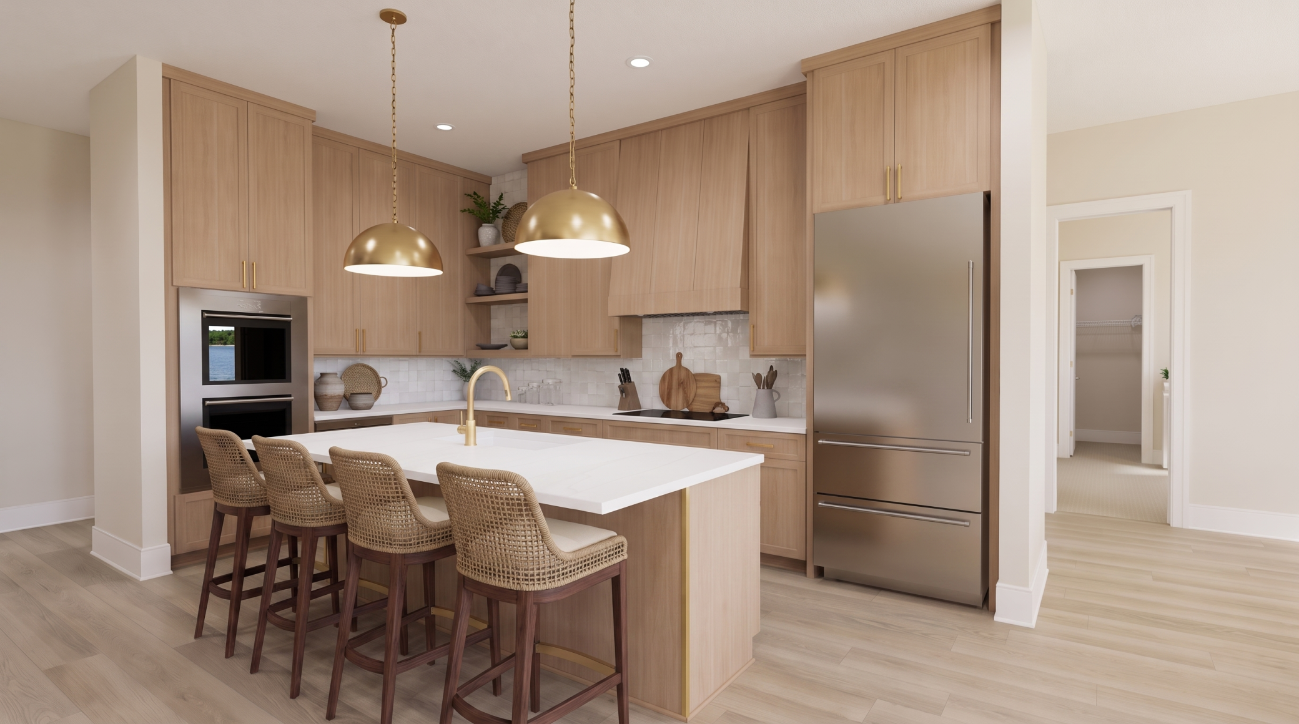
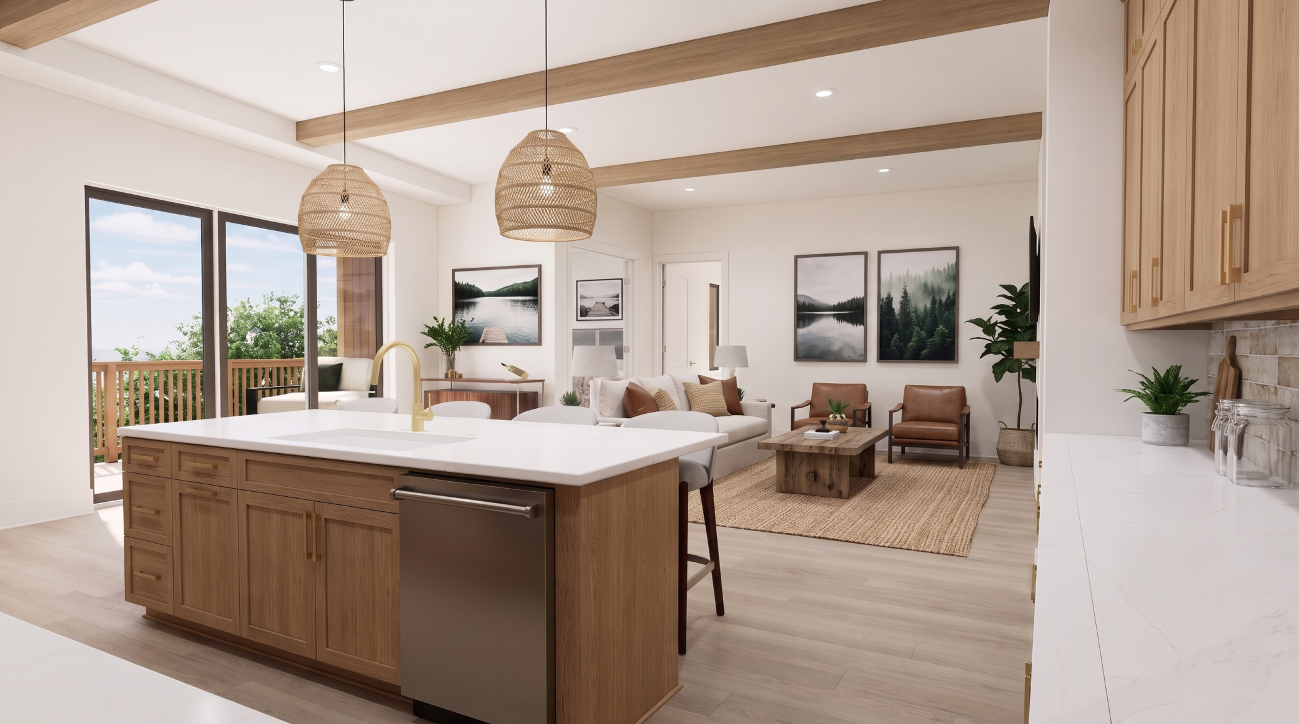
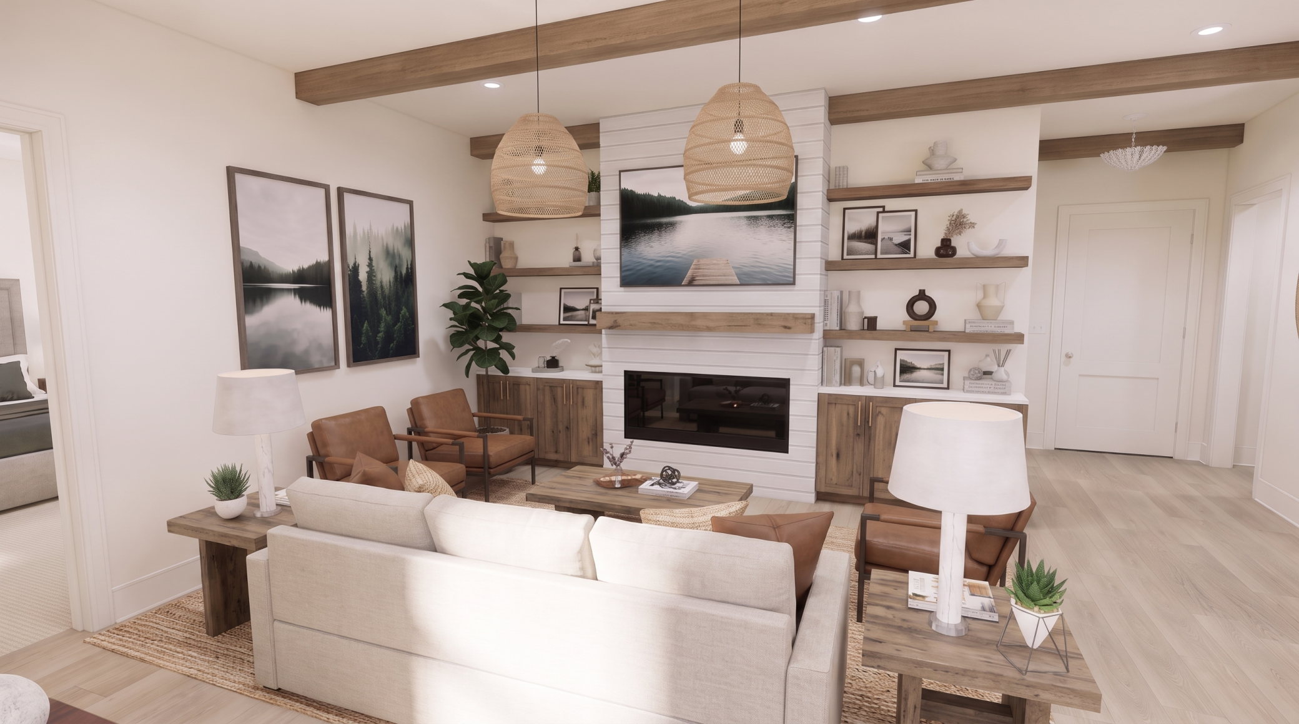
A rare opportunity to personalize a new luxury residence at The Fletcher, an intimate collection of just 15 residences in the heart of Linden Hills. Residence 1 offers an exceptionally thoughtful 1,630-square-foot floor plan with two bedrooms, a generous den and three bathrooms, creating a residence that lives remarkably well for its size. The open living and dining spaces provide an inviting setting for everyday living and entertaining, with direct access to a spacious 155-square-foot private terrace with gas grill connection. The oversized primary suite features a comfortable sitting area, walk-in closet and beautifully appointed en suite bath with separate water closet. The second bedroom is generously sized to accommodate a king-size bed and includes its own en suite bath. The flexible den adds valuable space for a home office, library, sitting room or other personal use. Because the residence is still under construction, the new owner has the opportunity to personalize select finishes. The completed home will feature a sophisticated kitchen with Wolf and Sub-Zero appliances, quartz countertops, custom cabinetry, hardwood flooring and a fireplace. Two tandem garage stalls provide secure, convenient parking. The Fletcher brings refined new construction to one of Minneapolis' most established neighborhoods, combining thoughtful architecture, exceptional craftsmanship and low-maintenance living in a boutique setting.

$9,964/mo

Est. mortgage payment based on a $1,497,648 home price.

All estimates are provided by Luxury Presence for informational purposes only. Actual amounts may vary.

Additional information

MLS® ID
7149429

Interior Features

Bedrooms
2
Bathrooms
3
Fireplace
Yes
Cooling
Yes
Heating
Yes
Basement
No

Other Property Details

Association Fee Frequency
Monthly
Garage
Yes
New Construction
Yes
MLS provider logo

Listings courtesy of Northstar MLS as distributed by MLS GRID

All information deemed reliable but not guaranteed and should be independently verified. All properties are subject to prior sale, change or withdrawal. Neither listing broker(s) nor Beth Ulrich shall be responsible for any typographical errors, misinformation, misprints and shall be held totally harmless. Properties displayed may be listed or sold by various participants in the MLS.

Based on information submitted to the MLS GRID as of 3:33 AM UTC on 10/6/2026. All data is obtained from various sources and may not have been verified by broker or MLS GRID. Supplied Open House Information is subject to change without notice. All information should be independently reviewed and verified for accuracy. Properties may or may not be listed by the office/agent presenting the information.

©2026 Northstar MLS . All rights reserved.

DMCA Notice

Powered by Luxury Presence