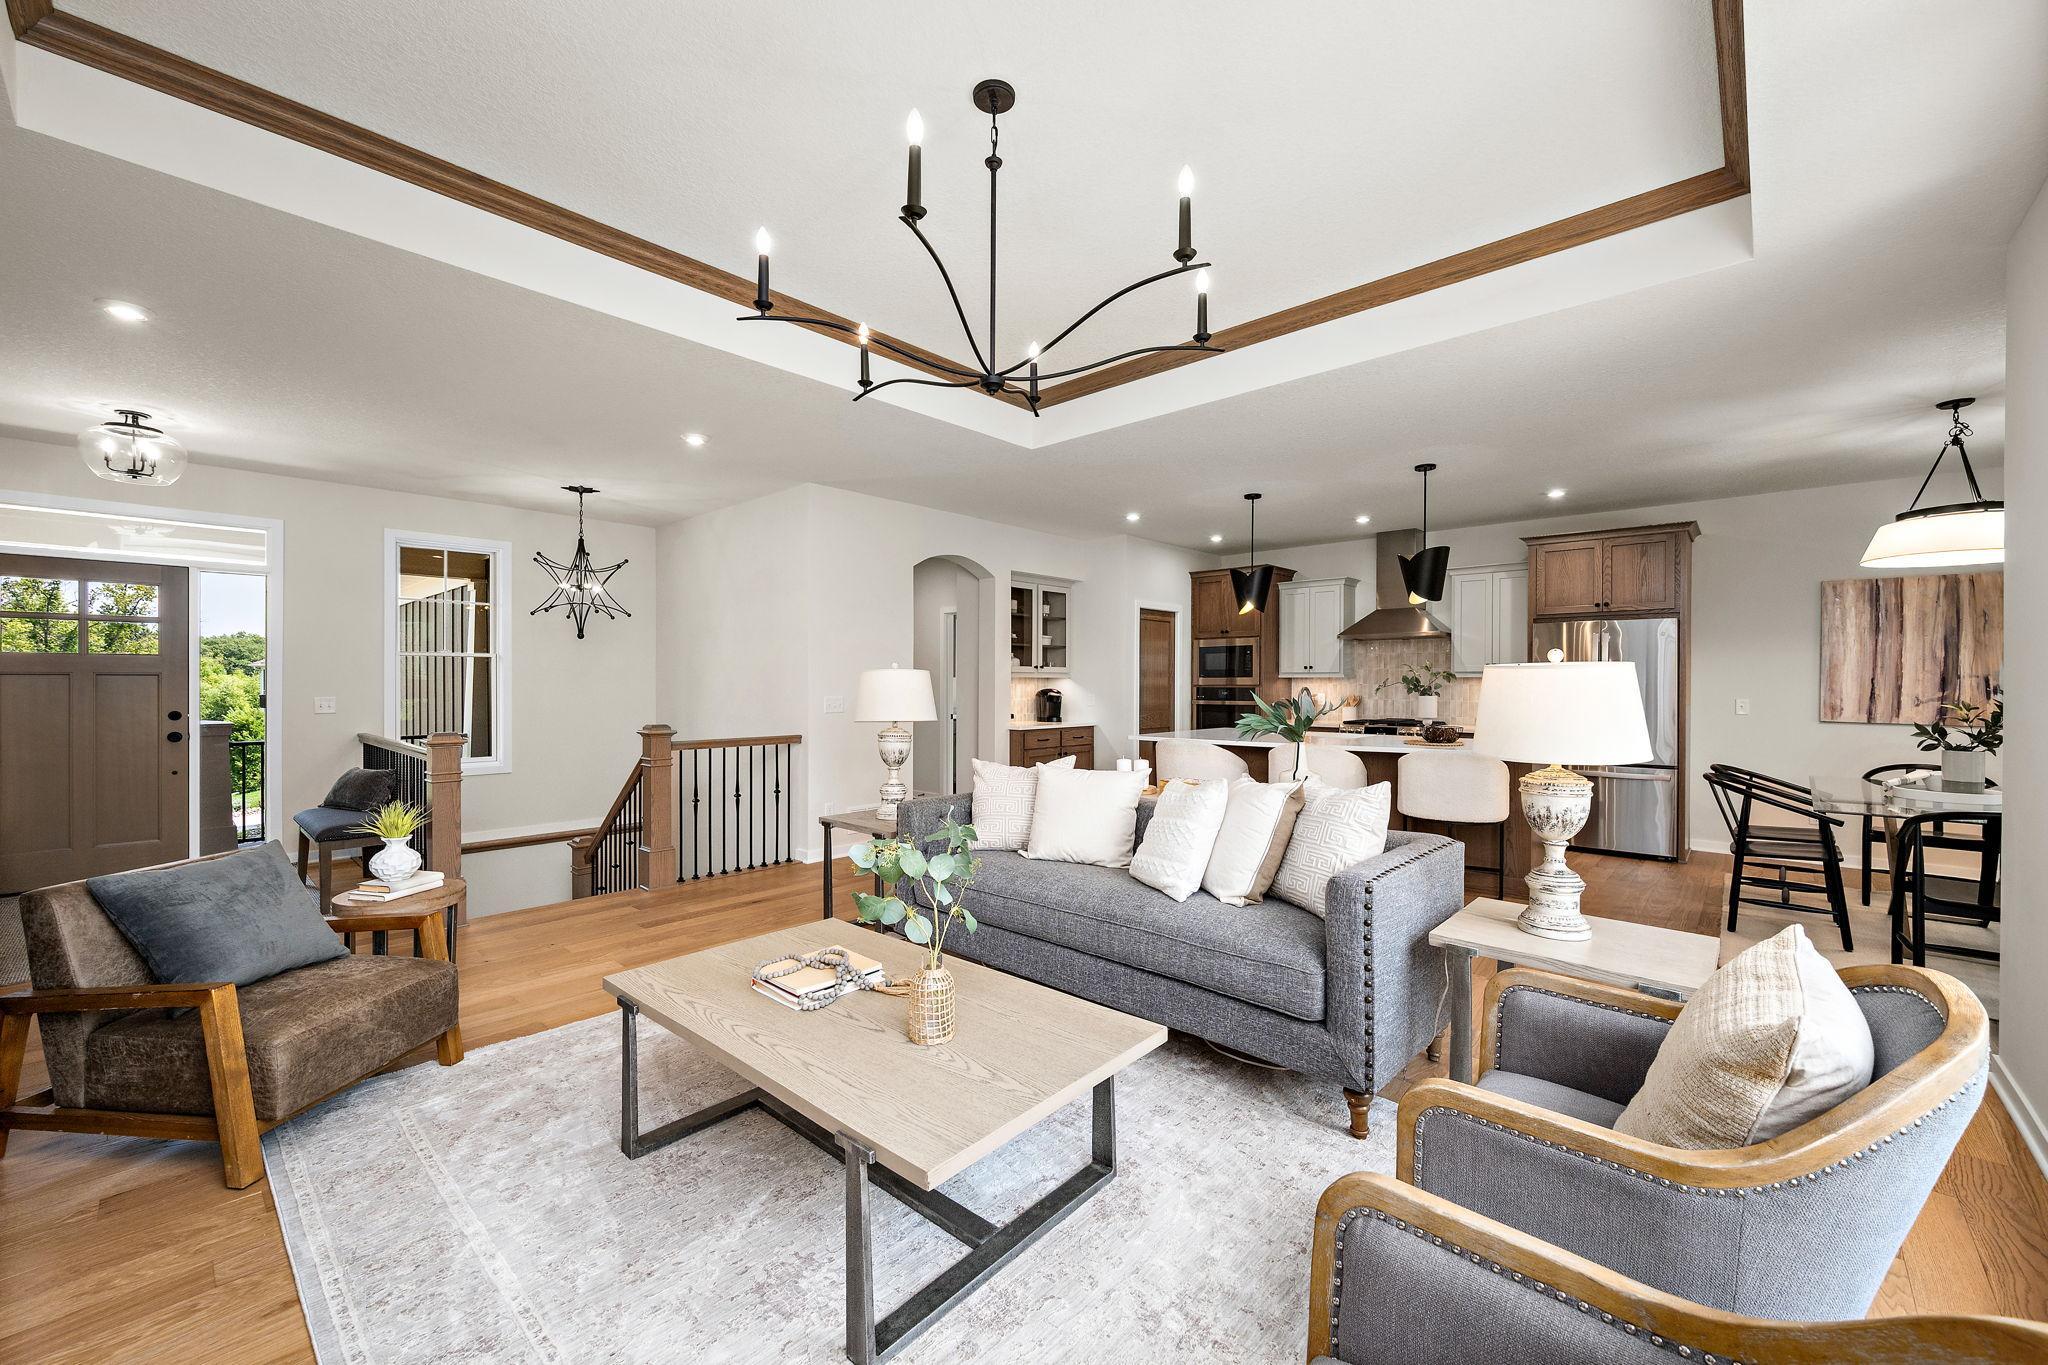
Property photo 1
Property photo 2
Property photo 3
Property photo 4
Property photo 5
4 Beds
3 Baths
2,739 sqft

$975,000

13728 Enfield Avenue, Hugo MN, 55038

Price per sqft$355.97
Built in2026
Property size2,739 sqft
Property typeResidential
Courtesy of Edina Realty, Inc., Leonard W. Pratt Listing Contact:

Overview

Active

Listed Feb 13, 2026

Updated 2 weeks ago

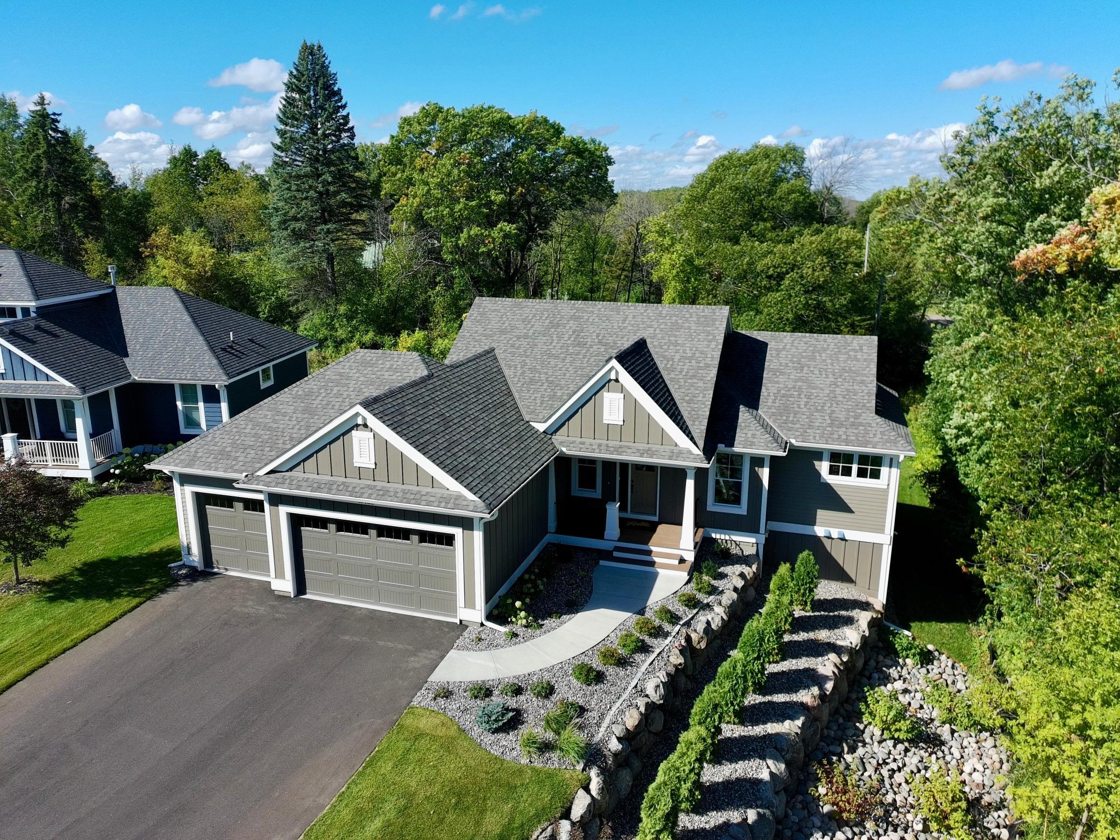
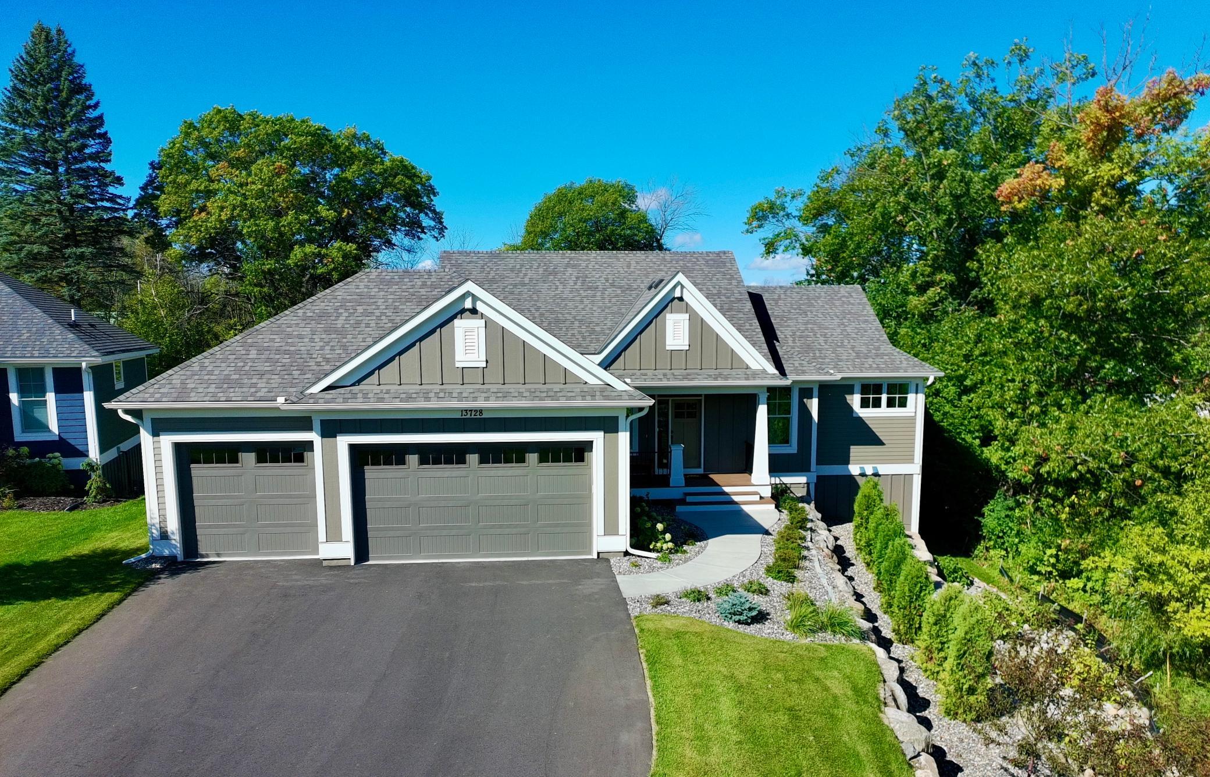
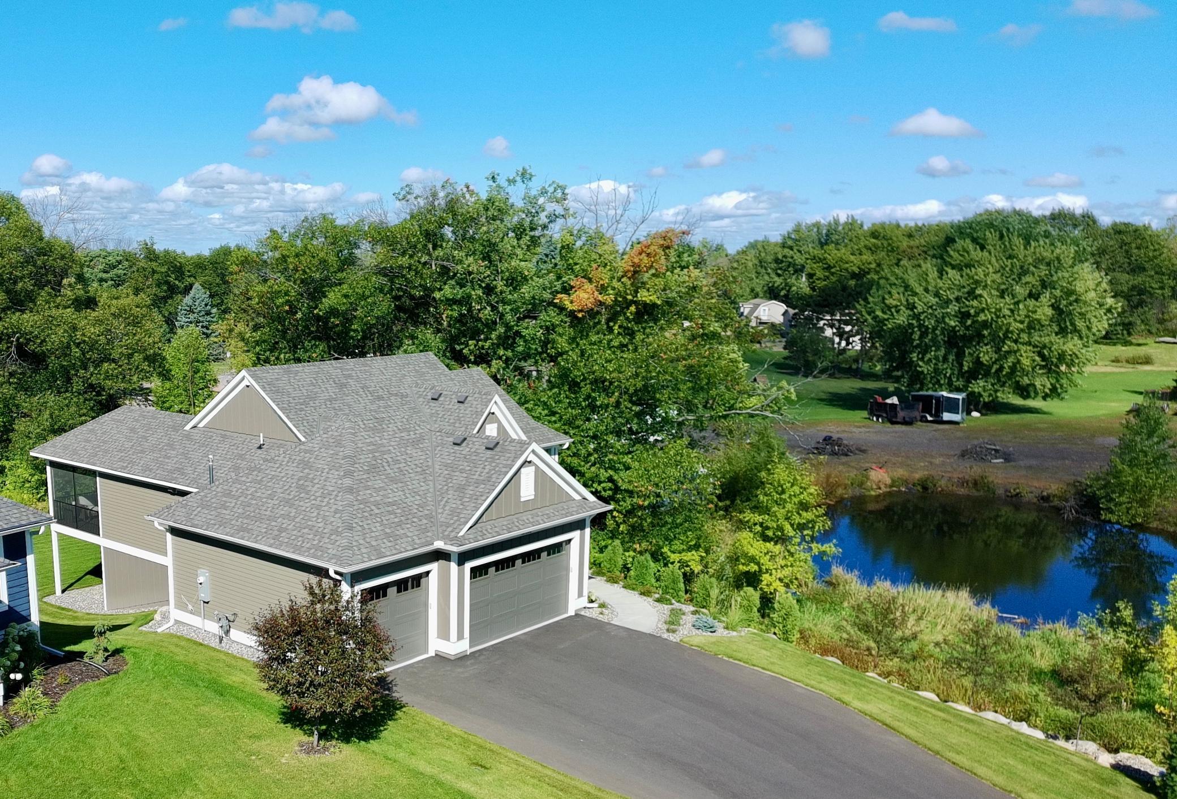
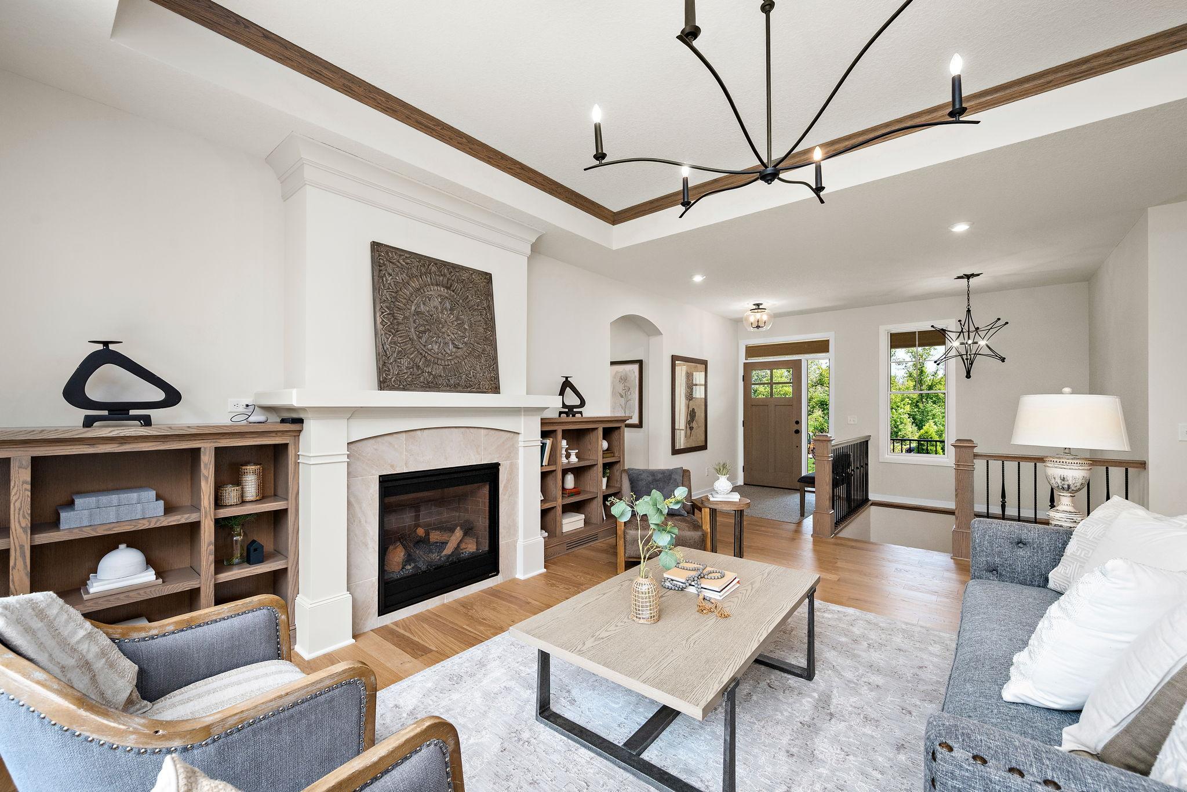
Pratt Homes’ Custom Walkout Rambler Early Possession home is one of the final two opportunities in the highly desirable Fable Hill neighborhood of Hugo. This custom plan was designed specifically for this .570 acre lot. Perfectly positioned on the homesite to maximize natural light, this thoughtfully designed 4-bedroom rambler showcases beautiful backyard views from the inviting screen porch—ideal for morning coffee or relaxing evening beverages. Designed for true main-level living, the home features a private Owner’s Suite with a walk-in tiled shower, standalone soaking tub, and direct access to a spacious walk-in closet. The main level also includes a dedicated office with a built-in desk for everyday convenience. The sun-filled open-concept design highlights a great room with a gas fireplace, dramatic box-vault ceiling accented with crown molding, custom cabinetry, and engineered wood flooring throughout the main living areas. The walkout lower level is bright and welcoming with abundant windows and offers a spacious family room with a gas fireplace featuring a ledgestone surround and raised hearth, along with a walk-up wet bar complete with quartz countertops—perfect for entertaining. Three additional bedrooms and a bathroom complete the lower level. Additional features include an insulated and finished 3-car garage with a gas line and wiring for a future heater.  Don’t miss your opportunity to own one of the final homes in the charming Fable Hill neighborhood of Hugo—where thoughtful design, natural beauty, and everyday comfort come together.

$6,487/mo

Est. mortgage payment based on a $975,000 home price.

All estimates are provided by Luxury Presence for informational purposes only. Actual amounts may vary.

Additional information

MLS® ID
7021408

Interior Features

Bedrooms
4
Bathrooms
3
Fireplace
Yes
Cooling
Yes
Heating
Yes
Basement
Yes

Exterior Features

Lot Size
0.57 Acres

Other Property Details

Taxes
$2,028
Tax Frequency
Annually
Association Fee Frequency
Yearly
Garage
Yes
New Construction
Yes
MLS provider logo

Listings courtesy of Northstar MLS as distributed by MLS GRID

All information deemed reliable but not guaranteed and should be independently verified. All properties are subject to prior sale, change or withdrawal. Neither listing broker(s) nor Beth Ulrich shall be responsible for any typographical errors, misinformation, misprints and shall be held totally harmless. Properties displayed may be listed or sold by various participants in the MLS.

Based on information submitted to the MLS GRID as of 2:52 AM UTC on 9/27/2026. All data is obtained from various sources and may not have been verified by broker or MLS GRID. Supplied Open House Information is subject to change without notice. All information should be independently reviewed and verified for accuracy. Properties may or may not be listed by the office/agent presenting the information.

©2026 Northstar MLS . All rights reserved.

DMCA Notice

Powered by Luxury Presence