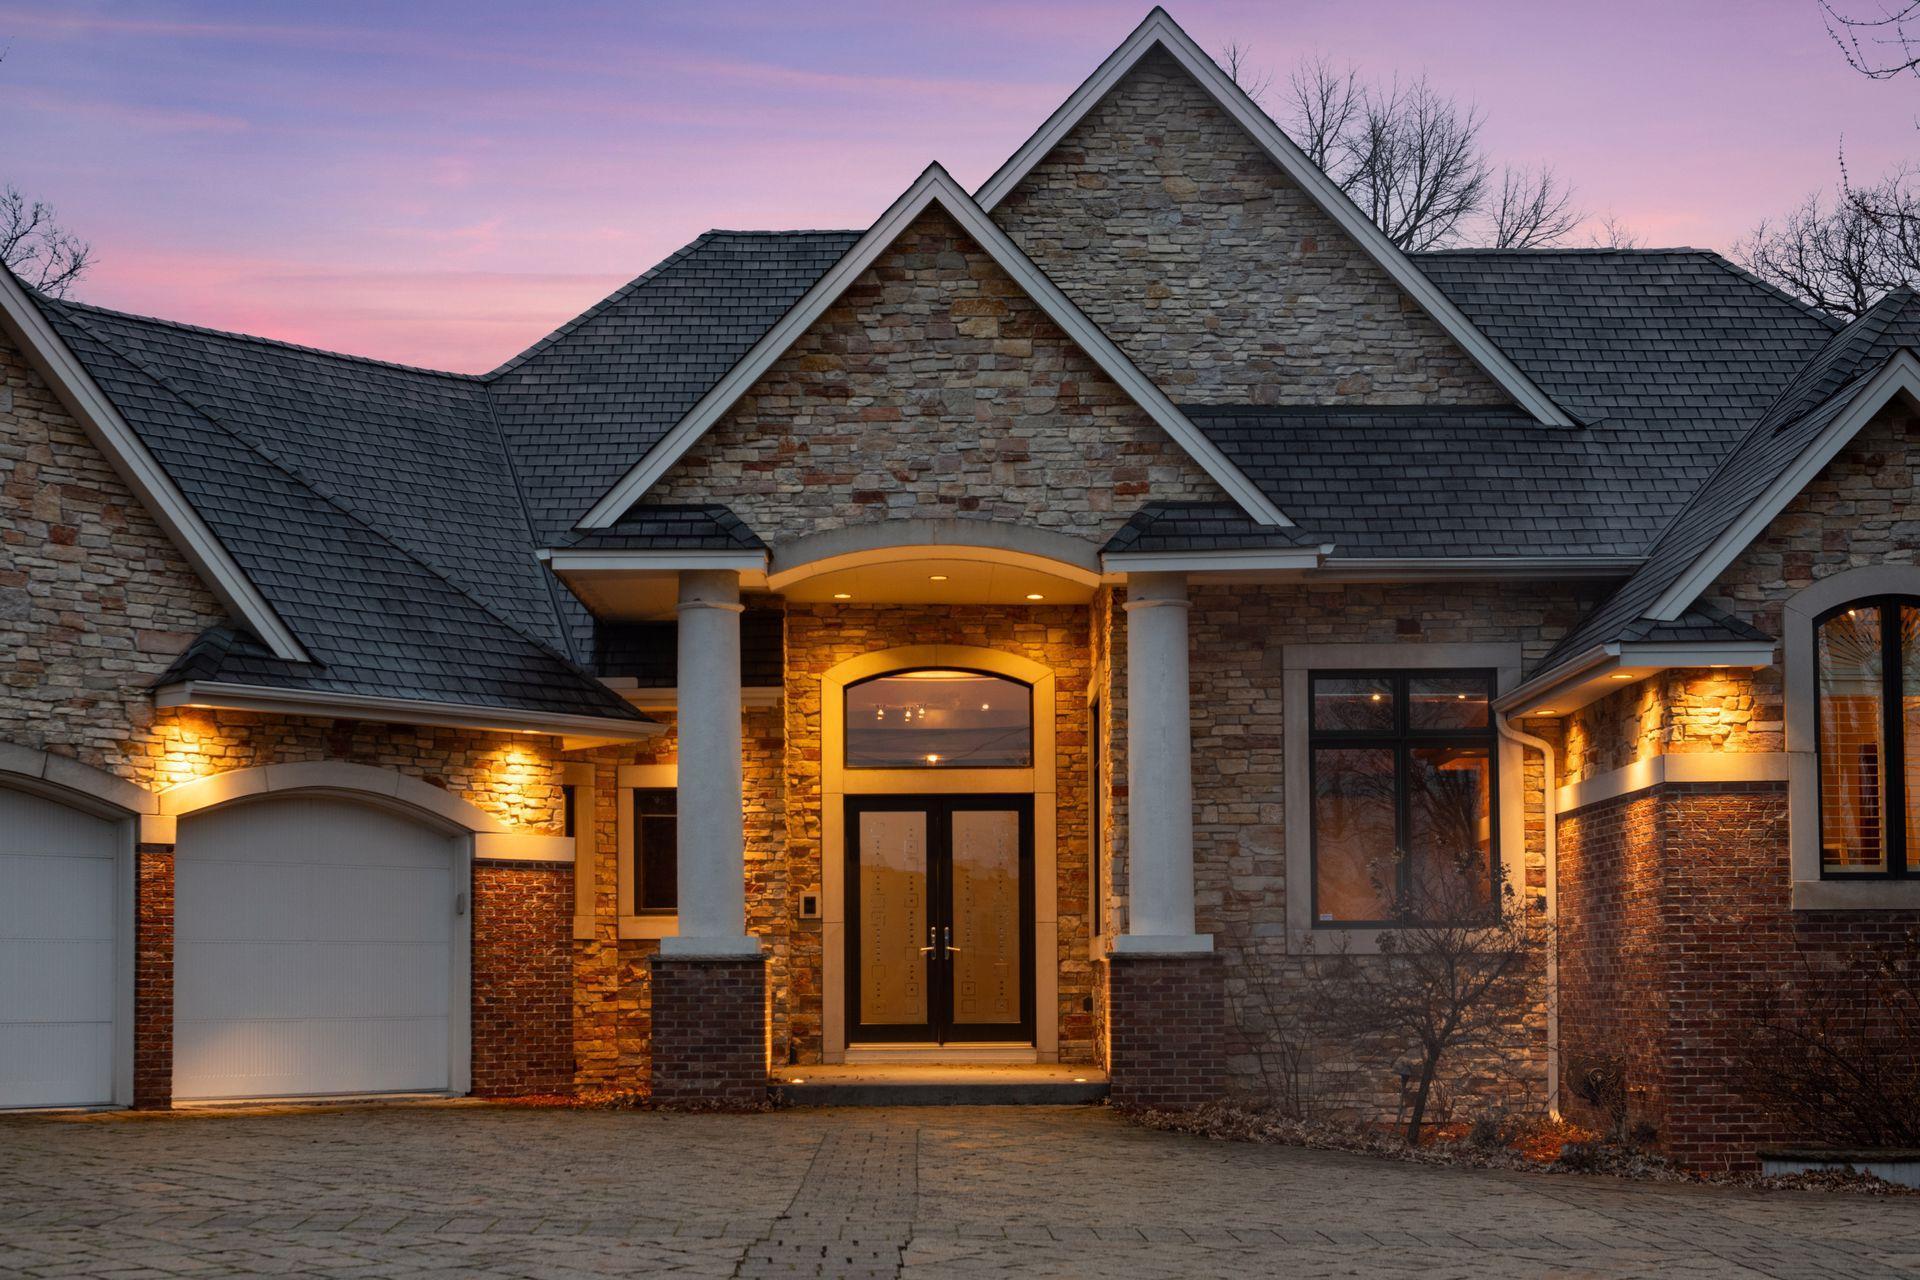
Property photo 1
Property photo 2
Property photo 3
Property photo 4
Property photo 5
4 Beds
6 Baths
6,421 sqft

$1,650,000

14262 Trace Ridge Road, Minnetonka MN, 55391

Price per sqft$256.97
Built in2005
Property size6,421 sqft
Property typeResidential
Courtesy of Compass, Lynne Gambucci Listing Contact:

Overview

Sold

Listed Apr 15, 2026

Updated Jun 14

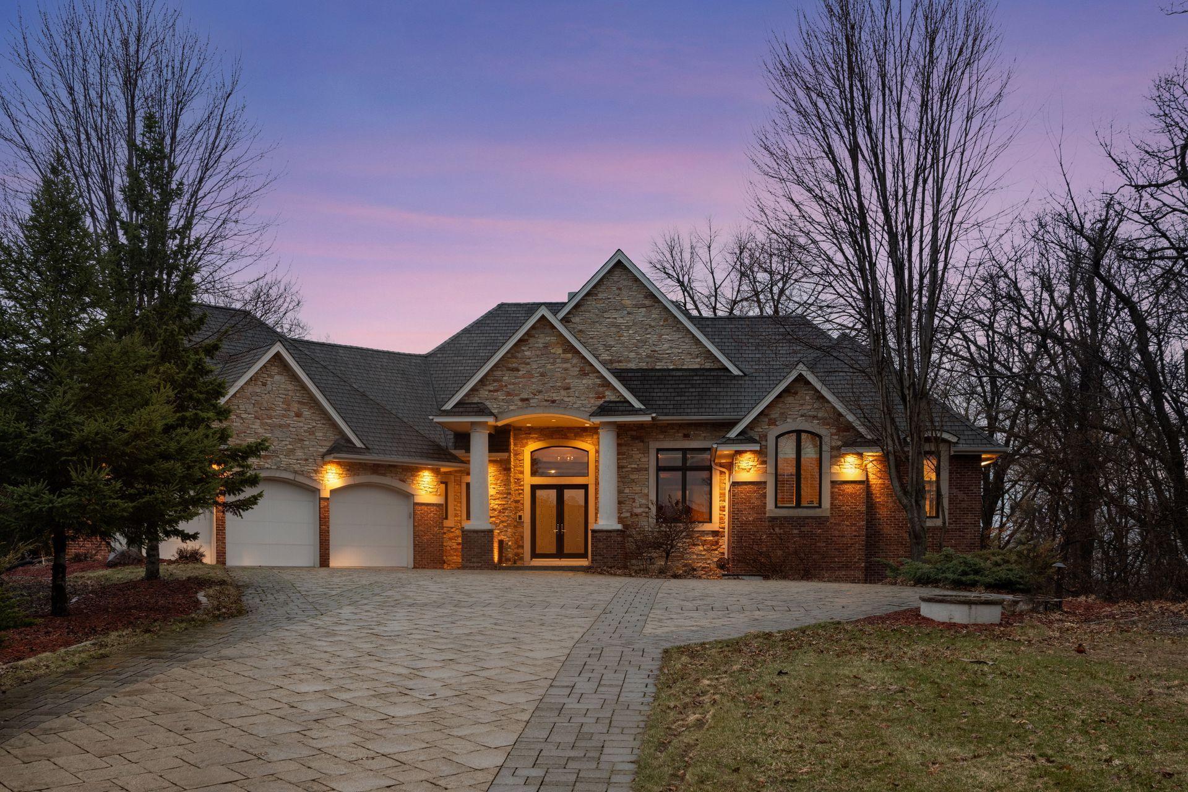
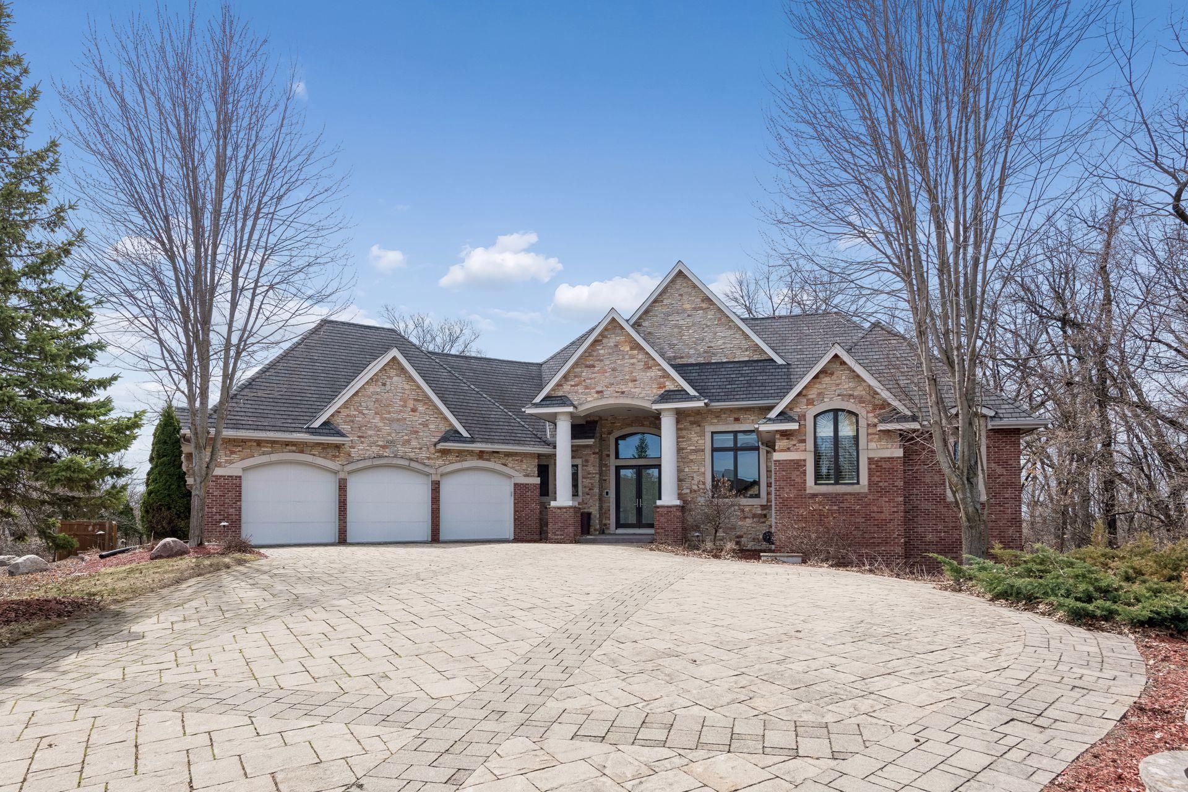
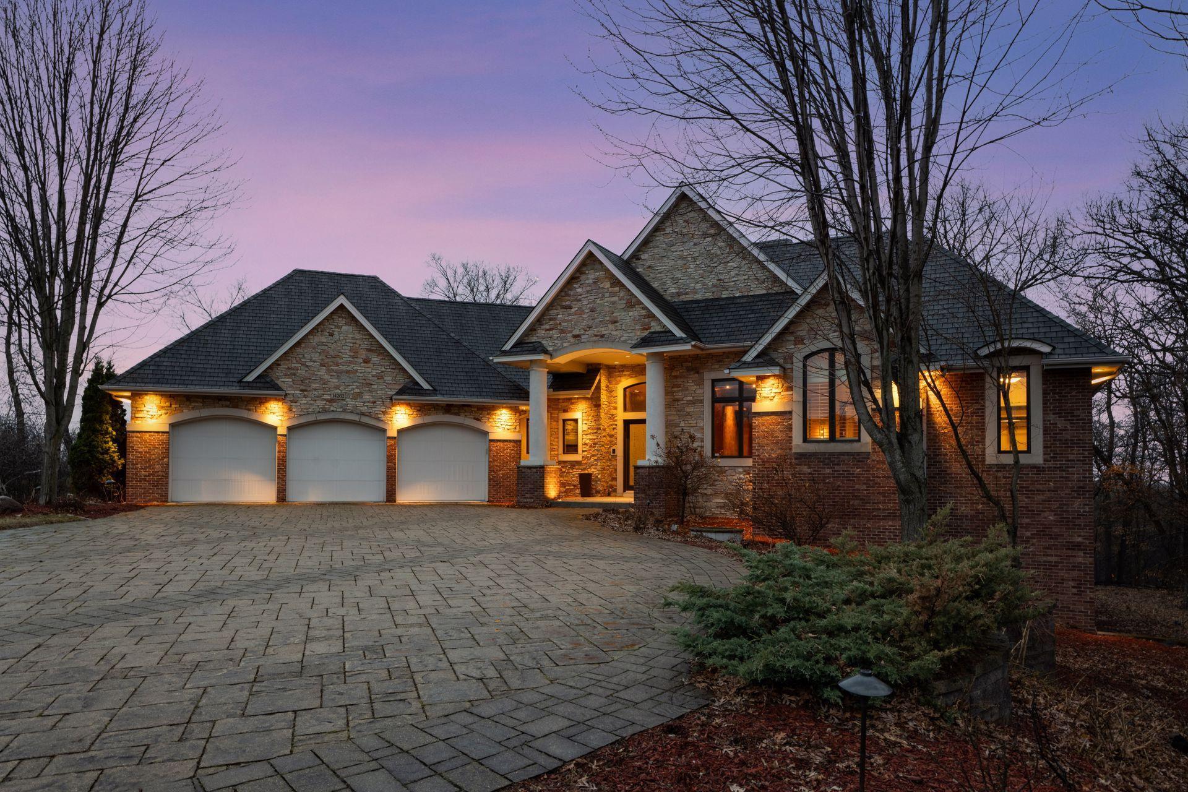
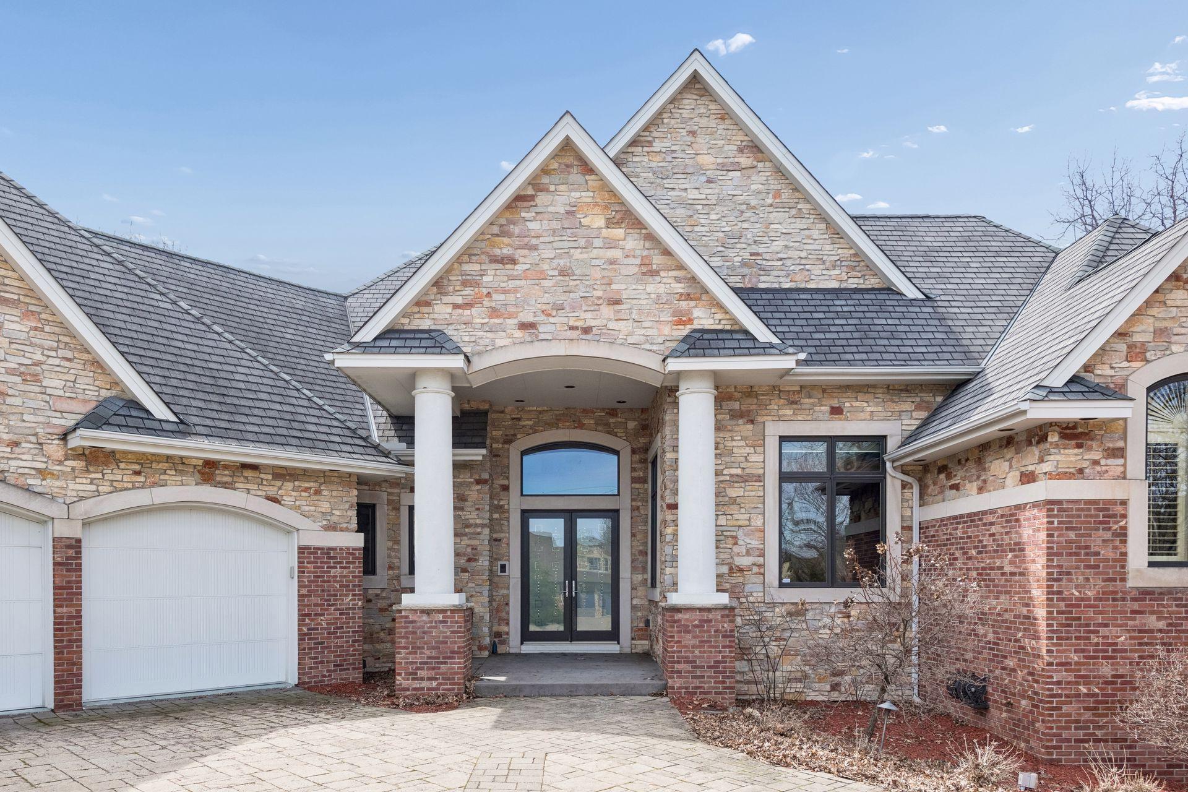
Step into remarkable at 14262 Trace Ridge Rd, a custom-built executive home crafted by the award-winning Swanson Homes. This 4 bedroom, 6 bath, 6,400-square-foot home is an ideal blend of luxury, extraordinary quality and thoughtful design. The heart of the home is the chef’s kitchen, outfitted with high-end appliances, a built-in Miele espresso maker, double ovens and a beautiful granite island complete with prep sink. The open-concept layout flows effortlessly into the dining area and great room, creating an inviting space perfect for entertaining or everyday living. On the main floor, you’ll find a luxurious primary suite encompassing 2 en suite baths for ultimate privacy. One full with relaxing jetted tub, the other ¾ and both with large walk-in closets. There is an office, ½ bath and laundry room on this level as well making it perfect for main floor living. The lower level is a world of its own. The gorgeous Bolivian rosewood staircase leads to an entertainment room complete with full bar, cozy fireplace/TV/lounge area and billiards/game room. The east wing boasts 3 bedrooms, two that share a walk-through bath and the third has its own en suite bath. The west wing has a full theater, with seating for 8, a kitchenette, washer/dryer closet, steam shower equipped bathroom, full sauna AND a 21’X15’ exercise/work-out space. Nestled on over a half-acre, the wooded lot provides absolute privacy with the upper deck overlooking the woods and lower-level patio, with stone pathways and a firepit showcasing all the beauty that nature provides. Located just off 494 and McGinty Road, this home offers unbeatable proximity to restaurants, shopping, entertainment venues and quick access for easy commuting to all that the Twin Cities have to offer. This home is a must see to appreciate all that it has to offer.

Additional information

MLS® ID
7023926

Interior Features

Bedrooms
4
Bathrooms
6
Fireplace
Yes
Cooling
Yes
Heating
Yes
Basement
Yes

Exterior Features

Lot Size
0.6 Acres

Other Property Details

Taxes
$20,430
Tax Frequency
Annually
Association Fee Frequency
Yearly
Garage
Yes
MLS provider logo

Listings courtesy of Northstar MLS as distributed by MLS GRID

All information deemed reliable but not guaranteed and should be independently verified. All properties are subject to prior sale, change or withdrawal. Neither listing broker(s) nor Beth Ulrich shall be responsible for any typographical errors, misinformation, misprints and shall be held totally harmless. Properties displayed may be listed or sold by various participants in the MLS.

Based on information submitted to the MLS GRID as of 4:14 AM UTC on 6/14/2026. All data is obtained from various sources and may not have been verified by broker or MLS GRID. Supplied Open House Information is subject to change without notice. All information should be independently reviewed and verified for accuracy. Properties may or may not be listed by the office/agent presenting the information.

©2026 Northstar MLS . All rights reserved.

DMCA Notice

Powered by Luxury Presence