Property photo 1
Property photo 2
Property photo 3
Property photo 4
Property photo 5
4 Beds
4 Baths
2,637 sqft

$585,000

217 Skyline Drive, Wabasha MN, 55981

Price per sqft$221.84
Built in2018
Property size2,637 sqft
Property typeResidential
Courtesy of Keller Williams Premier Realty, Stephanie Checkley Listing Contact:

Overview

Active

Listed May 29, 2026

Updated 4 days ago

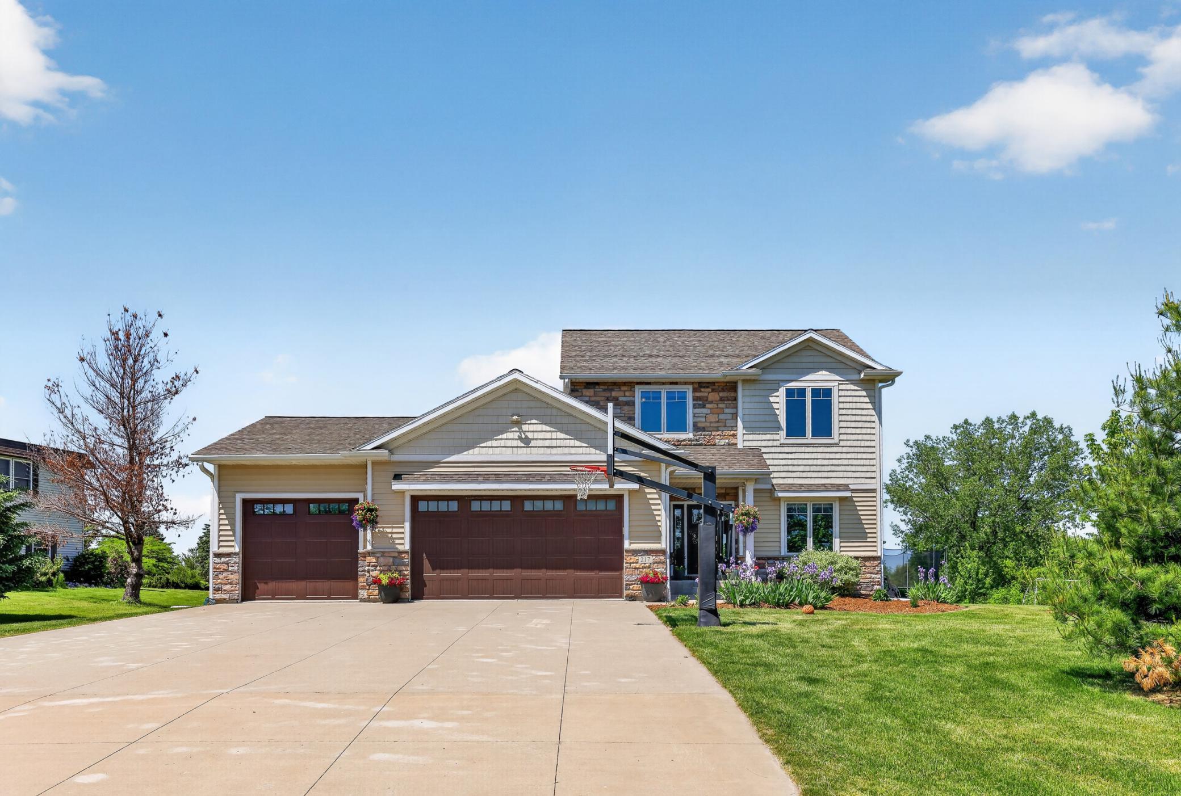
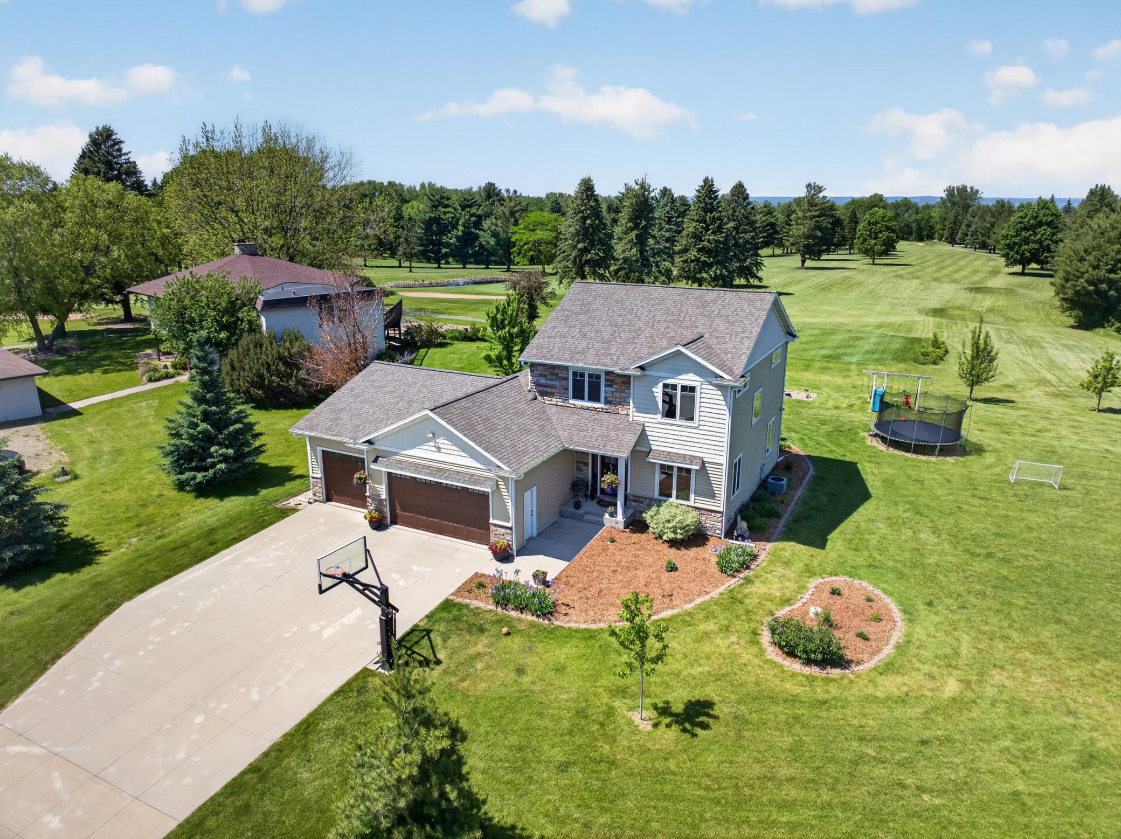
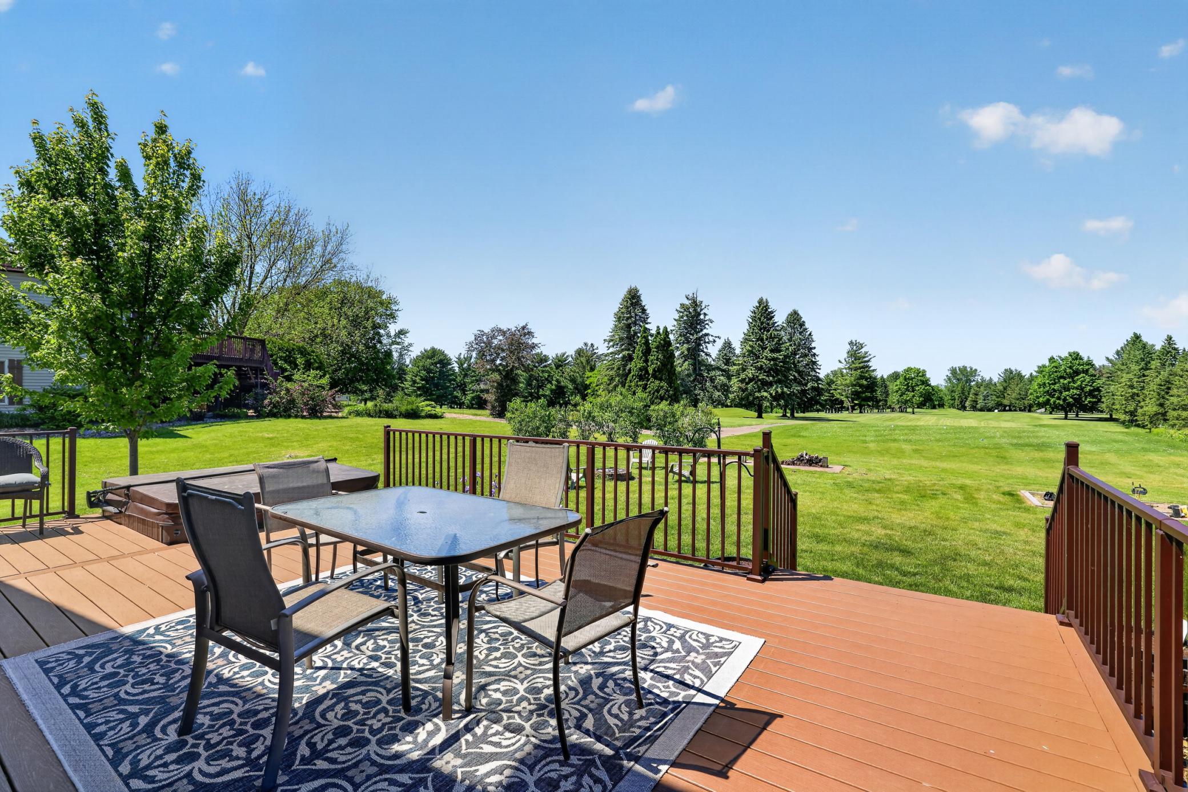
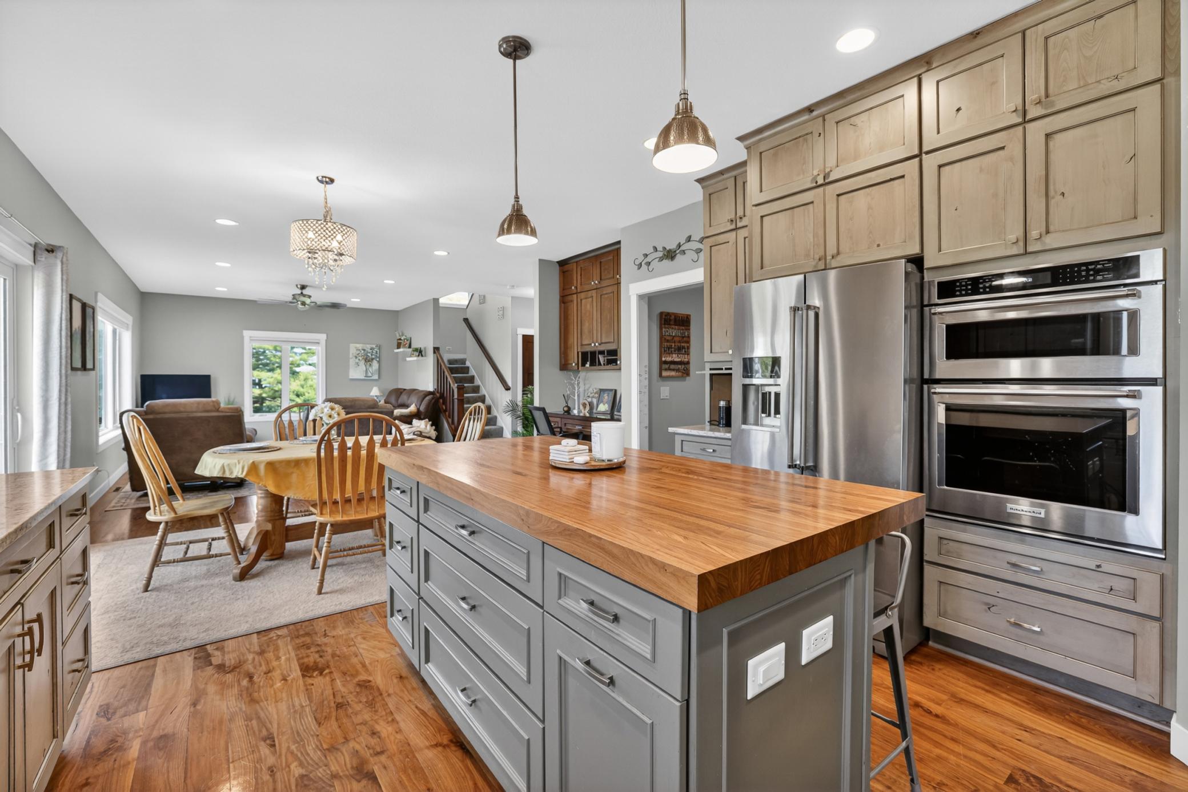
Beautifully maintained custom built home perfectly positioned on a spacious golf course lot overlooking the 5th hole of Coffee Mill Golf Course. Built in 2018, this impressive residence showcases custom Medallion cabinetry, walnut hardwood floors, a custom walnut center island, and thoughtful craftsmanship throughout. Expansive living spaces are filled with natural light and designed for both everyday comfort and entertaining. The versatile layout offers the flexibility today's buyers are looking for, featuring spacious gathering areas, a dedicated home office, main level laundry, and seamless access to the outdoors. All three upper level bedrooms are thoughtfully situated on the same floor, including a spacious primary suite with a private bath and walk in closet. The finished lower level offers exceptional flexibility with a large recreation space, room for hobbies or fitness, abundant storage, and a private fourth bedroom that is ideal for guests. Outdoor living shines with a maintenance free deck built with upgraded construction, direct access to the included hot tub, mature landscaping, and beautiful golf course views. Additional highlights include an oversized heated garage with infrared tube heat and soaring ceilings, a custom dog bathing station, on demand water heaterand a desirable location just minutes from Coffee Mill Ski Area, the Wabasha boat landing, and year round recreation. Combining quality construction, thoughtful design, and an outstanding setting, this is a property that truly stands apart.

$3,892/mo

Est. mortgage payment based on a $585,000 home price.

All estimates are provided by Luxury Presence for informational purposes only. Actual amounts may vary.

Additional information

MLS® ID
7077413

Interior Features

Bedrooms
4
Bathrooms
4
Cooling
Yes
Heating
Yes
Basement
Yes

Exterior Features

Lot Size
0.53 Acres

Other Property Details

Taxes
$7,030
Tax Frequency
Annually
Garage
Yes
MLS provider logo

Listings courtesy of Northstar MLS as distributed by MLS GRID

All information deemed reliable but not guaranteed and should be independently verified. All properties are subject to prior sale, change or withdrawal. Neither listing broker(s) nor Beth Ulrich shall be responsible for any typographical errors, misinformation, misprints and shall be held totally harmless. Properties displayed may be listed or sold by various participants in the MLS.

Based on information submitted to the MLS GRID as of 3:32 AM UTC on 10/6/2026. All data is obtained from various sources and may not have been verified by broker or MLS GRID. Supplied Open House Information is subject to change without notice. All information should be independently reviewed and verified for accuracy. Properties may or may not be listed by the office/agent presenting the information.

©2026 Northstar MLS . All rights reserved.

DMCA Notice

Powered by Luxury Presence