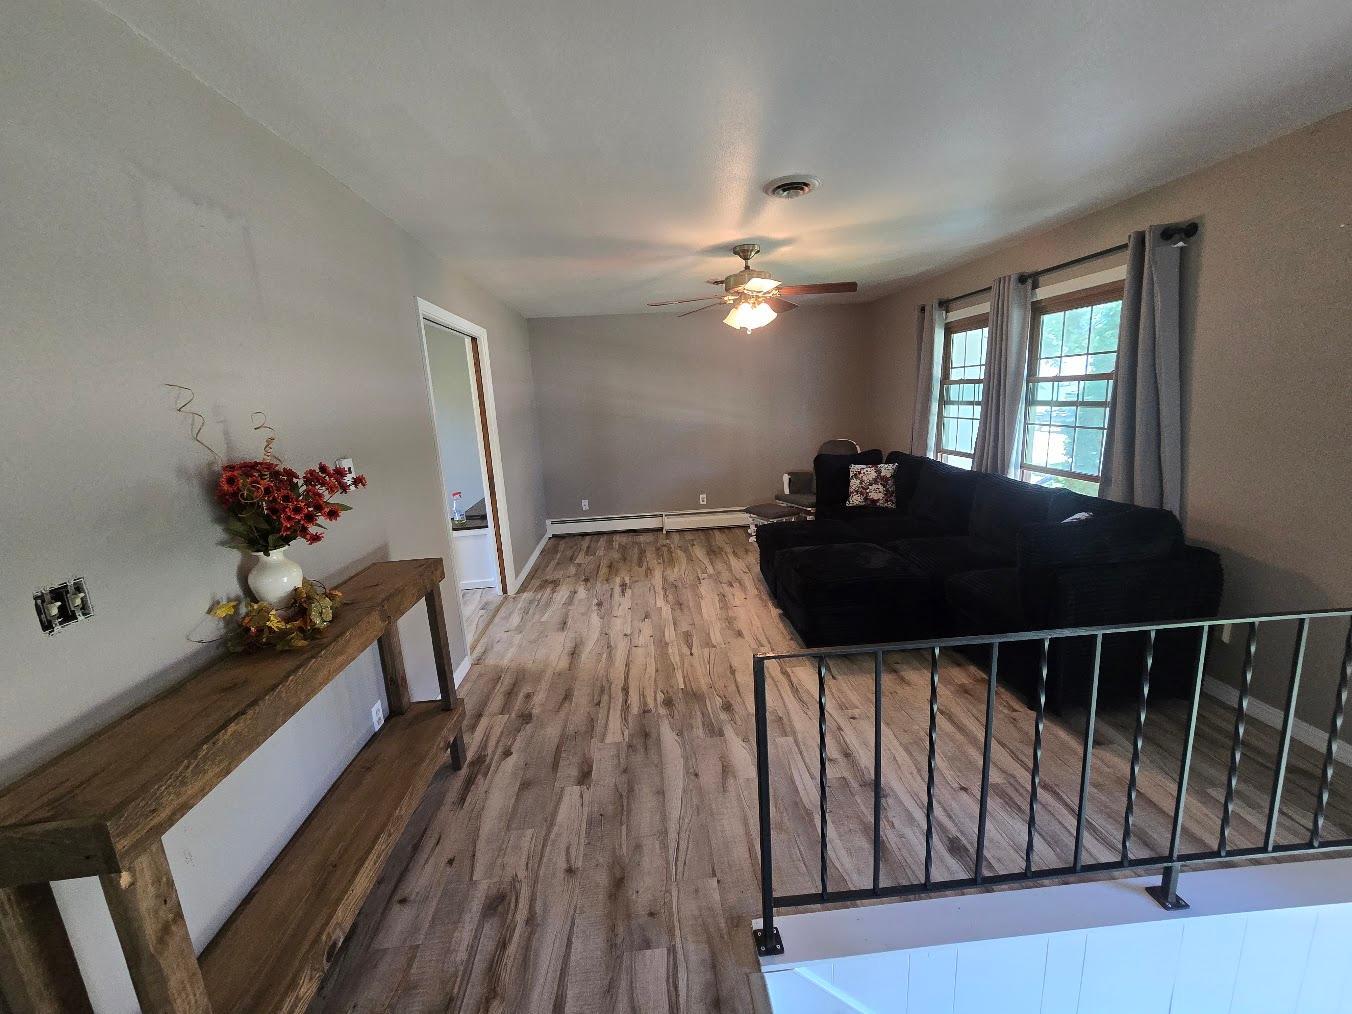
Property photo 1
Property photo 2
Property photo 3
Property photo 4
Property photo 5
4 Beds
2 Baths
1,712 sqft

$184,900

1103 5th Avenue SW, Pipestone MN, 56164

Price per sqft$108.00
Built in1960
Property size1,712 sqft
Property typeResidential
Courtesy of Winter Realty, Inc., Linda K Vos Listing Contact:

Overview

Active

Listed Oct 4, 2026

Updated 22h ago

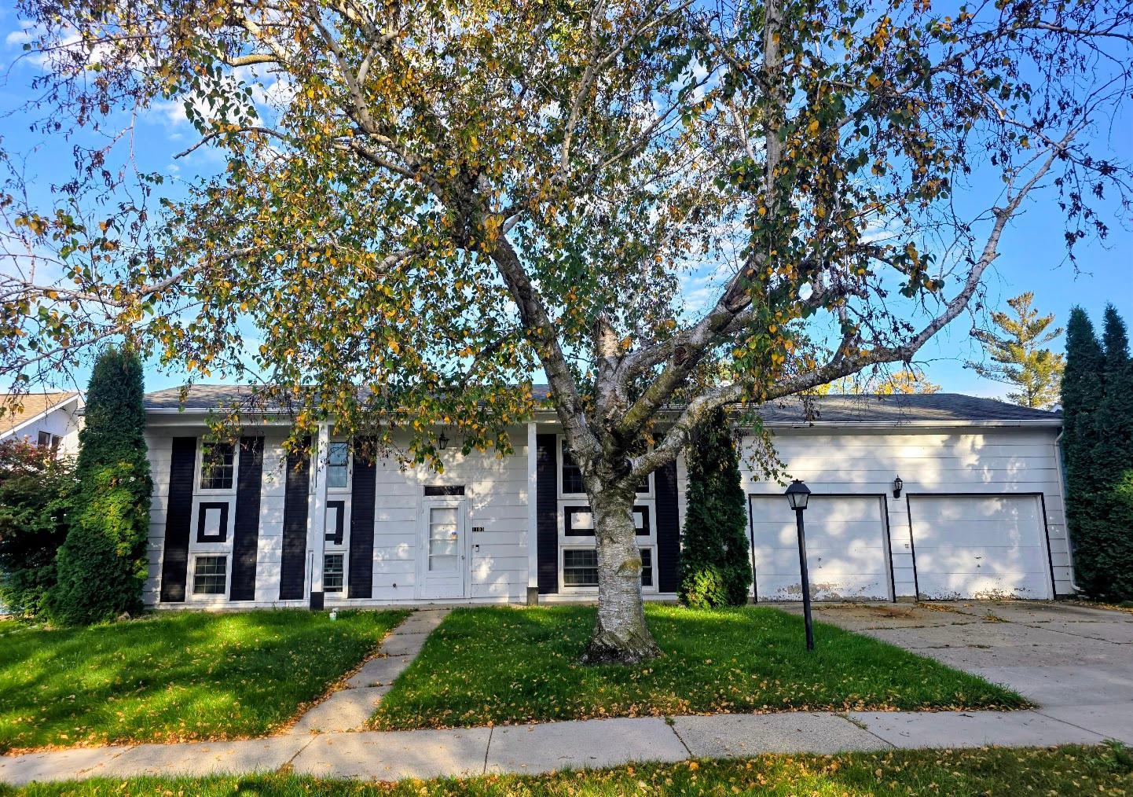
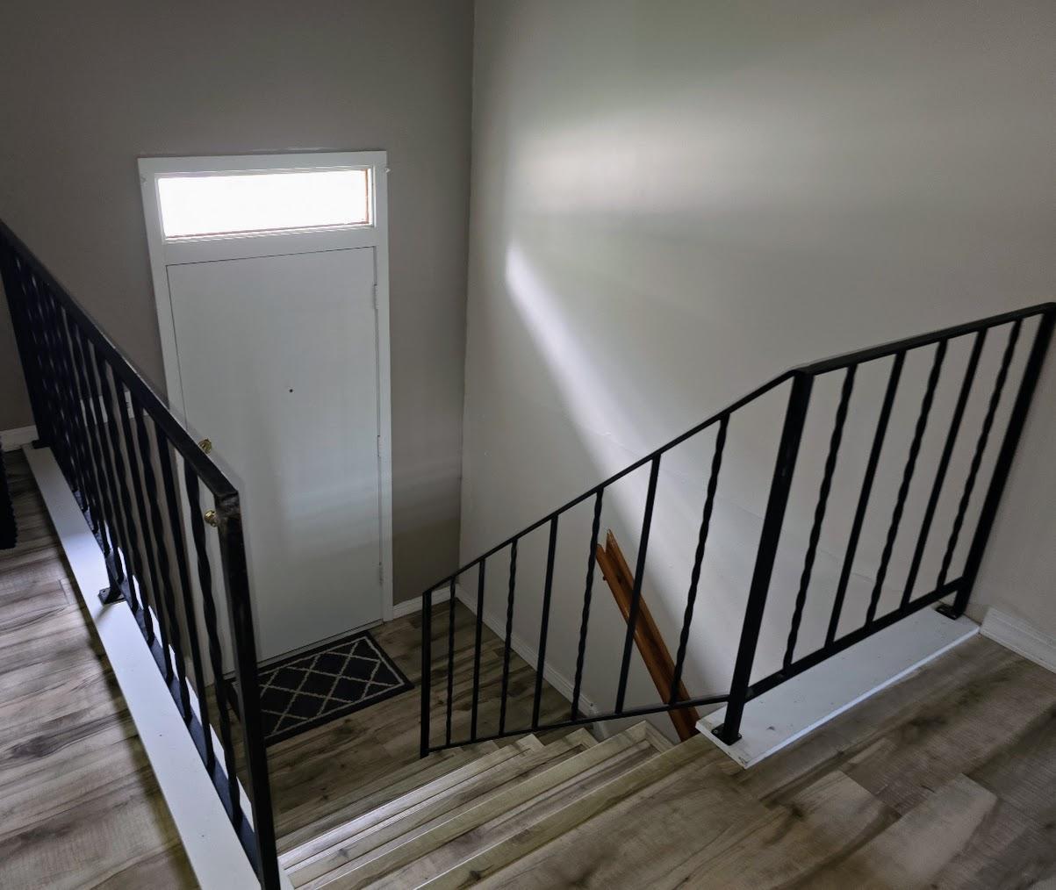
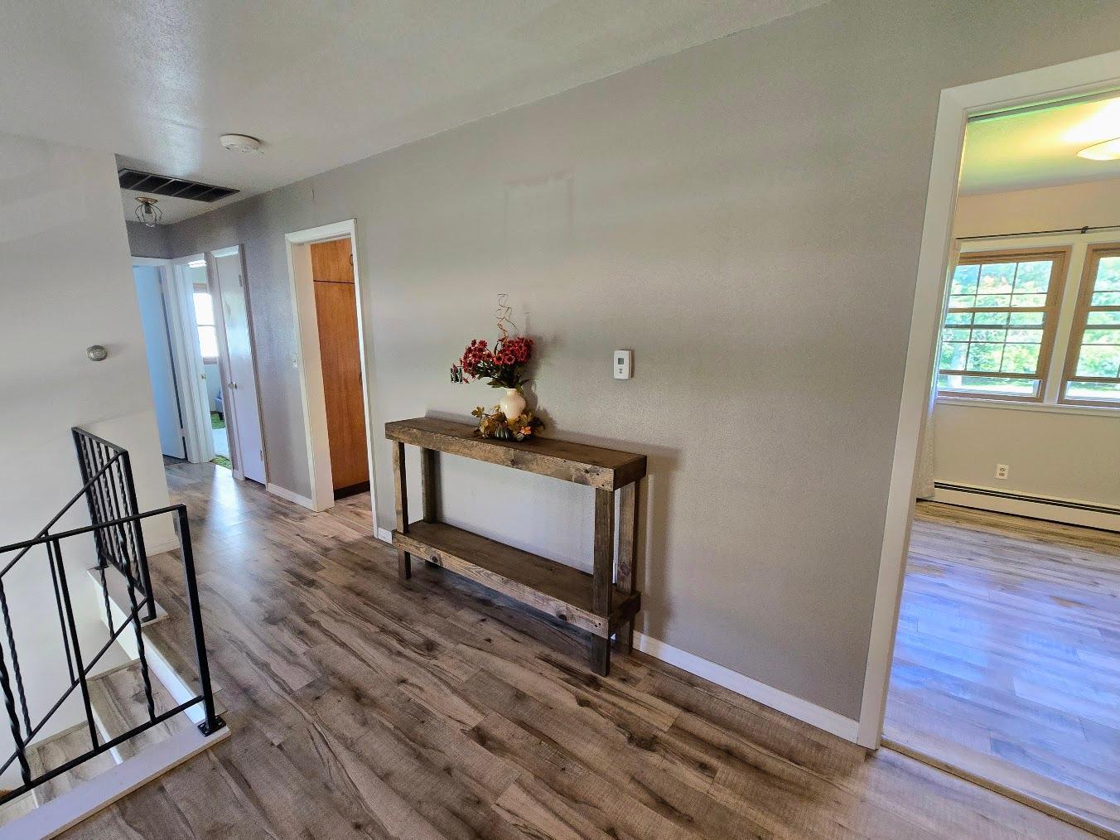
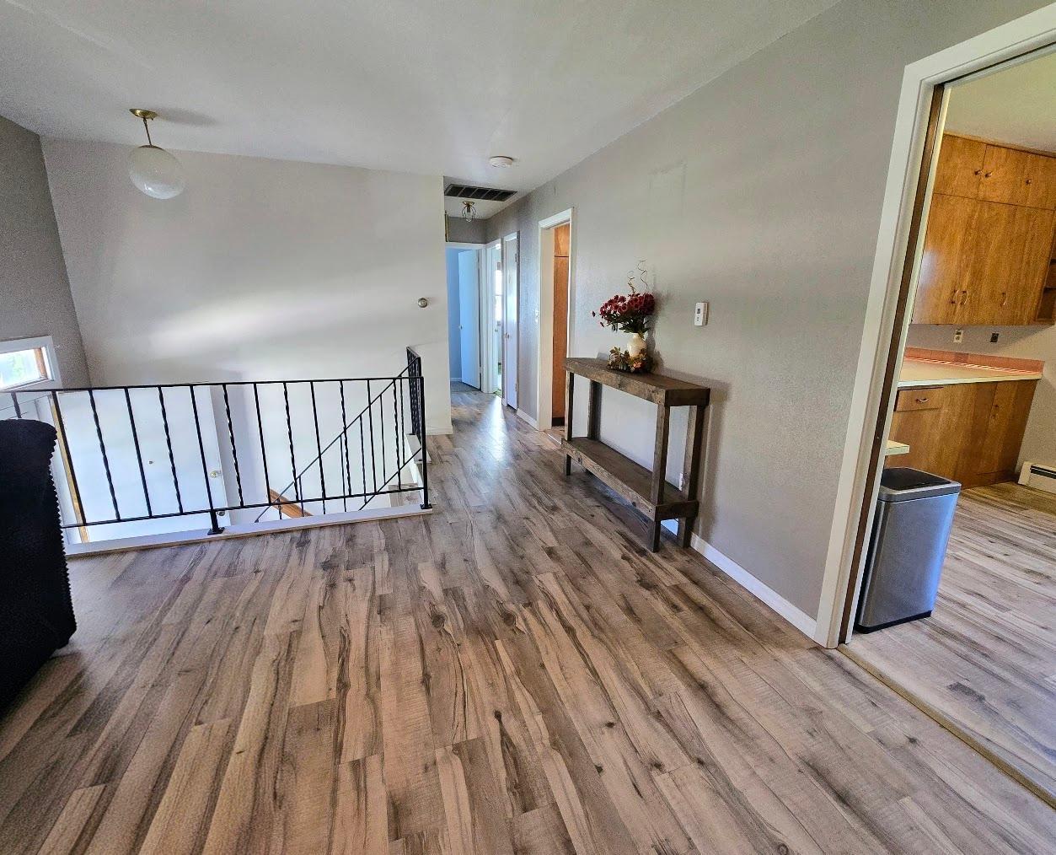
Bring your ideas and make this spacious 4-bedroom split-level your own! Recent improvements have already given this home a great start, including new LVP flooring throughout the kitchen, dining area, living room, hallway, and front entry, along with two beautifully remodeled bathrooms. The upper-level bath features a tiled walk-in shower, while the lower-level full bath offers a tub/shower combination. The upper level features two bedrooms, a comfortable living room, the kitchen and dining area. The kitchen retains its original cabinetry with convenient pocket doors, while the dining area includes closet plus an attractive bench offering extra storage and a handy spot for coats and everyday items. Downstairs you’ll find two additional bedrooms and a versatile family/multipurpose room with built-in cabinetry and a desk area. This space opens to the laundry area with utility sink, providing plenty of flexibility for hobbies, homework, a home office, or additional gathering space. The attached garage offers overhead storage, a workshop area, and convenient access to the backyard, lower-level family room, and stairs leading to the upper-level kitchen and dining area. Outside, enjoy a large fenced backyard with a concrete patio and storage shed. Additional features include vinyl e-z clean windows in 2012, boiler heat, central air, a water softener, gas water heater new in 2024, , 200-amp electrical service, sump pump, and a new sewer line from the house to the street. The seller has also purchased additional LVP flooring that will remain with the home for the buyer to install. With several major improvements already completed and room to add your own finishing touches, this home is ready for its next owner to make it your own "home sweet home!"

$1,230/mo

Est. mortgage payment based on a $184,900 home price.

All estimates are provided by Luxury Presence for informational purposes only. Actual amounts may vary.

Additional information

MLS® ID
7153159

Interior Features

Bedrooms
4
Bathrooms
2
Cooling
Yes
Heating
Yes
Basement
Yes

Exterior Features

Lot Size
0.28 Acres

Other Property Details

Taxes
$2,654
Tax Frequency
Annually
Garage
Yes
MLS provider logo

Listings courtesy of Northstar MLS as distributed by MLS GRID

All information deemed reliable but not guaranteed and should be independently verified. All properties are subject to prior sale, change or withdrawal. Neither listing broker(s) nor Beth Ulrich shall be responsible for any typographical errors, misinformation, misprints and shall be held totally harmless. Properties displayed may be listed or sold by various participants in the MLS.

Based on information submitted to the MLS GRID as of 6:42 AM UTC on 10/10/2026. All data is obtained from various sources and may not have been verified by broker or MLS GRID. Supplied Open House Information is subject to change without notice. All information should be independently reviewed and verified for accuracy. Properties may or may not be listed by the office/agent presenting the information.

©2026 Northstar MLS . All rights reserved.

DMCA Notice

Powered by Luxury Presence