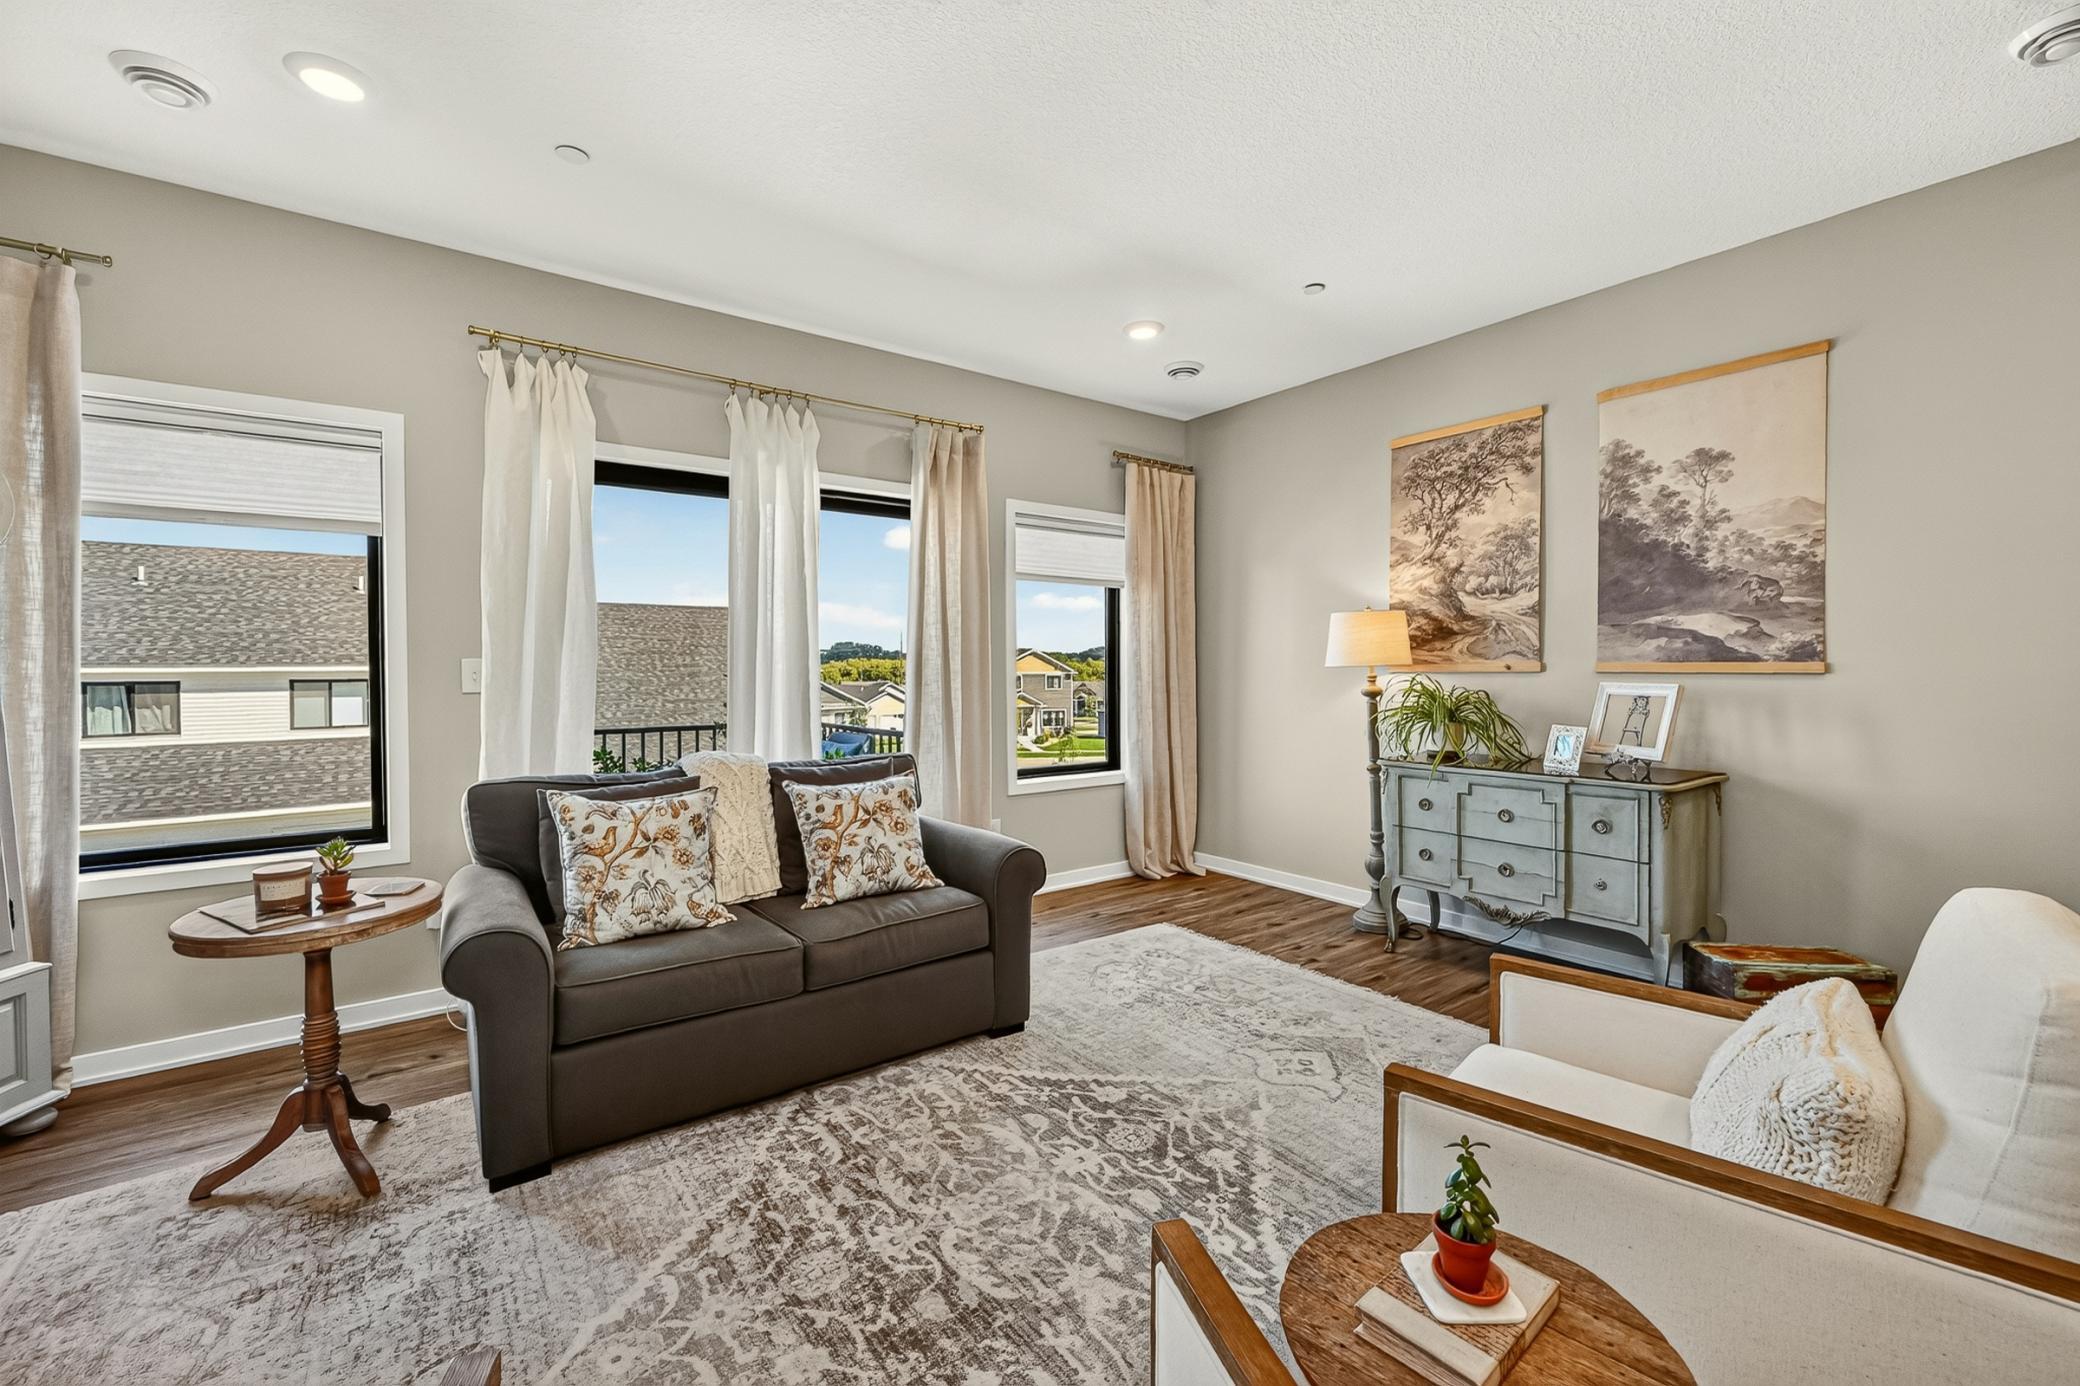
Property photo 1
Property photo 2
Property photo 3
Property photo 4
Property photo 5
2 Beds
3 Baths
1,592 sqft

$329,900

5205 Harvest Square Place NW, Rochester MN, 55901

Price per sqft$207.22
Built in2023
Property size1,592 sqft
Property typeResidential
Courtesy of Re/Max Results, Denel Ihde-Sparks Listing Contact:

Overview

Active

Listed Sep 11, 2026

Updated 7 days ago

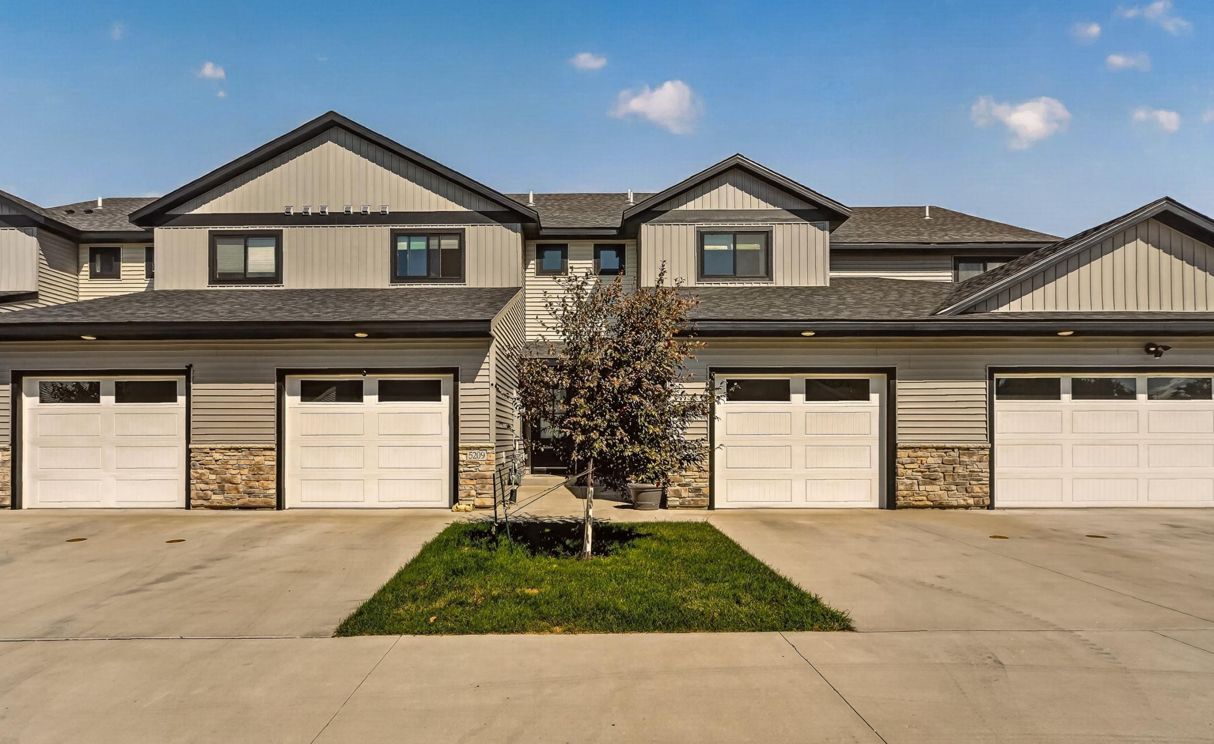
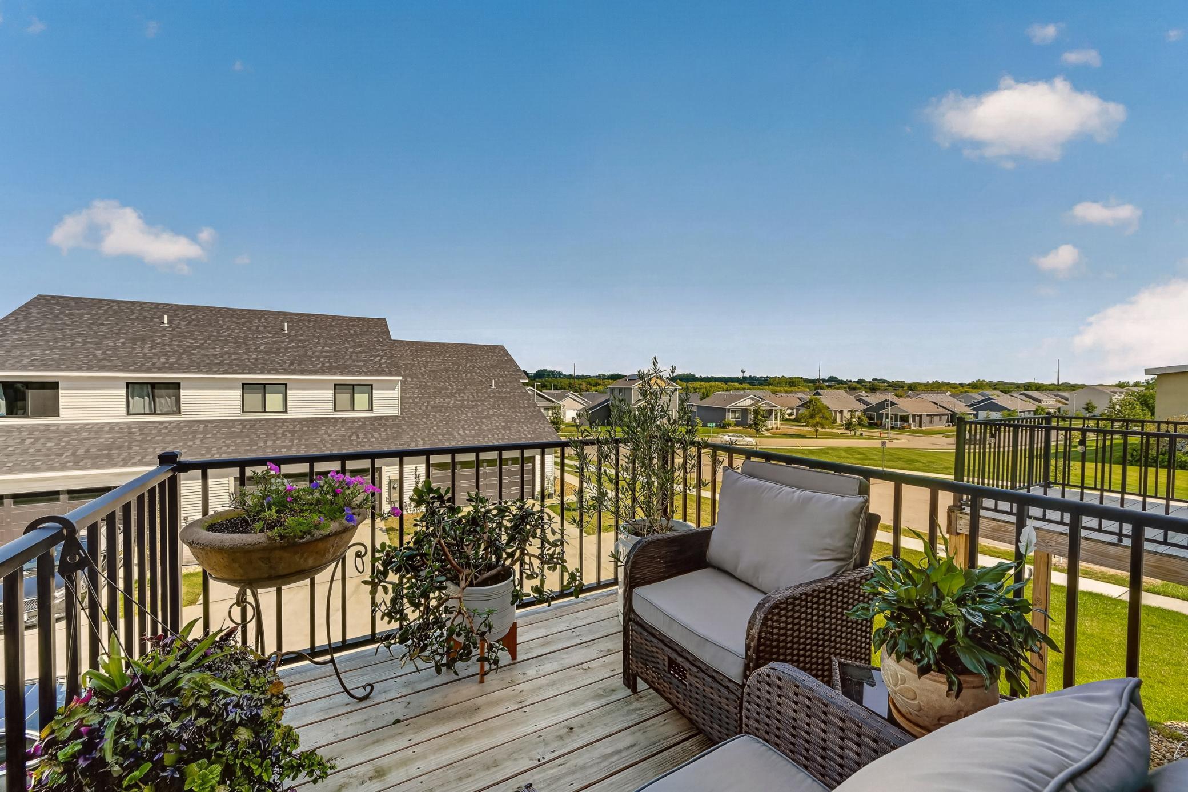
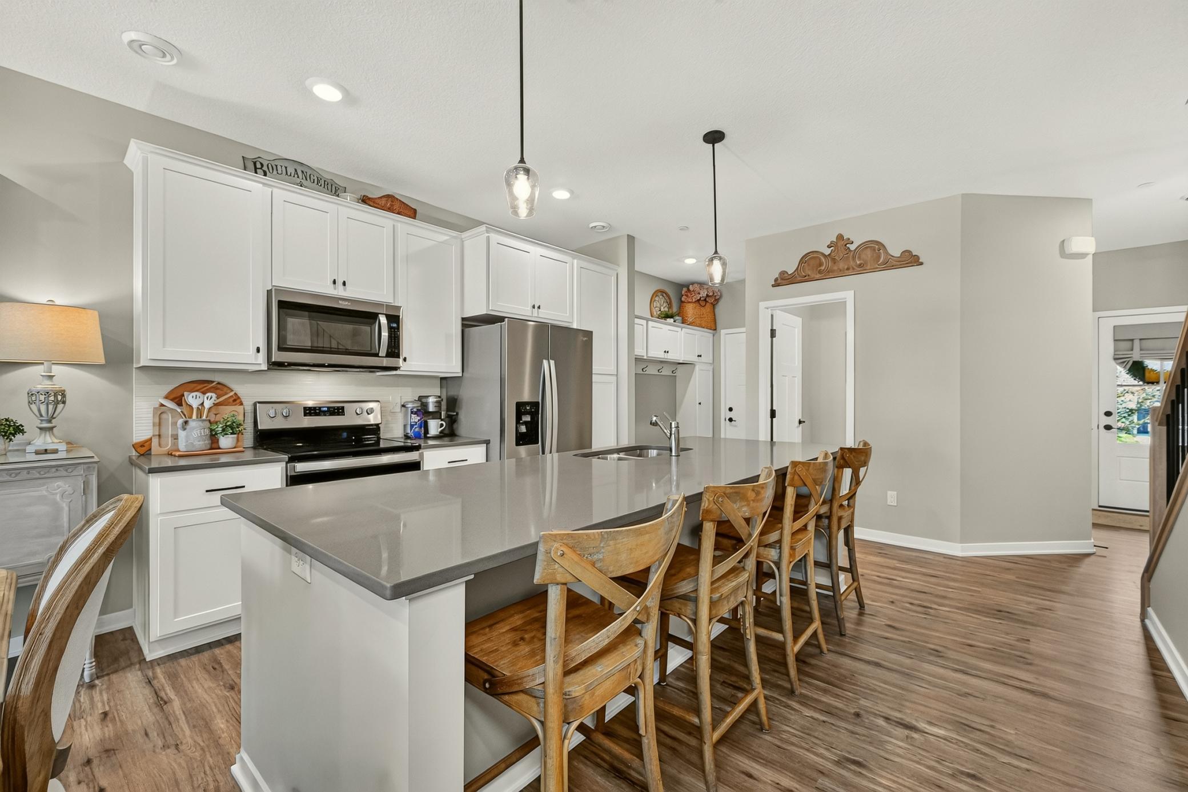
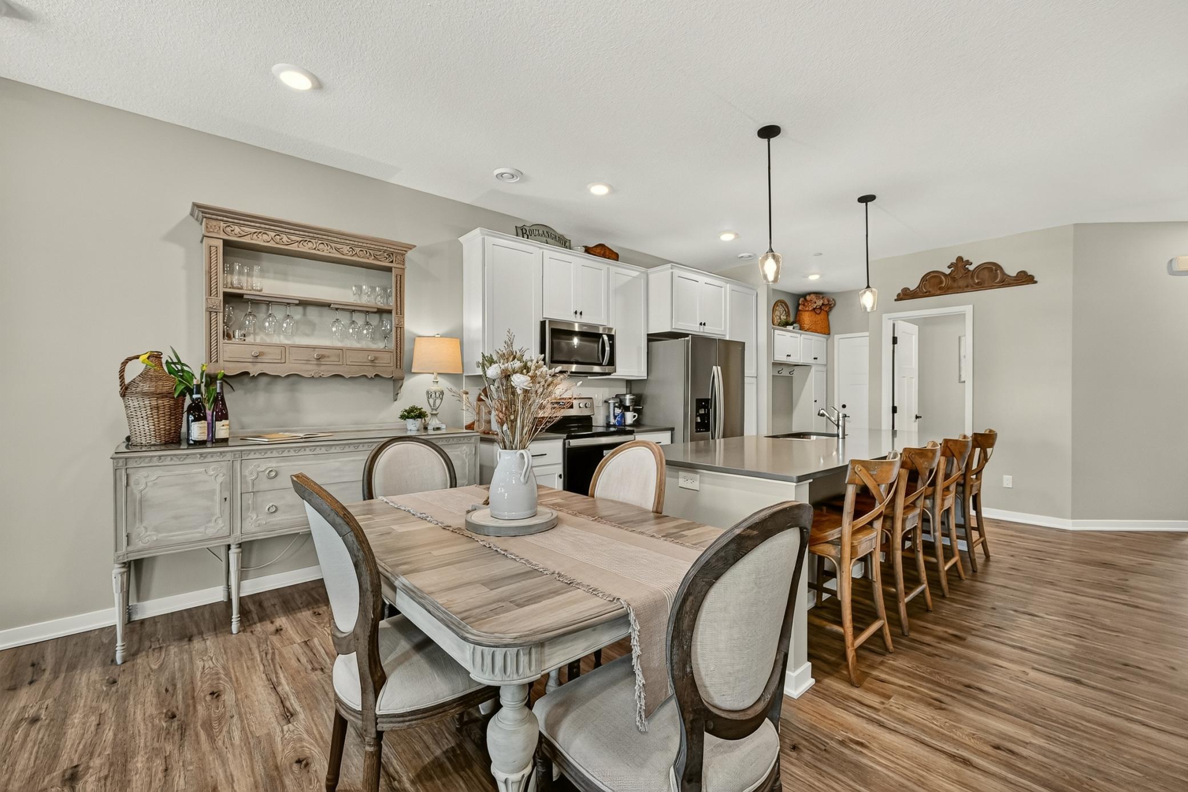
Spacious newer construction Harvest Square townhome offers an open, comfortable layout with natural light throughout. The main level features a stunning oversized quartz center island with seating for four, a generously sized kitchen and dining area with room for a full dining table, LVP flooring, a half bath, and a back entry with mudroom and built in lockers. The open layout flows easily to the deck, creating a great setup for casual entertaining, dinners with friends, or simply relaxing at home. Upstairs, both bedrooms are generously sized with private en suite baths and walk in closets. The primary suite is especially spacious with large windows, while a loft office area creates a functional work from home space. Laundry is also conveniently located on the upper level in its own dedicated room. The unfinished lower level offers excellent future potential with a bathroom already roughed in, abundant storage, and flexible space for a rec room, fitness area, media room, or guest space. Ceiling mounted garage storage, adjacent street parking, and convenient public transportation add even more convenience. Best of all, walking and biking trails are right outside your door, with easy access to the Douglas Trail for nature walks, bike rides, and miles of outdoor enjoyment. If you're looking for a home that feels easy to live in now while still giving you flexibility for the future, this one offers a combination of space, function, lifestyle, and newer construction that's hard to find.

$2,195/mo

Est. mortgage payment based on a $329,900 home price.

All estimates are provided by Luxury Presence for informational purposes only. Actual amounts may vary.

Additional information

MLS® ID
7141561

Interior Features

Bedrooms
2
Bathrooms
3
Cooling
Yes
Heating
Yes
Basement
Yes

Exterior Features

Lot Size
0.03 Acres

Other Property Details

Taxes
$4,230
Tax Frequency
Annually
Association Fee Frequency
Monthly
Garage
Yes
MLS provider logo

Listings courtesy of Northstar MLS as distributed by MLS GRID

All information deemed reliable but not guaranteed and should be independently verified. All properties are subject to prior sale, change or withdrawal. Neither listing broker(s) nor Beth Ulrich shall be responsible for any typographical errors, misinformation, misprints and shall be held totally harmless. Properties displayed may be listed or sold by various participants in the MLS.

Based on information submitted to the MLS GRID as of 3:59 AM UTC on 10/3/2026. All data is obtained from various sources and may not have been verified by broker or MLS GRID. Supplied Open House Information is subject to change without notice. All information should be independently reviewed and verified for accuracy. Properties may or may not be listed by the office/agent presenting the information.

©2026 Northstar MLS . All rights reserved.

DMCA Notice

Powered by Luxury Presence