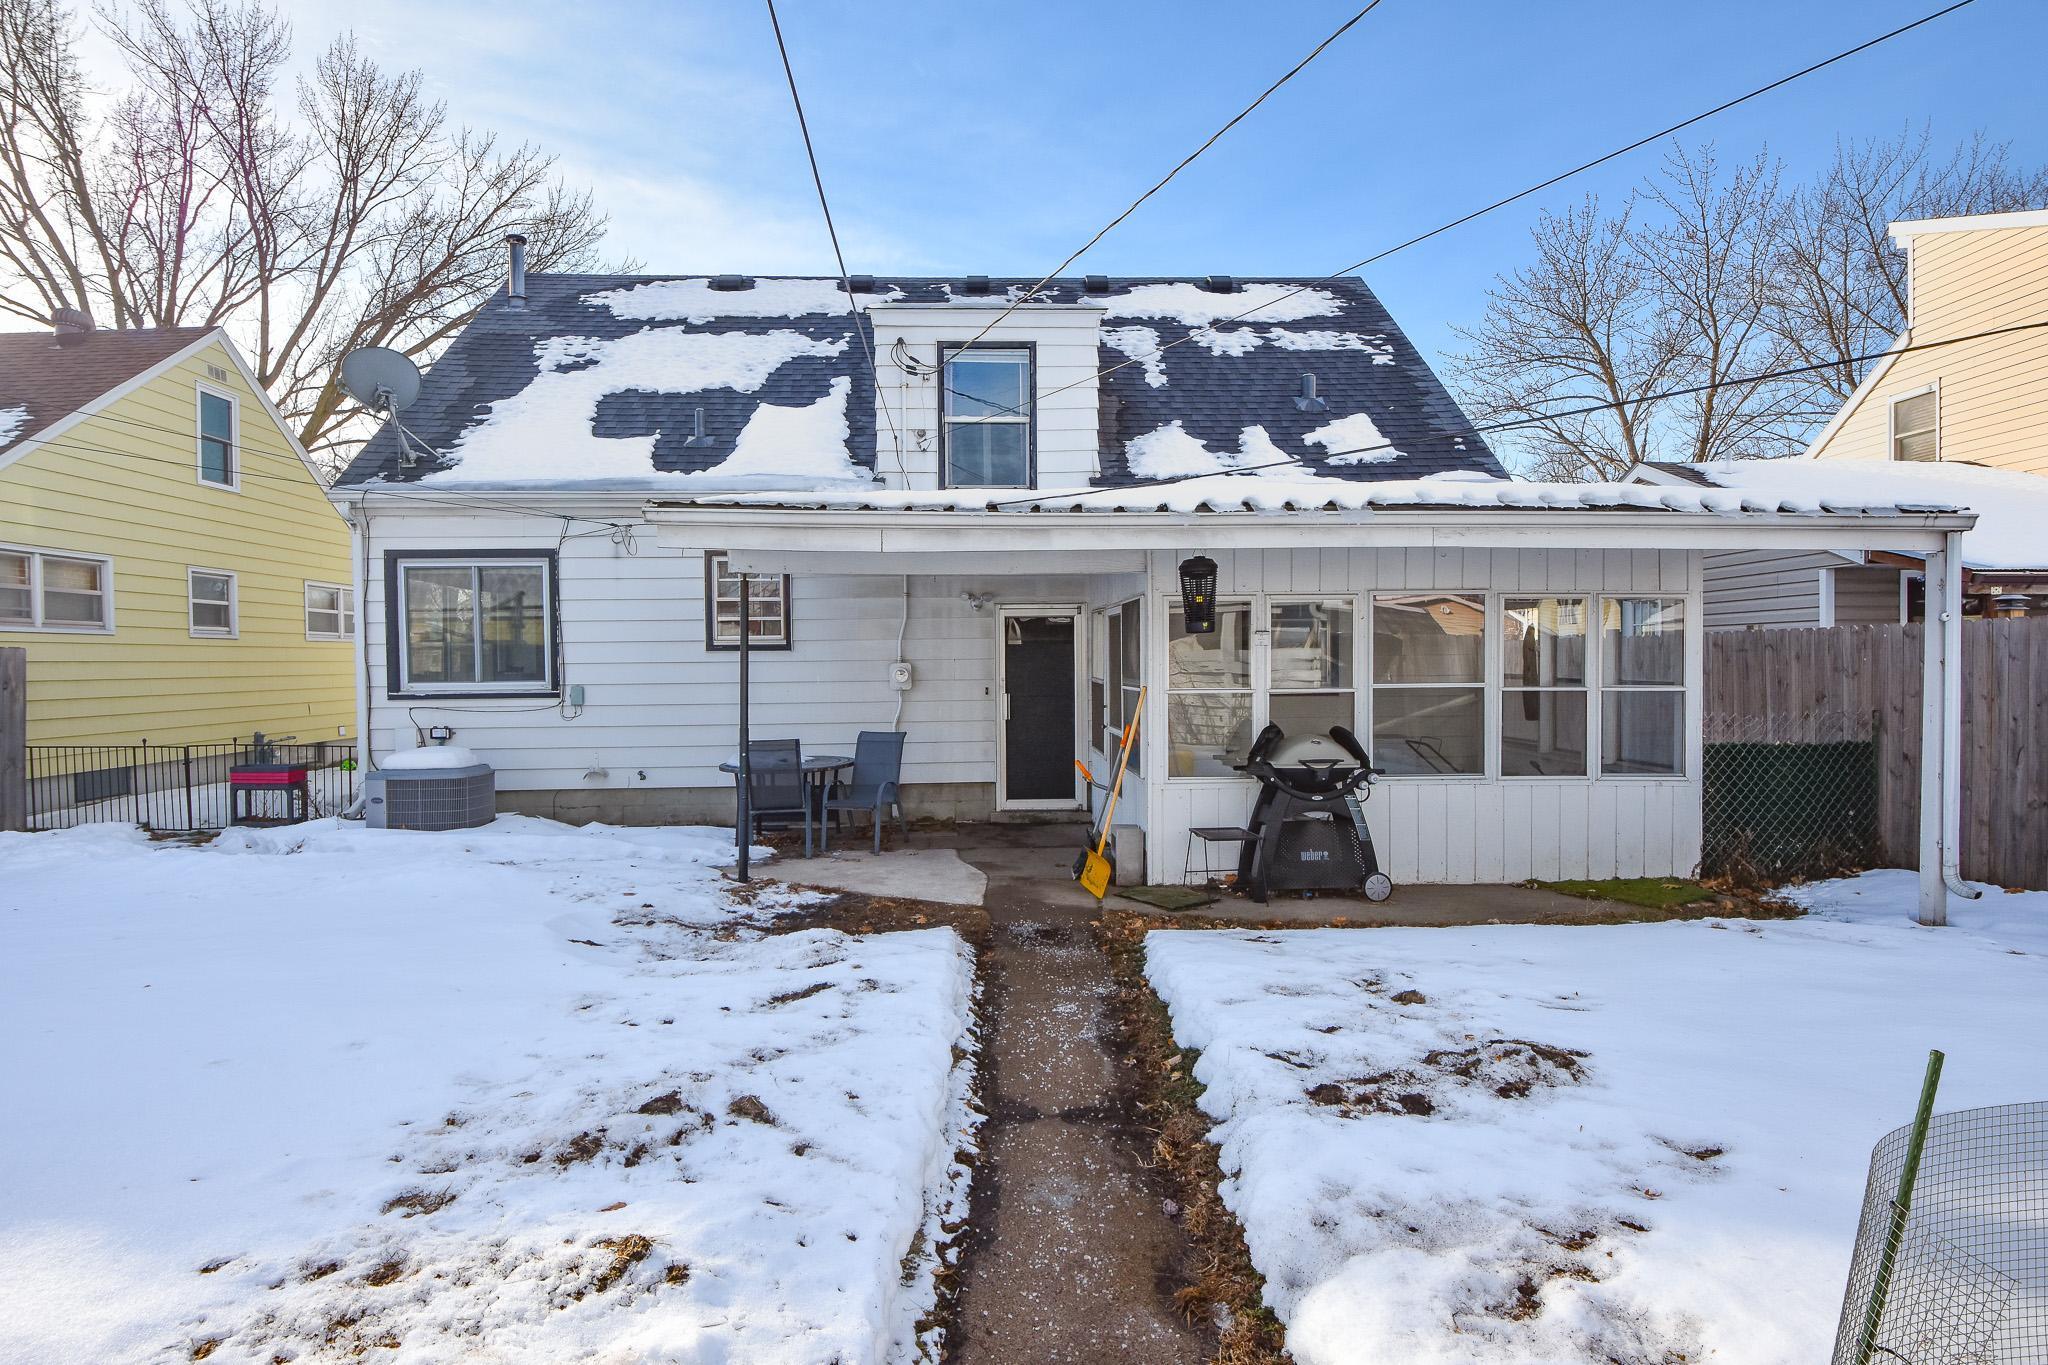
Property photo 1
Property photo 2
Property photo 3
Property photo 4
Property photo 5
4 Beds
3 Baths
2,610 sqft

$200,000

1252 10th Avenue N, Saint Cloud MN, 56303

Price per sqft$76.63
Built in1948
Property size2,610 sqft
Property typeResidential
Courtesy of RE/MAX Results, Amy Legatt Listing Contact:

Overview

Active

Third Party Approval

Listed Dec 30, 2025

Updated Aug 12

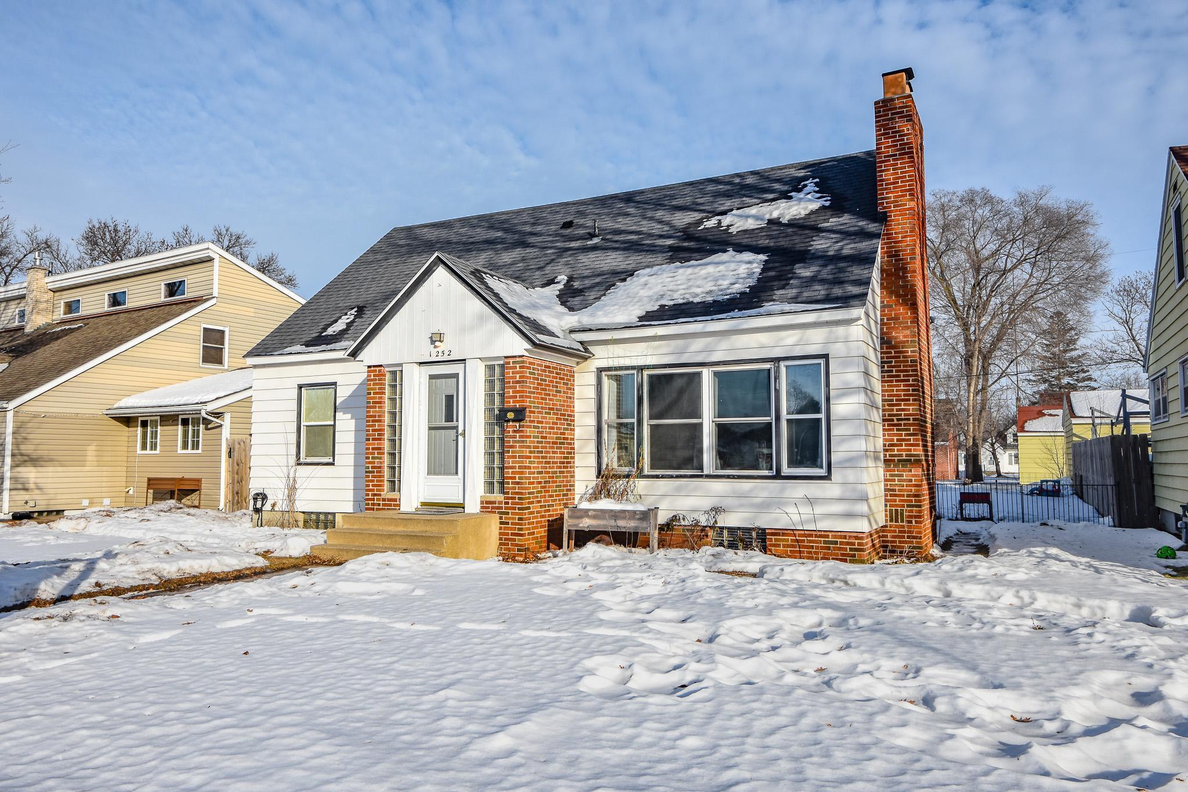
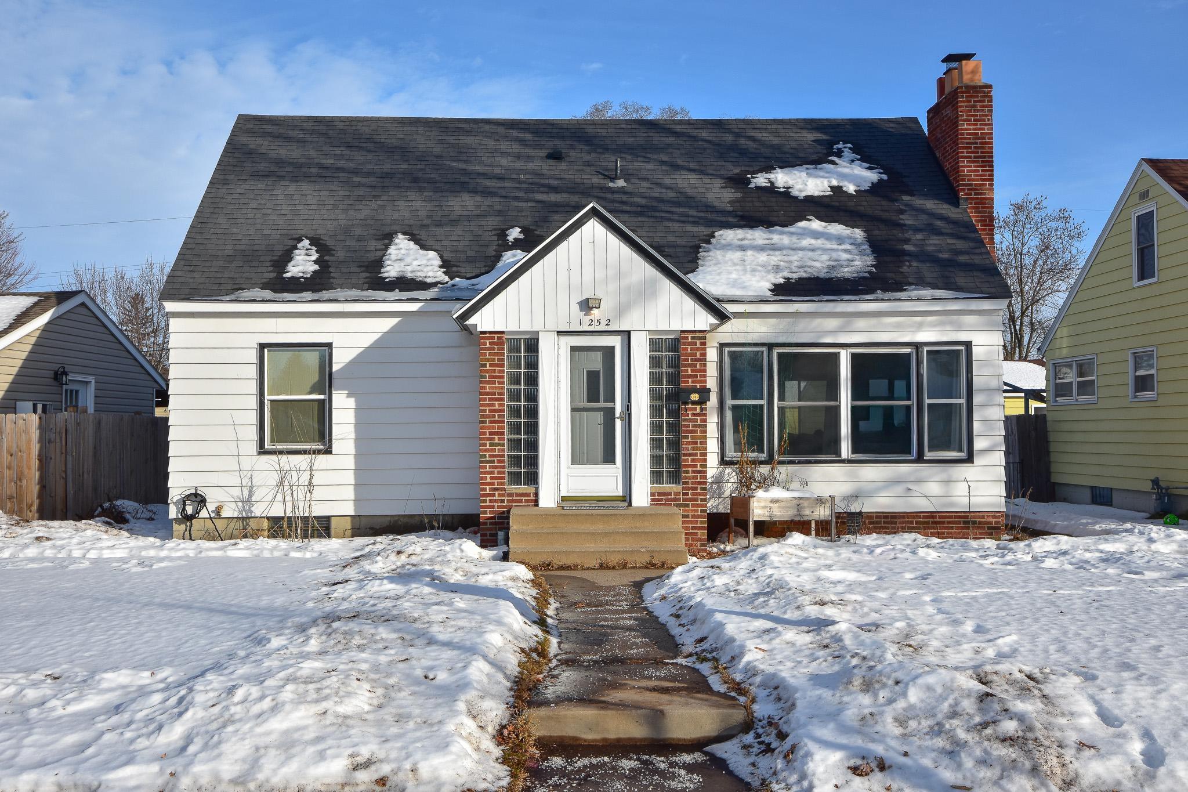
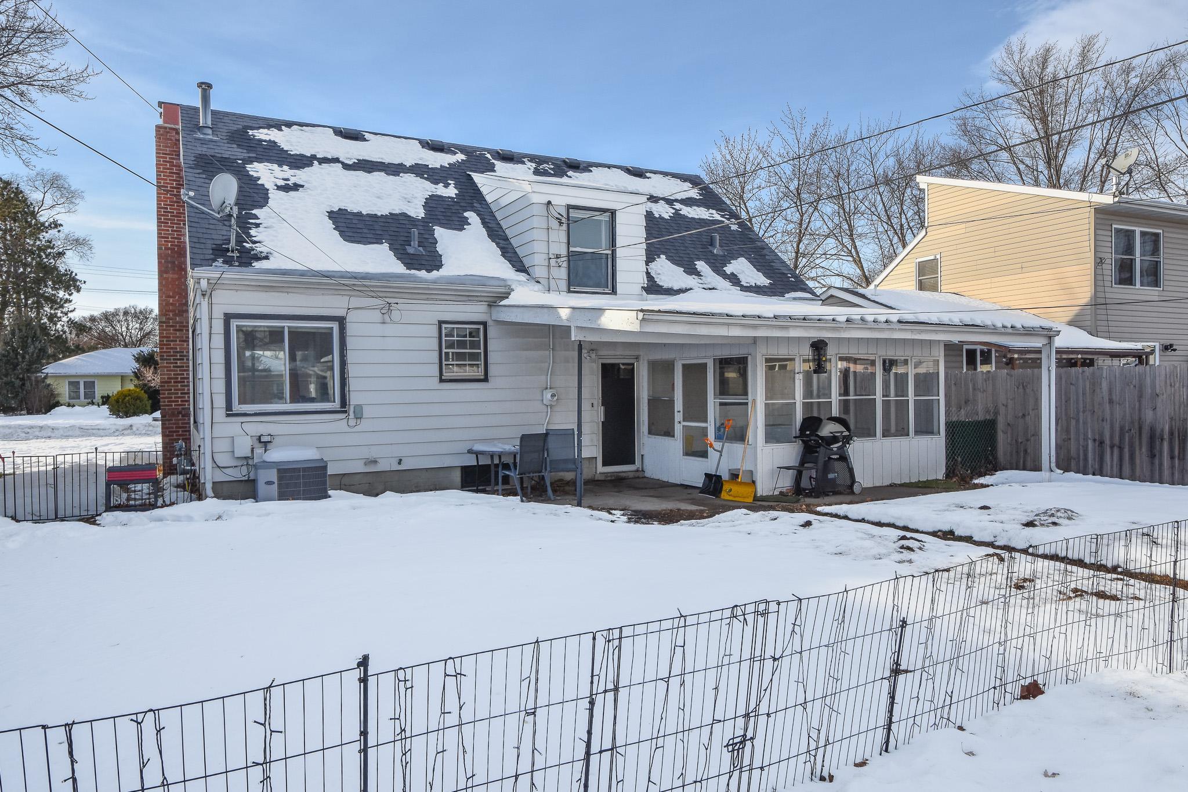
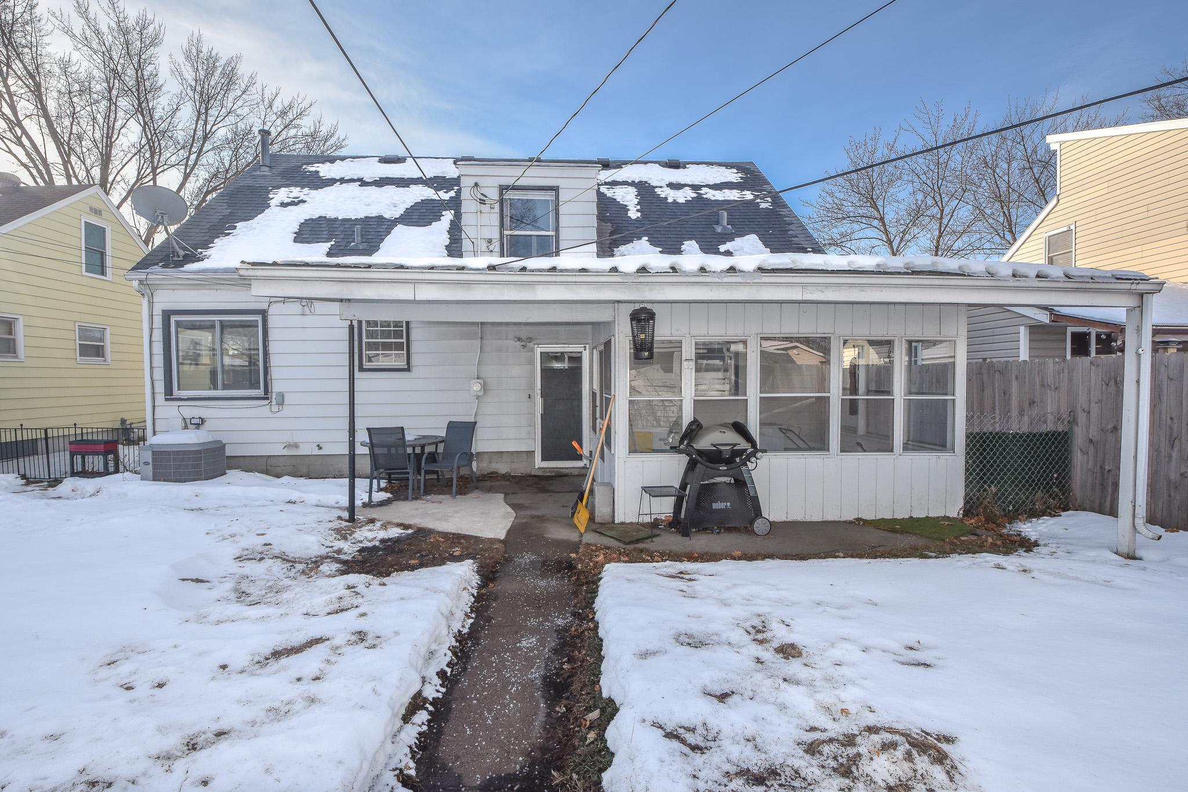
Here’s your chance to own a spacious, inviting home that offers both comfort and flexibility! Located in the desirable hospital district, this 4-bedroom, 3-bathroom home welcomes you with a warm and cozy atmosphere from the moment you step inside. The main floor features a bright, welcoming living room complete with a charming fireplace—perfect for relaxing evenings. The spacious kitchen provides an abundance of cabinetry, while the light-filled dining area, framed by large windows, creates a serene setting for everyday meals. You’ll also find two comfortable bedrooms, a full bath, and the convenience of main-floor laundry. Upstairs, two additional bedrooms and a modern 3/4 bath offer extra privacy—ideal for guests, older children, or a separate living arrangement. The lower level expands your options even further, offering a second kitchen area, a second laundry room, a bedroom, a bathroom, and a cozy family room with its own fireplace. Whether you envision multi-generational living, extended guest space, or rental potential, this level is designed to fit your needs. The exterior is just as inviting. A bright three-season porch creates a peaceful spot to unwind, while the covered backyard patio is perfect for breezy summer gatherings. The oversized 2-car detached garage and spacious backyard complete this relaxing, well-rounded property. If you’re looking for a home that blends comfort with endless possibilities, this one is the perfect match! The property is a short sale.

$1,331/mo

Est. mortgage payment based on a $200,000 home price.

All estimates are provided by Luxury Presence for informational purposes only. Actual amounts may vary.

Additional information

MLS® ID
6821462

Interior Features

Bedrooms
4
Bathrooms
3
Fireplace
Yes
Cooling
Yes
Heating
Yes
Basement
Yes

Exterior Features

Lot Size
0.14 Acres

Other Property Details

Taxes
$2,576
Tax Frequency
Annually
Garage
Yes
MLS provider logo

Listings courtesy of Northstar MLS as distributed by MLS GRID

All information deemed reliable but not guaranteed and should be independently verified. All properties are subject to prior sale, change or withdrawal. Neither listing broker(s) nor Beth Ulrich shall be responsible for any typographical errors, misinformation, misprints and shall be held totally harmless. Properties displayed may be listed or sold by various participants in the MLS.

Based on information submitted to the MLS GRID as of 3:26 AM UTC on 8/12/2026. All data is obtained from various sources and may not have been verified by broker or MLS GRID. Supplied Open House Information is subject to change without notice. All information should be independently reviewed and verified for accuracy. Properties may or may not be listed by the office/agent presenting the information.

©2026 Northstar MLS . All rights reserved.

DMCA Notice

Powered by Luxury Presence