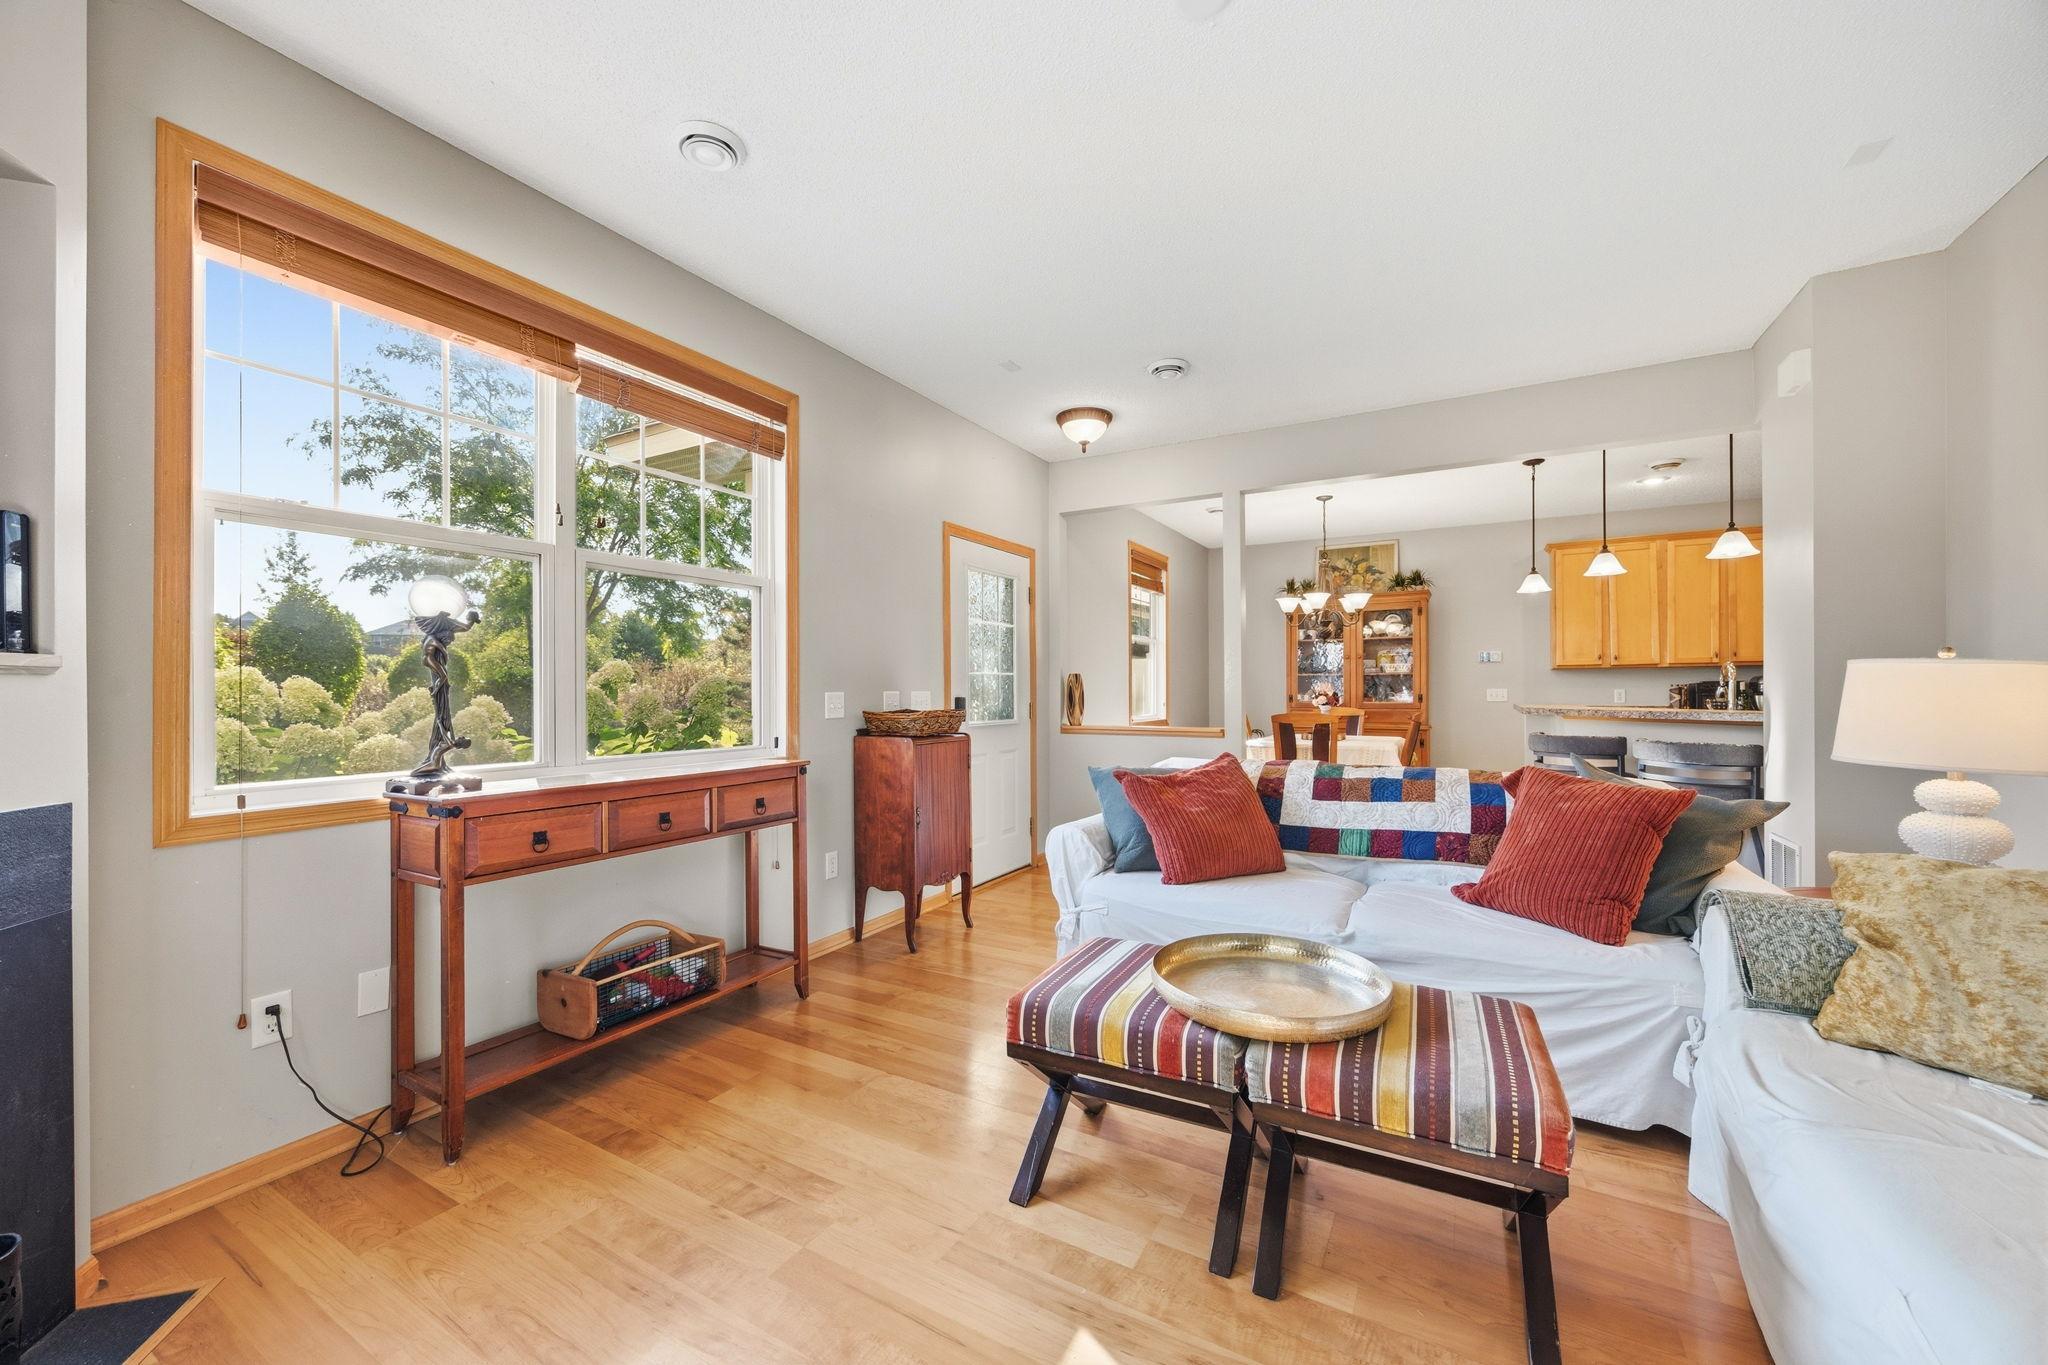
Property photo 1
Property photo 2
Property photo 3
Property photo 4
Property photo 5
2 Beds
3 Baths
1,647 sqft

$315,000

3425 Hazel Trail Unit: D, Woodbury MN, 55129

Price per sqft$191.26
Built in2006
Property size1,647 sqft
Property typeResidential
Courtesy of RE/MAX Results, Steven Tuan-Kiet Cao Listing Contact:

Overview

Active

Listed Sep 11, 2026

Updated 10 days ago

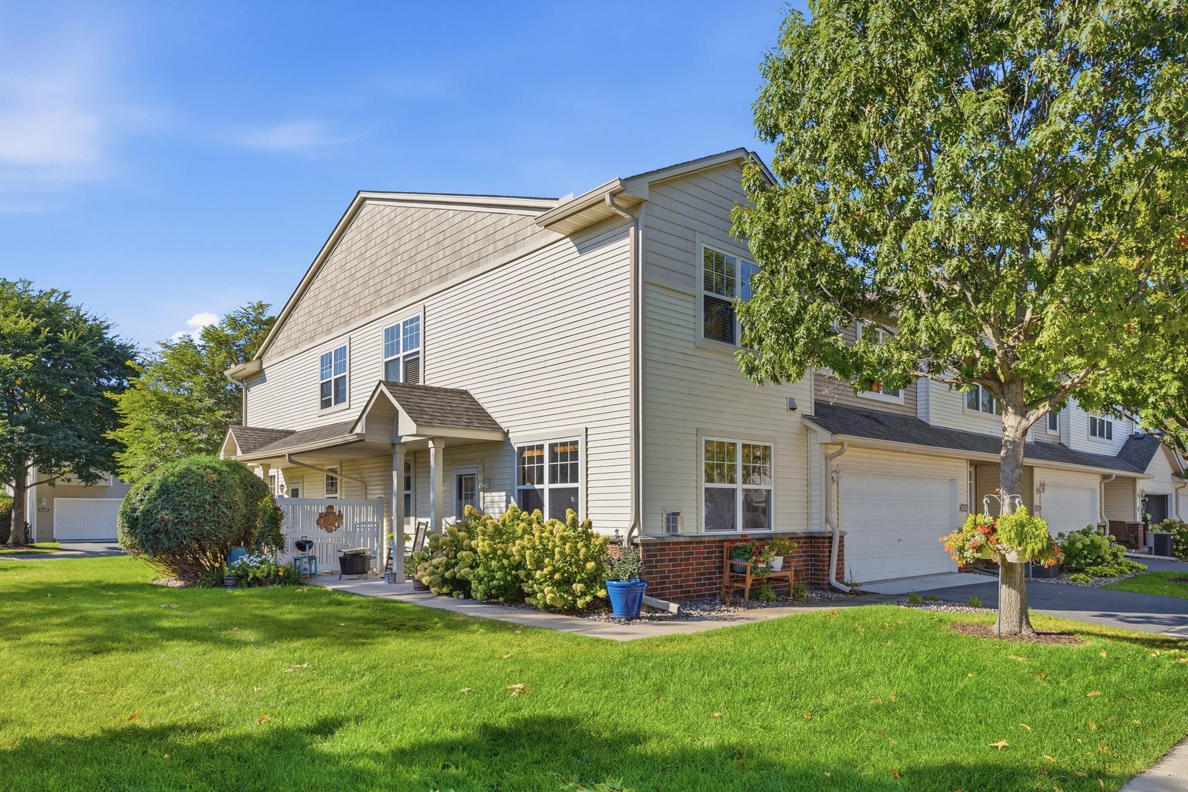
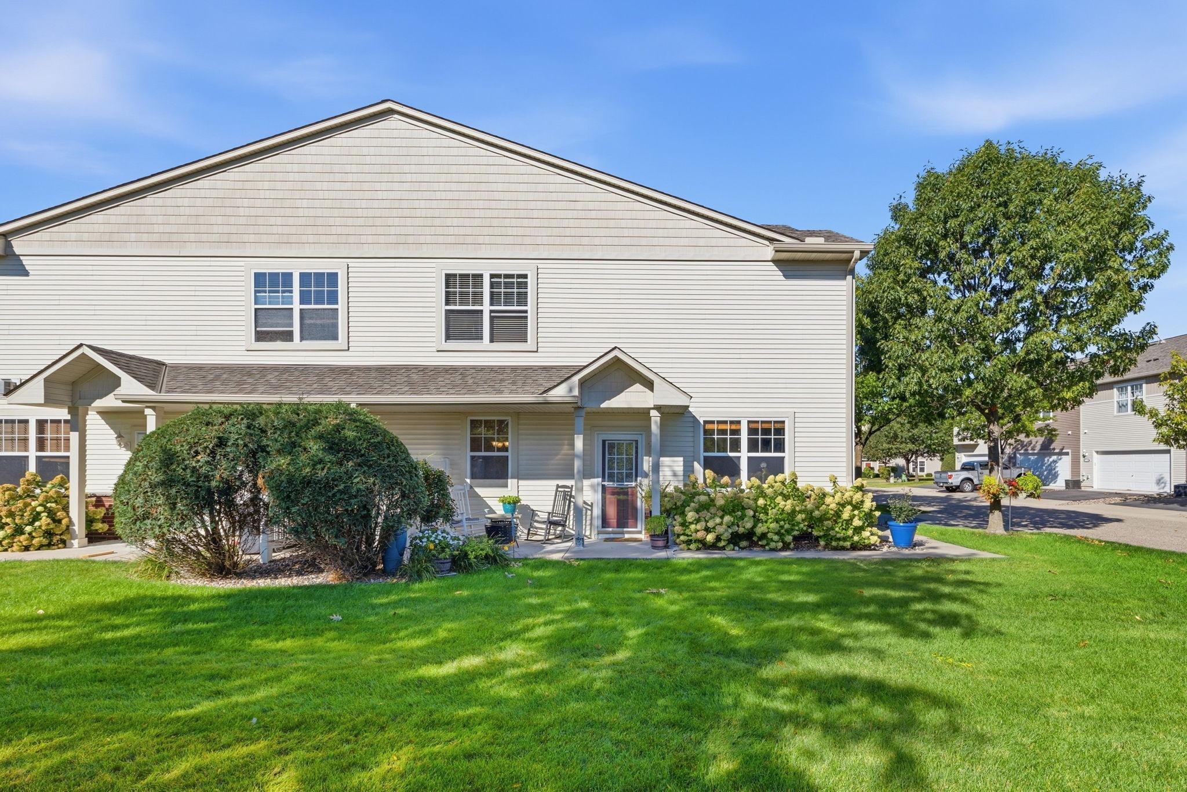
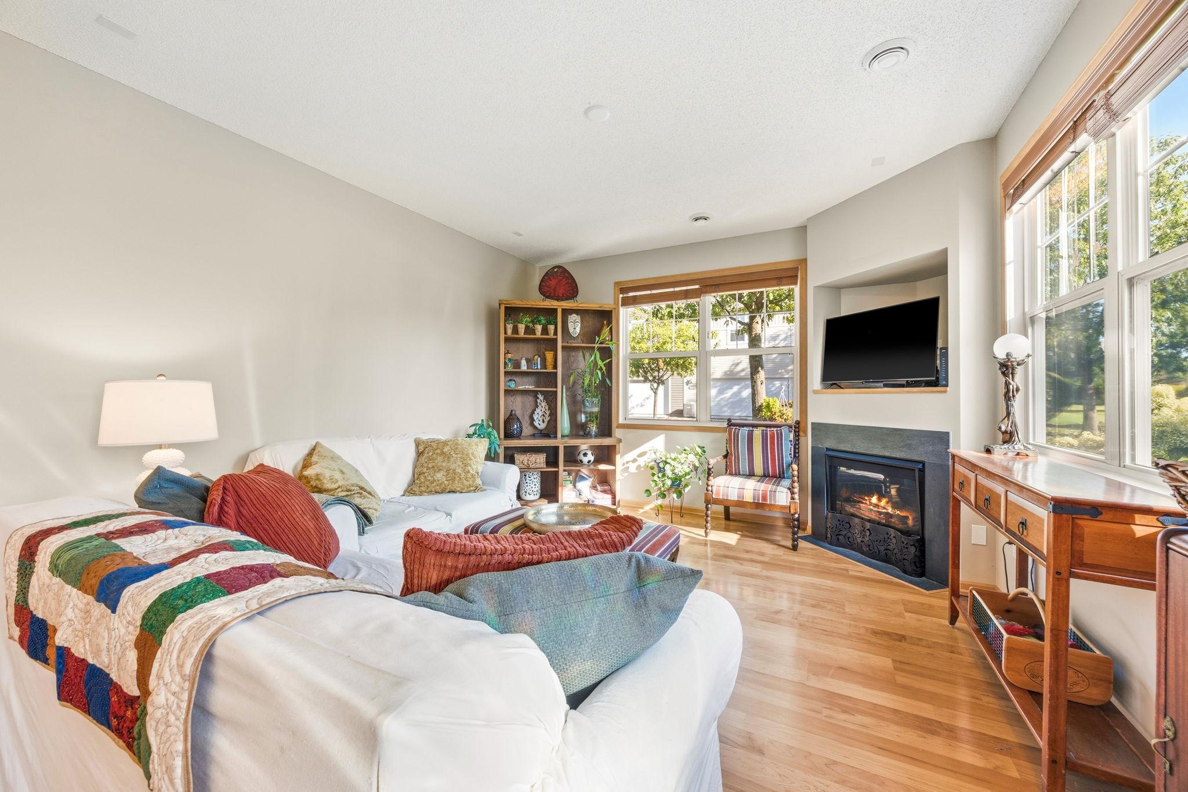
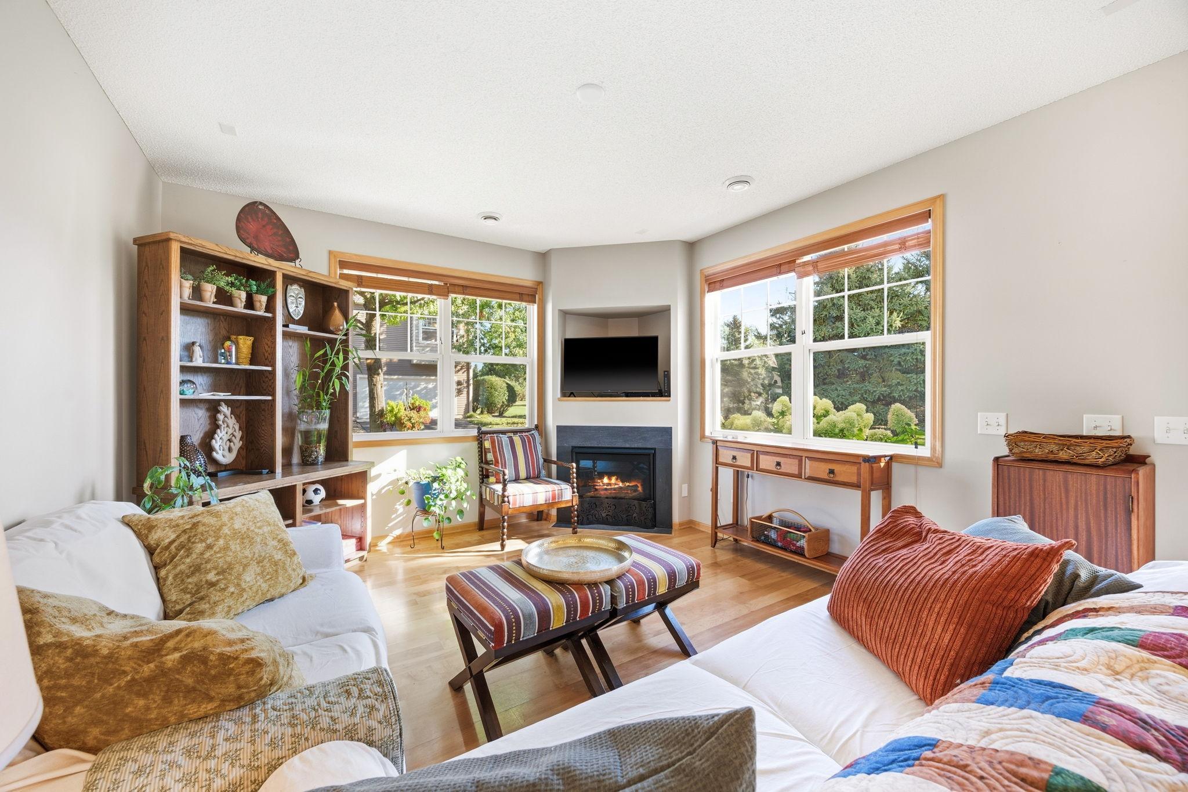
Welcome to this stunning end-unit townhome in the highly sought-after Bailey’s Arbor community in Woodbury! This beautifully maintained two-story home offers 2 spacious bedrooms, 3 bathrooms, and a versatile loft that provides the flexibility to create a home office, additional living space, or potentially a third bedroom to suit your needs. The main level features a spacious living room highlighted by a cozy gas fireplace, creating a warm and inviting space to relax or entertain. The well-appointed galley kitchen offers abundant cabinetry, stainless steel appliances, and a large pantry for excellent storage. A convenient powder room and access to the attached two-stall garage complete the main level. As an end unit, this home offers an abundance of natural light with additional windows and a private patio overlooking beautiful green space, making it an ideal setting for morning coffee or unwinding at the end of the day. Meticulously maintained and move-in ready, this home combines comfort, convenience, and low-maintenance living. Residents of Bailey’s Arbor enjoy an array of fantastic amenities, including two swimming pools, tennis and basketball courts, and numerous walking trails. Conveniently located near everything Woodbury has to offer, this home offers the perfect blend of community amenities, outdoor recreation, and comfortable living. Don’t miss your opportunity to make this beautiful Bailey’s Arbor townhome your own. Schedule your private showing today and experience all this Woodbury gem has to offer!

$2,096/mo

Est. mortgage payment based on a $315,000 home price.

All estimates are provided by Luxury Presence for informational purposes only. Actual amounts may vary.

Additional information

MLS® ID
7142696

Interior Features

Bedrooms
2
Bathrooms
3
Fireplace
Yes
Cooling
Yes
Heating
Yes
Basement
No

Exterior Features

Lot Size
0.19 Acres

Other Property Details

Taxes
$3,526
Tax Frequency
Annually
Association Fee Frequency
Monthly
Garage
Yes
MLS provider logo

Listings courtesy of Northstar MLS as distributed by MLS GRID

All information deemed reliable but not guaranteed and should be independently verified. All properties are subject to prior sale, change or withdrawal. Neither listing broker(s) nor Beth Ulrich shall be responsible for any typographical errors, misinformation, misprints and shall be held totally harmless. Properties displayed may be listed or sold by various participants in the MLS.

Based on information submitted to the MLS GRID as of 3:25 AM UTC on 9/30/2026. All data is obtained from various sources and may not have been verified by broker or MLS GRID. Supplied Open House Information is subject to change without notice. All information should be independently reviewed and verified for accuracy. Properties may or may not be listed by the office/agent presenting the information.

©2026 Northstar MLS . All rights reserved.

DMCA Notice

Powered by Luxury Presence