Property photo 1
Property photo 2
Property photo 3
Property photo 4
Property photo 5
3 Beds
3 Baths
1,620 sqft

$309,900

438 Prairie Street, Clearwater MN, 55320

Price per sqft$191.30
Built in2026
Property size1,620 sqft
Property typeResidential
Courtesy of Freedom Realty, Michael King Listing Contact:

Overview

Active

Listed Aug 4, 2026

Updated 27h ago

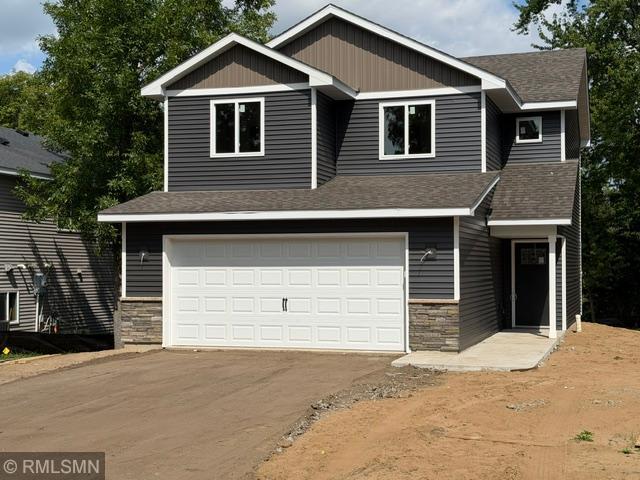
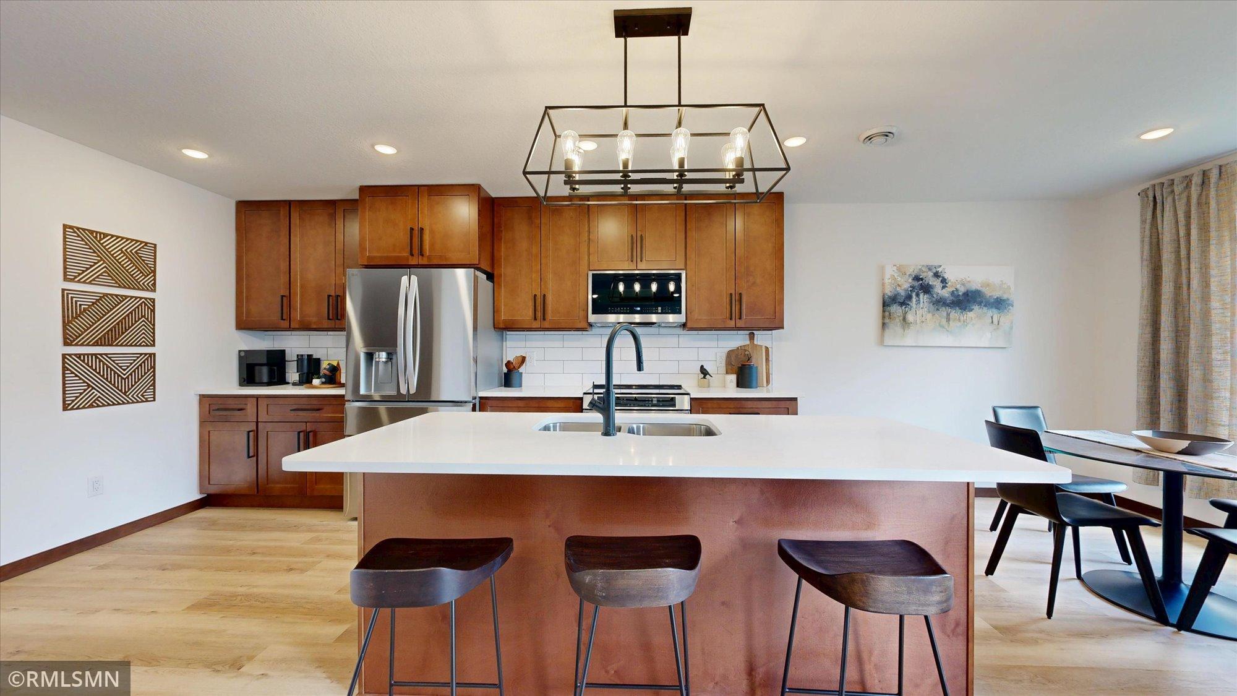
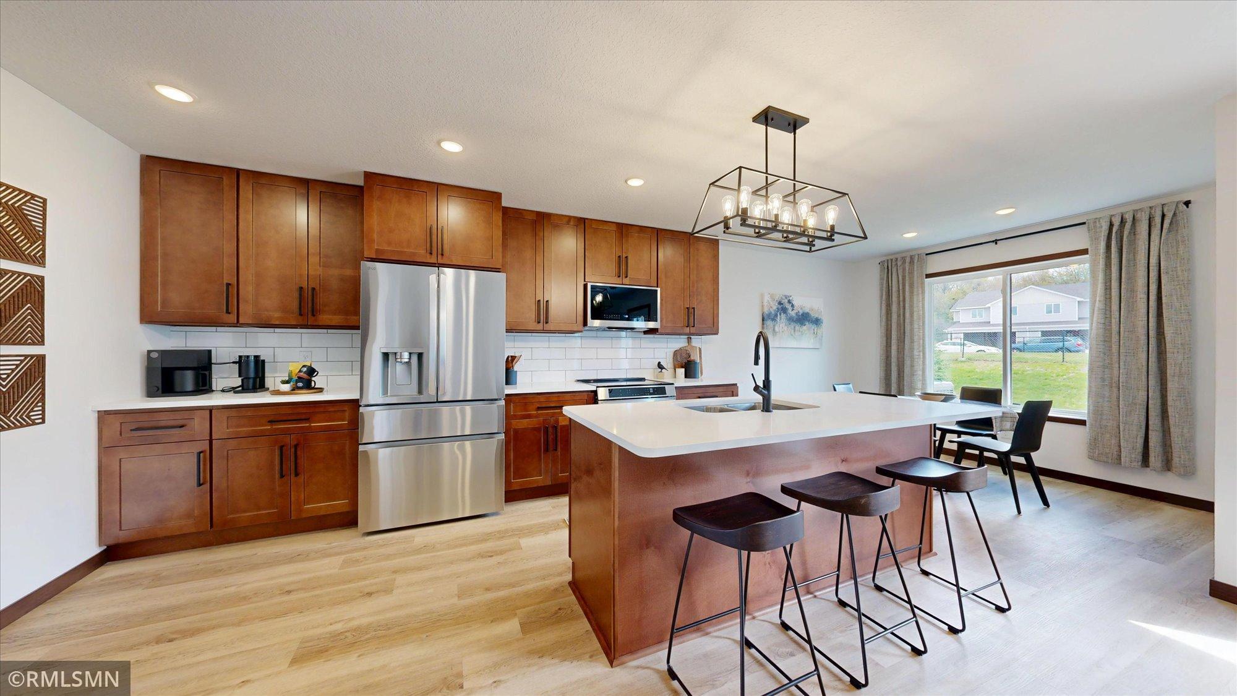
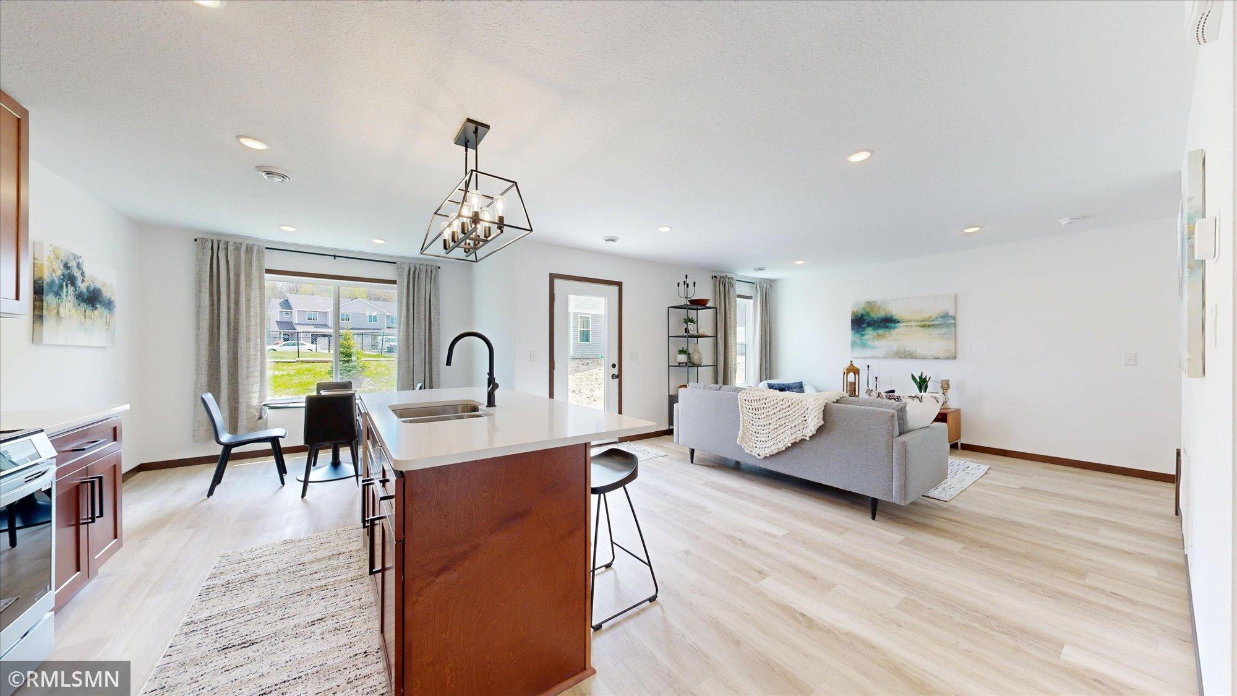
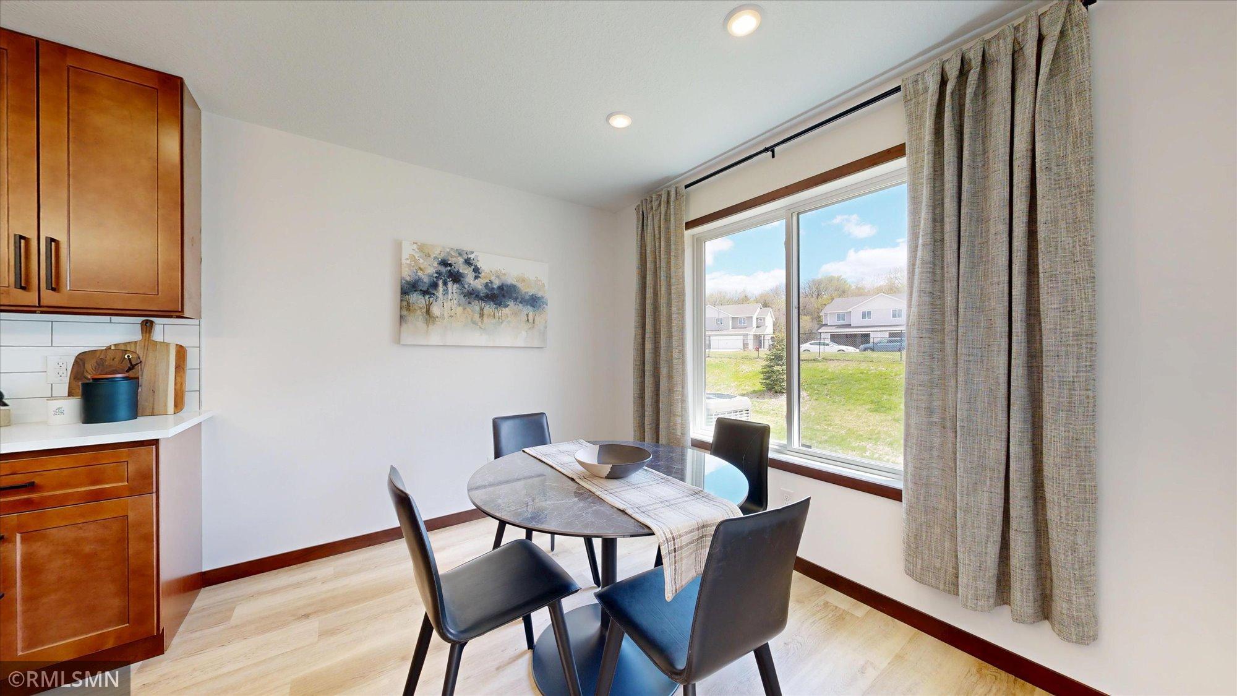
Discover the perfect blend of style, comfort, and value in this beautifully designed two-story home. Filled with natural light, the thoughtfully designed floor plan offers three spacious bedrooms on the upper level, along with the convenience of an upstairs laundry room. The private primary suite is a true retreat, featuring an en suite bath and two generous walk-in closets. The main level is ideal for both everyday living and entertaining, showcasing an open-concept layout with seamless flow between the living room, dining area, and kitchen. The kitchen offers a large center island, a cozy breakfast nook, abundant cabinetry, and the unique opportunity to select your own appliances to match your personal style. Luxury vinyl plank flooring adds durability and elegance throughout the main level, while plush carpeting creates warmth and comfort upstairs. Quartz countertops, along with stunning African Sapele doors and trim, provide upscale finishes that set this home apart. Completing the package is a fully insulated attached garage—including the overhead door—offering year-round comfort and energy efficiency. This home combines modern finishes, functional design, and exceptional value, making it one you won't want to miss. Schedule your showing today!

$2,062/mo

Est. mortgage payment based on a $309,900 home price.

All estimates are provided by Luxury Presence for informational purposes only. Actual amounts may vary.

Additional information

MLS® ID
7121306

Interior Features

Bedrooms
3
Bathrooms
3
Cooling
Yes
Heating
Yes
Basement
No

Exterior Features

Lot Size
0.18 Acres

Other Property Details

Taxes
$300
Tax Frequency
Annually
Garage
Yes
New Construction
Yes
MLS provider logo

Listings courtesy of Northstar MLS as distributed by MLS GRID

All information deemed reliable but not guaranteed and should be independently verified. All properties are subject to prior sale, change or withdrawal. Neither listing broker(s) nor Beth Ulrich shall be responsible for any typographical errors, misinformation, misprints and shall be held totally harmless. Properties displayed may be listed or sold by various participants in the MLS.

Based on information submitted to the MLS GRID as of 6:41 AM UTC on 10/10/2026. All data is obtained from various sources and may not have been verified by broker or MLS GRID. Supplied Open House Information is subject to change without notice. All information should be independently reviewed and verified for accuracy. Properties may or may not be listed by the office/agent presenting the information.

©2026 Northstar MLS . All rights reserved.

DMCA Notice

Powered by Luxury Presence