Property photo 1
Property photo 2
Property photo 3
Property photo 4
Property photo 5
4 Beds
4 Baths
2,693 sqft

$599,900

1331 Willow Circle, Roseville MN, 55113

Price per sqft$222.76
Built in1978
Property size2,693 sqft
Property typeResidential
Courtesy of RE/MAX Results, Rex A Harris Listing Contact:

Overview

Active

Listed Oct 8, 2026

Updated 47 min ago

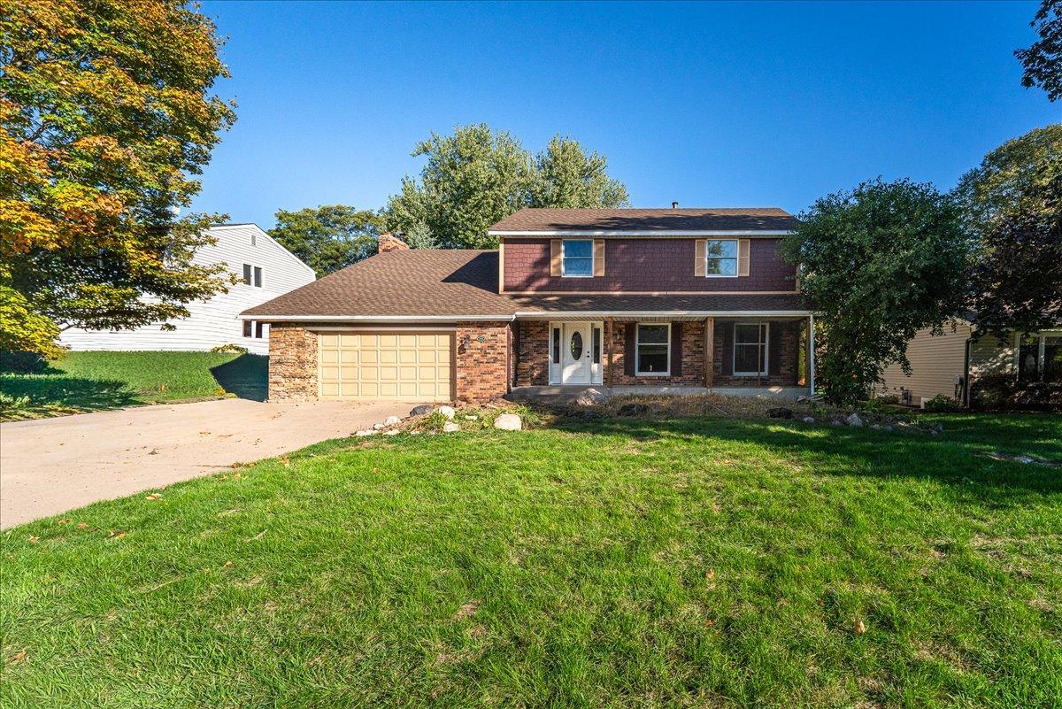
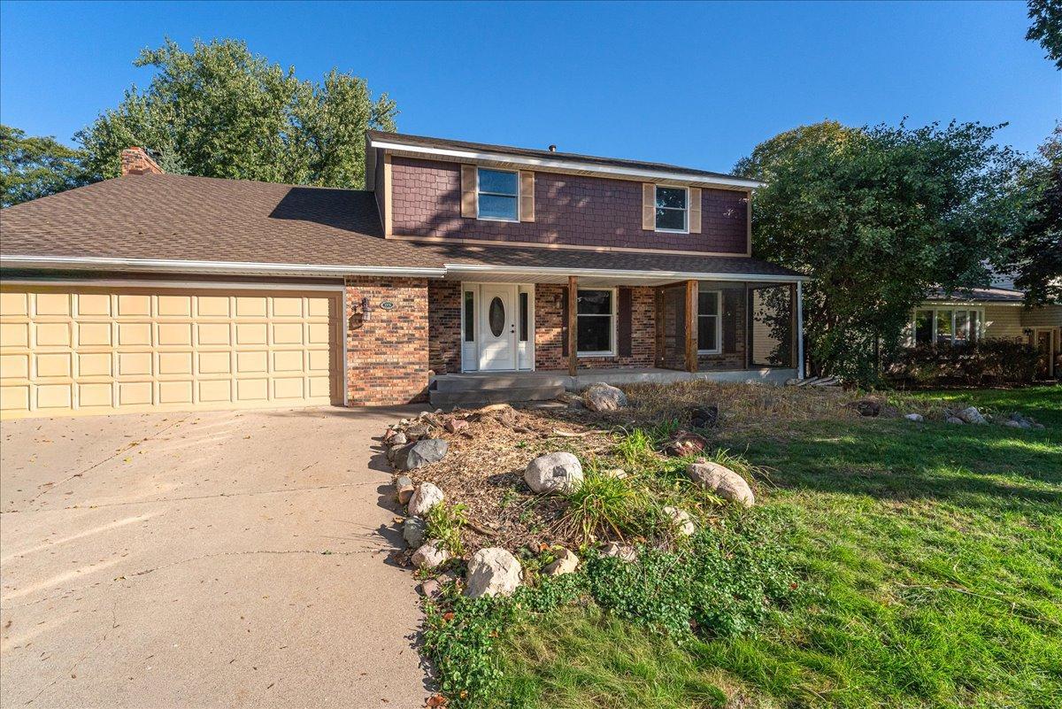
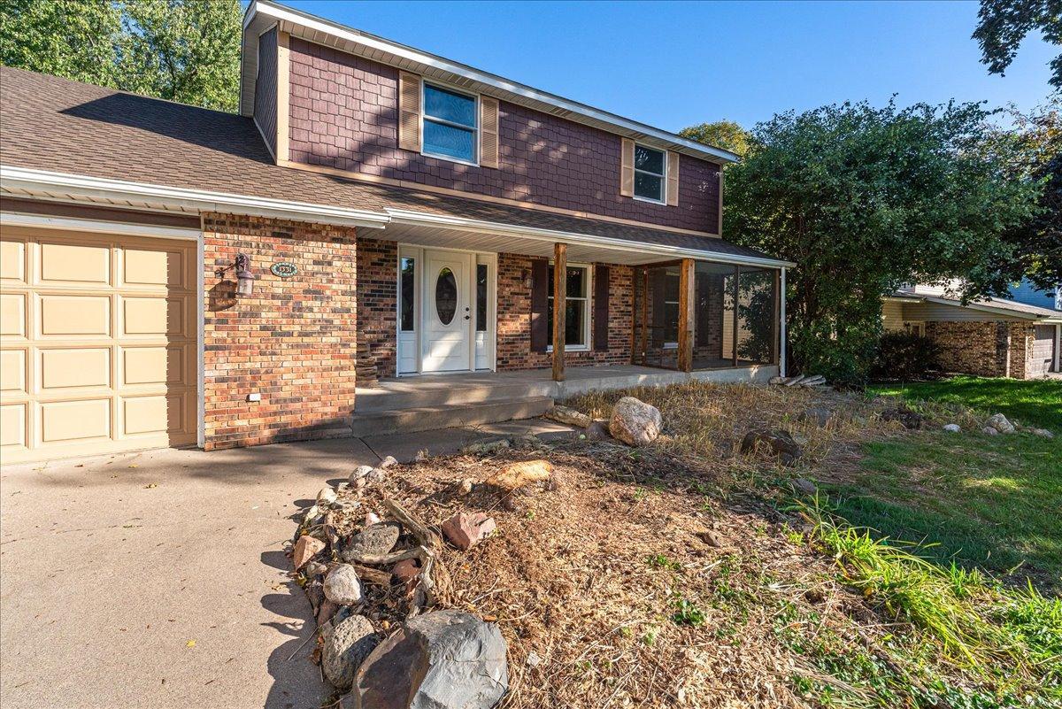
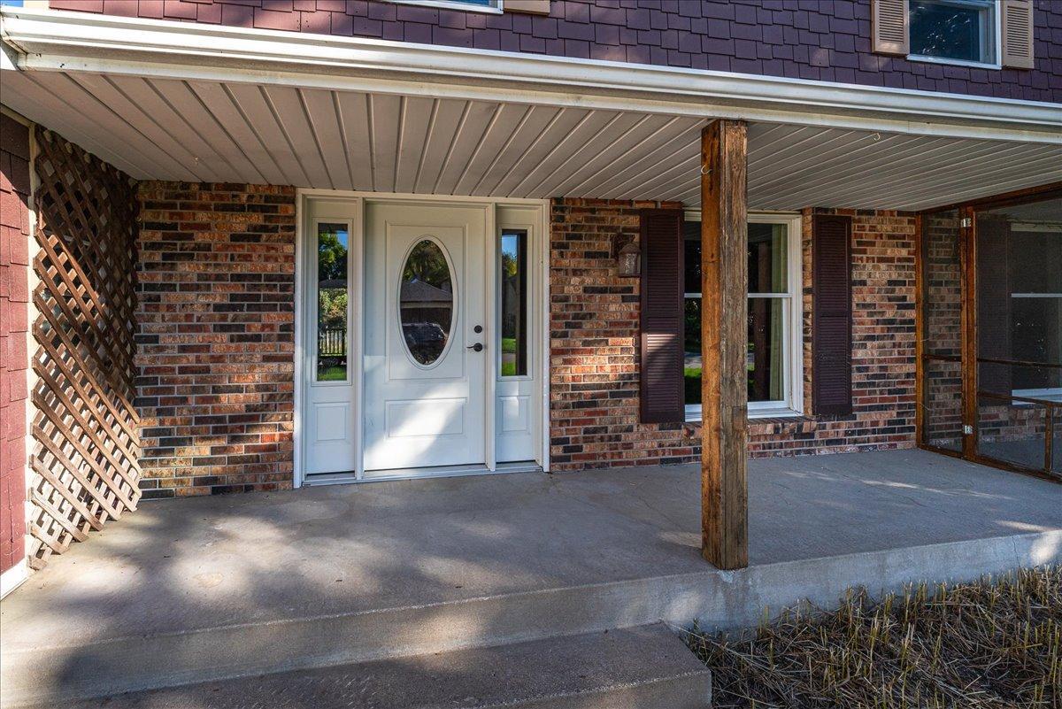
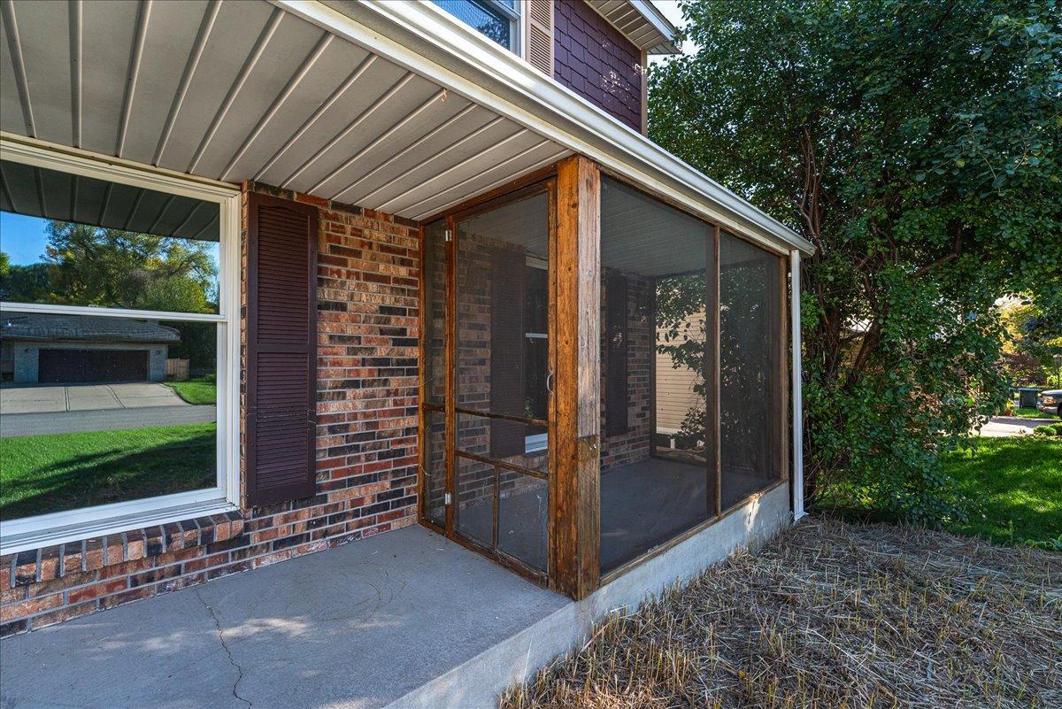
Location, location, location - the single biggest key to real estate is location. This 2 story home is centered right in the middle of Roseville and on a quiet wooded cul-de-sac lot. You have easy access to all major roads, shopping and both downtowns. The seller has done all the expensive updates for you including a new roof in 2026 with 50 year shingles; new 400 series Renewal Anderson windows in 2023, a R/A French sliding door in 2024, and a R/A Ensemble front door in 2025; new James Hardy shakes in 2010 to go with the newer vinyl siding. So the shell of the home has been taken care of for you to enjoy for years. The windows and doors alone far exceeds $100,000. Beautiful hardwood floors installed in the early 2000's in the living room and formal dining room. Brand new carpet and paint 9/26 - add in the newer refrigerator, A/C, water heater, washer and dryer, and you are all set to just move in. The main floor family room has a cozy fireplace for the MN winters. The upper floor includes a huge primary bedroom with a romantic fireplace, walk in closet and private 3/4 bath. The other 3 bedrooms are all good sized and share the full main bath. The basement is partially finished with an L-shaped family room which the back part has potential of a 5th bedroom (needs egress and dividing wall). You will love the 200+ sq ft finished storage room off the utility room. Other extras include a large flat back yard with a big fenced garden which could be converted to a dog run if you desired. The front porch is partially screened for bug free evenings. So much more here, and keep in mind, location, location, location.

$3,991/mo

Est. mortgage payment based on a $599,900 home price.

All estimates are provided by Luxury Presence for informational purposes only. Actual amounts may vary.

Additional information

MLS® ID
7157137

Interior Features

Bedrooms
4
Bathrooms
4
Fireplace
Yes
Cooling
Yes
Heating
Yes
Basement
Yes

Exterior Features

Lot Size
0.28 Acres

Other Property Details

Taxes
$8,742
Tax Frequency
Annually
Garage
Yes
MLS provider logo

Listings courtesy of Northstar MLS as distributed by MLS GRID

All information deemed reliable but not guaranteed and should be independently verified. All properties are subject to prior sale, change or withdrawal. Neither listing broker(s) nor Beth Ulrich shall be responsible for any typographical errors, misinformation, misprints and shall be held totally harmless. Properties displayed may be listed or sold by various participants in the MLS.

Based on information submitted to the MLS GRID as of 1:12 PM UTC on 10/11/2026. All data is obtained from various sources and may not have been verified by broker or MLS GRID. Supplied Open House Information is subject to change without notice. All information should be independently reviewed and verified for accuracy. Properties may or may not be listed by the office/agent presenting the information.

©2026 Northstar MLS . All rights reserved.

DMCA Notice

Powered by Luxury Presence