Property photo 1
Property photo 2
Property photo 3
Property photo 4
Property photo 5
3 Beds
2 Baths
1,740 sqft

$319,900

573 Ravencroft Road, Waconia MN, 55387

Price per sqft$183.85
Built in2017
Property size1,740 sqft
Property typeResidential
Courtesy of RE/MAX Advantage Plus, Timothy D. Landon Listing Contact:

Overview

Active

Listed Aug 5, 2026

Updated 7 days ago

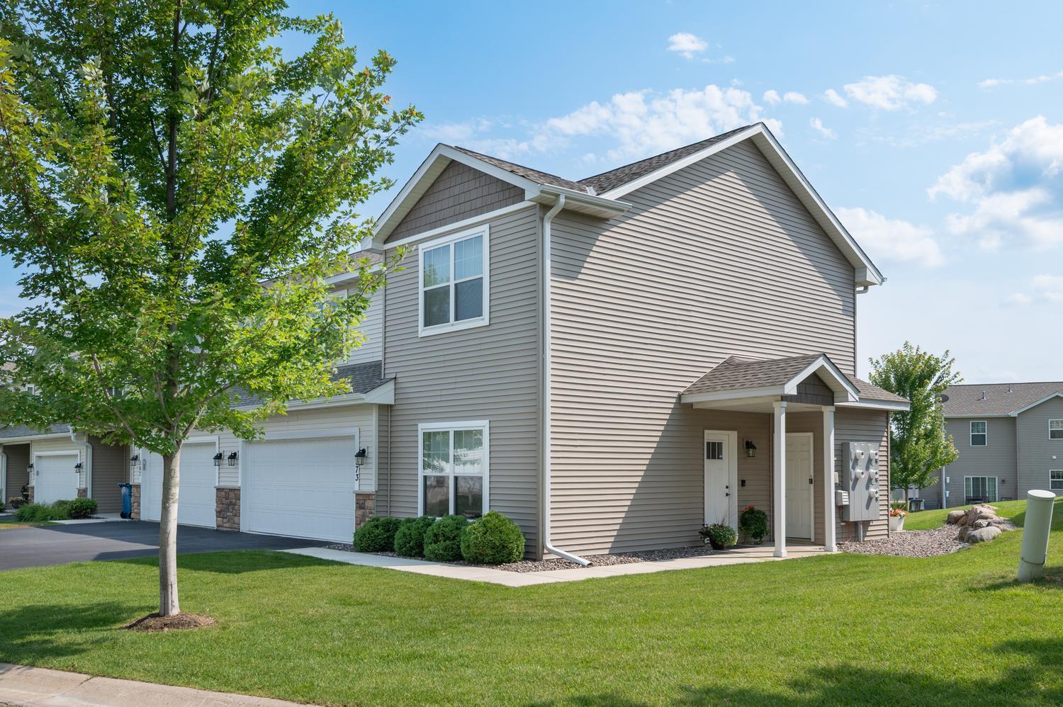
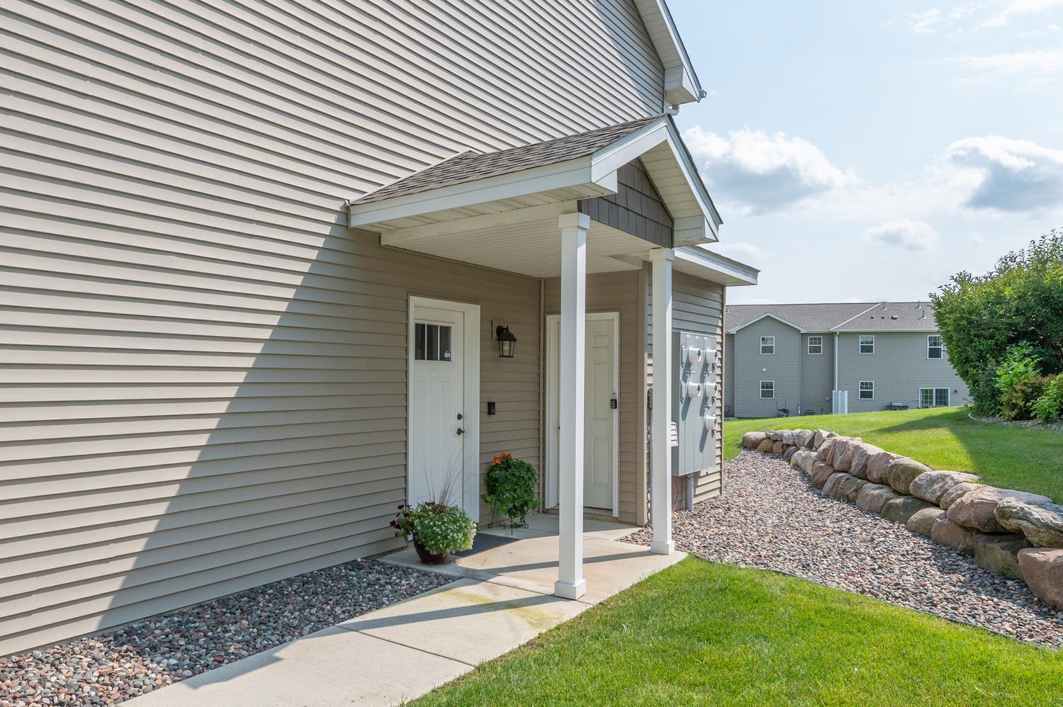
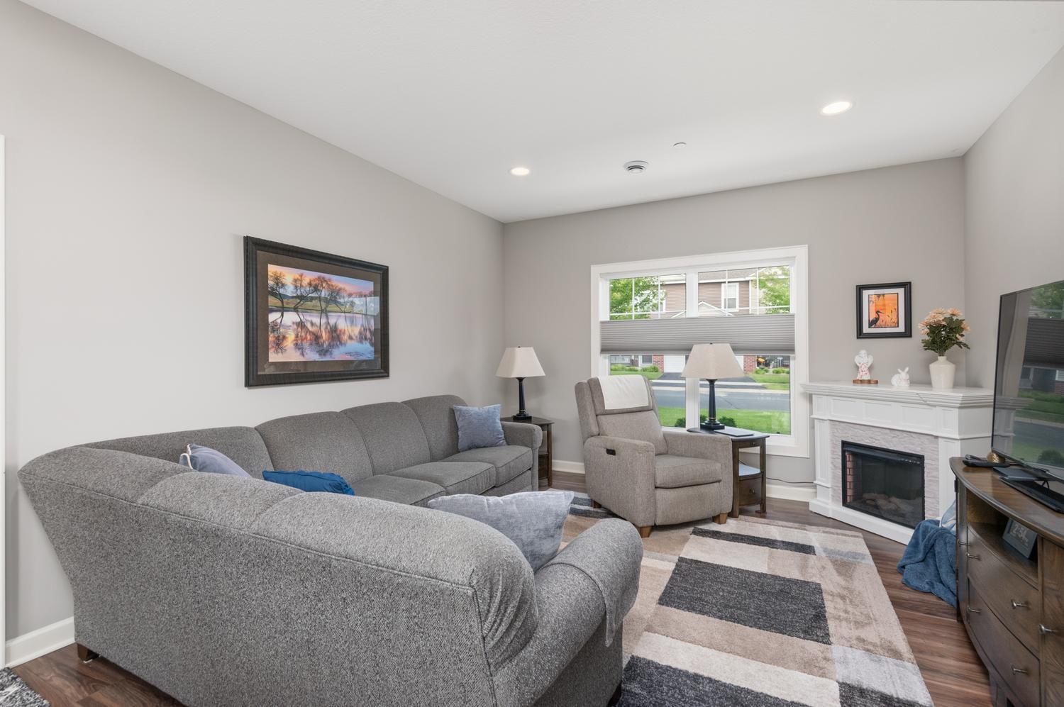
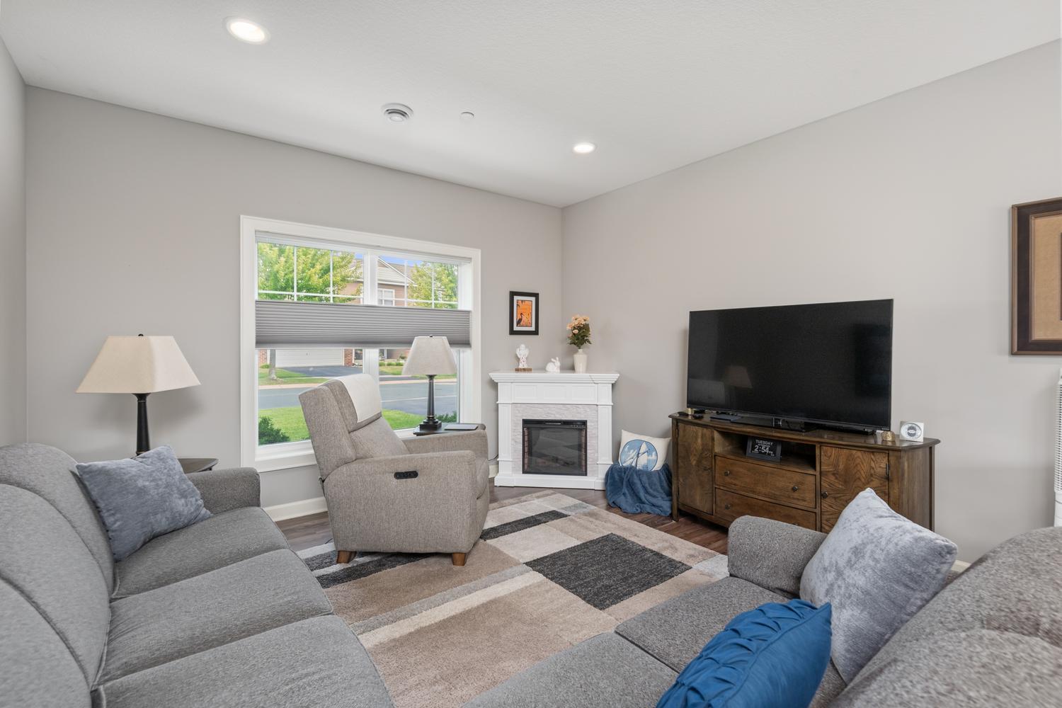
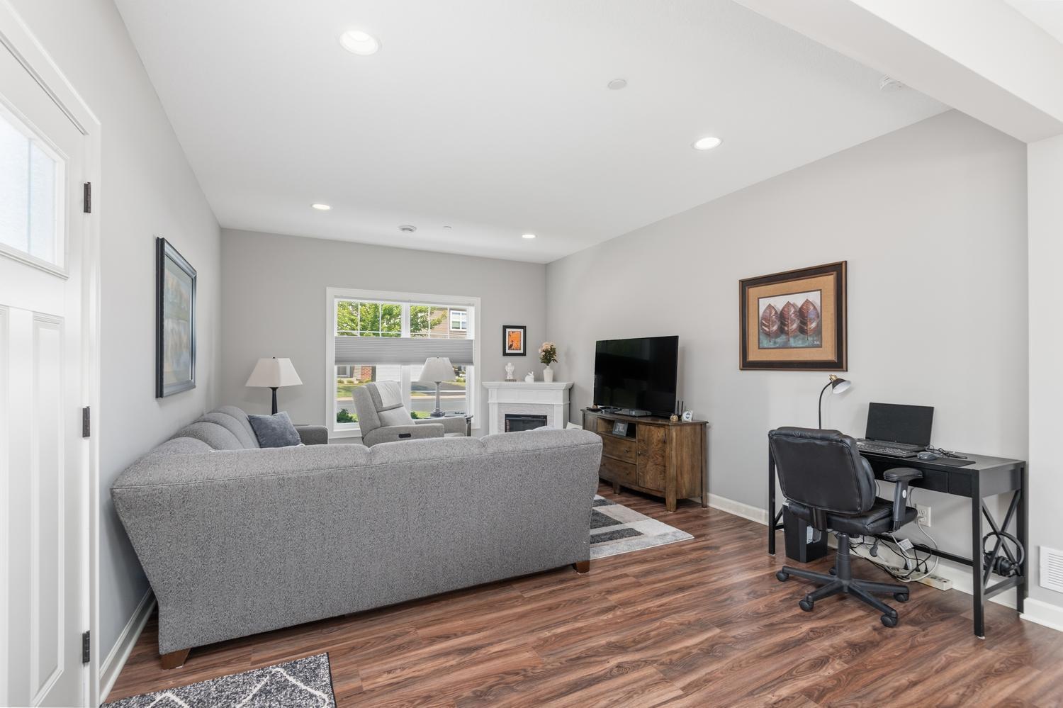
Original owners have maintained this home to perfection! 3 bedroom, 2 bath end unit townhome allows you to simply move in, set down your furniture and enjoy! Step inside to the main level featuring high ceilings, all new LVP flooring and spacious living, kitchen and dining spaces. A southwest exposure provides wonderful natural light. The bright white kitchen includes tons of cabinetry, stainless steel appliances, granite counter tops, center island, pantry and opens to the large dining area. A sliding door steps out to the patio where you can relax and grill dinner with family and friends. You will also find a handy half bath near the garage entry door. The finished garage is clean and has knock down ceilings. Upstairs you will discover three spacious bedrooms, including a roomy primary with walk-in closet. Off the hallway you will find a very large full bath with double vanity and large linen closet. A finished mechanical room features a 90+ furnace, central air, air exchange and the all new water heater, water softener and whole house water filter. There is also space for an extra storage storage shelf here for seasonal items. The second floor laundry room is right were you want it, with a full size washer and dryer plus laundry tub. Located on a quiet street yet very handy to the trails, park and playground. Enjoy all that Waconia has to offer with the lake, shopping, groceries and dining. Easy commute east on #212 or #5 toward the cities.

$2,128/mo

Est. mortgage payment based on a $319,900 home price.

All estimates are provided by Luxury Presence for informational purposes only. Actual amounts may vary.

Additional information

MLS® ID
7121162

Interior Features

Bedrooms
3
Bathrooms
2
Cooling
Yes
Heating
Yes
Basement
No

Exterior Features

Lot Size
0.02 Acres

Other Property Details

Taxes
$3,890
Tax Frequency
Annually
Association Fee Frequency
Monthly
Garage
Yes
MLS provider logo

Listings courtesy of Northstar MLS as distributed by MLS GRID

All information deemed reliable but not guaranteed and should be independently verified. All properties are subject to prior sale, change or withdrawal. Neither listing broker(s) nor Beth Ulrich shall be responsible for any typographical errors, misinformation, misprints and shall be held totally harmless. Properties displayed may be listed or sold by various participants in the MLS.

Based on information submitted to the MLS GRID as of 3:58 AM UTC on 10/3/2026. All data is obtained from various sources and may not have been verified by broker or MLS GRID. Supplied Open House Information is subject to change without notice. All information should be independently reviewed and verified for accuracy. Properties may or may not be listed by the office/agent presenting the information.

©2026 Northstar MLS . All rights reserved.

DMCA Notice

Powered by Luxury Presence