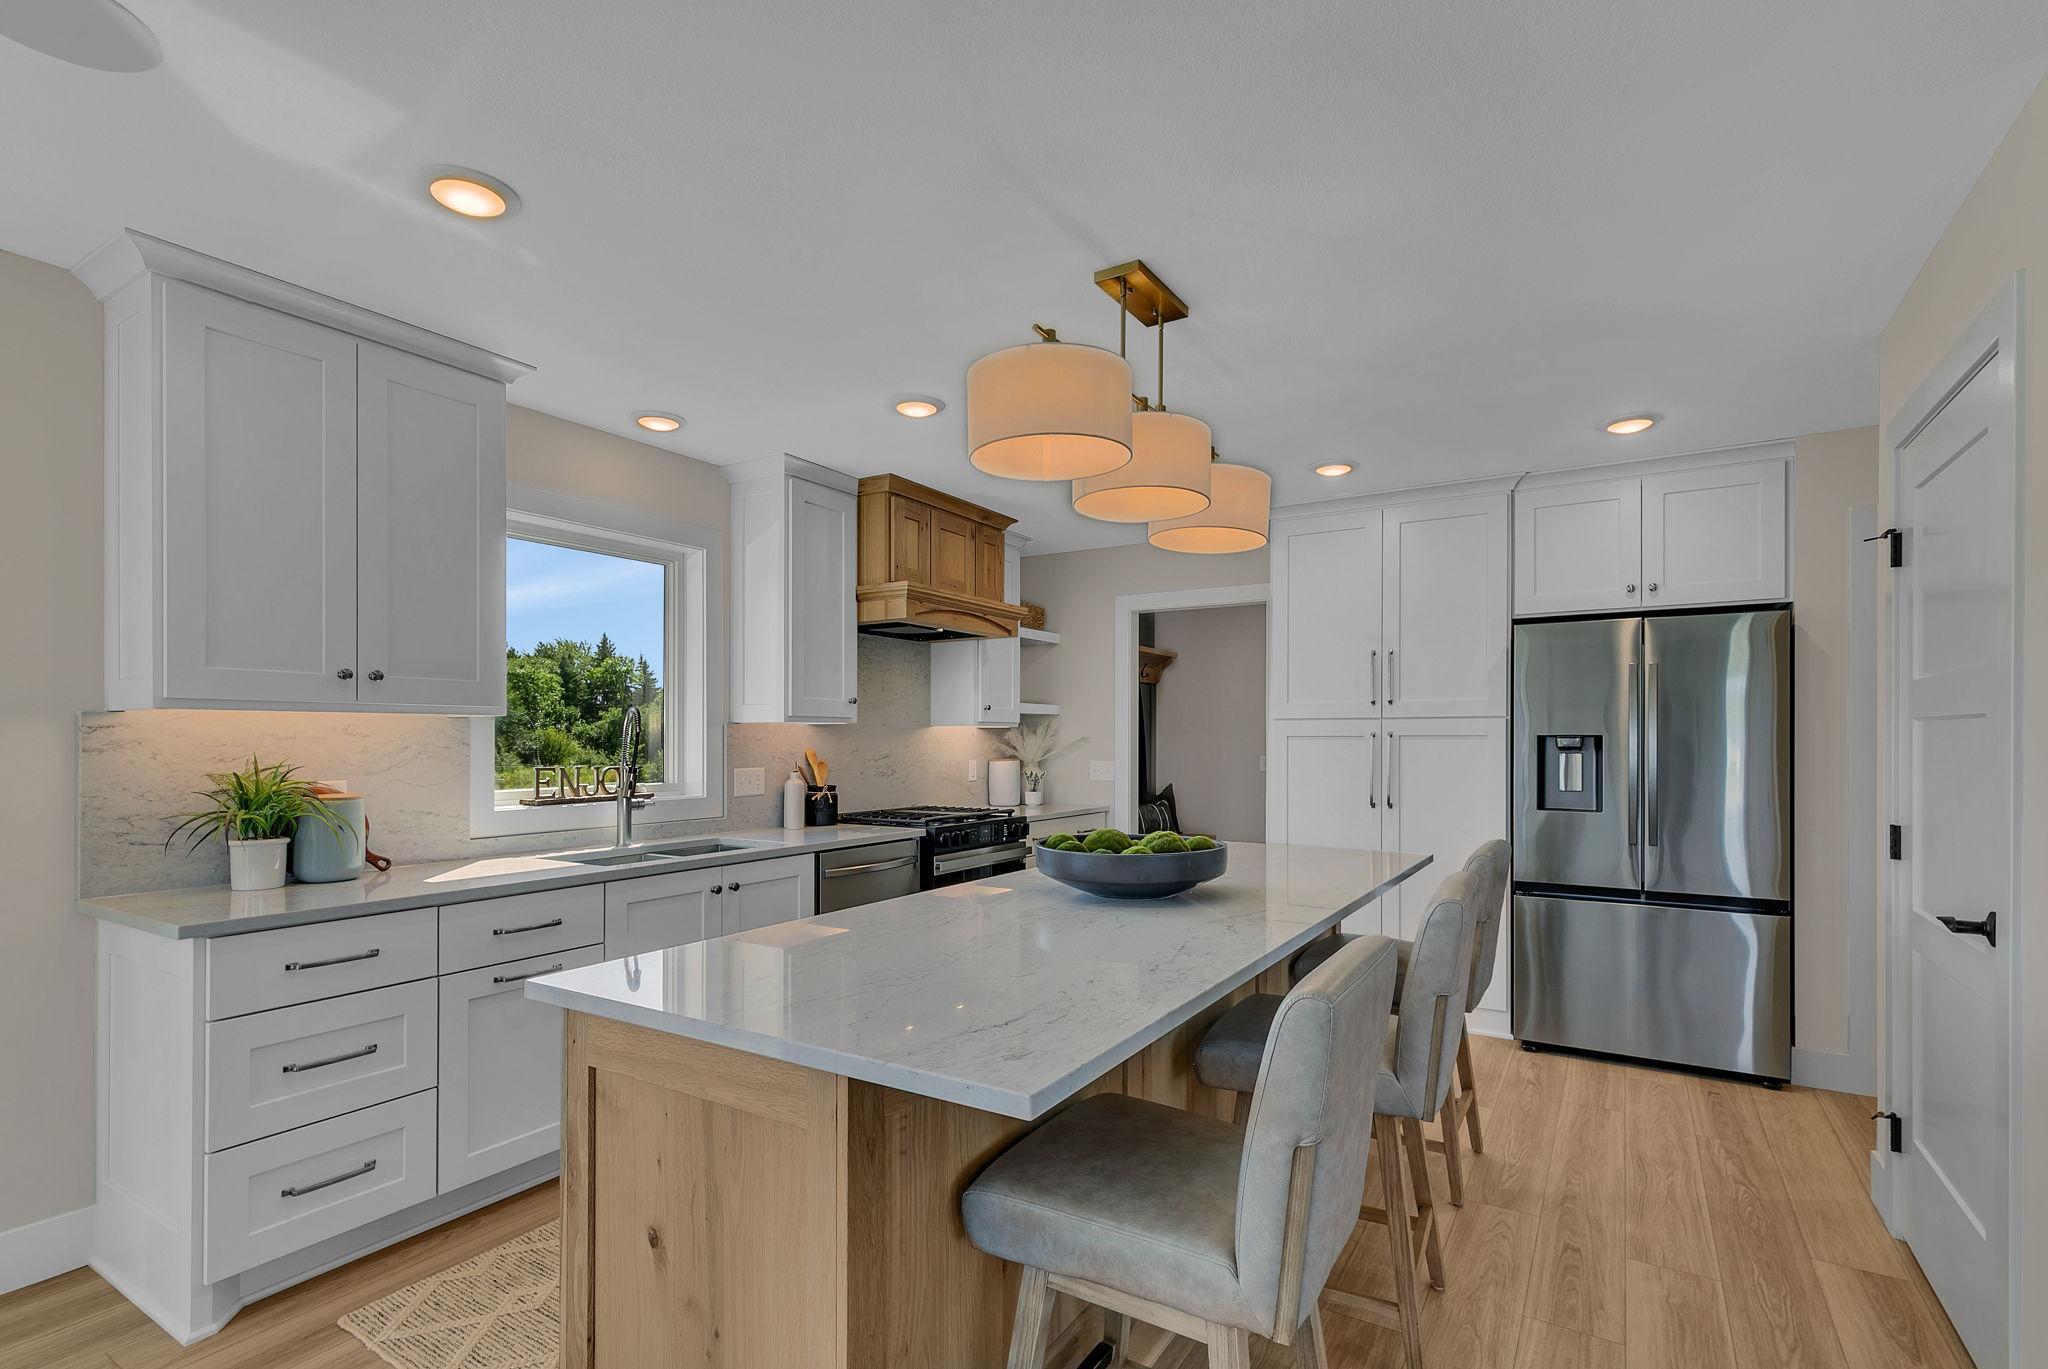
Property photo 1
Property photo 2
Property photo 3
Property photo 4
Property photo 5
5 Beds
4 Baths
2,833 sqft

$799,900

524 Northern Meadows Lane, Sartell MN, 56377

Price per sqft$282.35
Built in2025
Property size2,833 sqft
Property typeResidential
Courtesy of Agency North Real Estate, Inc, Matt Wieber Listing Contact:

Overview

Active

Listed Aug 3, 2026

Updated 5 days ago

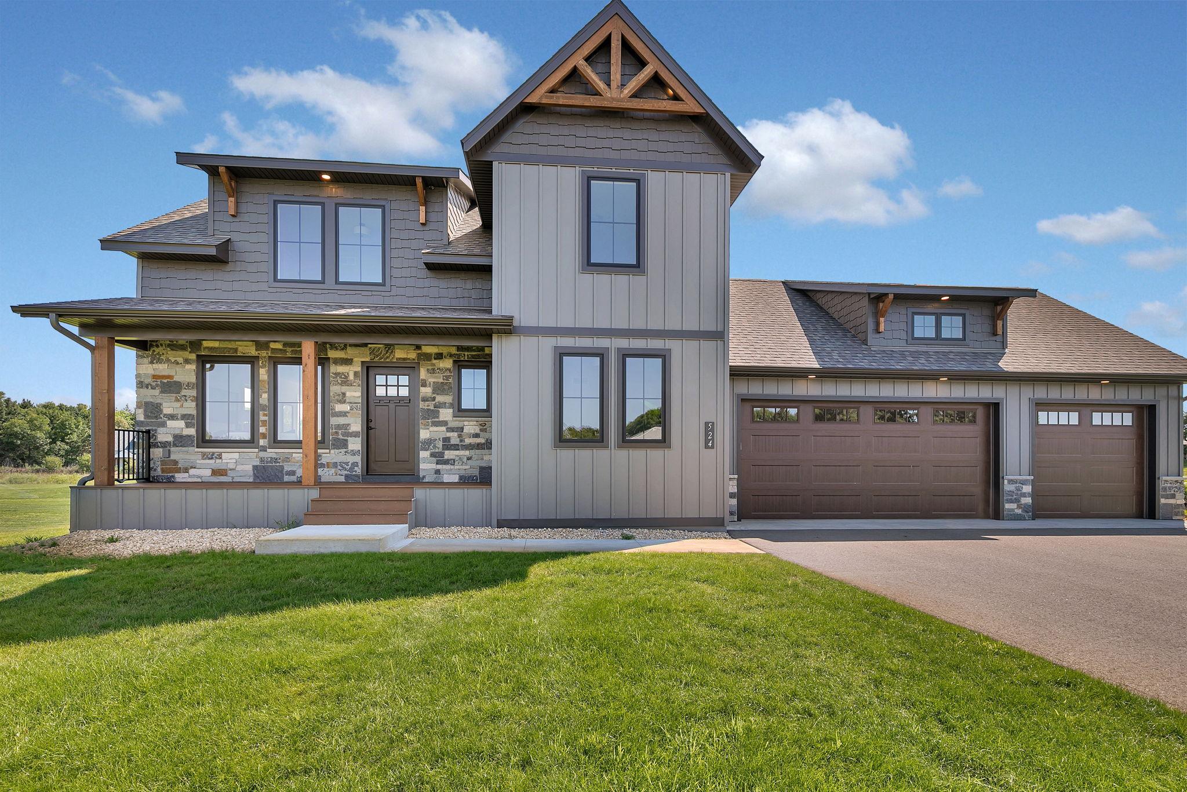
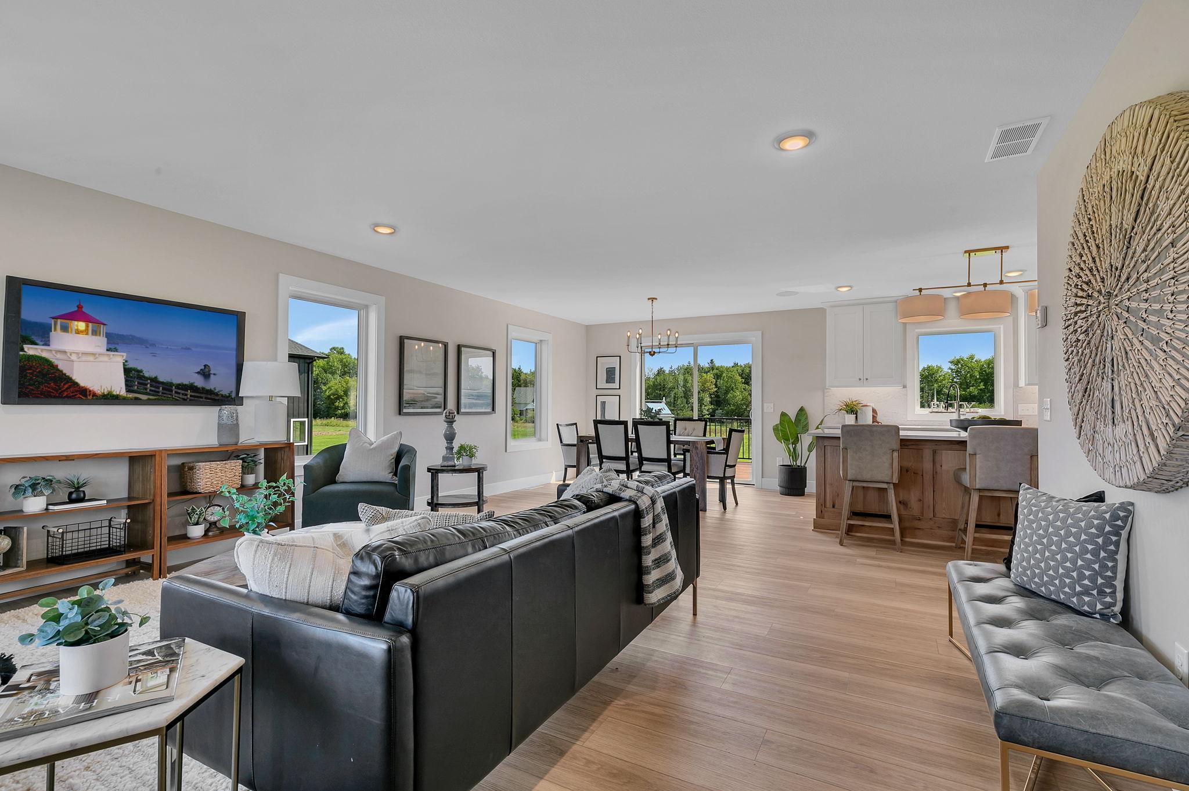
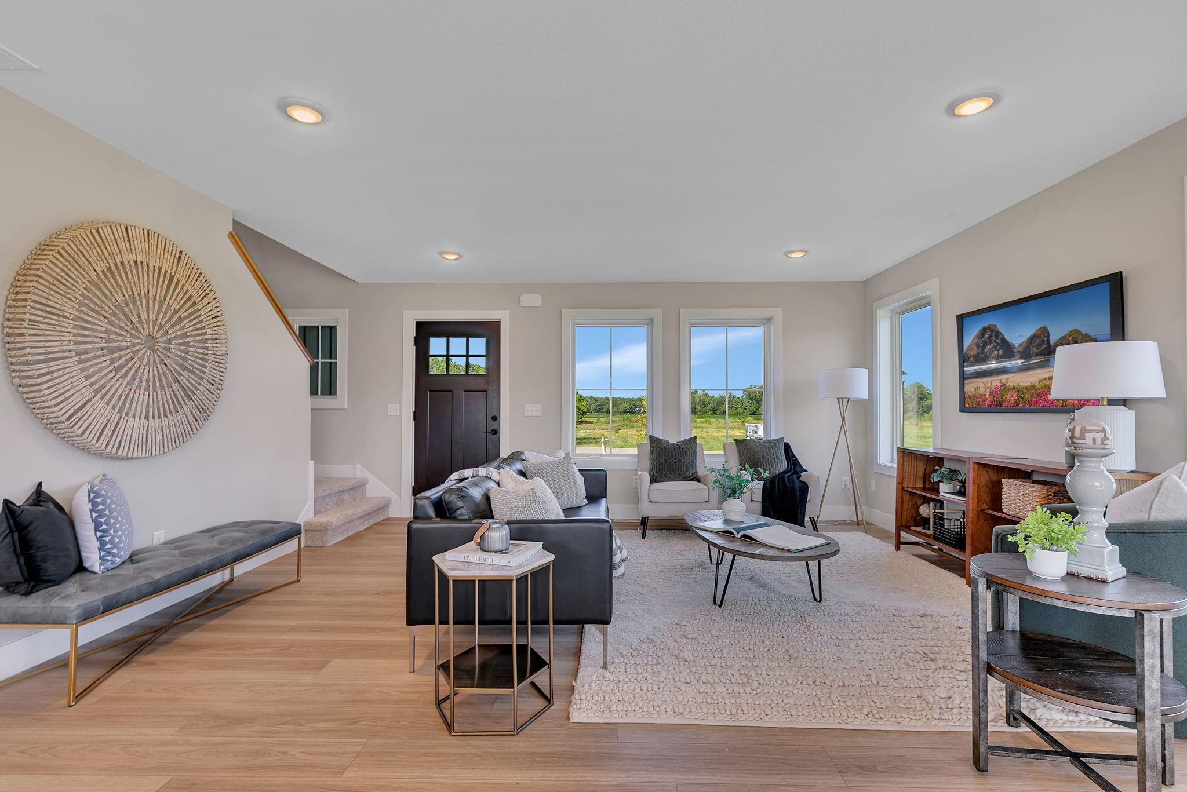
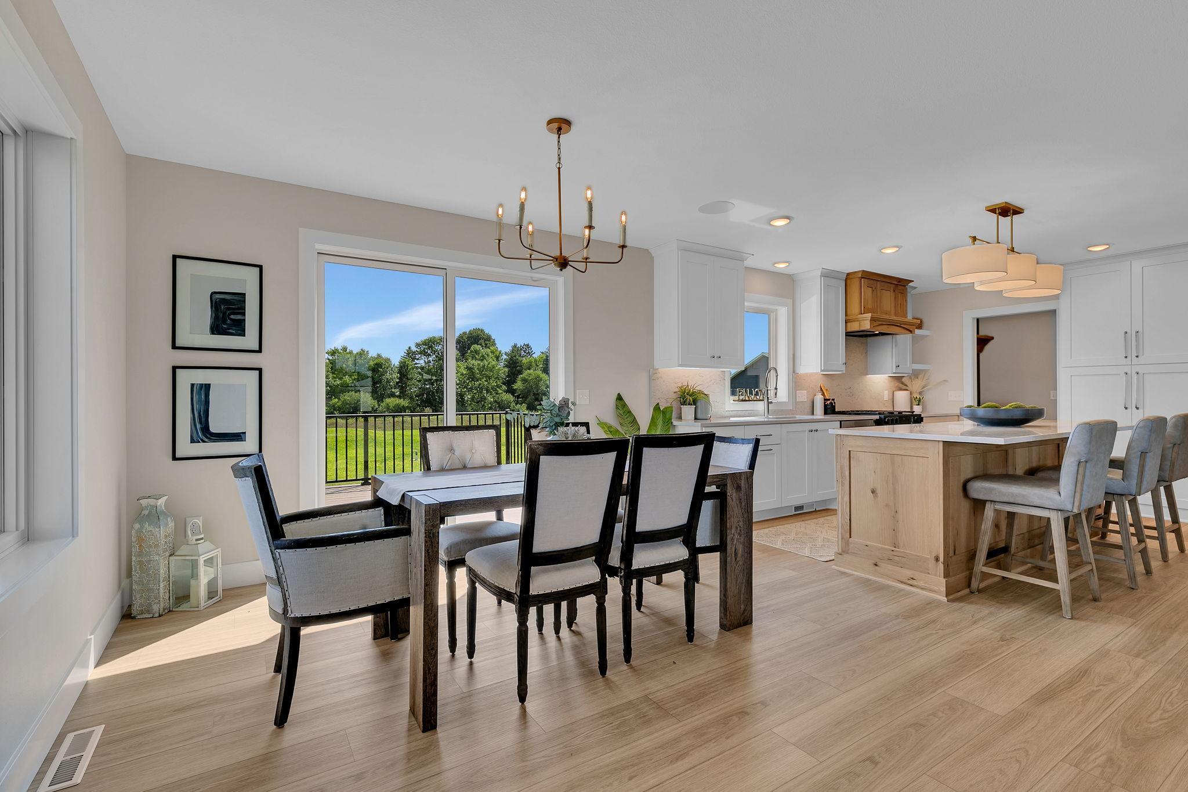
Enjoy outdoor living with the recent addition of a maintenance-free deck featuring an 8 ft built-in grilling station with 40 inch grill! This premium builder upgrade creates the perfect space for entertaining and relaxing. Infinity Homes’ newest model in Sartell’s desirable Northern Meadows neighborhood sits on an impressive 1.18-acre lot with a sprawling backyard. Built to the highest standards, this home showcases exceptional craftsmanship and premium finishes throughout, beginning with a bright, spacious great room wrapped in windows on three sides and flowing into a stunning kitchen featuring quartz countertops and backsplash, white cabinetry with natural wood accents, a gas cooktop with Vent-A-Hood, and a large walk-in pantry. The main floor also offers a versatile bedroom or office and a stylish half bath off the mudroom. Upstairs there are three generously sized bedrooms, including a luxurious owner’s suite with a walk-in closet, dual quartz vanity, and zero-entry tiled shower. You’ll also find a convenient upper level laundry room with cabinetry and hanging space, and a bonus is access to over 400 sq ft of cold storage above the garage. The finished basement provides lookout windows, a spacious family room and an additional bedroom. The oversized 28x34 ft fully insulated garage features 8 ft high doors and floor drains. A private well and sprinkler system maintain the expansive yard, and the thoughtfully sited home allows for an in-ground pool, pool house, or outbuilding up to 3,000 sq ft to be added later. This exceptional property highlights the quality and attention to detail Infinity Homes is known for.

$5,322/mo

Est. mortgage payment based on a $799,900 home price.

All estimates are provided by Luxury Presence for informational purposes only. Actual amounts may vary.

Additional information

MLS® ID
7120397

Interior Features

Bedrooms
5
Bathrooms
4
Cooling
Yes
Heating
Yes
Basement
Yes

Exterior Features

Lot Size
1.18 Acres

Other Property Details

Taxes
$1,992
Tax Frequency
Annually
Association Fee Frequency
Yearly
Garage
Yes
New Construction
Yes
MLS provider logo

Listings courtesy of Northstar MLS as distributed by MLS GRID

All information deemed reliable but not guaranteed and should be independently verified. All properties are subject to prior sale, change or withdrawal. Neither listing broker(s) nor Beth Ulrich shall be responsible for any typographical errors, misinformation, misprints and shall be held totally harmless. Properties displayed may be listed or sold by various participants in the MLS.

Based on information submitted to the MLS GRID as of 3:33 AM UTC on 10/6/2026. All data is obtained from various sources and may not have been verified by broker or MLS GRID. Supplied Open House Information is subject to change without notice. All information should be independently reviewed and verified for accuracy. Properties may or may not be listed by the office/agent presenting the information.

©2026 Northstar MLS . All rights reserved.

DMCA Notice

Powered by Luxury Presence