Property photo 1
Property photo 2
Property photo 3
Property photo 4
Property photo 5
4 Beds
2 Baths
2,960 sqft

$277,500

321 5th Avenue SE, Pipestone MN, 56164

Price per sqft$93.75
Built in1908
Property size2,960 sqft
Property typeResidential
Courtesy of Winter Realty, Inc., Linda K Vos Listing Contact:

Overview

Active

Listed Mar 4, 2026

Updated Sep 3

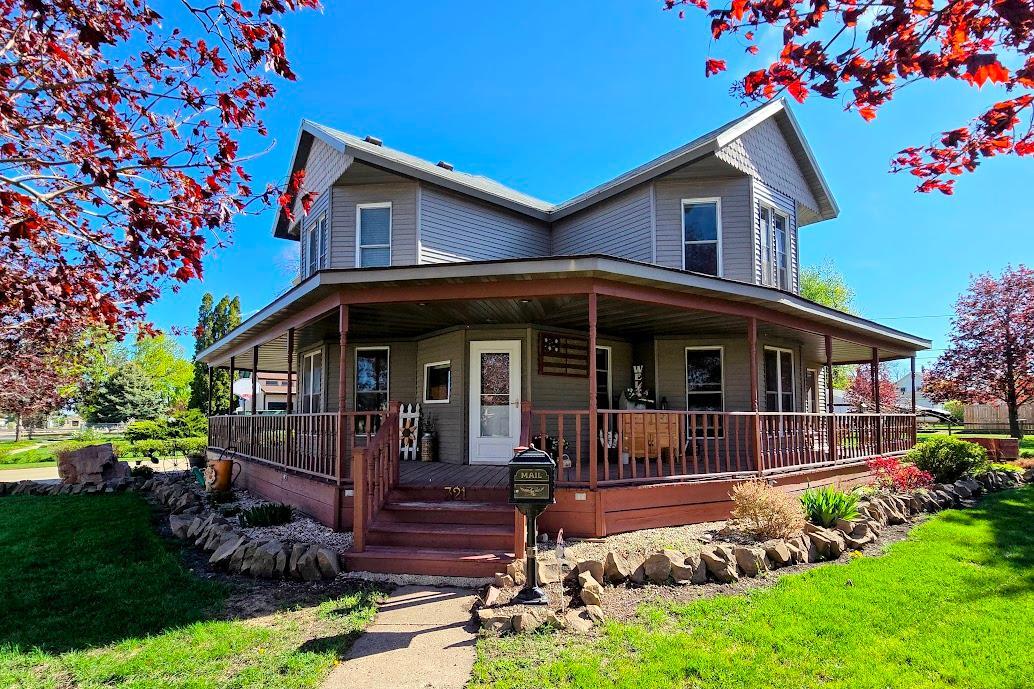
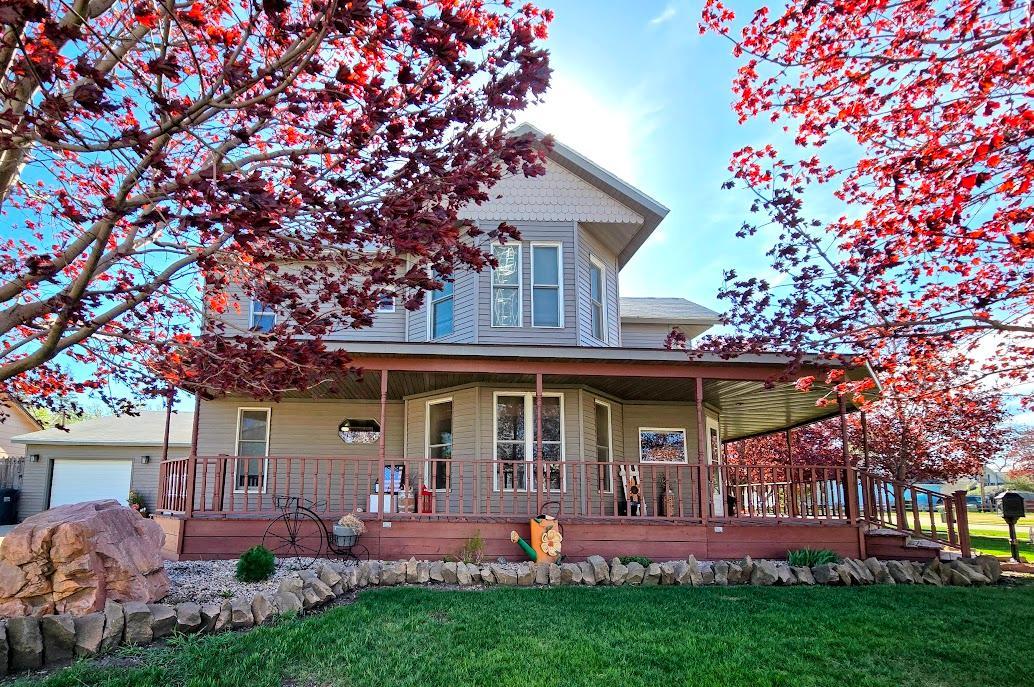
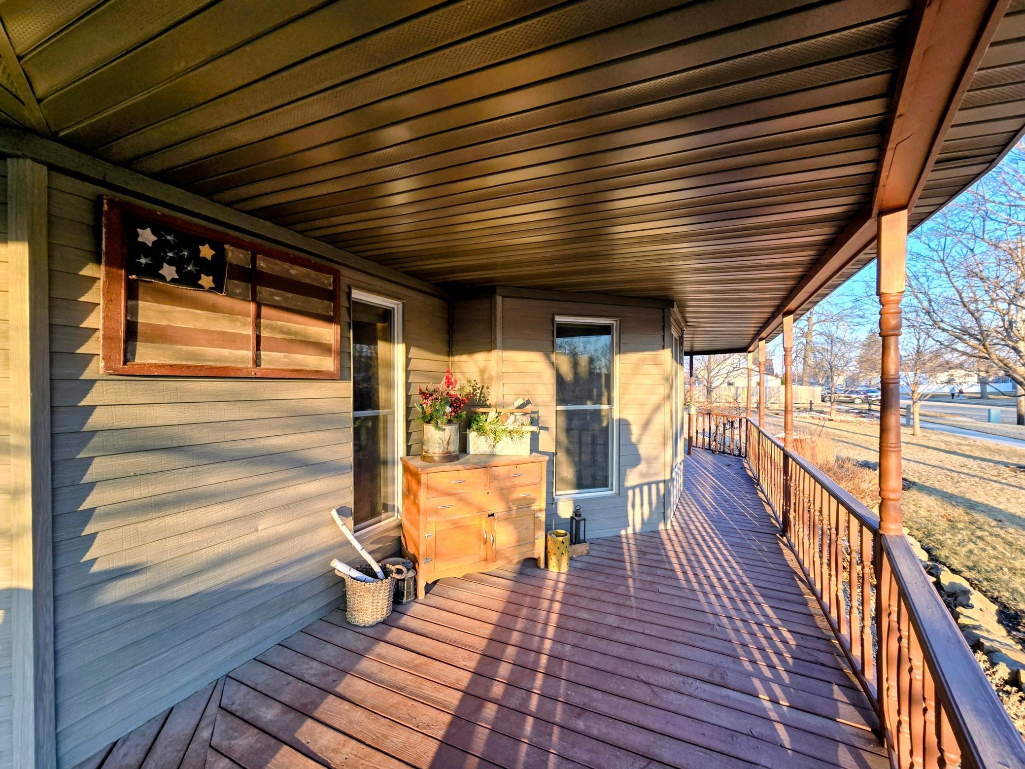
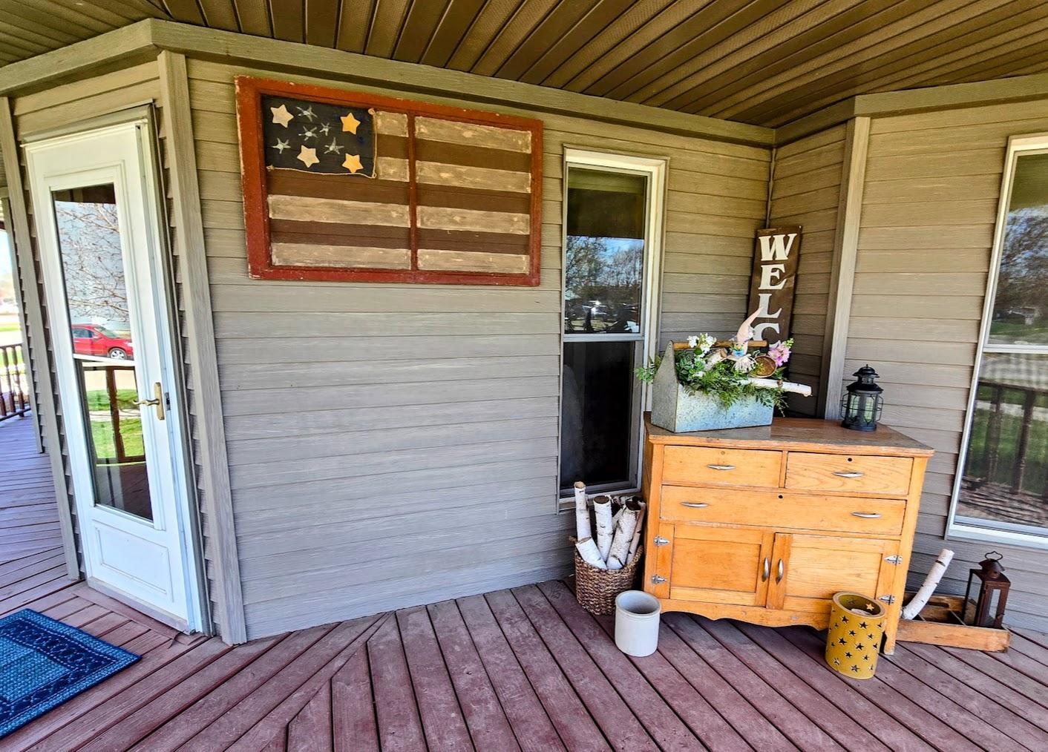
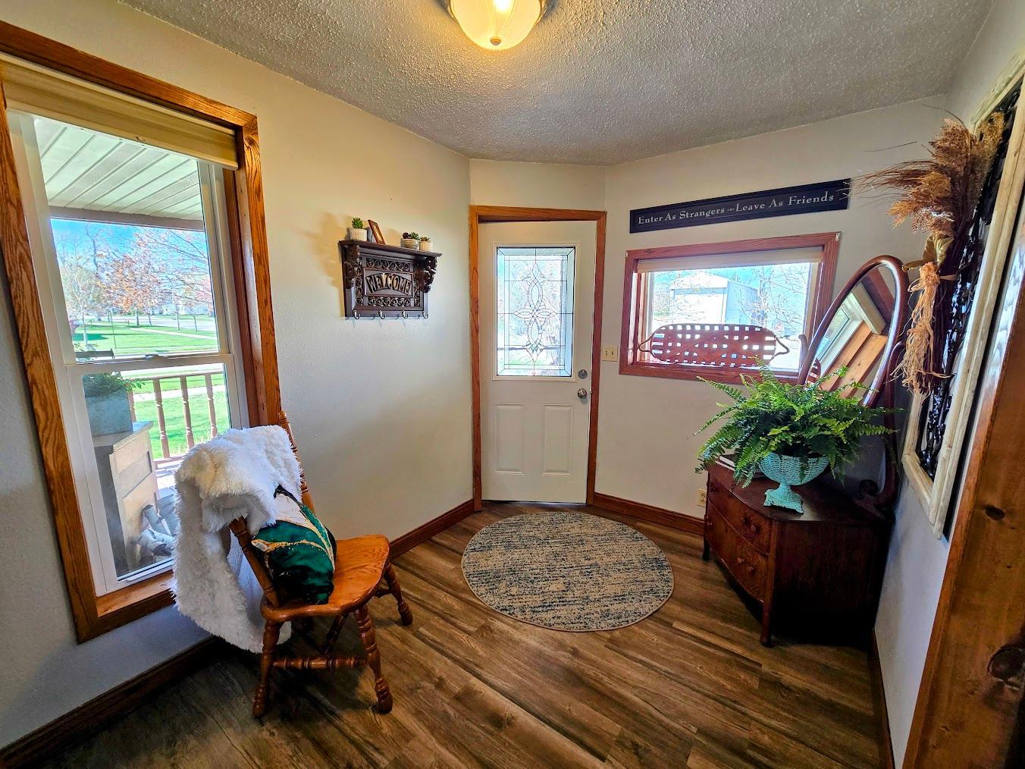
Spacious Two-Story Home with Wrap-Around Porch, Heated Garage & Beautifully Landscaped Yard Enjoy space, character, and outdoor living in this spacious two-story home featuring a welcoming wrap-around porch, beautifully landscaped yard with fruit trees, and an impressive 28' x 40' heated and insulated garage with workshop area. The home offers a large foyer entry leading into a comfortable living room with built-in bookcases and bow windows that provide great natural light. The main floor also includes a formal dining room with bow window, oak kitchen with dining bar, convenient main-floor laundry, and a full bath. A rear mudroom connects the home to the attached garage and provides easy access to the backyard. Attractive vinyl plank flooring runs throughout much of the main level. The upper level features four bedrooms, including a primary bedroom with vaulted ceiling, bow window, 6' x 6' walk-in closet, and an updated bath with wide soaker tub, new vanity, and updated fixtures. Outdoor living is a highlight with a raised back deck, stamped concrete patio, and an 8' x 14' screened porch overlooking the beautifully landscaped backyard filled with fruit trees. The basement provides mechanical and storage space. Additional improvements include newer plumbing, updated electrical with 200-amp service, forced-air furnace (approximately 10 years old), central air, and two sump pumps. Additional storage includes a 5' x 16' shed with cement floor and a large 8' x 40' side shed with access on both ends. With generous living space, outstanding garage/shop area, and beautiful outdoor spaces, this property offers comfort, functionality, and room to enjoy.

$1,846/mo

Est. mortgage payment based on a $277,500 home price.

All estimates are provided by Luxury Presence for informational purposes only. Actual amounts may vary.

Additional information

MLS® ID
7031002

Interior Features

Bedrooms
4
Bathrooms
2
Cooling
Yes
Heating
Yes
Basement
Yes

Exterior Features

Lot Size
0.32 Acres

Other Property Details

Taxes
$2,740
Tax Frequency
Annually
Garage
Yes
MLS provider logo

Listings courtesy of Northstar MLS as distributed by MLS GRID

All information deemed reliable but not guaranteed and should be independently verified. All properties are subject to prior sale, change or withdrawal. Neither listing broker(s) nor Beth Ulrich shall be responsible for any typographical errors, misinformation, misprints and shall be held totally harmless. Properties displayed may be listed or sold by various participants in the MLS.

Based on information submitted to the MLS GRID as of 3:14 AM UTC on 9/3/2026. All data is obtained from various sources and may not have been verified by broker or MLS GRID. Supplied Open House Information is subject to change without notice. All information should be independently reviewed and verified for accuracy. Properties may or may not be listed by the office/agent presenting the information.

©2026 Northstar MLS . All rights reserved.

DMCA Notice

Powered by Luxury Presence