Property photo 1
Property photo 2
Property photo 3
Property photo 4
Property photo 5
2 Beds
2 Baths
1,498 sqft

$485,000

2637 1/2 Humboldt Avenue S, Minneapolis MN, 55408

Price per sqft$323.77
Built in1903
Property size1,498 sqft
Property typeResidential
Courtesy of Coldwell Banker Realty, Thomas Edelstein, CRS, ABR Listing Contact:

Overview

Active

Listed Sep 16, 2026

Updated 7h ago

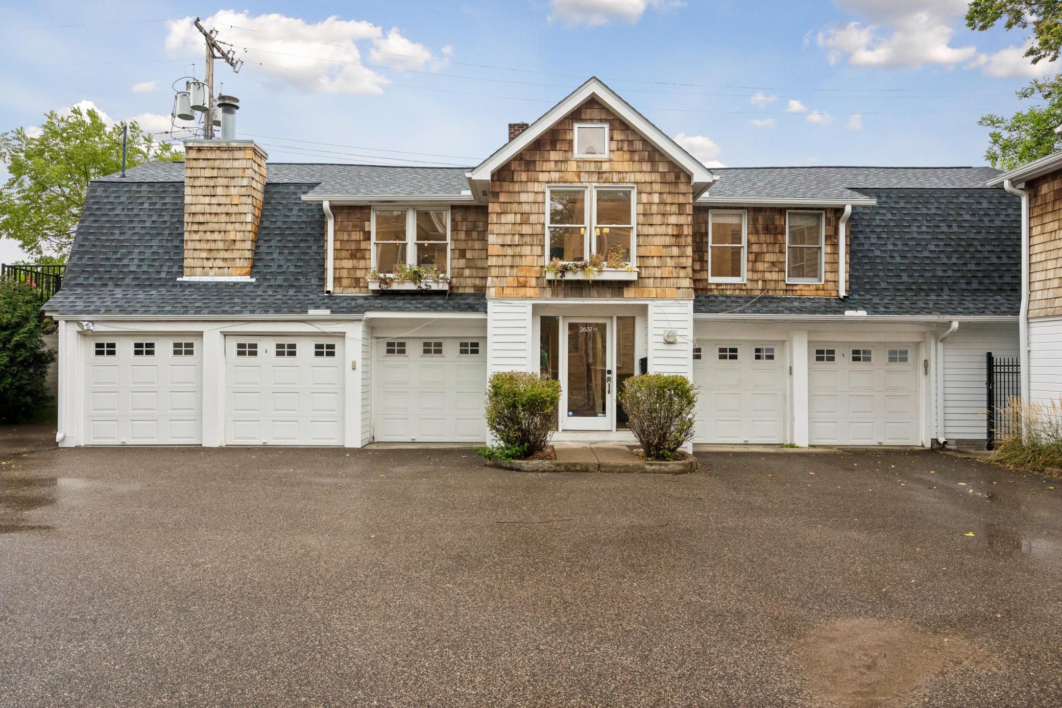
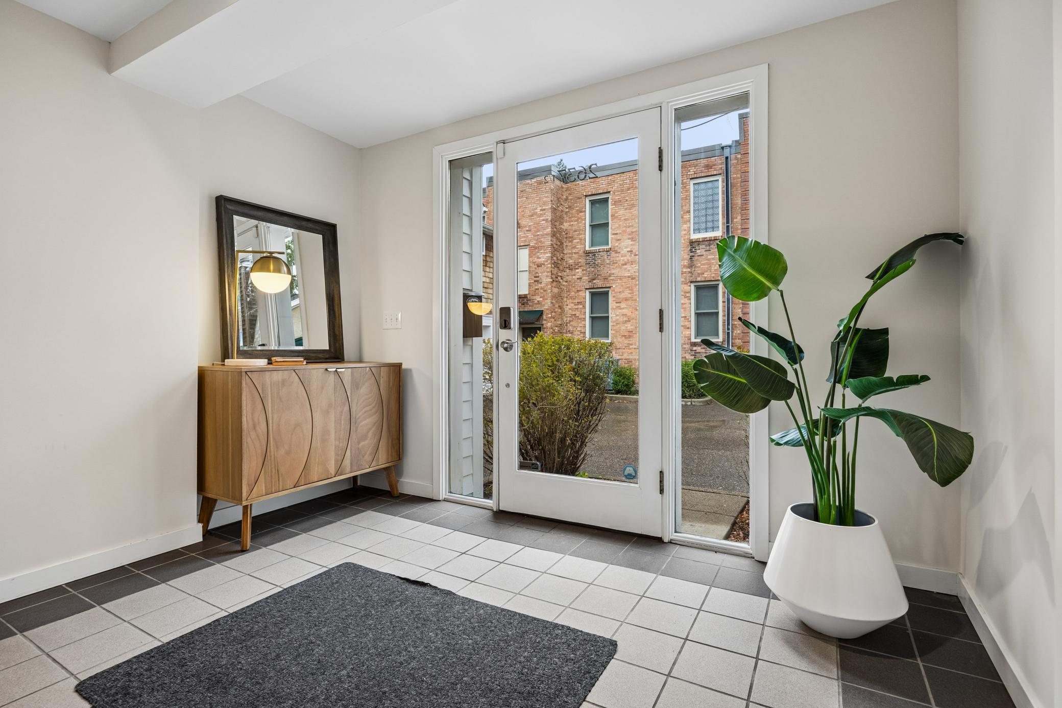
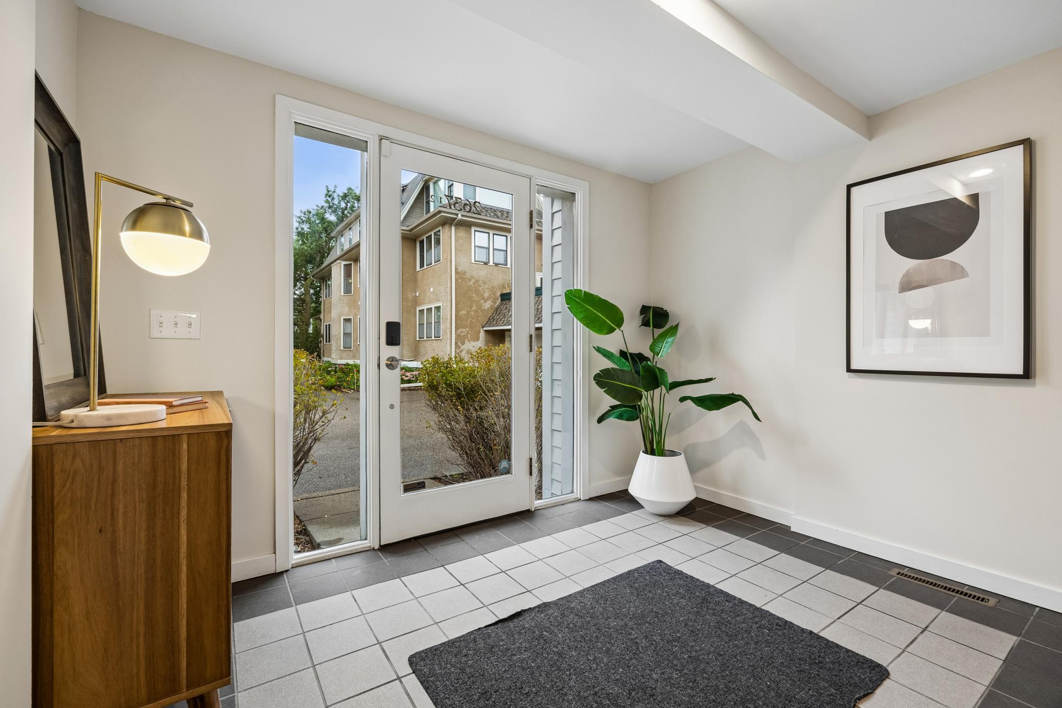
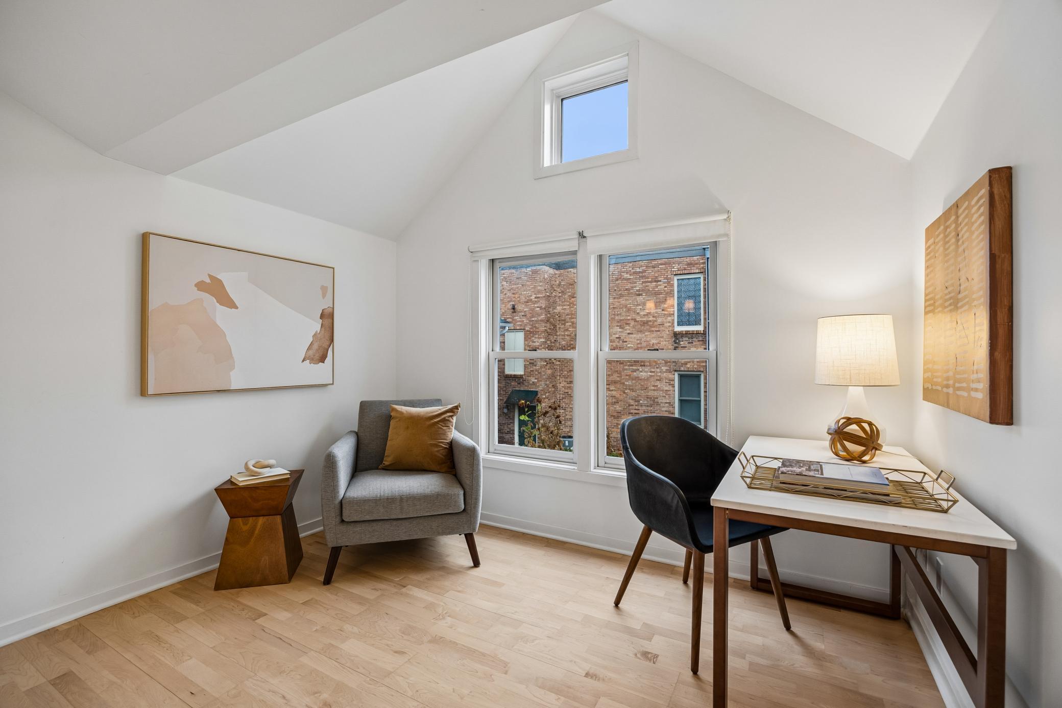
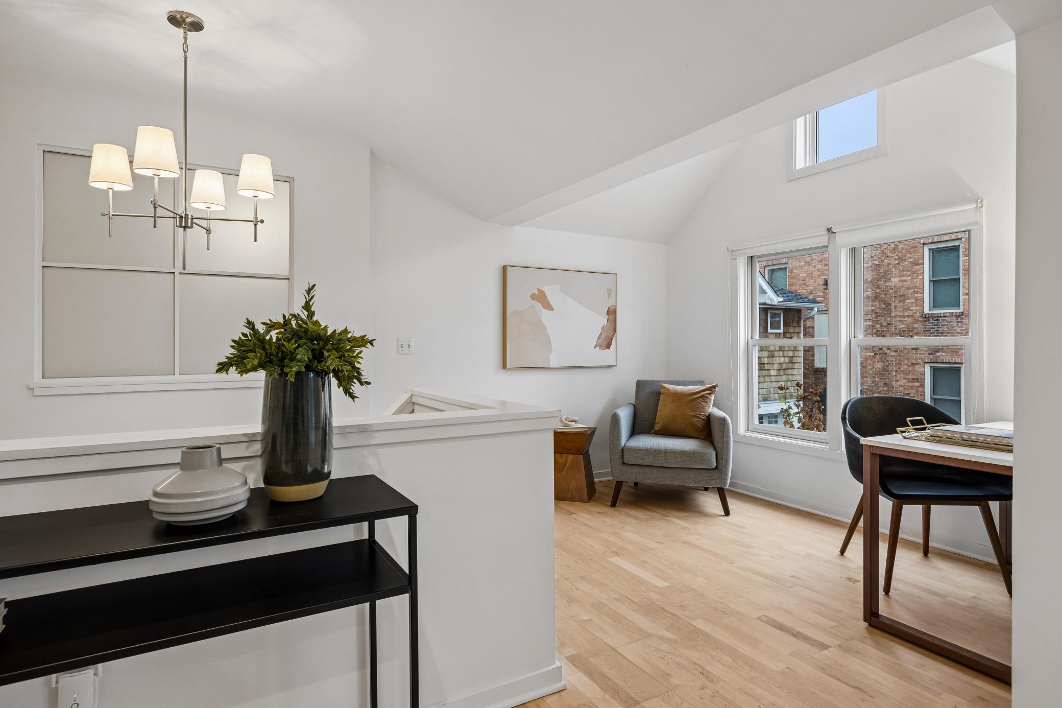
Enjoy single-family-style living in this unique detached townhome, designed in the style of a classic carriage house located in the heart of East Isles. With no shared walls, the home offers a sense of privacy along with a bright, open-concept layout and vaulted ceilings. A spacious foyer welcomes you inside leading up to the open main living areas where freshly refinished hardwood floors, abundant natural light, and a fireplace create a warm and inviting feel. The open living and dining areas flow naturally, with the living room offering direct access to the deck. Large windows and vaulted ceilings keep the space feeling light and airy, while the deck extends the living space outdoors. The updated kitchen features granite countertops, stainless steel appliances, generous cabinetry, and a breakfast bar that opens to the main living area. The spacious owner’s suite offers a private retreat with vaulted ceilings, an updated private bath, and abundant closet space. A second bedroom provides additional flexibility for guests, a home office, or other needs. Additional features include central air, HOA-managed snow removal, recent water heater, AC, and furnace replacements, and additional off-street parking. Step outside and you're two blocks from Lake of the Isles, and a short walk to neighborhood restaurants, coffee shops, parks, and the many amenities of East Isles. Downtown Minneapolis is nearby, with easy access to major roadways and a convenient drive to Minneapolis-St. Paul International Airport, making it easy to enjoy the neighborhood while staying connected to the rest of the city and beyond.

$3,227/mo

Est. mortgage payment based on a $485,000 home price.

All estimates are provided by Luxury Presence for informational purposes only. Actual amounts may vary.

Additional information

MLS® ID
7120410

Interior Features

Bedrooms
2
Bathrooms
2
Fireplace
Yes
Cooling
Yes
Heating
Yes
Basement
Yes

Other Property Details

Taxes
$3,403
Tax Frequency
Annually
Association Fee Frequency
Monthly
Garage
Yes
MLS provider logo

Listings courtesy of Northstar MLS as distributed by MLS GRID

All information deemed reliable but not guaranteed and should be independently verified. All properties are subject to prior sale, change or withdrawal. Neither listing broker(s) nor Beth Ulrich shall be responsible for any typographical errors, misinformation, misprints and shall be held totally harmless. Properties displayed may be listed or sold by various participants in the MLS.

Based on information submitted to the MLS GRID as of 2:22 AM UTC on 10/10/2026. All data is obtained from various sources and may not have been verified by broker or MLS GRID. Supplied Open House Information is subject to change without notice. All information should be independently reviewed and verified for accuracy. Properties may or may not be listed by the office/agent presenting the information.

©2026 Northstar MLS . All rights reserved.

DMCA Notice

Powered by Luxury Presence