Property photo 1
Property photo 2
Property photo 3
Property photo 4
Property photo 5
4 Beds
4 Baths
3,503 sqft

$400,000

220 Country Club Drive, Lewiston MN, 55952

Price per sqft$114.19
Built in1974
Property size3,503 sqft
Property typeResidential
Courtesy of Edina Realty, Inc., Tina Goettelman Listing Contact:

Overview

Active

Listed Jul 17, 2026

Updated Aug 19

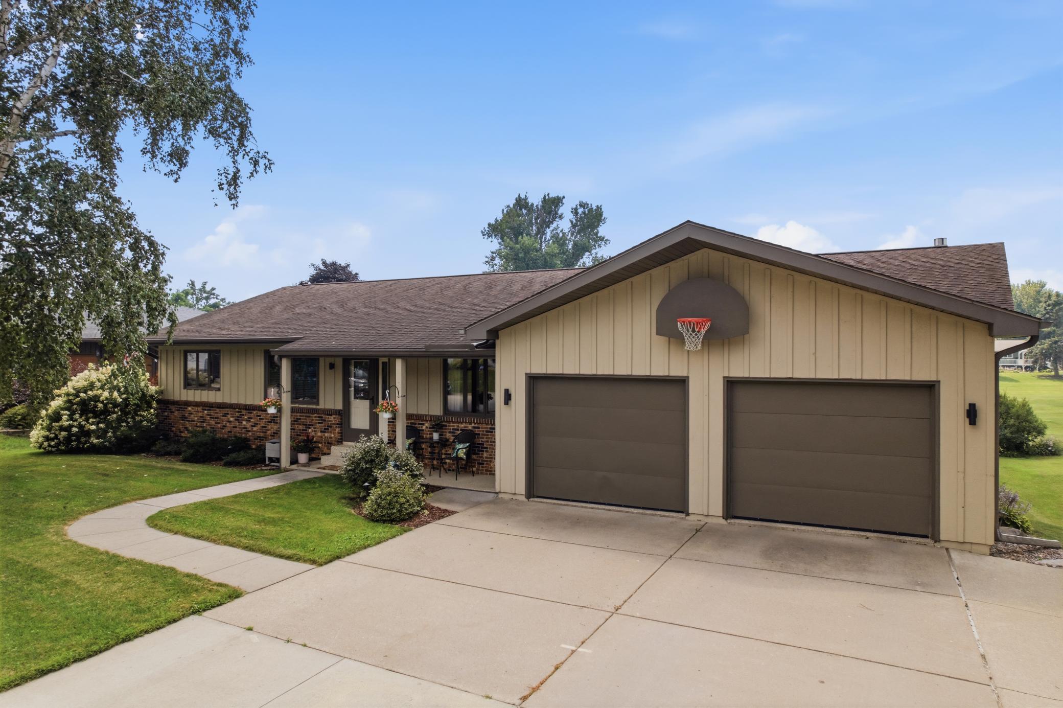
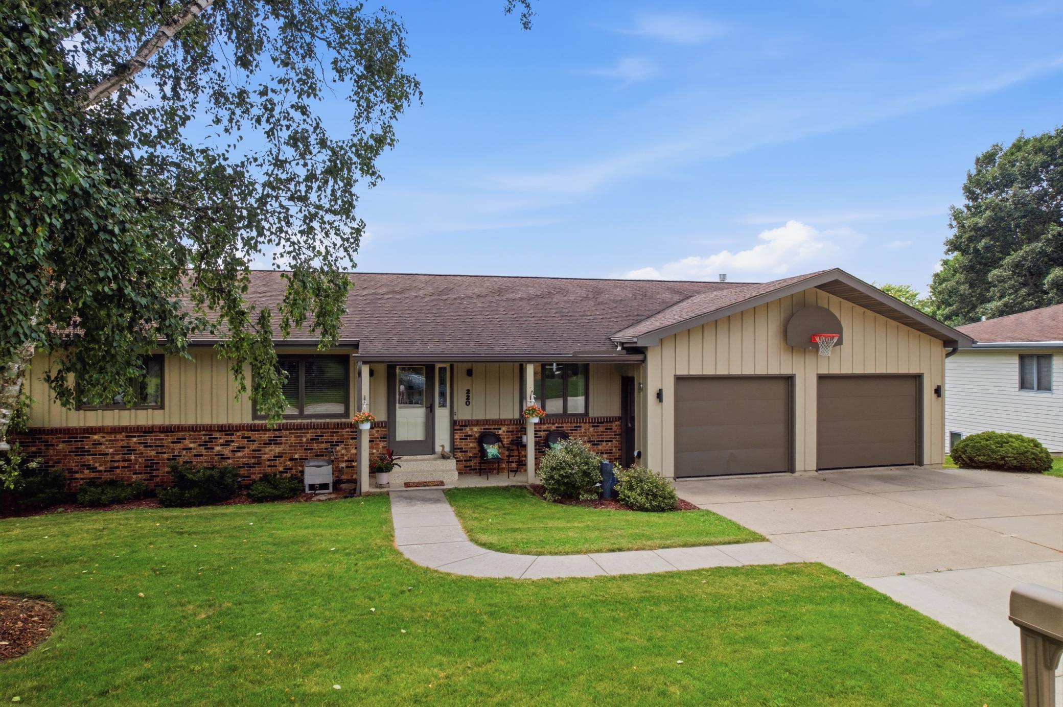
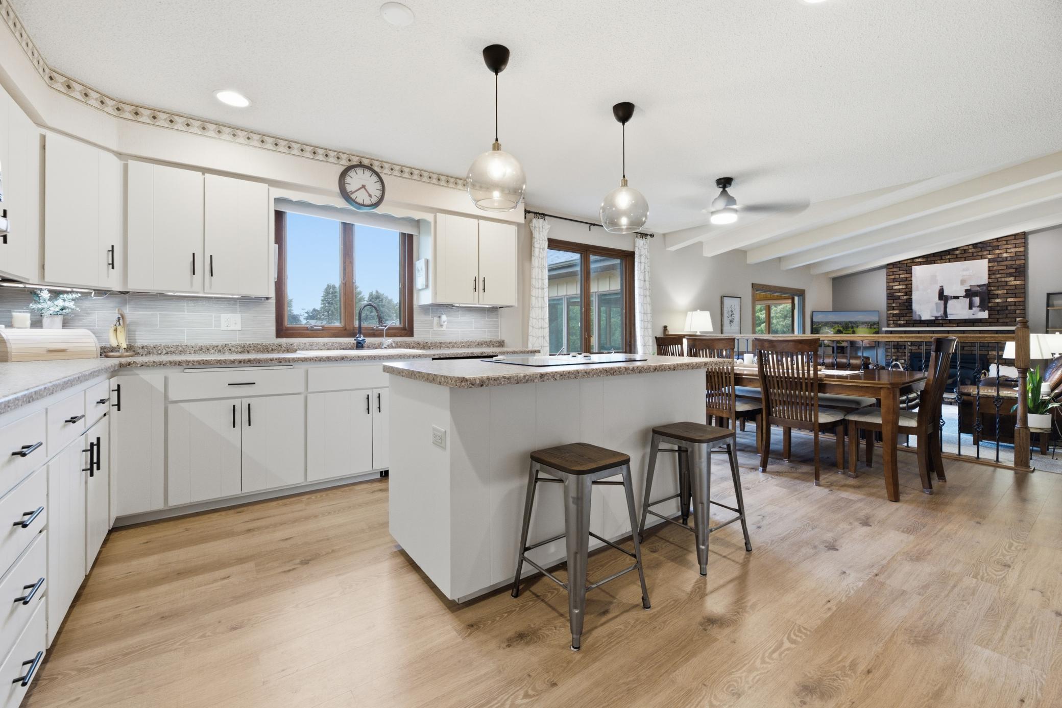
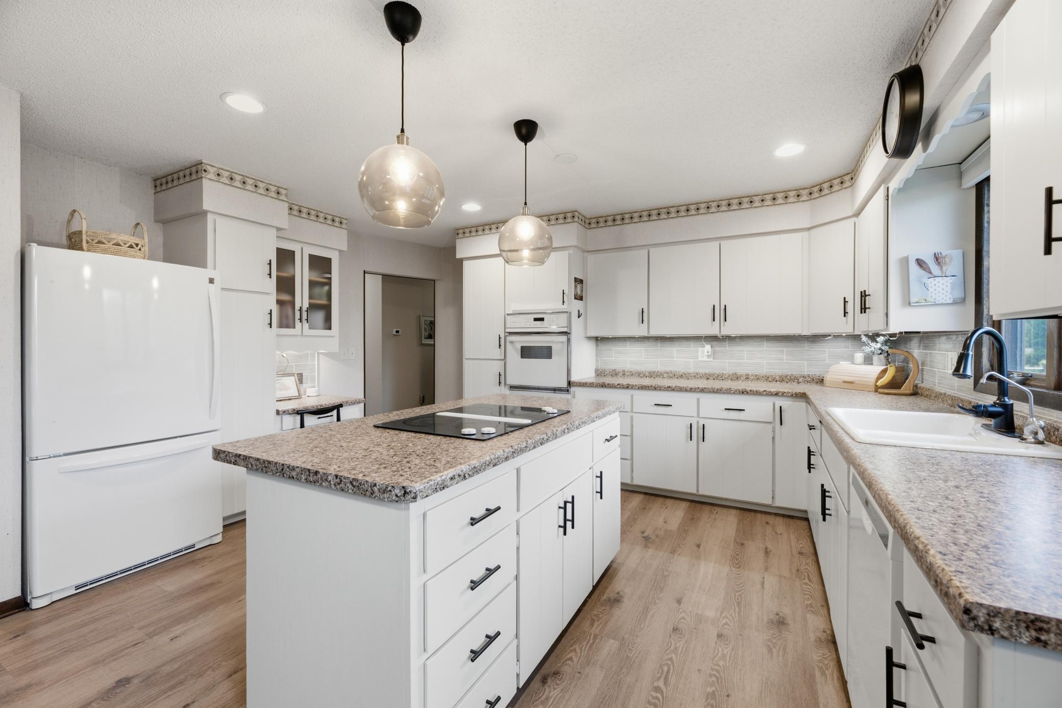
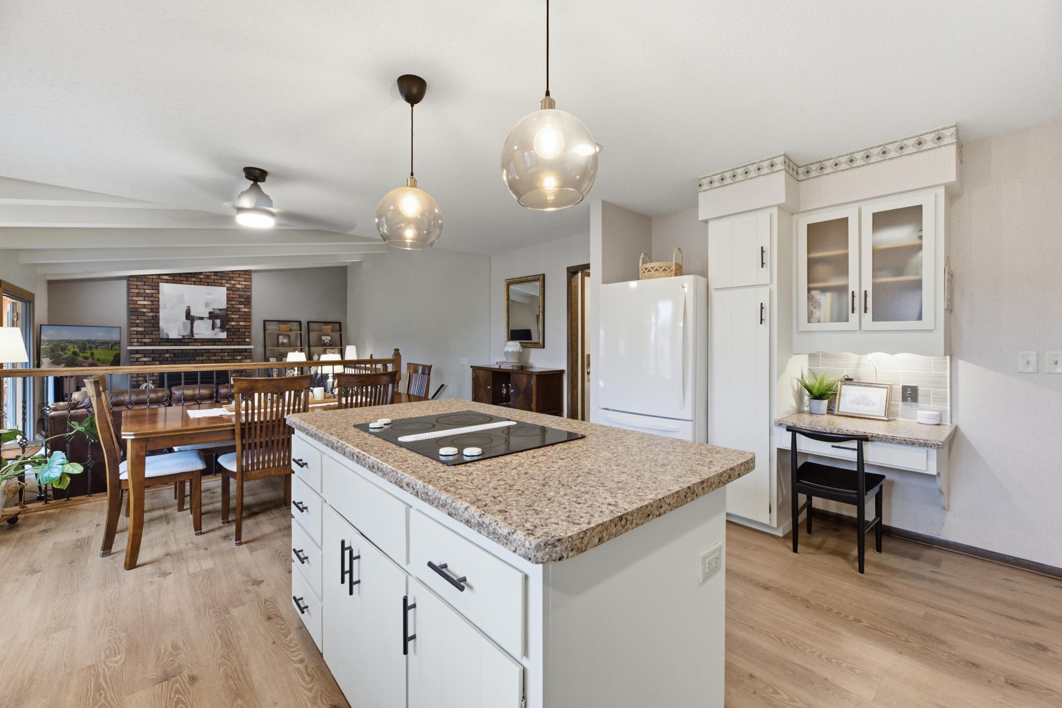
Welcome to this exceptional 4-bedroom, 4-bath home overlooking the golf course in Lewiston, where stunning views meet privacy and everyday comfort. Perfectly positioned overlooking the 7th tee box, you'll enjoy the peaceful ambiance of golf course living without the nuisance of stray golf balls or golfers in your backyard. Designed with both entertaining and everyday living in mind, the spacious open-concept floor plan features three generously sized bedrooms on the main level, along with a dedicated den/office that is ideal for working from home or creating a quiet living space. The beautifully appointed kitchen is truly the heart of the home, offering a large center island, abundant cabinetry and storage, a hidden microwave, and plenty of workspace for preparing family meals. The kitchen flows seamlessly into the expansive dining area and inviting living room, creating the perfect gathering space for family and friends. Just beyond the main living area, the oversized three-season sunroom provides panoramic views of the golf course and is the perfect place to enjoy your morning coffee or unwind at the end of the day. Step outside to the incredible backyard patio, where the soothing sounds of the gorgeous fountain and landscape lighting create your own private retreat. The expansive lower level offers endless possibilities with an oversized family room, a large recreation/workout room, a spacious fourth bedroom, a ¾ bath, and a sizable finished den currently used for storage but easily adaptable as a hobby room, office, or flex space. Golf enthusiasts will appreciate the convenient tuck-under golf cart garage, which also provides additional storage. The 2-car attached garage has been professionally upgraded with an epoxy-coated floor and additional overhead hanging storage, making organization a breeze. Recent improvements provide peace of mind and modern appeal, including all new main-level flooring in 2024 (LVP is waterproof), exterior painting completed in 2023, and a beautifully remodeled primary bathroom.

$2,661/mo

Est. mortgage payment based on a $400,000 home price.

All estimates are provided by Luxury Presence for informational purposes only. Actual amounts may vary.

Additional information

MLS® ID
7111364

Interior Features

Bedrooms
4
Bathrooms
4
Fireplace
Yes
Cooling
Yes
Heating
Yes
Basement
Yes

Exterior Features

Lot Size
0.26 Acres

Other Property Details

Taxes
$5,700
Tax Frequency
Annually
Garage
Yes
MLS provider logo

Listings courtesy of Northstar MLS as distributed by MLS GRID

All information deemed reliable but not guaranteed and should be independently verified. All properties are subject to prior sale, change or withdrawal. Neither listing broker(s) nor Beth Ulrich shall be responsible for any typographical errors, misinformation, misprints and shall be held totally harmless. Properties displayed may be listed or sold by various participants in the MLS.

Based on information submitted to the MLS GRID as of 8:15 AM UTC on 8/19/2026. All data is obtained from various sources and may not have been verified by broker or MLS GRID. Supplied Open House Information is subject to change without notice. All information should be independently reviewed and verified for accuracy. Properties may or may not be listed by the office/agent presenting the information.

©2026 Northstar MLS . All rights reserved.

DMCA Notice

Powered by Luxury Presence