

Property photo 1
Property photo 2
Property photo 3
Property photo 4
Property photo 5
2 Beds
1 Bath
1,290 sqft

$198,500

2929 Chicago Avenue Unit: 1002, Minneapolis MN, 55407

Price per sqft$153.88
Built in1900
Property size1,290 sqft
Property typeResidential
Courtesy of Coldwell Banker Realty, Gretchen Kuriger Listing Contact:

Overview

Active

Listed May 23, 2026

Updated 2 weeks ago

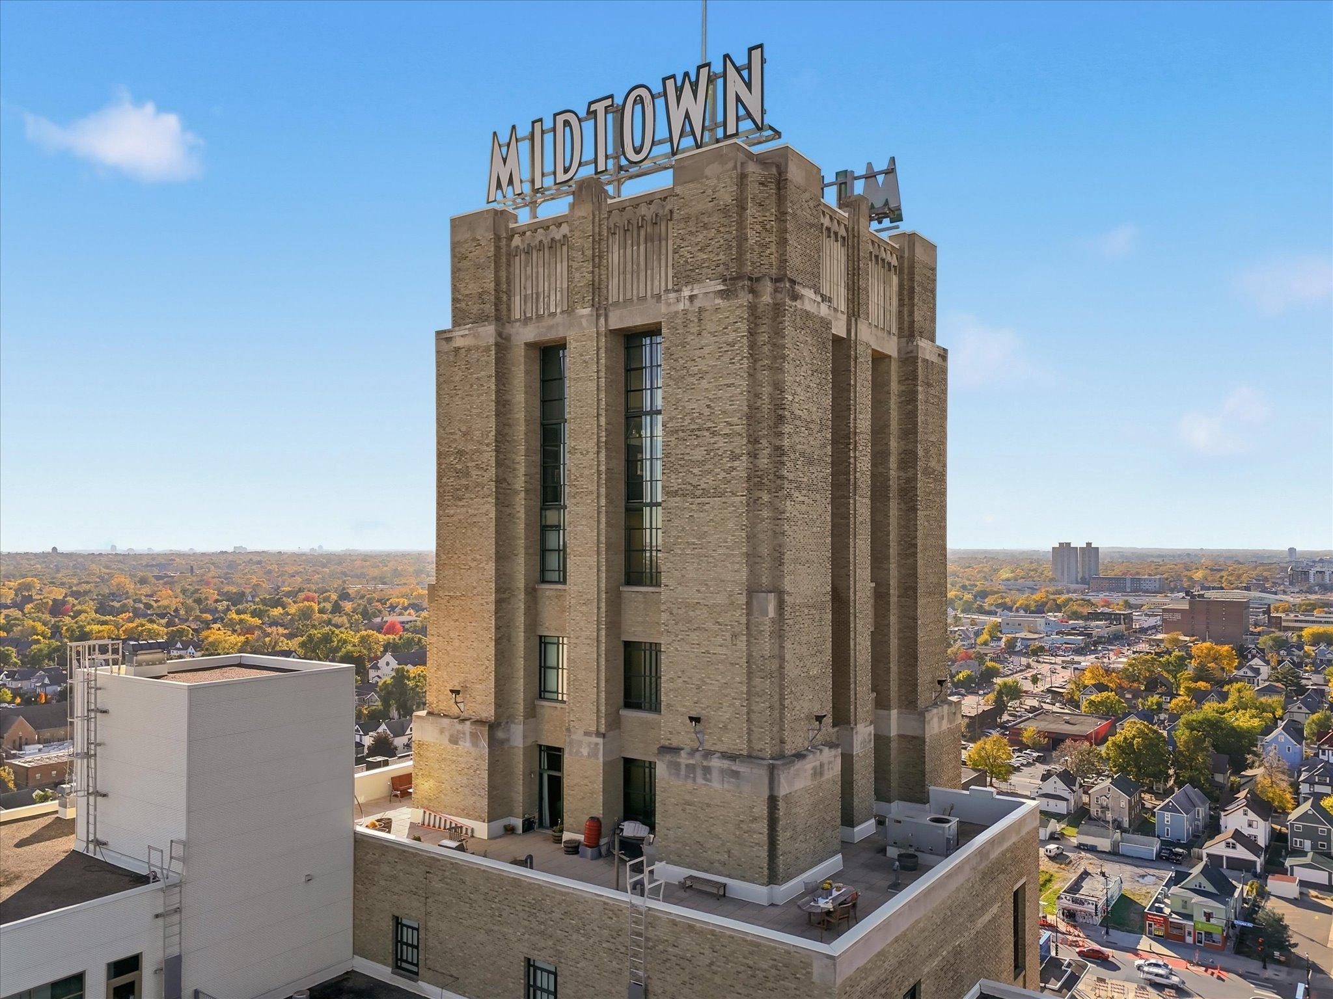
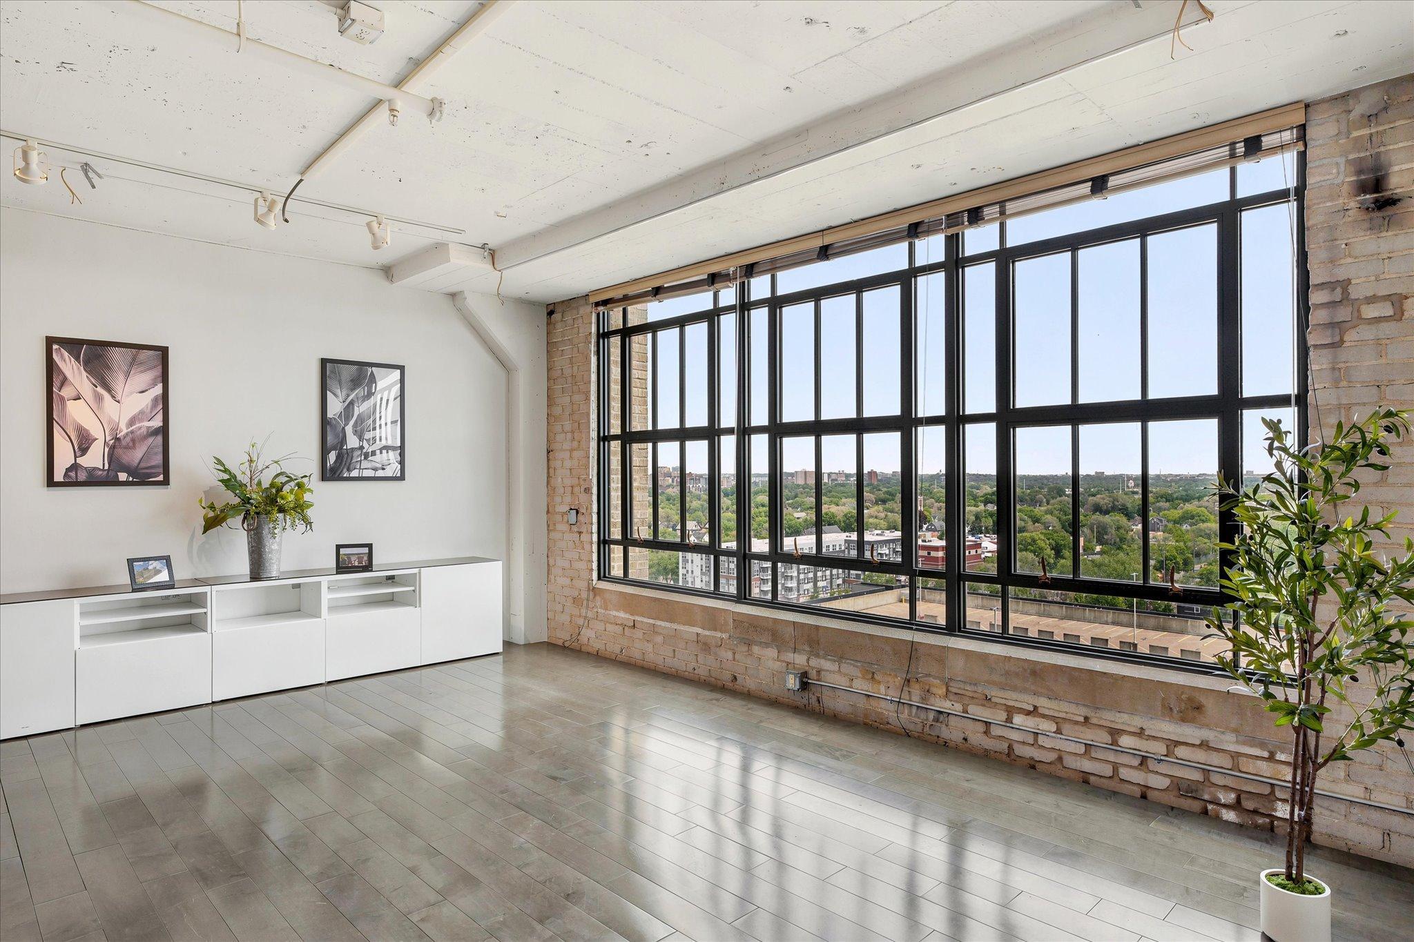
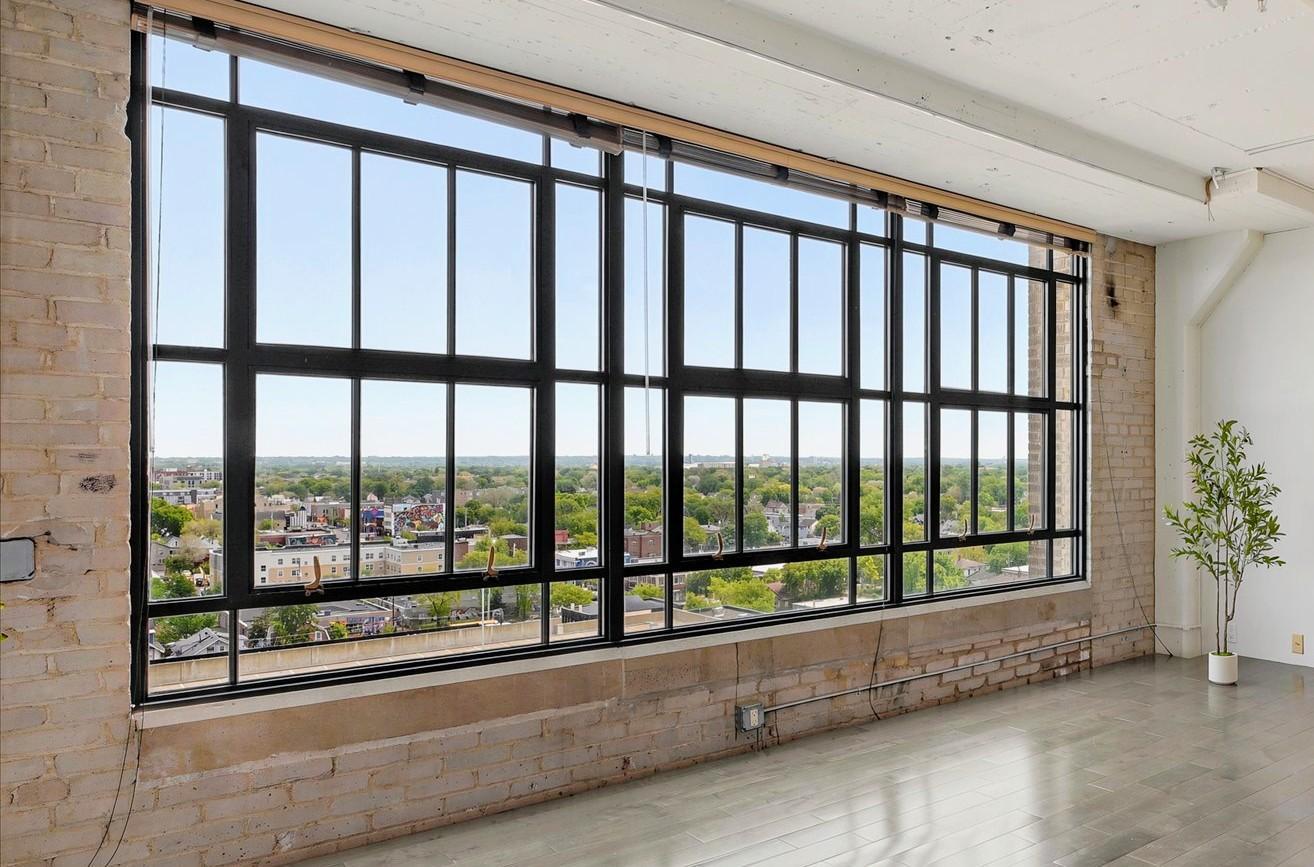
This property qualifies for a lender credit up to $5500 towards closing costs! Experience elevated city living in this stunning east-facing condo located in the historic Midtown Exchange Building. Situated on the 10th floor, this light-filled home offers ever changing views, soaring ceilings, oversized windows, and an inviting open layout designed for comfortable urban living. The updated interior features fresh paint, a movable kitchen island, in-unit laundry, and a brand-new stainless steel refrigerator, dishwasher and new heat pump July 2026. Generous storage space and private resident parking—with the option to install an electric vehicle charger—add everyday convenience. Residents enjoy an impressive array of amenities, including a fitness center, theater/media room, 24-hour security, underground parking, and a rooftop community room and patio complete with grilling stations, seating areas, and planter boxes. Located directly above Midtown Global Market, you’ll have immediate access to a vibrant collection of restaurants, shops, and entertainment. Skyway access to the new Allina Hospital. Outdoor recreation is just steps away with the Midtown Greenway on one side and Powderhorn Park just two blocks from your door. With easy access to freeways, public transportation, pet-friendly living, and the ease of one-level living, this exceptional condo perfectly combines historic character, modern comfort, and an unbeatable community atmosphere. Limited number of Rentals allowed, rental cap is not met.

$1,321/mo

Est. mortgage payment based on a $198,500 home price.

All estimates are provided by Luxury Presence for informational purposes only. Actual amounts may vary.

Additional information

MLS® ID
7063276

Interior Features

Bedrooms
2
Bathrooms
1
Cooling
Yes
Heating
Yes
Basement
No

Exterior Features

Lot Size
5.87 Acres

Other Property Details

Taxes
$3,436
Tax Frequency
Annually
Association Fee Frequency
Monthly
Garage
Yes
MLS provider logo

Listings courtesy of Northstar MLS as distributed by MLS GRID

All information deemed reliable but not guaranteed and should be independently verified. All properties are subject to prior sale, change or withdrawal. Neither listing broker(s) nor Beth Ulrich shall be responsible for any typographical errors, misinformation, misprints and shall be held totally harmless. Properties displayed may be listed or sold by various participants in the MLS.

Based on information submitted to the MLS GRID as of 7:29 AM UTC on 9/22/2026. All data is obtained from various sources and may not have been verified by broker or MLS GRID. Supplied Open House Information is subject to change without notice. All information should be independently reviewed and verified for accuracy. Properties may or may not be listed by the office/agent presenting the information.

©2026 Northstar MLS . All rights reserved.

DMCA Notice

Powered by Luxury Presence