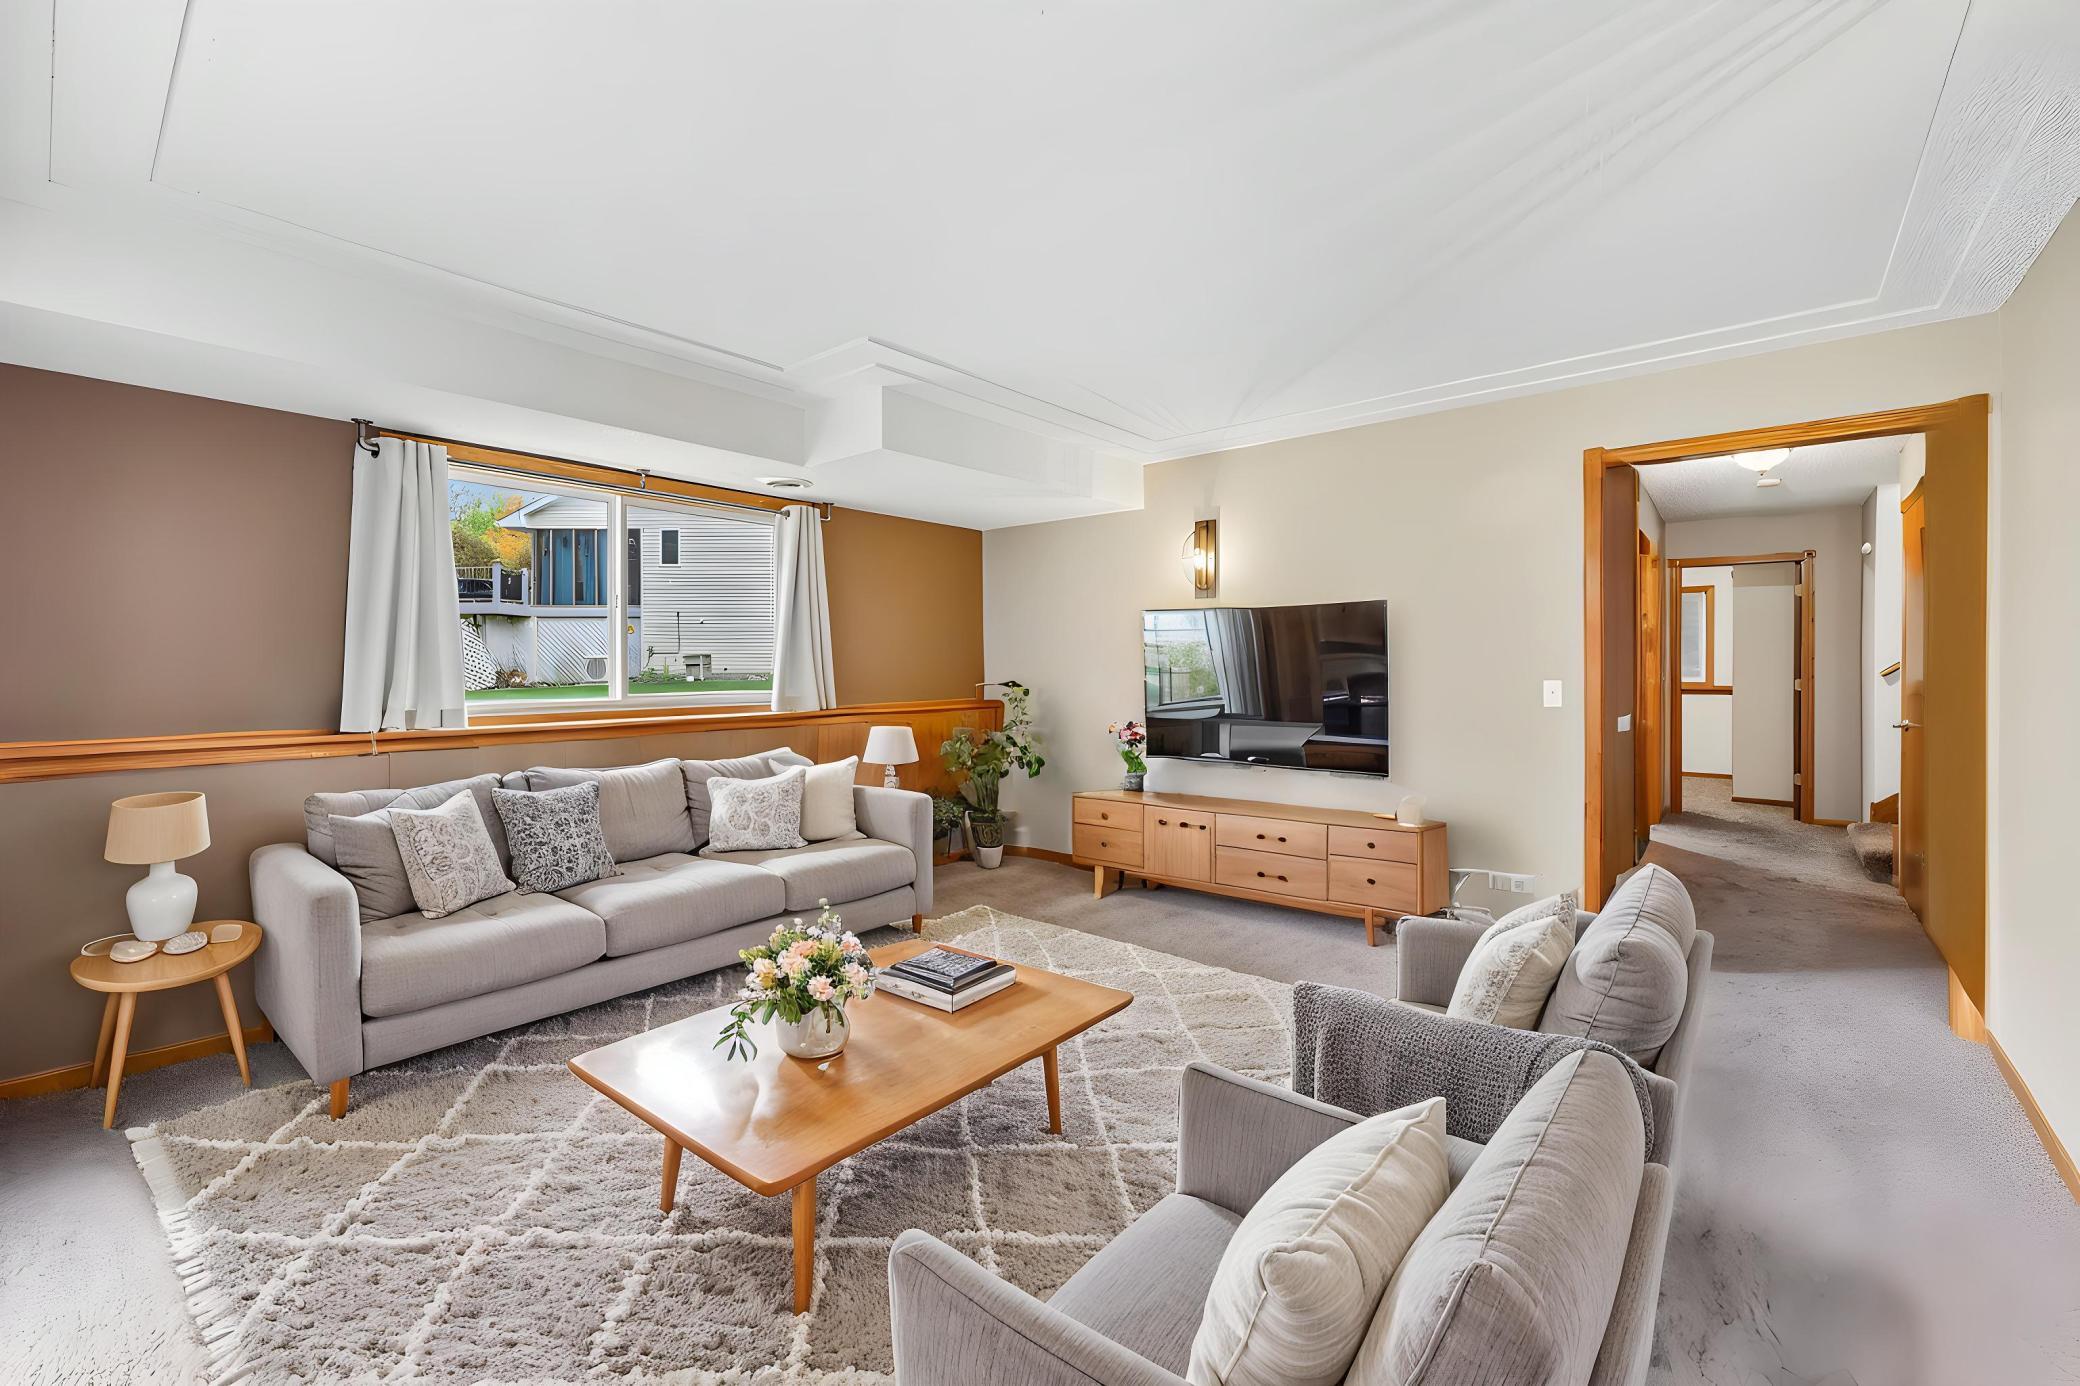
Property photo 1
Property photo 2
Property photo 3
Property photo 4
Property photo 5
4 Beds
2 Baths
2,072 sqft

$449,900

16982 Georgetown Way, Lakeville MN, 55068

Price per sqft$217.13
Built in1995
Property size2,072 sqft
Property typeResidential
Courtesy of REMAX Results, Christopher J Broz Listing Contact:

Overview

Active

Inspection

Listed Oct 2, 2026

Updated 4 days ago

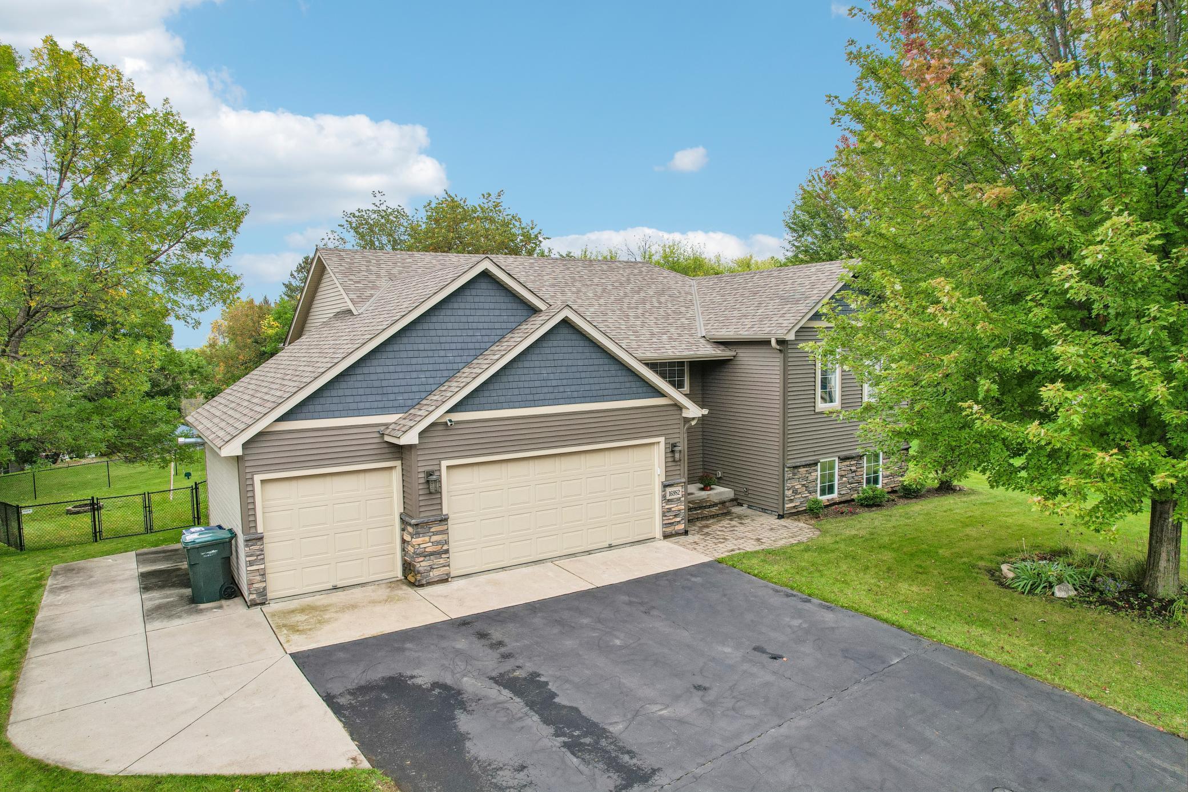
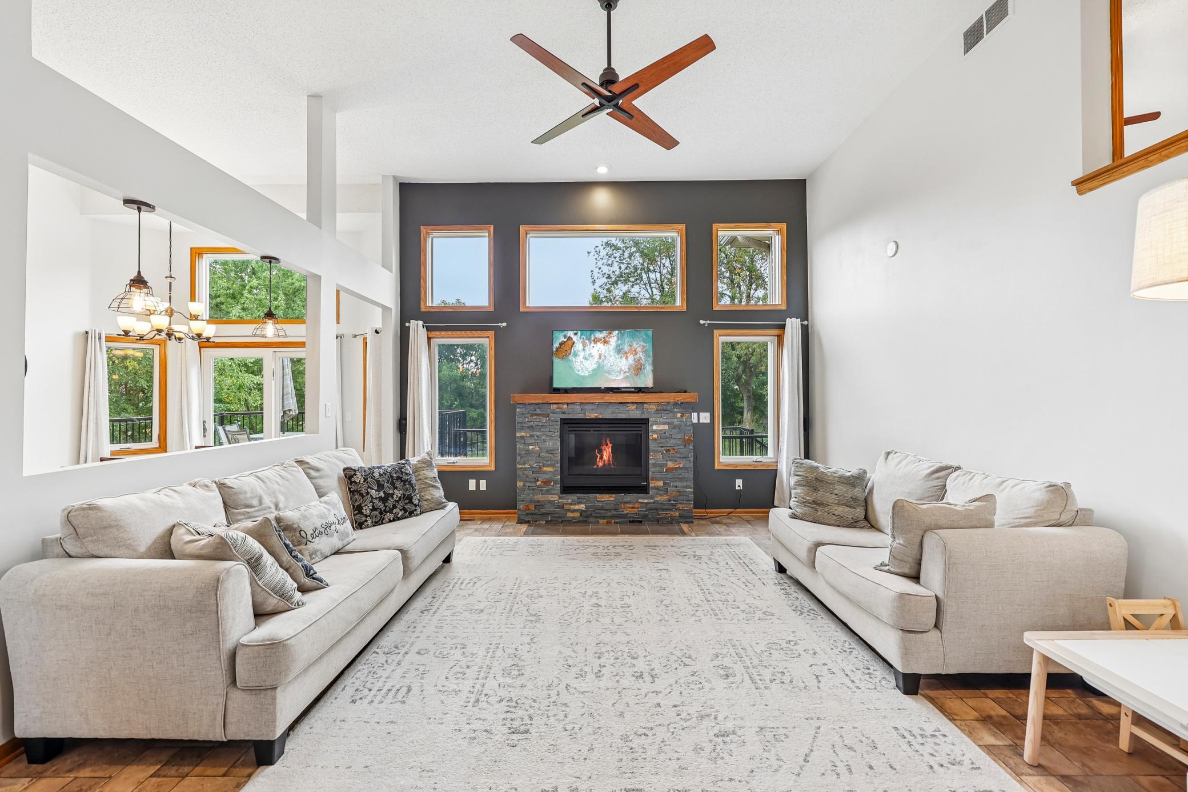
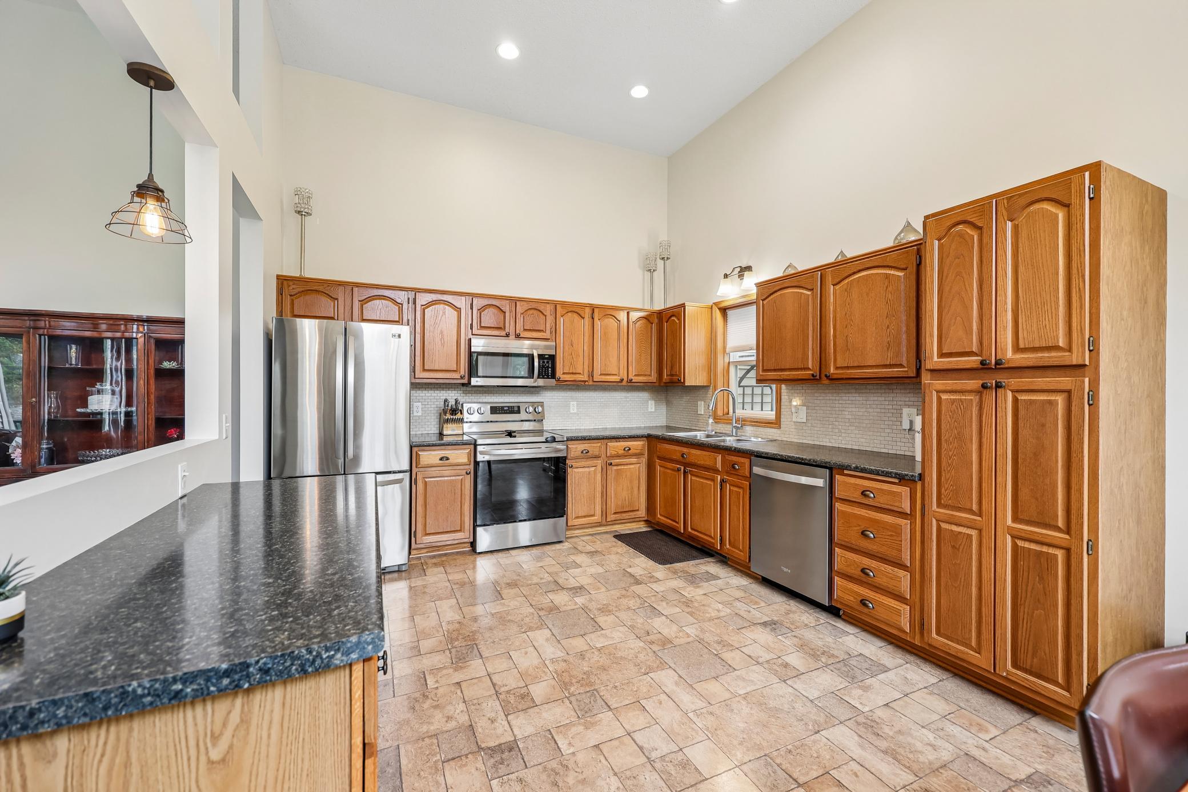
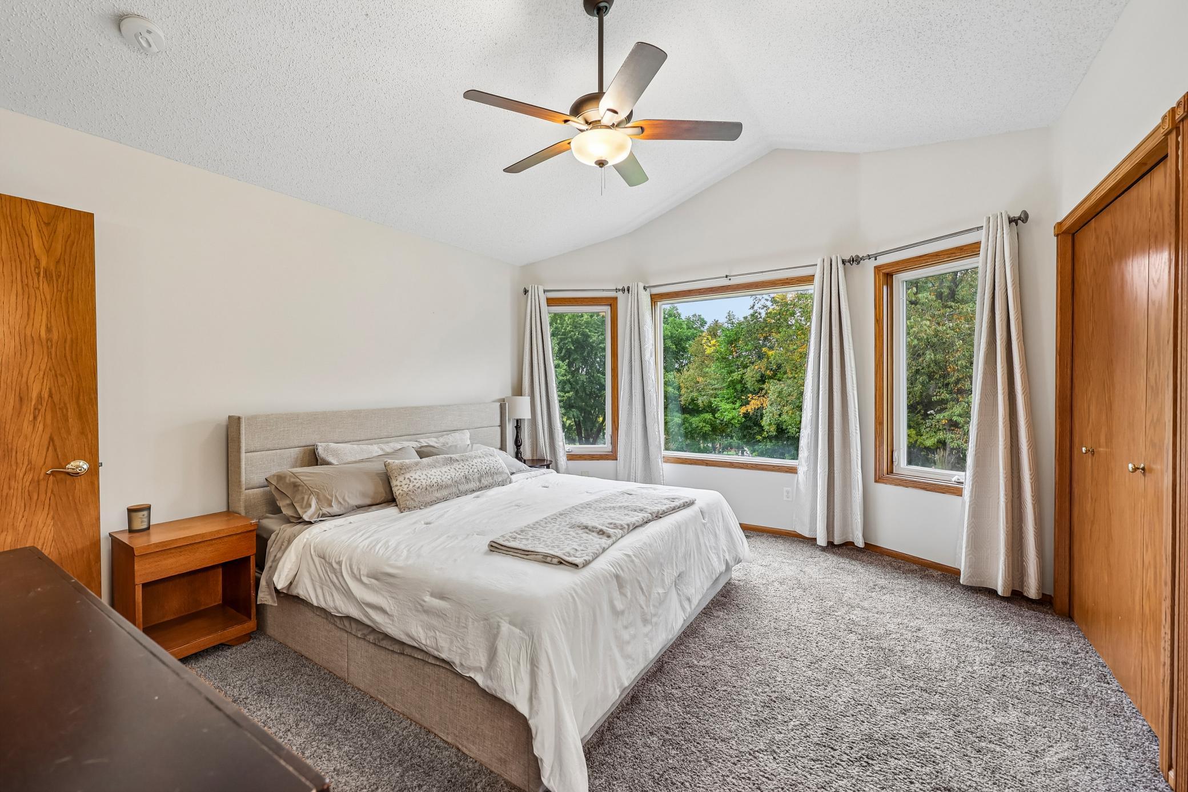
Honey, Stop the car!!! You need to make time to see this property! Perfectly located on a massive lot at the end of a quiet cul-de-sac in Lakeville with Award winning, 196 schools! Meticulous owners have left this home in pristine move in condition. Open floor plan sets the stage to make this remarkable home feel inviting and bright featuring soaring 2 story ceilings on the main floor with oversized kitchen with amazing cabinet space and stainless steel appliances. The amazing living room has 2 stories worth of windows and gorgeous gas burning fireplace. Steps off the dining room, you'll love the deck space this home affords, overlooking your incredible backyard. The upper composite deck overlooks the portion of your backyard that's fully fenced in with firepit, playset and ample room for your pets to roam. The second composite deck leads to your patio and unfenced area of your spacious backyard that features a nice shed, planter boxes and tons of extra space for you and yours to get out and play! Phenomenal layout features three bedrooms up including a walk through bath to the master bedroom. The private lower level has the 4th bedroom, an additional full bath plus the wonderful family room that also walks out to your outstanding backyard. If you have toys, this is the place for you! The oversized three car insulated, heated and finished garage is amazing plus has an extra parking pad, and a 12x16 storage shed! All this in the Award winning School District 196. Run, don't walk, and see this home today before it's gone tomorrow!

$2,993/mo

Est. mortgage payment based on a $449,900 home price.

All estimates are provided by Luxury Presence for informational purposes only. Actual amounts may vary.

Additional information

MLS® ID
7153919

Interior Features

Bedrooms
4
Bathrooms
2
Fireplace
Yes
Cooling
Yes
Heating
Yes
Basement
Yes

Exterior Features

Lot Size
0.61 Acres

Other Property Details

Taxes
$4,494
Tax Frequency
Annually
Garage
Yes
MLS provider logo

Listings courtesy of Northstar MLS as distributed by MLS GRID

All information deemed reliable but not guaranteed and should be independently verified. All properties are subject to prior sale, change or withdrawal. Neither listing broker(s) nor Beth Ulrich shall be responsible for any typographical errors, misinformation, misprints and shall be held totally harmless. Properties displayed may be listed or sold by various participants in the MLS.

Based on information submitted to the MLS GRID as of 6:20 AM UTC on 10/7/2026. All data is obtained from various sources and may not have been verified by broker or MLS GRID. Supplied Open House Information is subject to change without notice. All information should be independently reviewed and verified for accuracy. Properties may or may not be listed by the office/agent presenting the information.

©2026 Northstar MLS . All rights reserved.

DMCA Notice

Powered by Luxury Presence