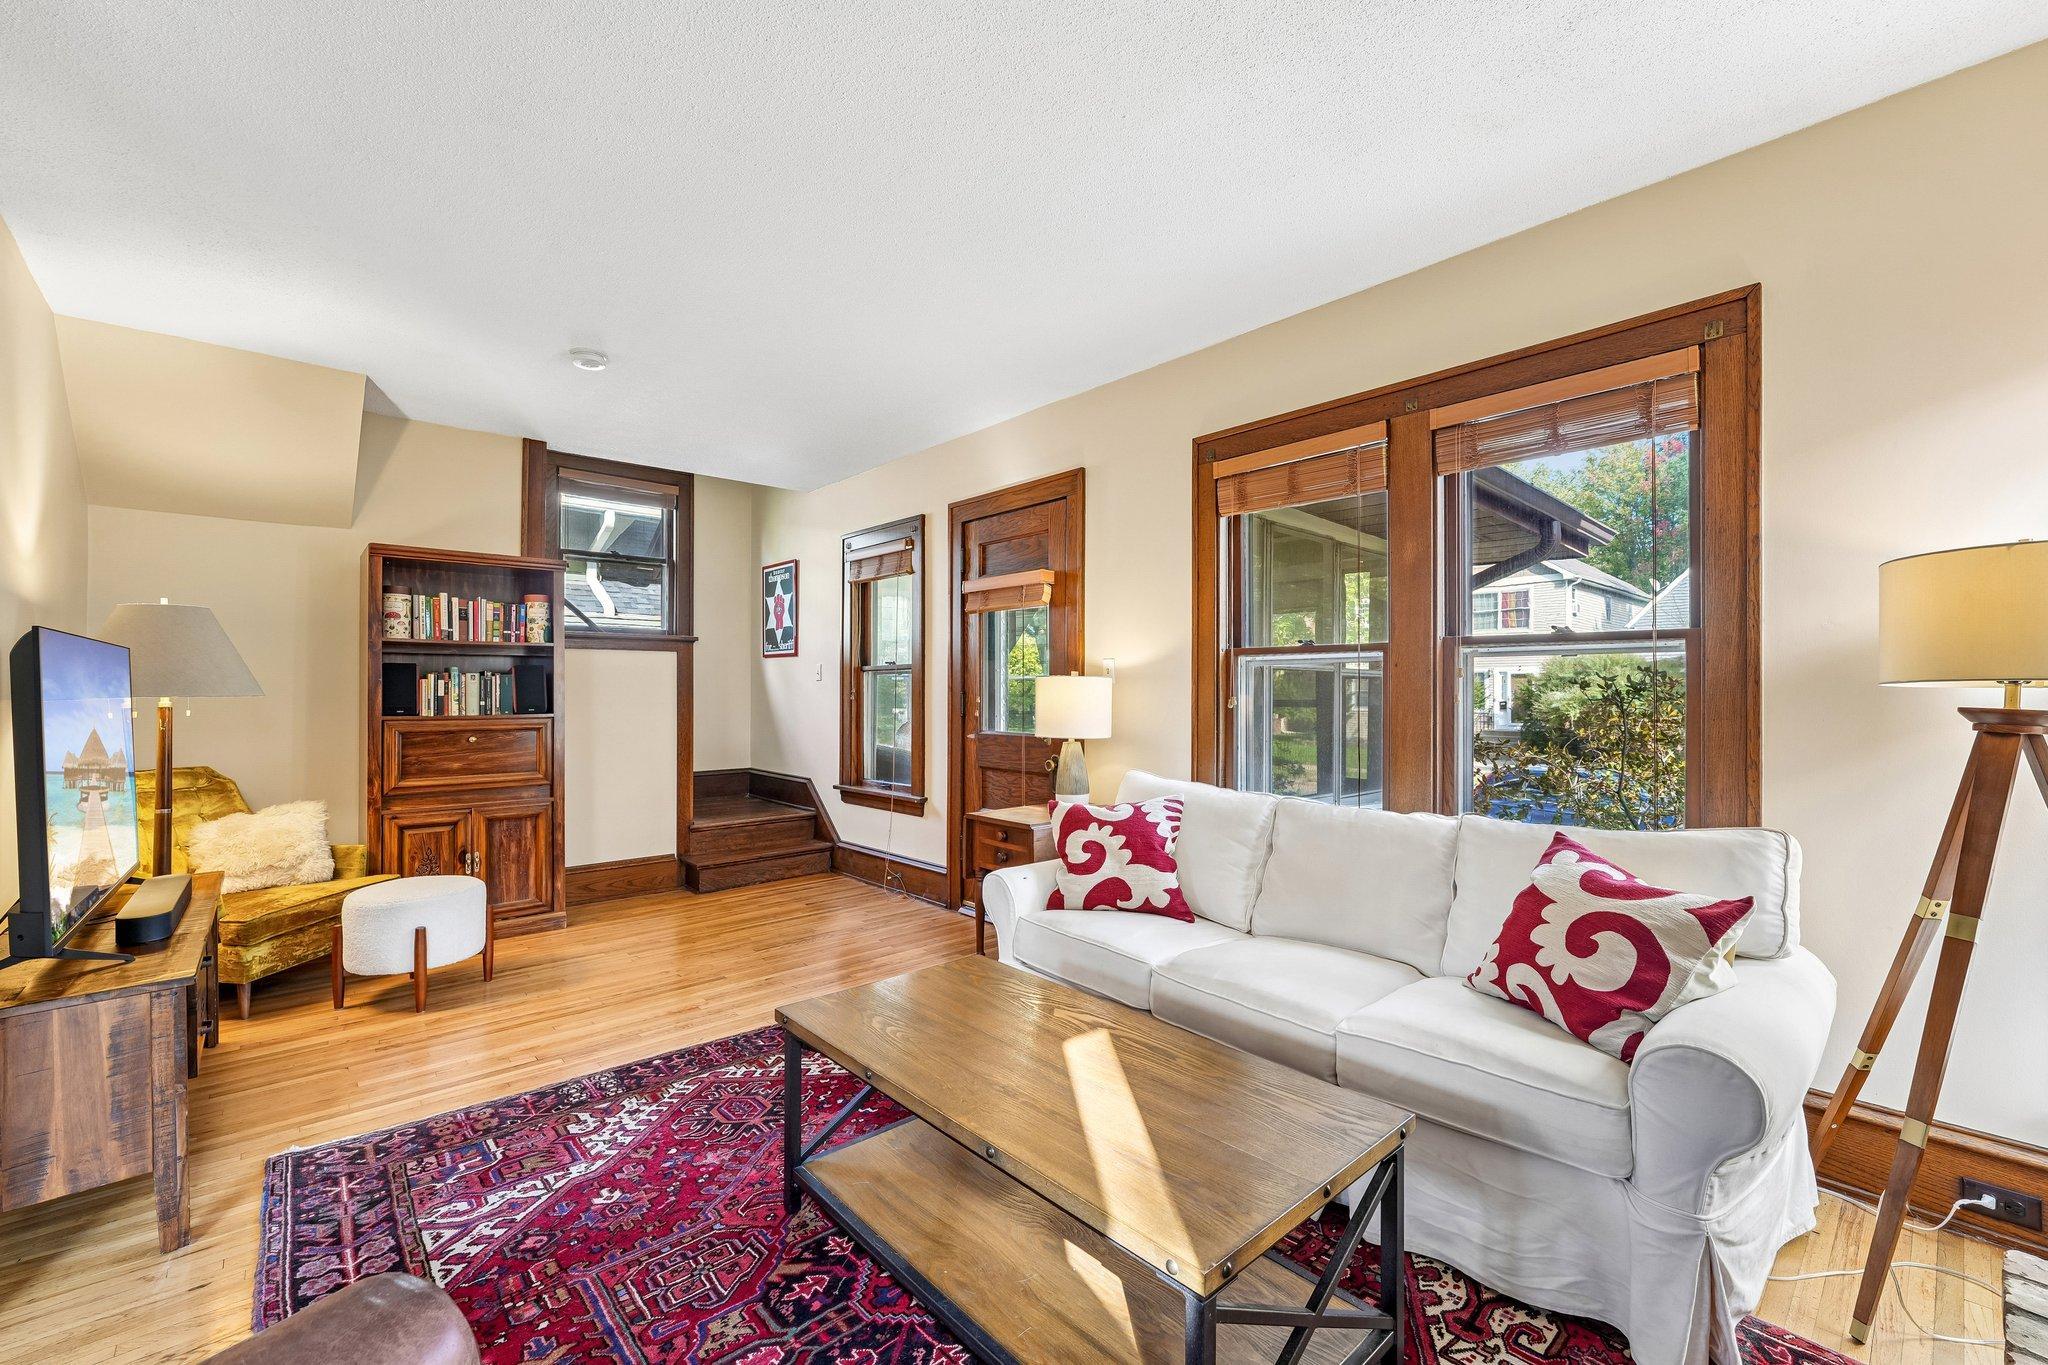
Property photo 1
Property photo 2
Property photo 3
Property photo 4
Property photo 5
2 Beds
1 Bath
1,286 sqft

$339,900

2820 42nd Avenue S, Minneapolis MN, 55406

Price per sqft$264.31
Built in1917
Property size1,286 sqft
Property typeResidential
Courtesy of BRIX Real Estate, Daniel G Dietl Listing Contact:

Overview

Pending

Listed Oct 6, 2026

Updated 14h ago

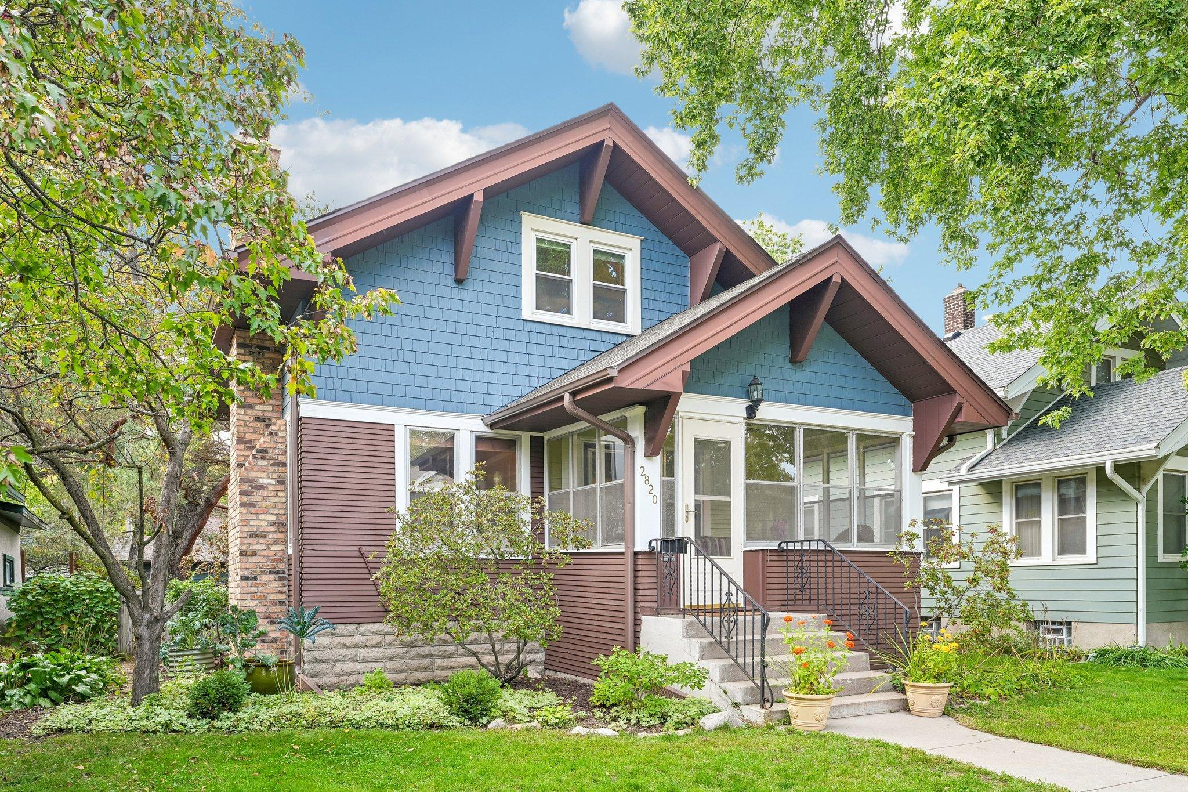
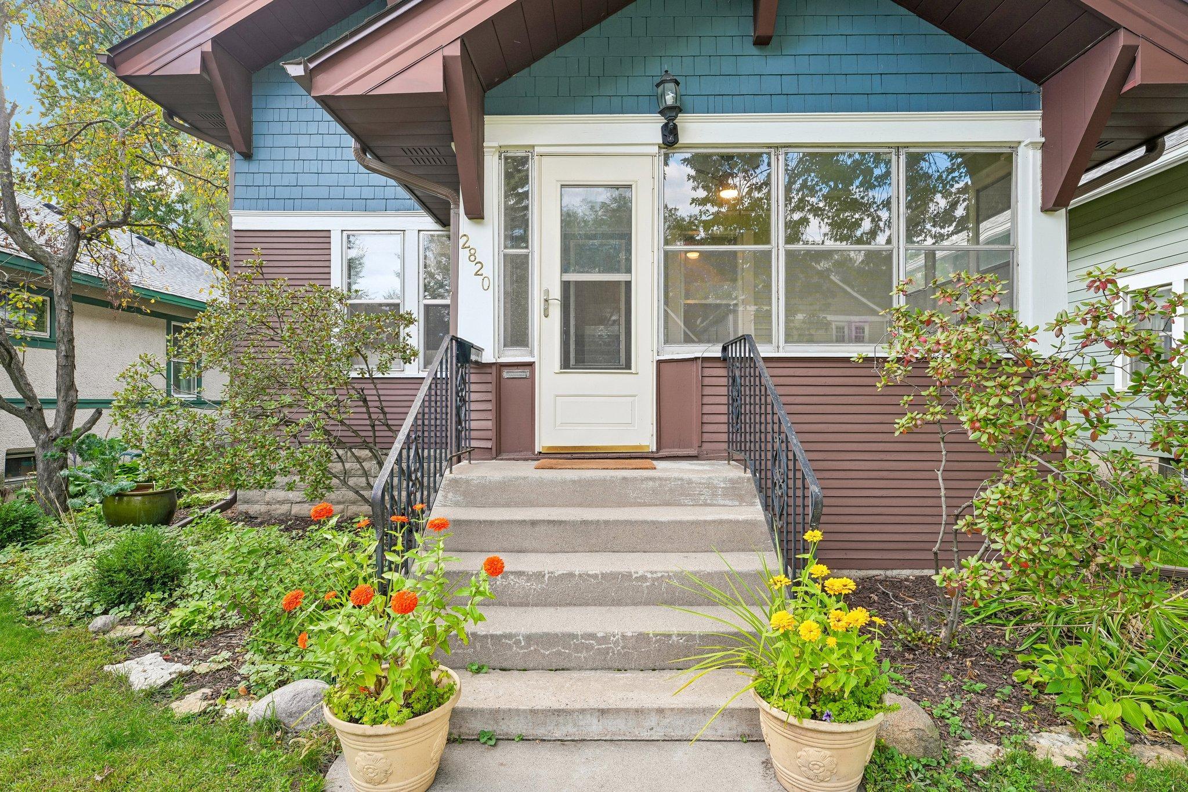
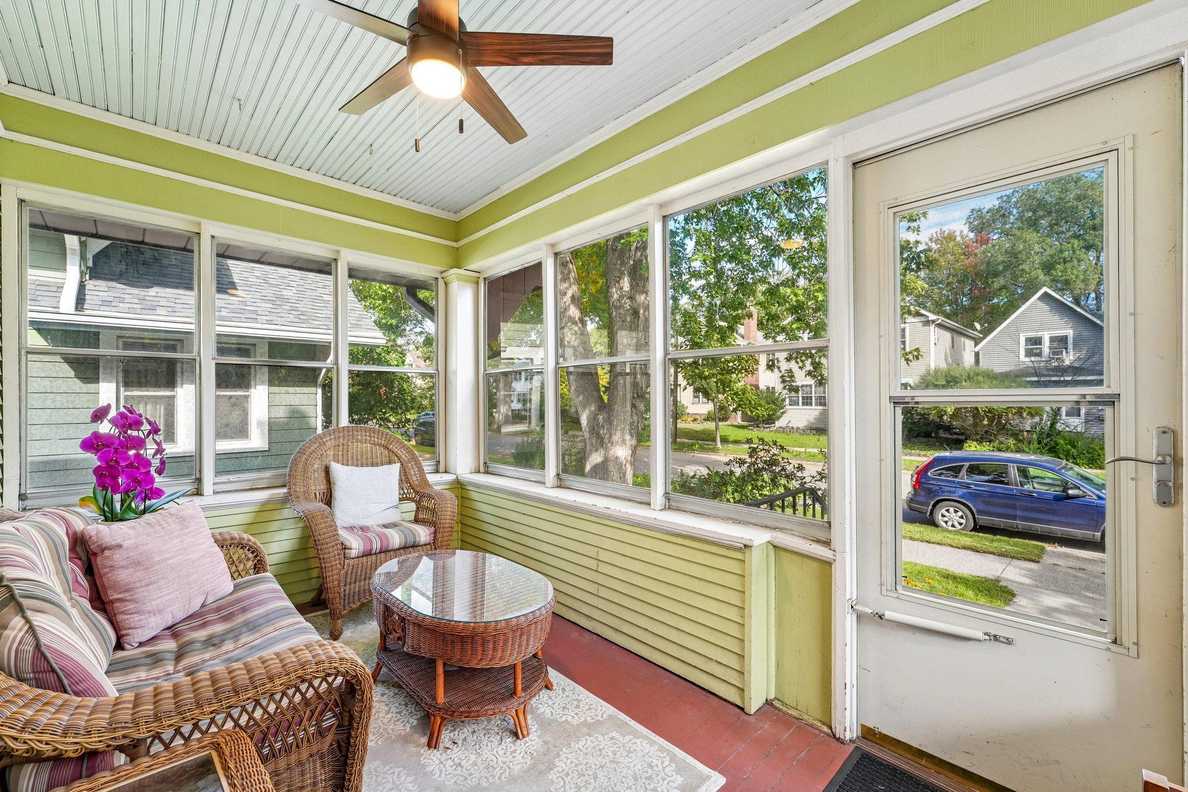
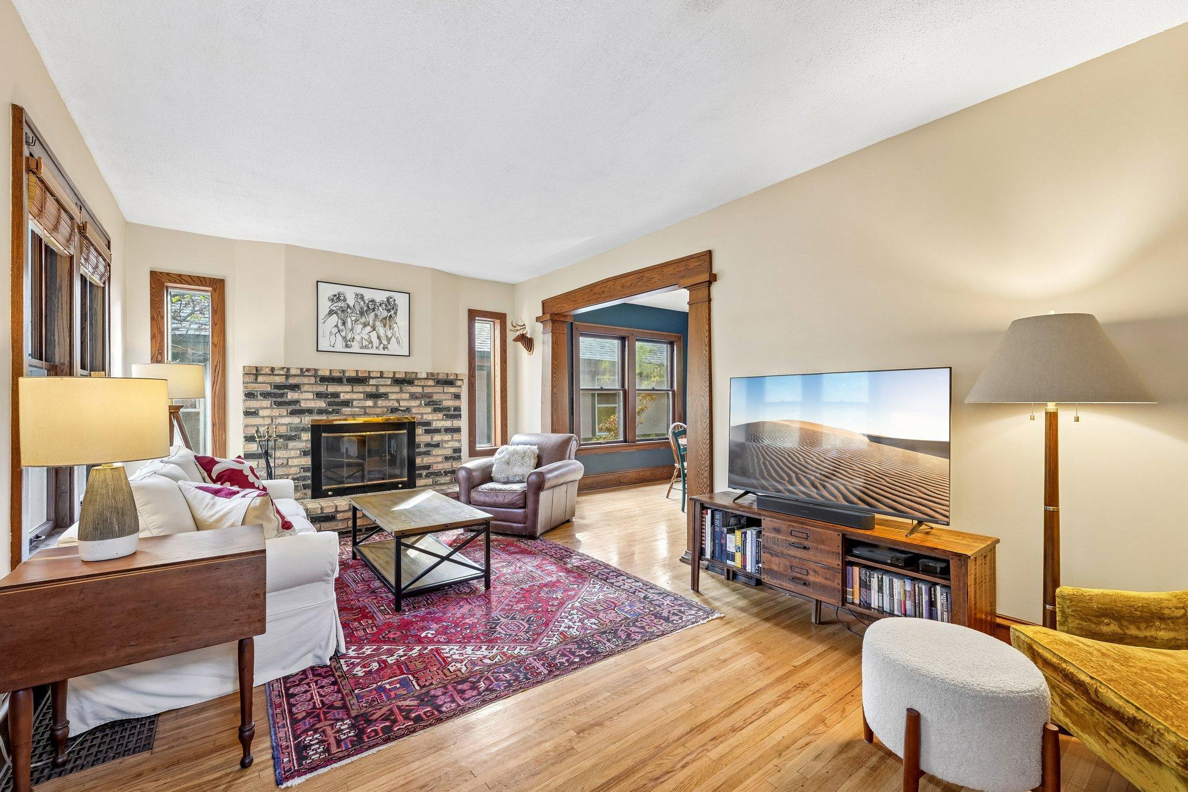
This lovingly cared for 1917 bungalow blends original Craftsman character with thoughtful modern updates. Inside, discover hardwood floors, wood arches and molding, and a built-in dining-room cabinet. A screened three-season porch offers a welcoming spot for crisp fall nights. The main level offers a living room with a brick mantle wood burning fireplace to stay cozy all winter long, a formal dining room, an efficient kitchen with newer appliances (2023) and sliding glass doors to the back deck. The upper level offers two bedrooms with ample closet space and a full bath with new skylight and remote blinds and opener (2024 ). The lower level offers a second living space, laundry and more storage. Beyond the show stopping curb appeal the exterior of the home provides a fully fenced back yard with mature trees, space to garden and an oversized one car garage. Enjoy an exceptional Cooper neighborhood location, just steps from West River Parkway trails and two blocks from the Midtown Greenway. Longfellow Market, Dogwood Coffee, Laune Bread, neighborhood restaurants, shops, and services are all minutes away. It's conveniently located for an easy drive to downtown Minneapolis, Saint Paul, and University of Minnesota campuses. Big-ticket improvements include a new roof on the house and garage (2024), garage siding (2025), gutters with guards (2022), furnace (2020), central A/C (2023), whole house interior paint, including ceilings (2022), whole house exterior paint (2025), chimney crowns and tuck pointing (2024).

$2,261/mo

Est. mortgage payment based on a $339,900 home price.

All estimates are provided by Luxury Presence for informational purposes only. Actual amounts may vary.

Additional information

MLS® ID
7155701

Interior Features

Bedrooms
2
Bathrooms
1
Fireplace
Yes
Cooling
Yes
Heating
Yes
Basement
Yes

Exterior Features

Lot Size
0.12 Acres

Other Property Details

Taxes
$4,376
Tax Frequency
Annually
Garage
Yes
MLS provider logo

Listings courtesy of Northstar MLS as distributed by MLS GRID

All information deemed reliable but not guaranteed and should be independently verified. All properties are subject to prior sale, change or withdrawal. Neither listing broker(s) nor Beth Ulrich shall be responsible for any typographical errors, misinformation, misprints and shall be held totally harmless. Properties displayed may be listed or sold by various participants in the MLS.

Based on information submitted to the MLS GRID as of 5:38 AM UTC on 10/11/2026. All data is obtained from various sources and may not have been verified by broker or MLS GRID. Supplied Open House Information is subject to change without notice. All information should be independently reviewed and verified for accuracy. Properties may or may not be listed by the office/agent presenting the information.

©2026 Northstar MLS . All rights reserved.

DMCA Notice

Powered by Luxury Presence