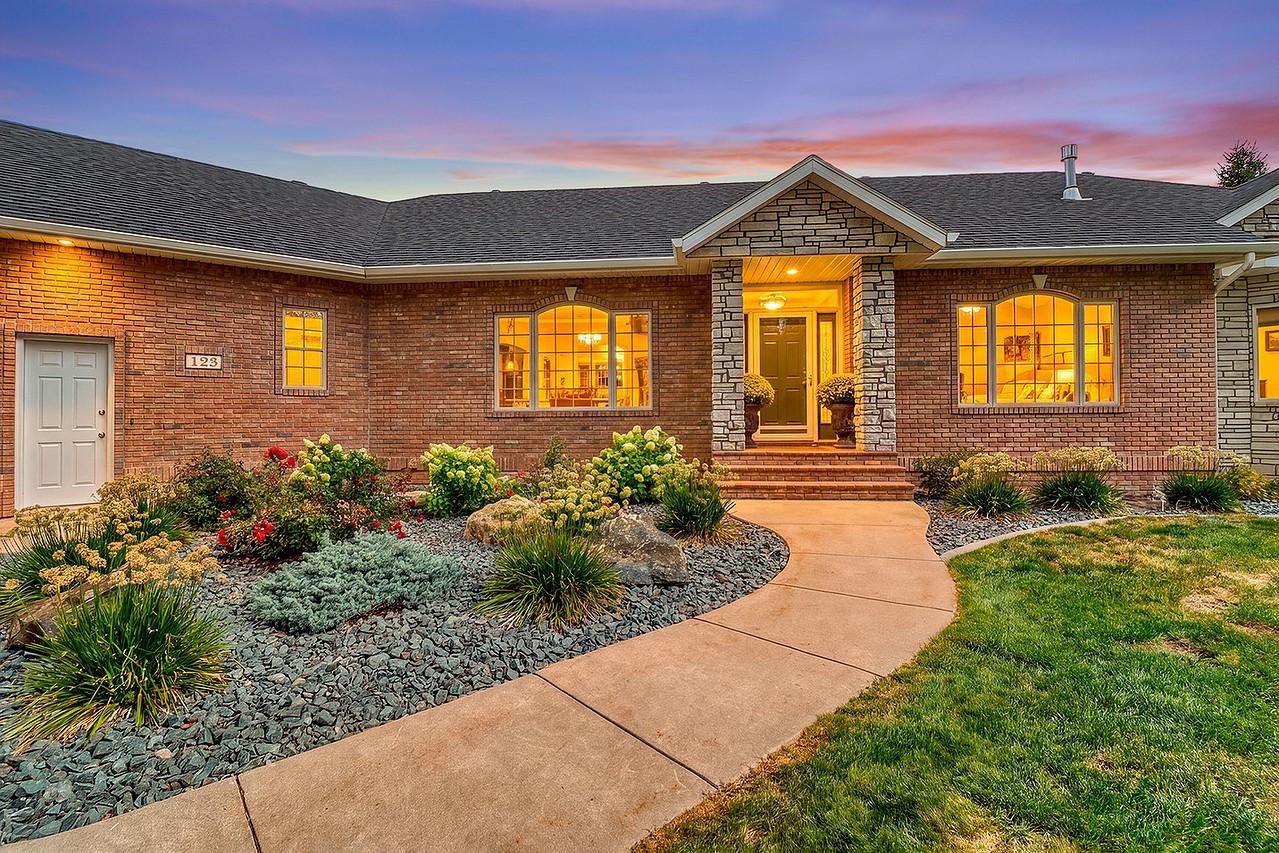
Property photo 1
Property photo 2
Property photo 3
Property photo 4
Property photo 5
4 Beds
3 Baths
4,602 sqft

$849,000

123 50th Avenue E, West Fargo ND, 58078

Price per sqft$184.49
Built in1996
Property size4,602 sqft
Property typeResidential
Courtesy of FpG Realty, Beau Flom Listing Contact:

Overview

Active

Listed Sep 9, 2026

Updated 33h ago

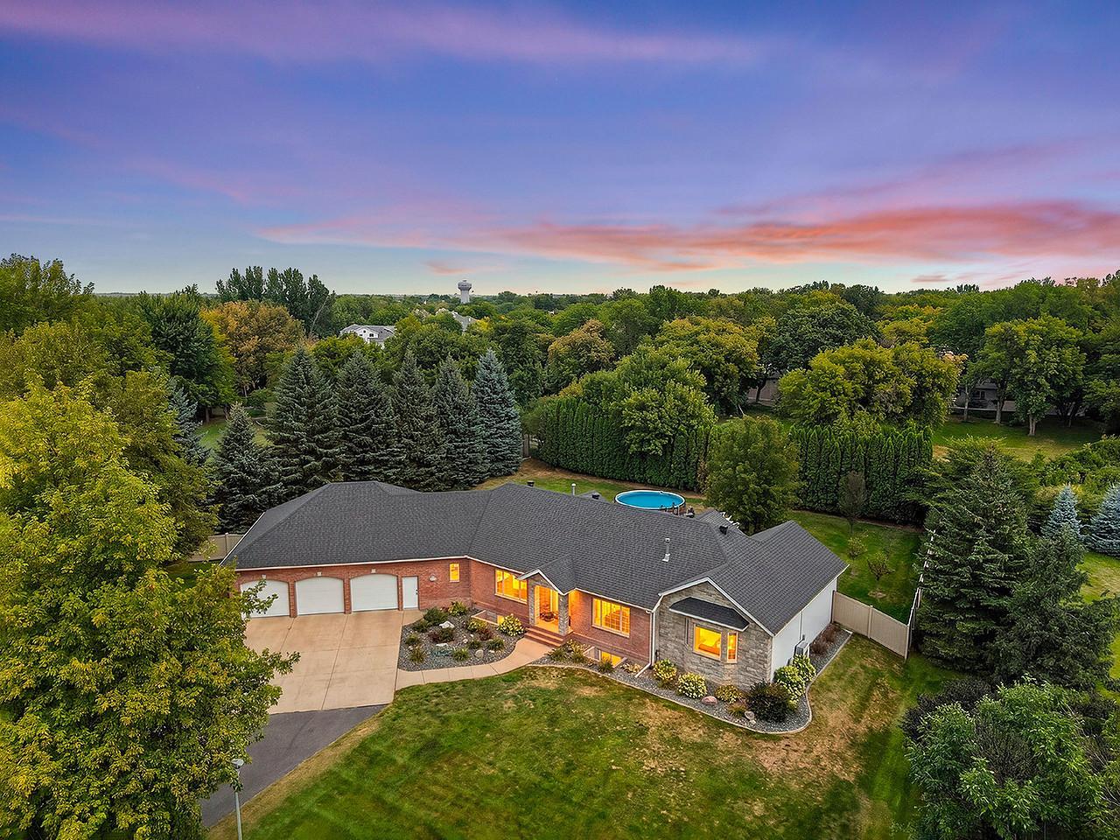
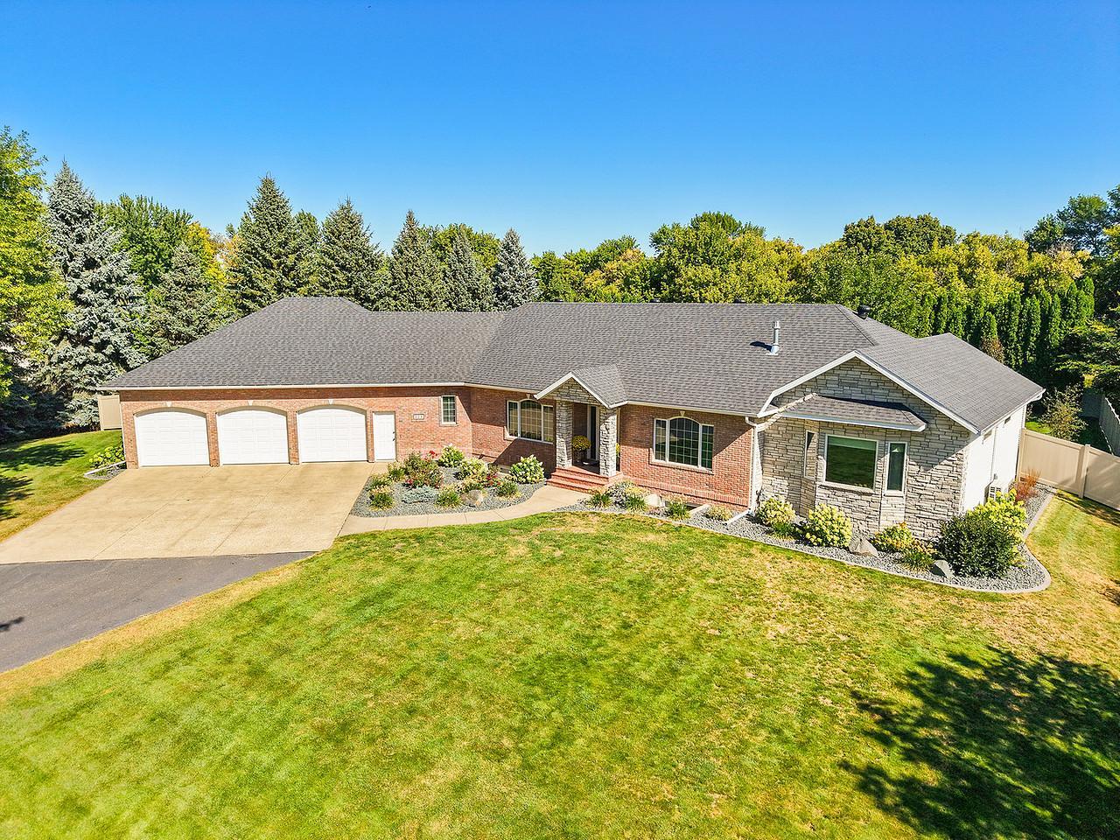
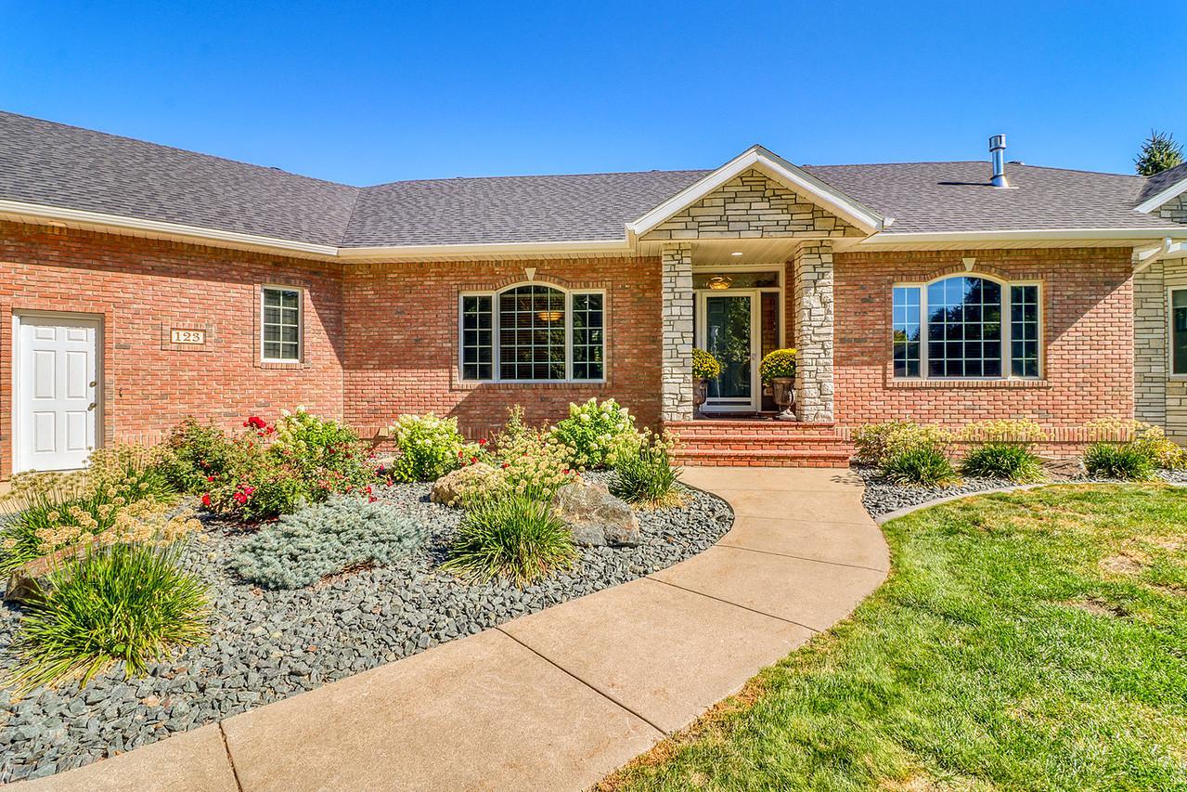
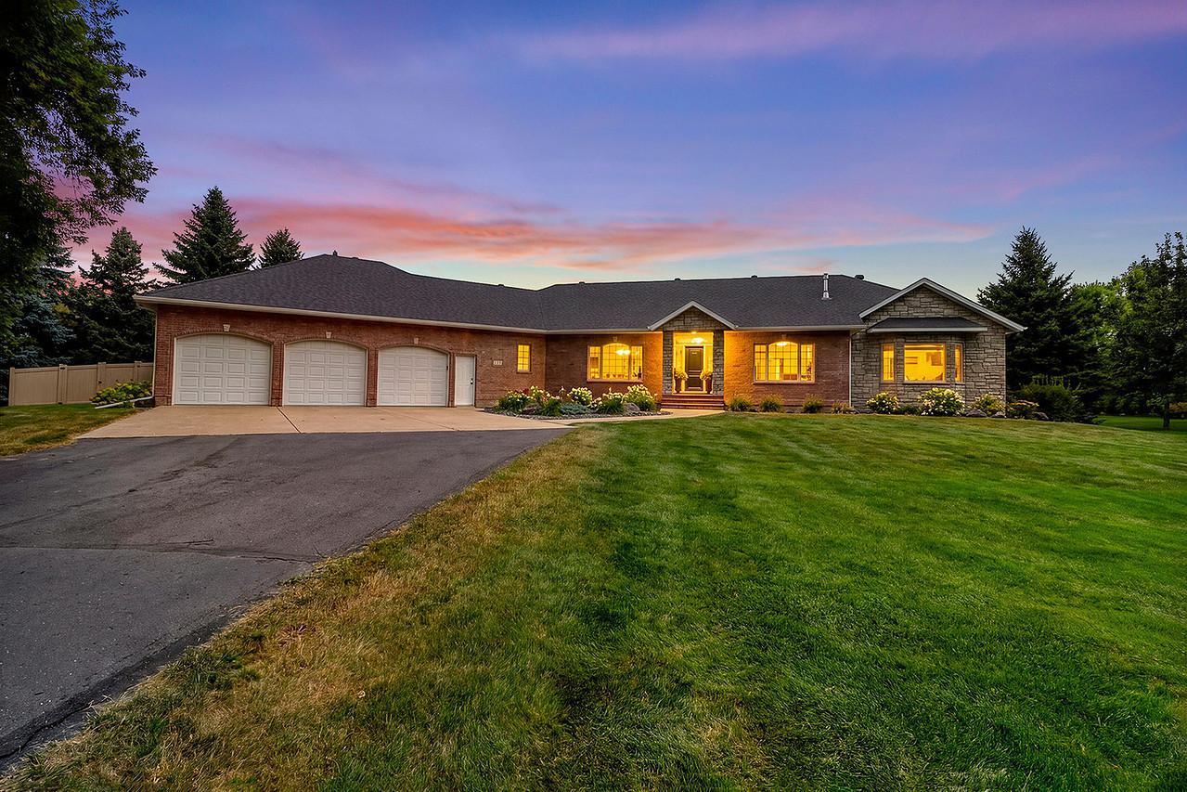
SAVE ON MONTHLY PAYMENTS WITH LOWER INTEREST RATES FUNDED BY THE SELLERS' OFFER of a 2-1 RATE BUYDOWN. This spectacular one-acre river front property provides the privacy of the country within the city limits. This remarkable home showcases original quality craftsmanship from premier Fargo home builder Bob Footitt, complemented by a thoughtfully designed addition by current Fargo builder Plecity Kowalski. From the moment you enter, the warmth and character of the home are evident. The entryway is filled with natural light and the quality craftsmanship takes center stage. The home office and living room feature custom built-ins surrounding gas fireplaces, while crown molding throughout the main level adds elegance and architectural detail. The kitchen features a center island with quartz countertops, a gas range, abundant custom cabinetry and a comfortable eat in area. The main-floor primary suite offers a private bath with a dual vanity and his and hers closets. A spacious mudroom provides a dedicated laundry area, sink, generous cabinetry and abundant closet space. The main floor family room addition is an impressive gathering space complete with wet bar, full sized refrigerator, quartz countertops, stone tile accent wall, is wired for surround sound and has mini-split heating and cooling as well as in floor heat. A half bath and screened in sun porch complete the main level. The finished lower level offers even more room to spread out, with a spacious family room, three additional bedrooms with walk-in closets, a bathroom, mechanical room, and hobby room with convenient access to the oversized three-stall garage. The outdoor space is an oasis of its own. The maintenance free deck and sun porch, both installed in 2024, overlook the 20 ft above-ground pool. The pool area includes its own patio and underground electrical for added convenience. The fence installed in 2025 surrounds the property providing privacy while professional landscaping completed in 2022 enhances the natural beauty of the expansive yard. Don’t miss out, call your favorite agent today for a showing of this impressive property!

$5,648/mo

Est. mortgage payment based on a $849,000 home price.

All estimates are provided by Luxury Presence for informational purposes only. Actual amounts may vary.

Additional information

MLS® ID
7138339

Interior Features

Bedrooms
4
Bathrooms
3
Fireplace
Yes
Cooling
Yes
Heating
Yes
Basement
Yes

Exterior Features

Lot Size
1.11 Acres

Other Property Details

Taxes
$10,928
Tax Frequency
Annually
Garage
Yes
Pool
Yes
Waterfront
Yes
MLS provider logo

Listings courtesy of Northstar MLS as distributed by MLS GRID

All information deemed reliable but not guaranteed and should be independently verified. All properties are subject to prior sale, change or withdrawal. Neither listing broker(s) nor Beth Ulrich shall be responsible for any typographical errors, misinformation, misprints and shall be held totally harmless. Properties displayed may be listed or sold by various participants in the MLS.

Based on information submitted to the MLS GRID as of 6:49 AM UTC on 10/9/2026. All data is obtained from various sources and may not have been verified by broker or MLS GRID. Supplied Open House Information is subject to change without notice. All information should be independently reviewed and verified for accuracy. Properties may or may not be listed by the office/agent presenting the information.

©2026 Northstar MLS . All rights reserved.

DMCA Notice

Powered by Luxury Presence