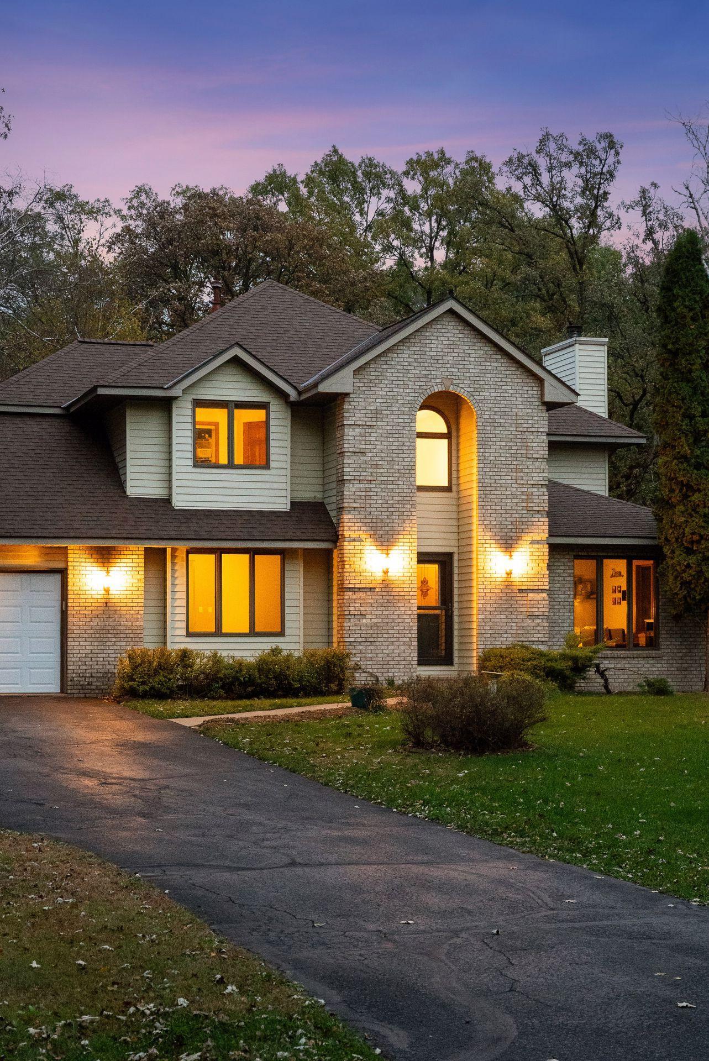
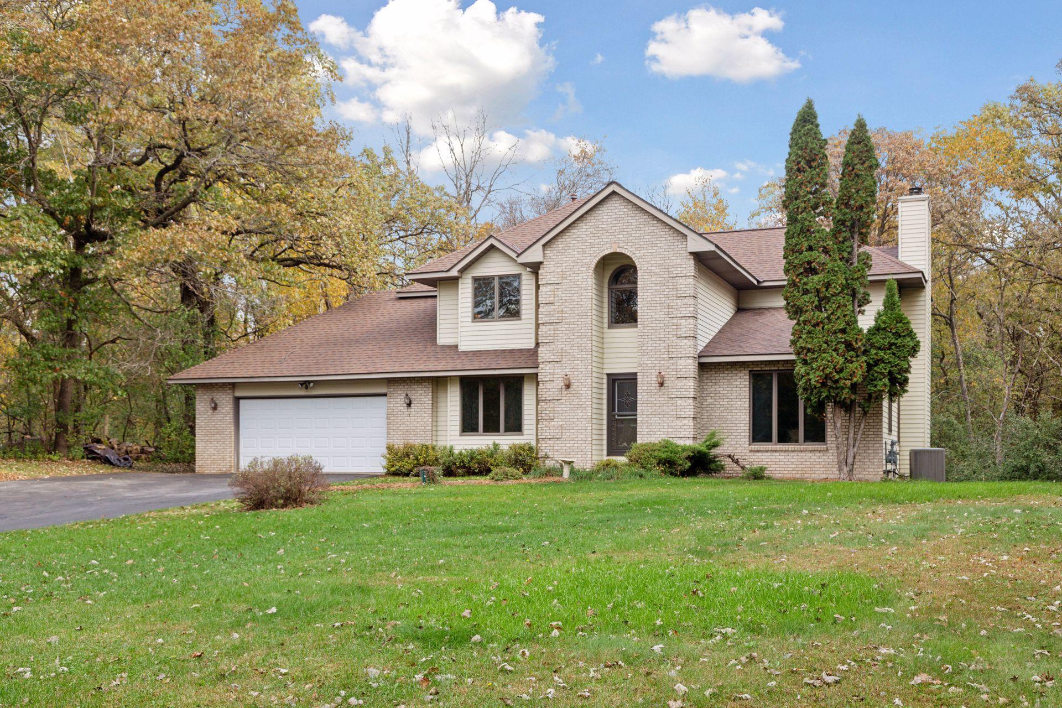
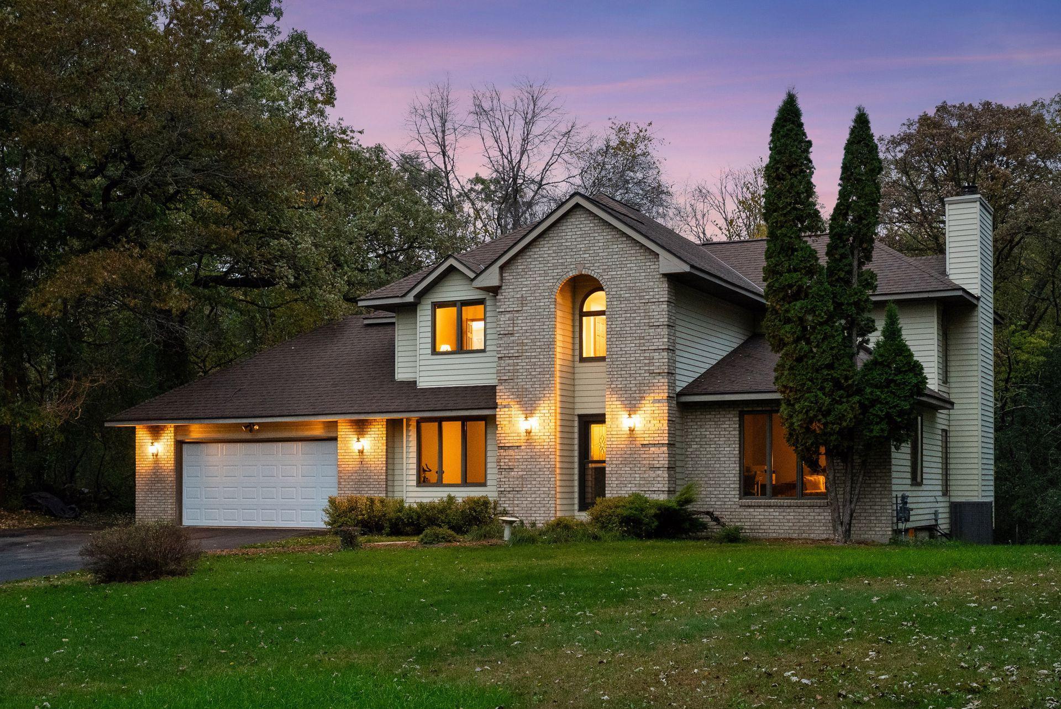
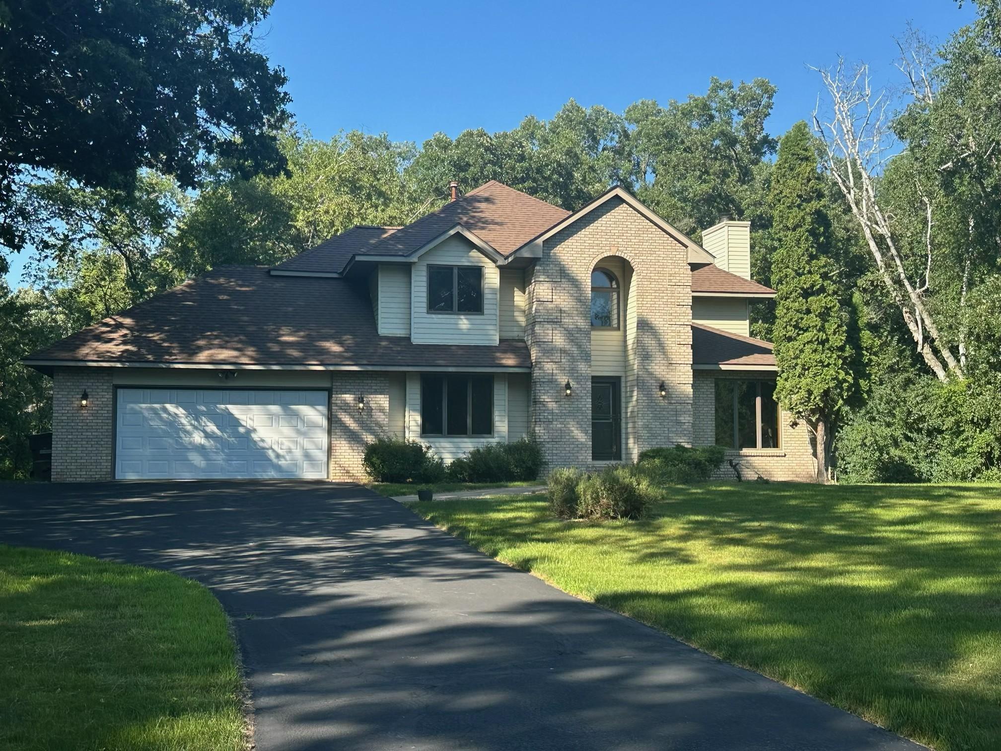
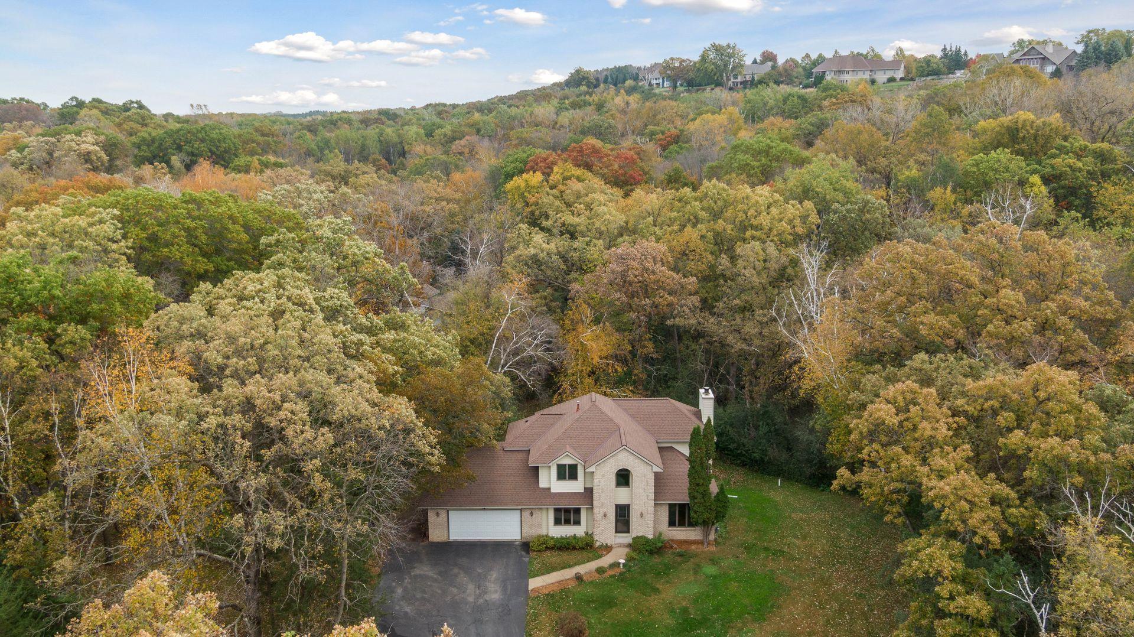
Nestled within the breathtaking St. Croix River Valley, just minutes from both River Falls and Hudson, this exceptional move-in ready 4-bedroom, 4-bathroom home offers the rare lifestyle today's buyers are searching for peaceful country living, unmatched privacy, and everyday convenience. Surrounded by rolling countryside, scenic parks, the St. Croix River, award-winning golf courses, hiking and biking trails, charming downtowns, local wineries, shopping, dining, and an easy commute to the Twin Cities, it's easy to understand why so many choose to call this area home.
Set on a beautifully wooded 2.3-acre lot at the end of a quiet no-through road, the property delivers a level of privacy and serenity that's increasingly difficult to find. Towering mature trees, lush lawns, professionally maintained landscaping, and picturesque woodland views create a setting that feels more like a private retreat than a neighborhood home. Wildlife is a daily part of the experience, offering the beauty of every season right outside your windows. Inside, the thoughtfully designed floor plan blends timeless style with comfortable everyday living. A welcoming formal dining room creates an elegant space for holidays and entertaining, while the spacious kitchen serves as the heart of the home with stainless steel appliances, abundant cabinetry, generous countertop space, decorative tile backsplash, and an adjoining informal dining area that flows seamlessly to the expansive maintenance-friendly deck, creating effortless indoor-outdoor living. The inviting main living room is anchored by a beautiful wood-burning fireplace and surrounded by large windows that fill the home with natural light while showcasing peaceful, wooded views. Whether enjoying a quiet morning coffee or gathering with family and friends, every room feels connected to the surrounding natural beauty. Upstairs, the spacious primary suite offers a relaxing private retreat featuring a spa-inspired ensuite with dual vanities, a soaking tub, separate walk-in shower, and a generous walk-in closet with built-in cabinetry. Two additional upper-level bedrooms share a convenient Jack-and-Jill bathroom, creating an ideal layout for family or guests. The finished walkout lower level provides outstanding flexibility with space perfectly suited for guests, a teen retreat, home office, fitness area, or multi-generational living. A full bathroom and dedicated laundry room add additional comfort and convenience. Outdoor living is equally impressive. The expansive deck overlooks the serene backyard, while the walkout patio creates the perfect setting for grilling, outdoor dining, or simply relaxing and enjoying the sights and sounds of nature. With over two acres of usable land, there's plenty of room for recreation, gardening, bonfires, or future expansion. A versatile outbuilding provides excellent storage for recreational equipment, hobbies, or workshop space.
The oversized insulated and heated garage offers 576 finished square feet with approximately 792 square feet of total garage-style storage, providing exceptional space for vehicles, tools, toys, and equipment. Combined with abundant outdoor parking and the generous acreage, the property also offers the opportunity to add an additional garage, workshop, hobby building, or other accessory structure to meet your future needs. An additional storage shed is included. Thoughtful updates, quality finishes, energy-efficient features, and high-speed fiber internet provide all the conveniences of modern living while preserving the peaceful atmosphere that makes this property so special.
Located within the highly regarded River Falls School District, with the flexibility to open enroll in the Hudson School District, this home combines an outstanding location with exceptional lifestyle appeal. For added peace of mind, a home inspection has already been completed. See supplements for additional photos, Matterport 3D tour, floor plans.