Property photo 1
Property photo 2
Property photo 3
Property photo 4
Property photo 5
4 Beds
3 Baths
2,358 sqft

$539,900

12738 Gordon Drive, Eden Prairie MN, 55346

Price per sqft$228.97
Built in1977
Property size2,358 sqft
Property typeResidential
Courtesy of Engel & Volkers Lake Minnetonka, Don Edam Listing Contact:

Overview

Active

Inspection

Listed Sep 22, 2026

Updated 13 days ago

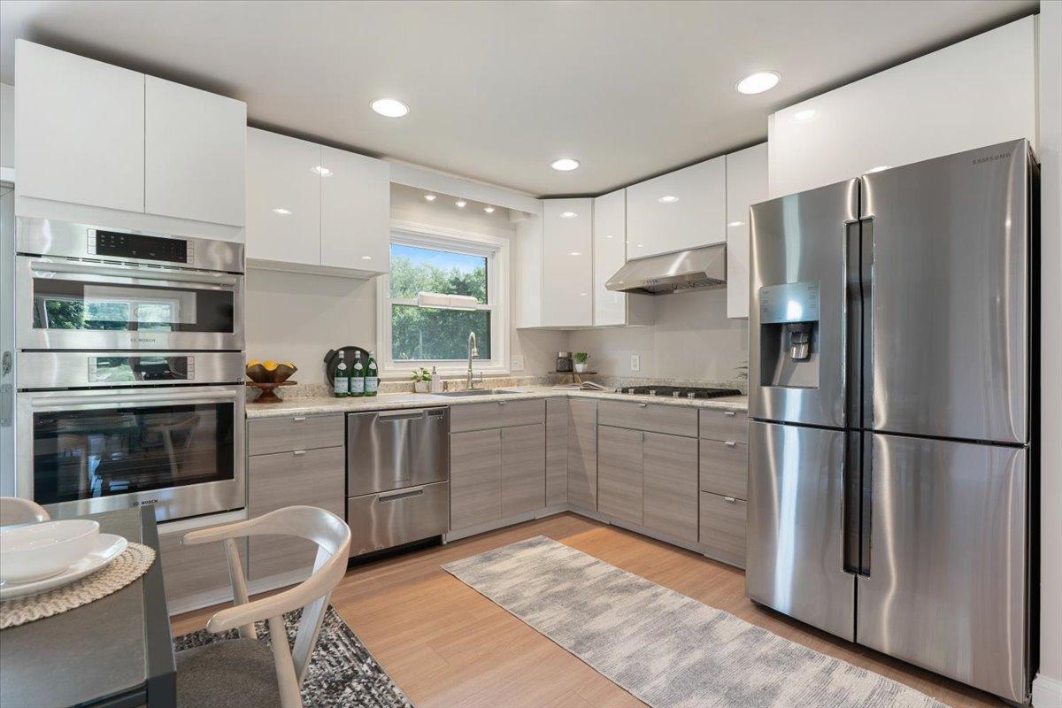
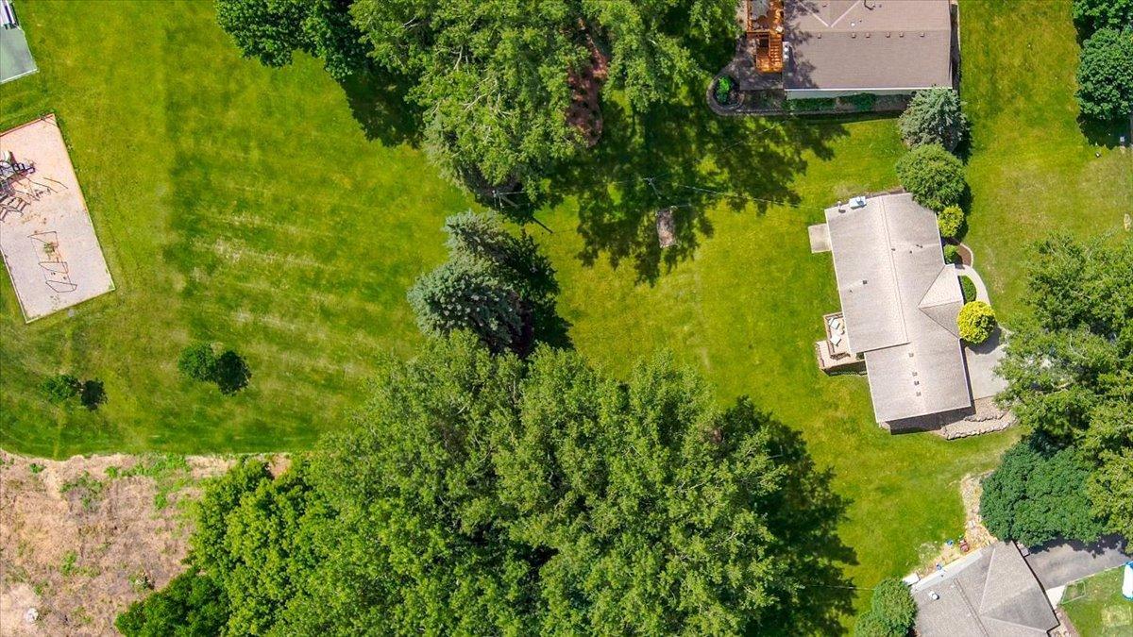
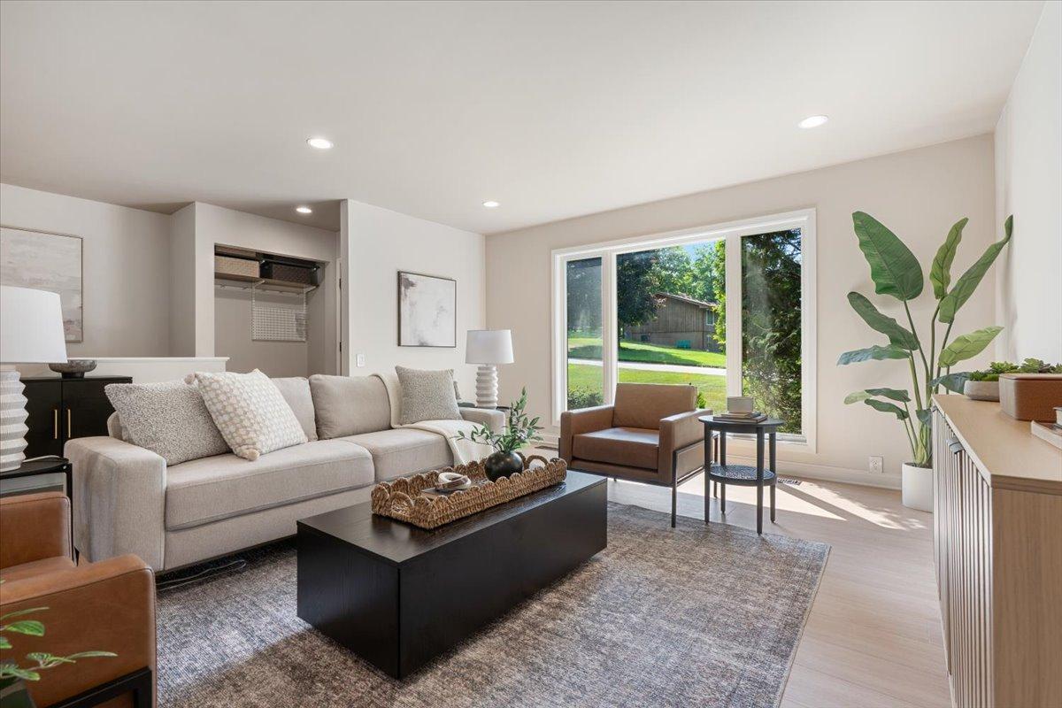
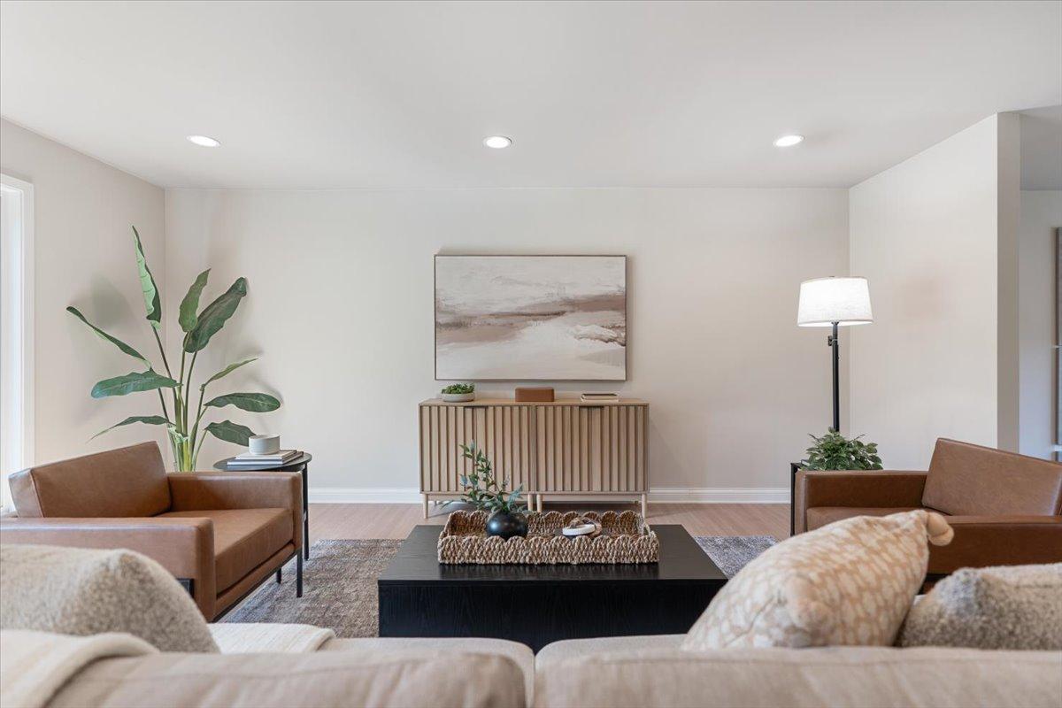
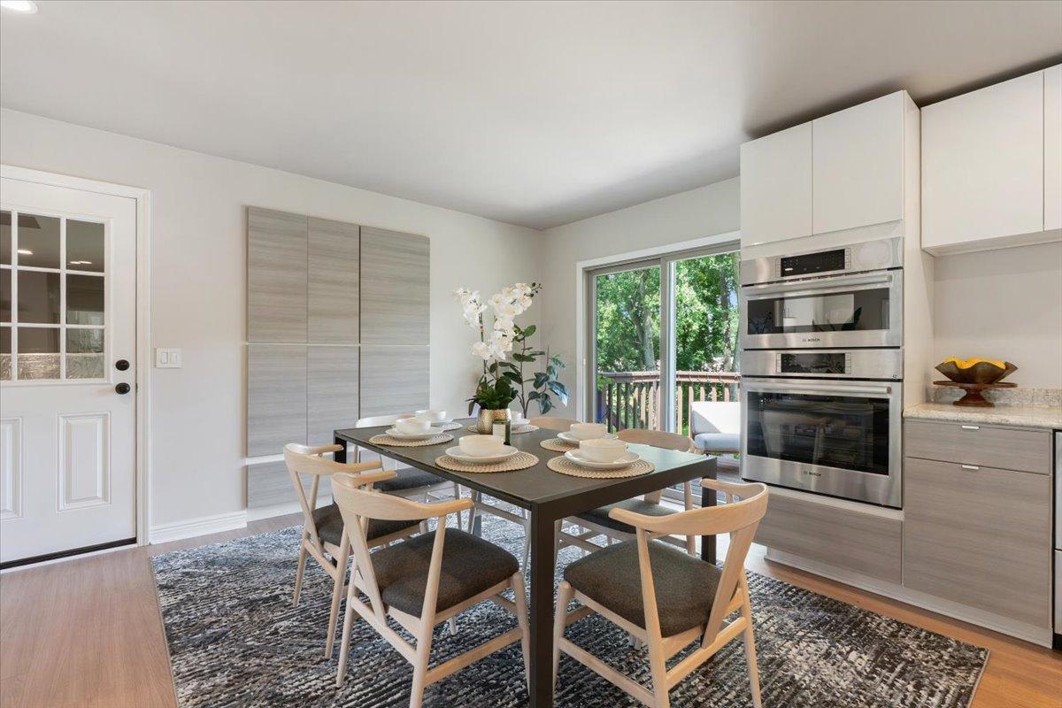
Beautifully updated walkout rambler on a rare .51-acre lot backing directly to a neighborhood park, playground, sport court and expansive green space! A rare dual-garage setup (including a heated, two car wide lower garage) sets this property apart from most others in Eden Prairie. This thoughtfully renovated home combines modern updates, quality craftsmanship and an exceptional setting surrounded by mature trees and landscaping. The large yard offers plenty of room for outdoor activities, pets, gardening and entertaining, while direct access to the adjoining park and green space creates a natural extension of the backyard without the additional maintenance. Enjoy an established Eden Prairie setting with mature surroundings, abundant nearby parks and trails, Eden Prairie Schools and convenient access to stores, restaurants, and freeways. Proximity to 494, the soon to open Green Line Extension of the Light-Rail, and upcoming freeway EZ Pass Lane make trips downtown or to the airport a breeze. With its combination of a half-acre lot, direct park access, substantial interior updates and exceptionally versatile garage space, this home offers a setting and collection of features increasingly difficult to replicate in Eden Prairie. Inside, many of the home’s most meaningful updates have already been completed. The renovated main level features an open-concept layout, continuous luxury vinyl flooring, abundant recessed lighting and expansive Marvin windows that fill the home with natural light. The remodeled kitchen is equally well suited for everyday living and entertaining, with a Bosch wall oven and microwave, JennAir gas cooktop, Fisher & Paykel double dish drawers, generous cabinetry and excellent workspace. The walkout lower level provides additional flexible living and entertaining space centered around a beautiful stone fireplace. Even more unusual is the home’s garage configuration. In addition to the attached, heated two-car garage with epoxy flooring, a second heated, two-car-wide garage sits directly below it, separated by Spancrete construction and featuring a powered garage door with direct access to the backyard. It’s an incredibly versatile space for a workshop, hobbies, recreational equipment, lawn and garden equipment, additional storage and more.

$3,592/mo

Est. mortgage payment based on a $539,900 home price.

All estimates are provided by Luxury Presence for informational purposes only. Actual amounts may vary.

Additional information

MLS® ID
7148220

Interior Features

Bedrooms
4
Bathrooms
3
Fireplace
Yes
Cooling
Yes
Heating
Yes
Basement
Yes

Exterior Features

Lot Size
0.51 Acres

Other Property Details

Taxes
$5,783
Tax Frequency
Annually
Garage
Yes
MLS provider logo

Listings courtesy of Northstar MLS as distributed by MLS GRID

All information deemed reliable but not guaranteed and should be independently verified. All properties are subject to prior sale, change or withdrawal. Neither listing broker(s) nor Beth Ulrich shall be responsible for any typographical errors, misinformation, misprints and shall be held totally harmless. Properties displayed may be listed or sold by various participants in the MLS.

Based on information submitted to the MLS GRID as of 2:53 AM UTC on 9/27/2026. All data is obtained from various sources and may not have been verified by broker or MLS GRID. Supplied Open House Information is subject to change without notice. All information should be independently reviewed and verified for accuracy. Properties may or may not be listed by the office/agent presenting the information.

©2026 Northstar MLS . All rights reserved.

DMCA Notice

Powered by Luxury Presence