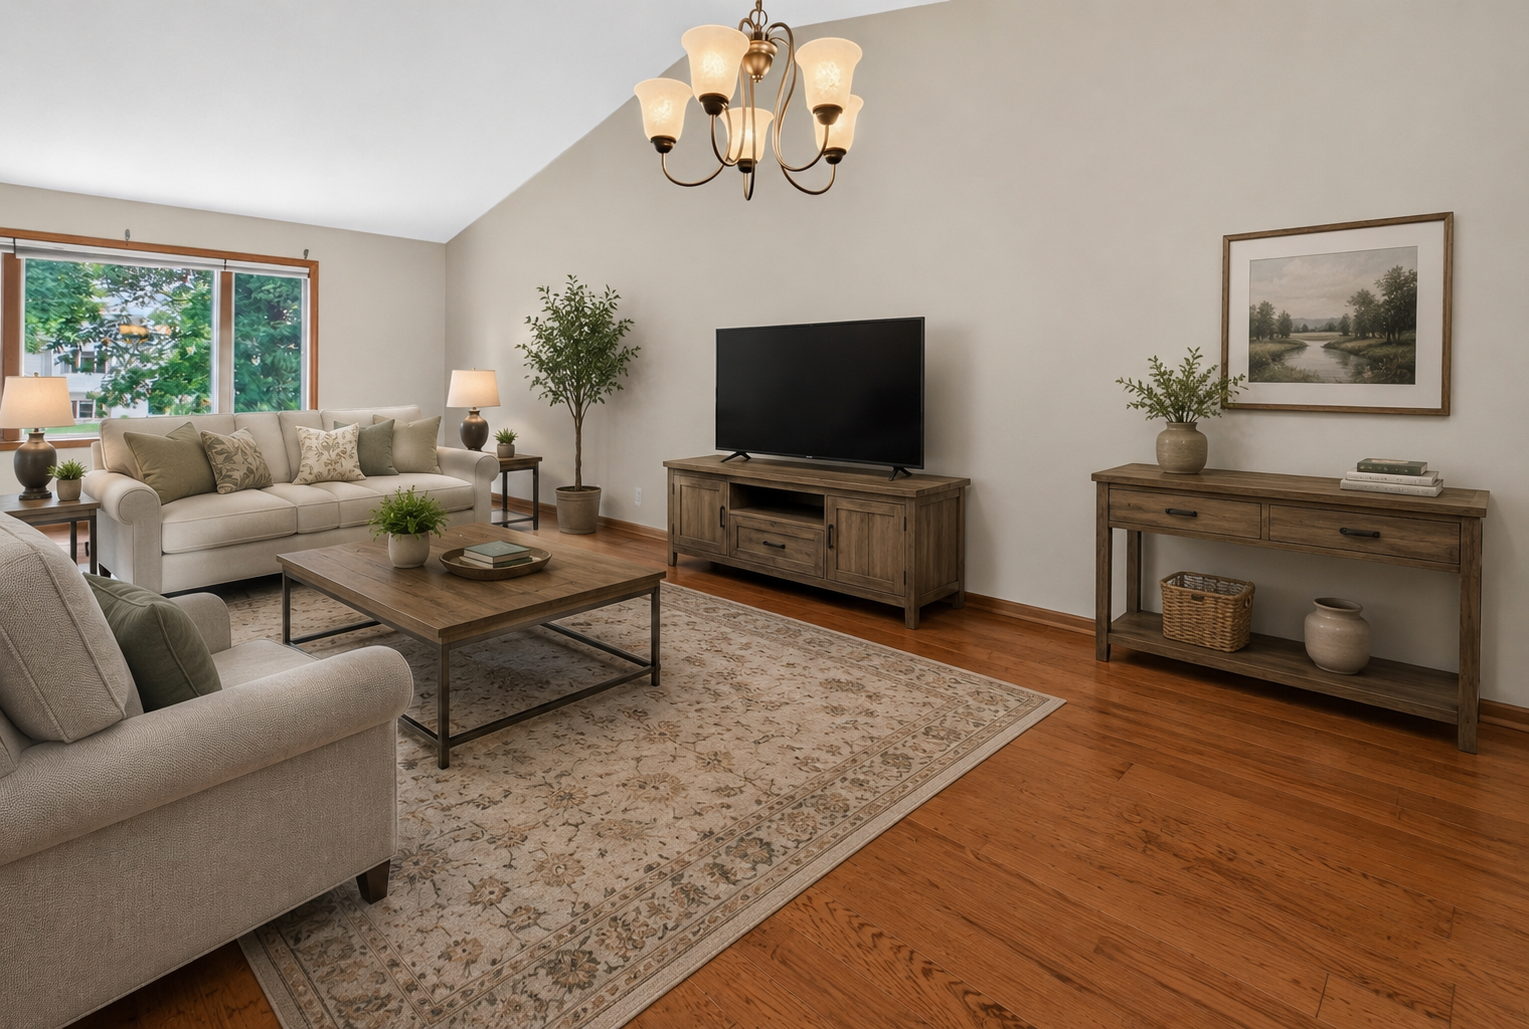
Property photo 1
Property photo 2
Property photo 3
Property photo 4
Property photo 5
3 Beds
2 Baths
1,954 sqft

$339,900

108 Celestine Circle, Mankato MN, 56001

Price per sqft$173.95
Built in1997
Property size1,954 sqft
Property typeResidential
Courtesy of Realty Executives Associates, Bridget Yokiel Listing Contact:

Overview

Active

Listed Aug 6, 2026

Updated 3 weeks ago

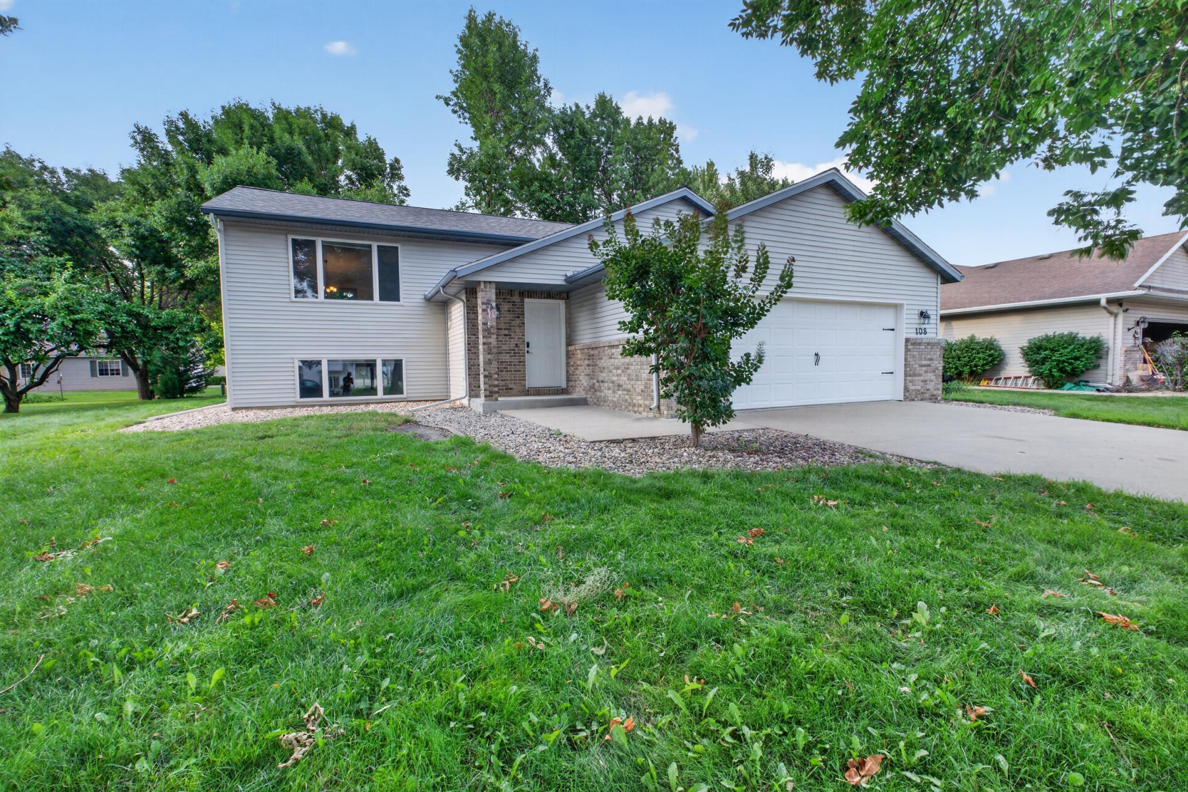
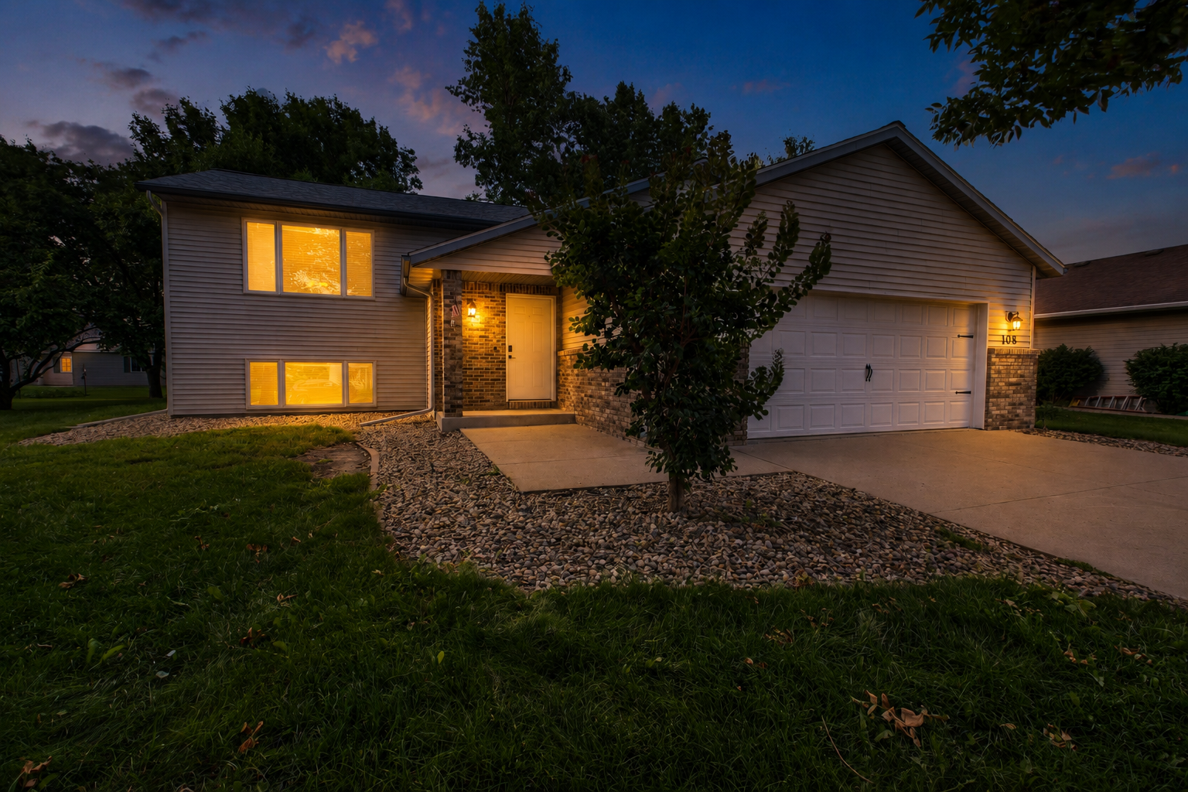
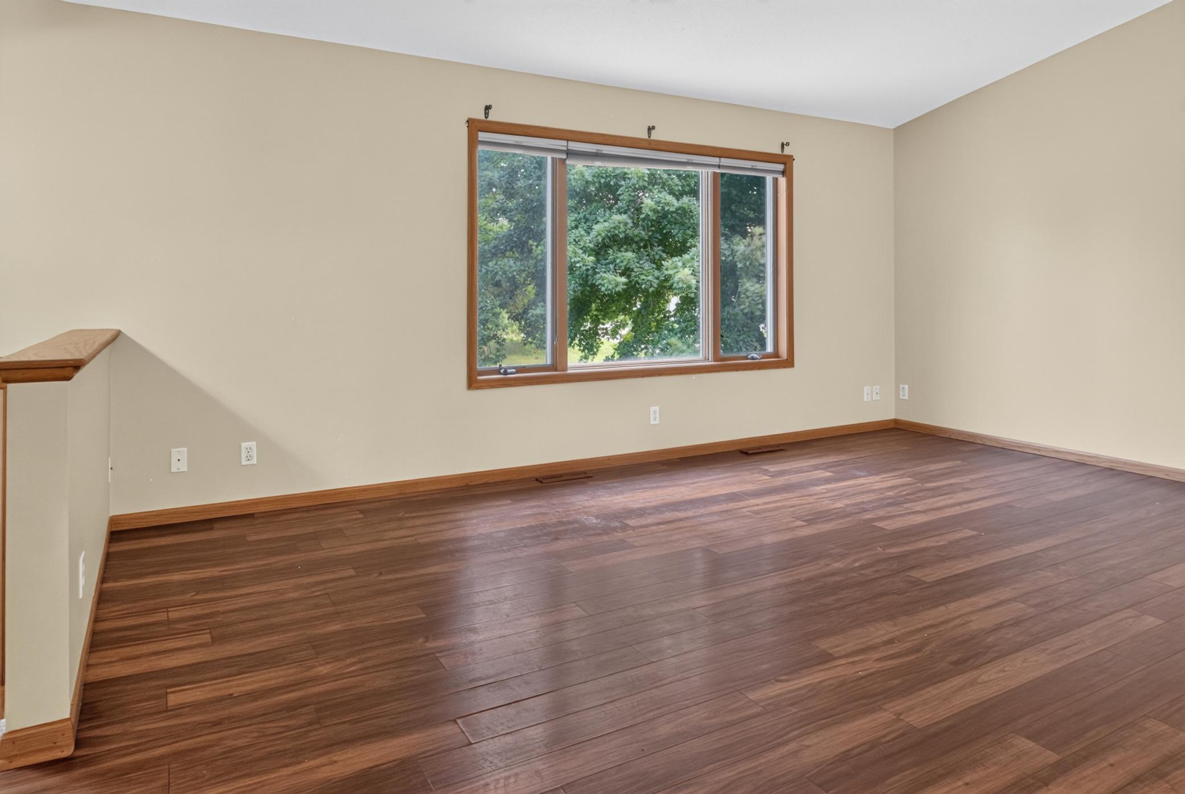
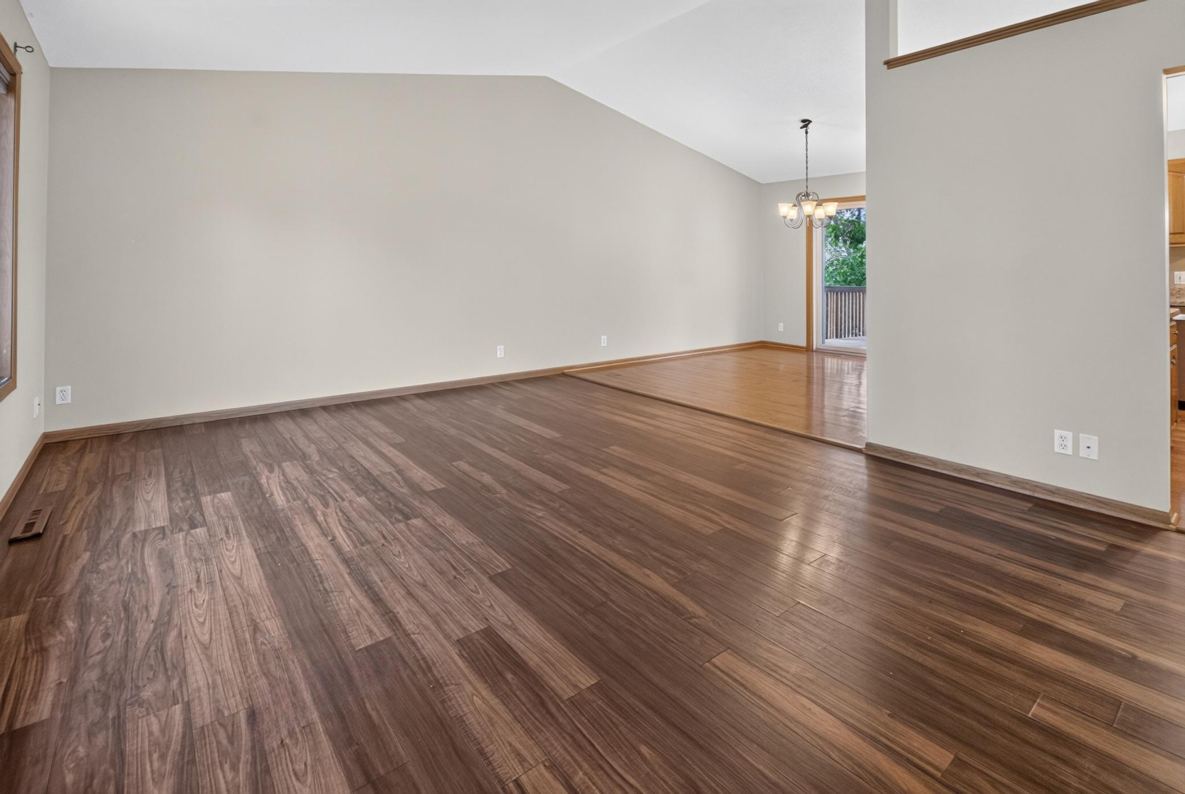
Welcome to 108 Celestine Circle in Mankato! Nestled on a quiet cul-de-sac in the desirable Hilltop area, this well-maintained split-level home offers the space, layout, and backyard you've been searching for. With 3 spacious bedrooms, 2 bathrooms, and a large yard, there's plenty of room to relax, entertain, and enjoy. Step inside to a welcoming foyer with durable tile flooring and a generous coat closet. Upstairs, you'll find an open and inviting living room with vaulted ceilings that flows seamlessly into the dining area and spacious kitchen. The breakfast bar is perfect for casual meals or gathering with family and friends. Just off the dining room, step onto the 14x14 deck overlooking the expansive backyard, creating the perfect space for summer barbecues, morning coffee, or relaxing evenings outdoors. The upper level features two generously sized bedrooms and a full bathroom. Downstairs, the oversized family room with daylight windows offers endless possibilities for movie nights, a playroom, home office, or workout space. The lower level also includes a third bedroom, a ¾ bathroom, and a spacious laundry and utility room. Highlighted features include a new roof (2021), tankless water heater, radon mitigation system, and washer and dryer. Conveniently located near parks, schools, shopping, restaurants, and everything Mankato's Hilltop has to offer, this move-in-ready home combines comfort, convenience, and value. Schedule your private showing today before this one is gone!

$2,261/mo

Est. mortgage payment based on a $339,900 home price.

All estimates are provided by Luxury Presence for informational purposes only. Actual amounts may vary.

Additional information

MLS® ID
7123371

Interior Features

Bedrooms
3
Bathrooms
2
Cooling
Yes
Heating
Yes
Basement
Yes

Exterior Features

Lot Size
0.26 Acres

Other Property Details

Taxes
$3,160
Tax Frequency
Annually
Garage
Yes
MLS provider logo

Listings courtesy of Northstar MLS as distributed by MLS GRID

All information deemed reliable but not guaranteed and should be independently verified. All properties are subject to prior sale, change or withdrawal. Neither listing broker(s) nor Beth Ulrich shall be responsible for any typographical errors, misinformation, misprints and shall be held totally harmless. Properties displayed may be listed or sold by various participants in the MLS.

Based on information submitted to the MLS GRID as of 2:50 AM UTC on 9/14/2026. All data is obtained from various sources and may not have been verified by broker or MLS GRID. Supplied Open House Information is subject to change without notice. All information should be independently reviewed and verified for accuracy. Properties may or may not be listed by the office/agent presenting the information.

©2026 Northstar MLS . All rights reserved.

DMCA Notice

Powered by Luxury Presence