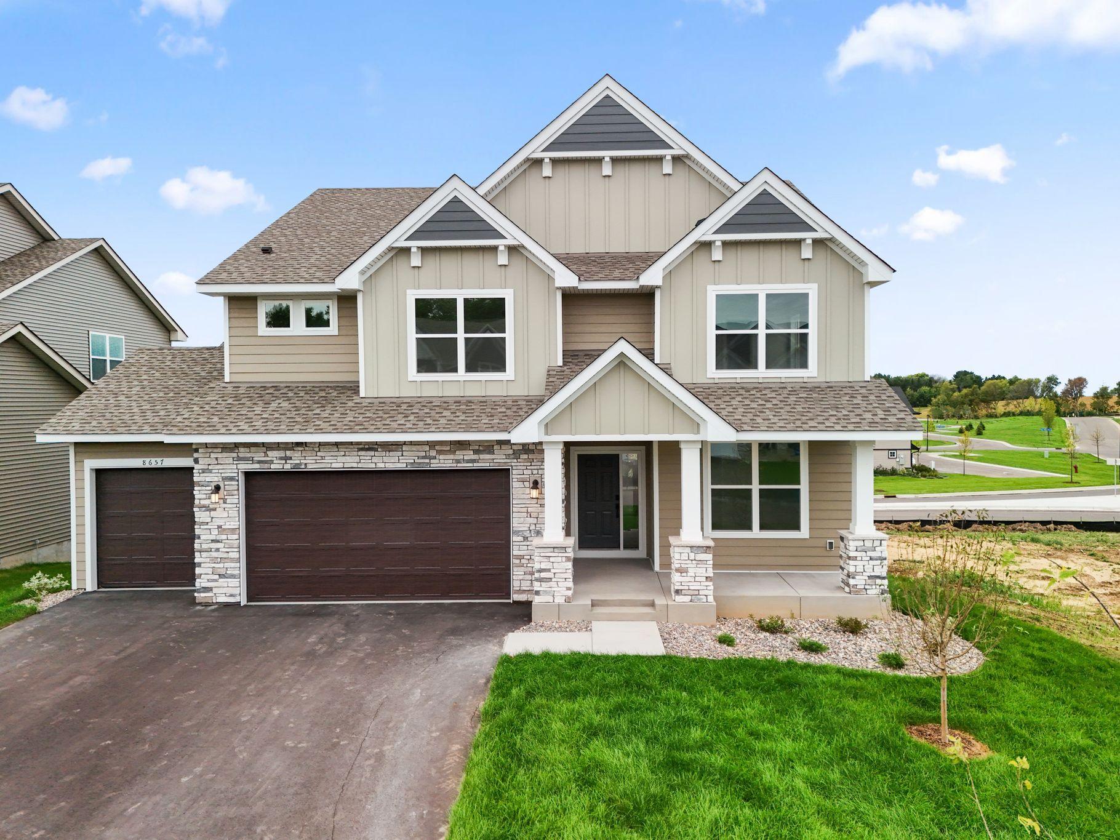
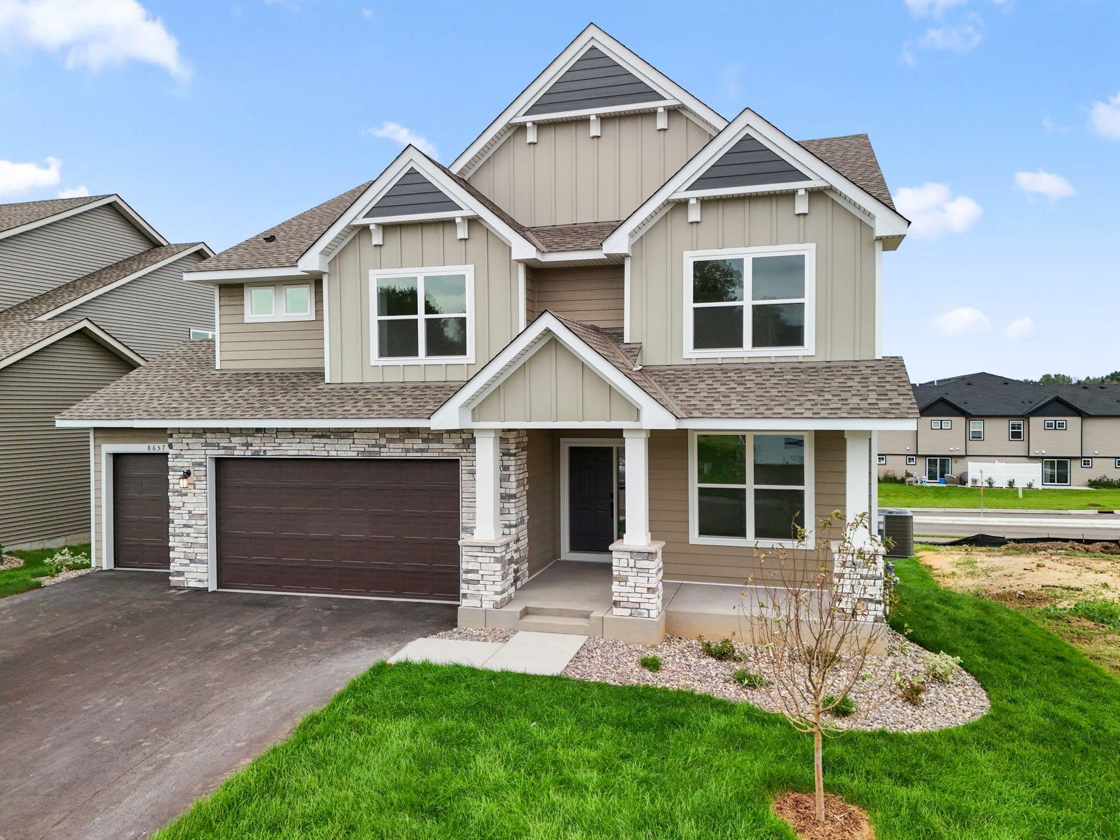
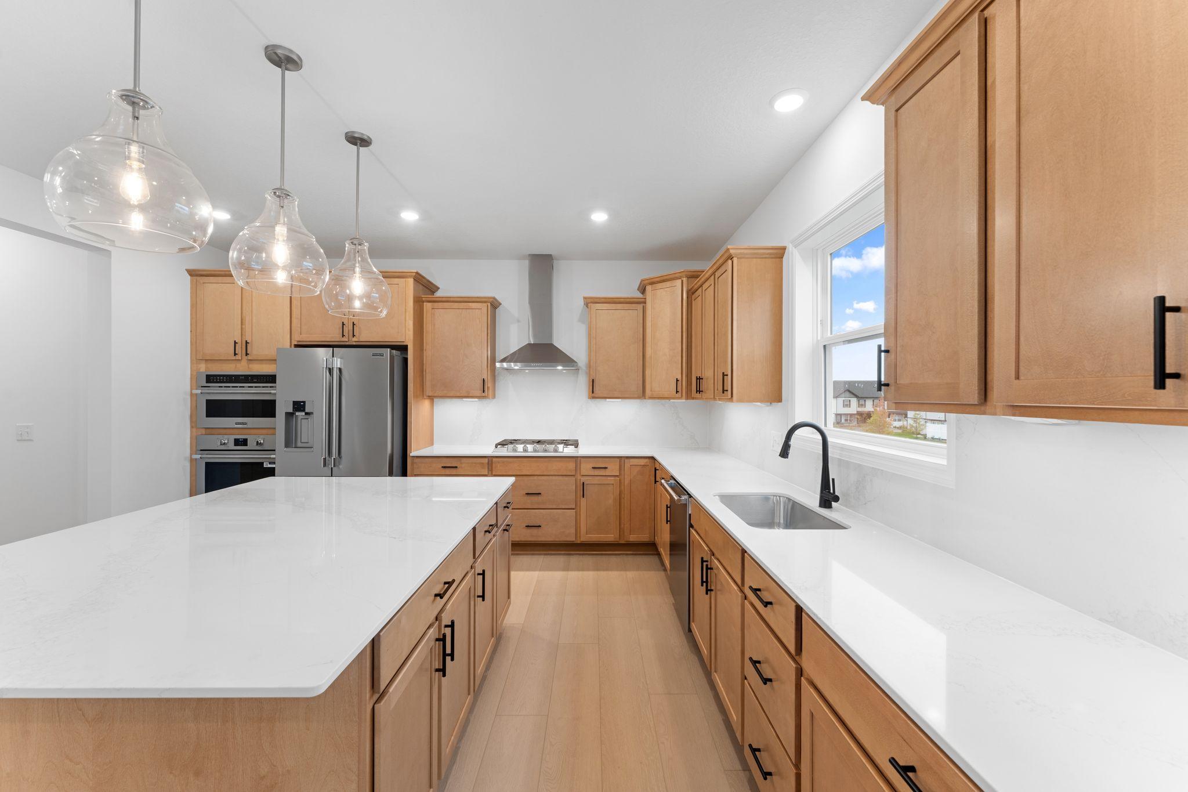
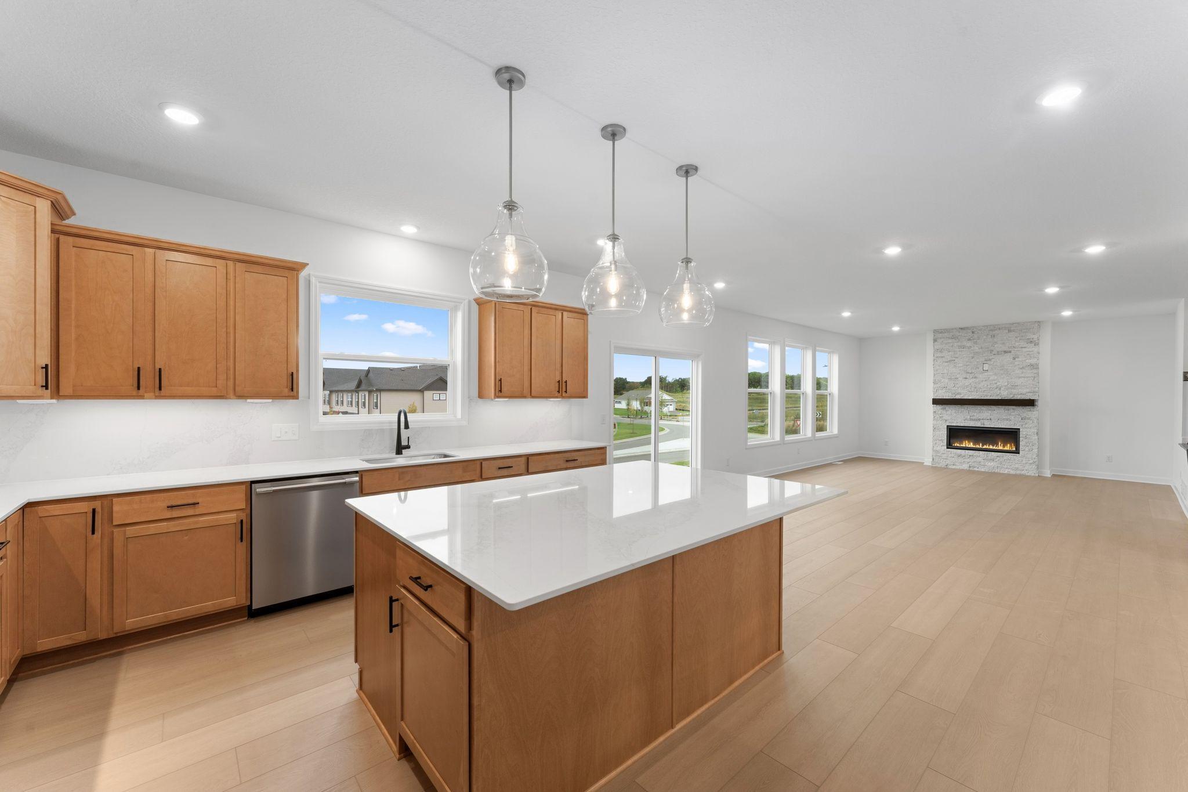
Property photo 1
Property photo 2
Property photo 3
Property photo 4
Property photo 5
4 Beds
4 Baths
3,328 sqft

$659,990

8657 Periwinkle Boulevard, Woodbury MN, 55129

Price per sqft$198.31
Built in2026
Property size3,328 sqft
Property typeResidential
Courtesy of Lennar Sales Corp, Lennar Minnesota Listing Contact:

Overview

Active

Listed Jun 17, 2026

Updated 3 days ago

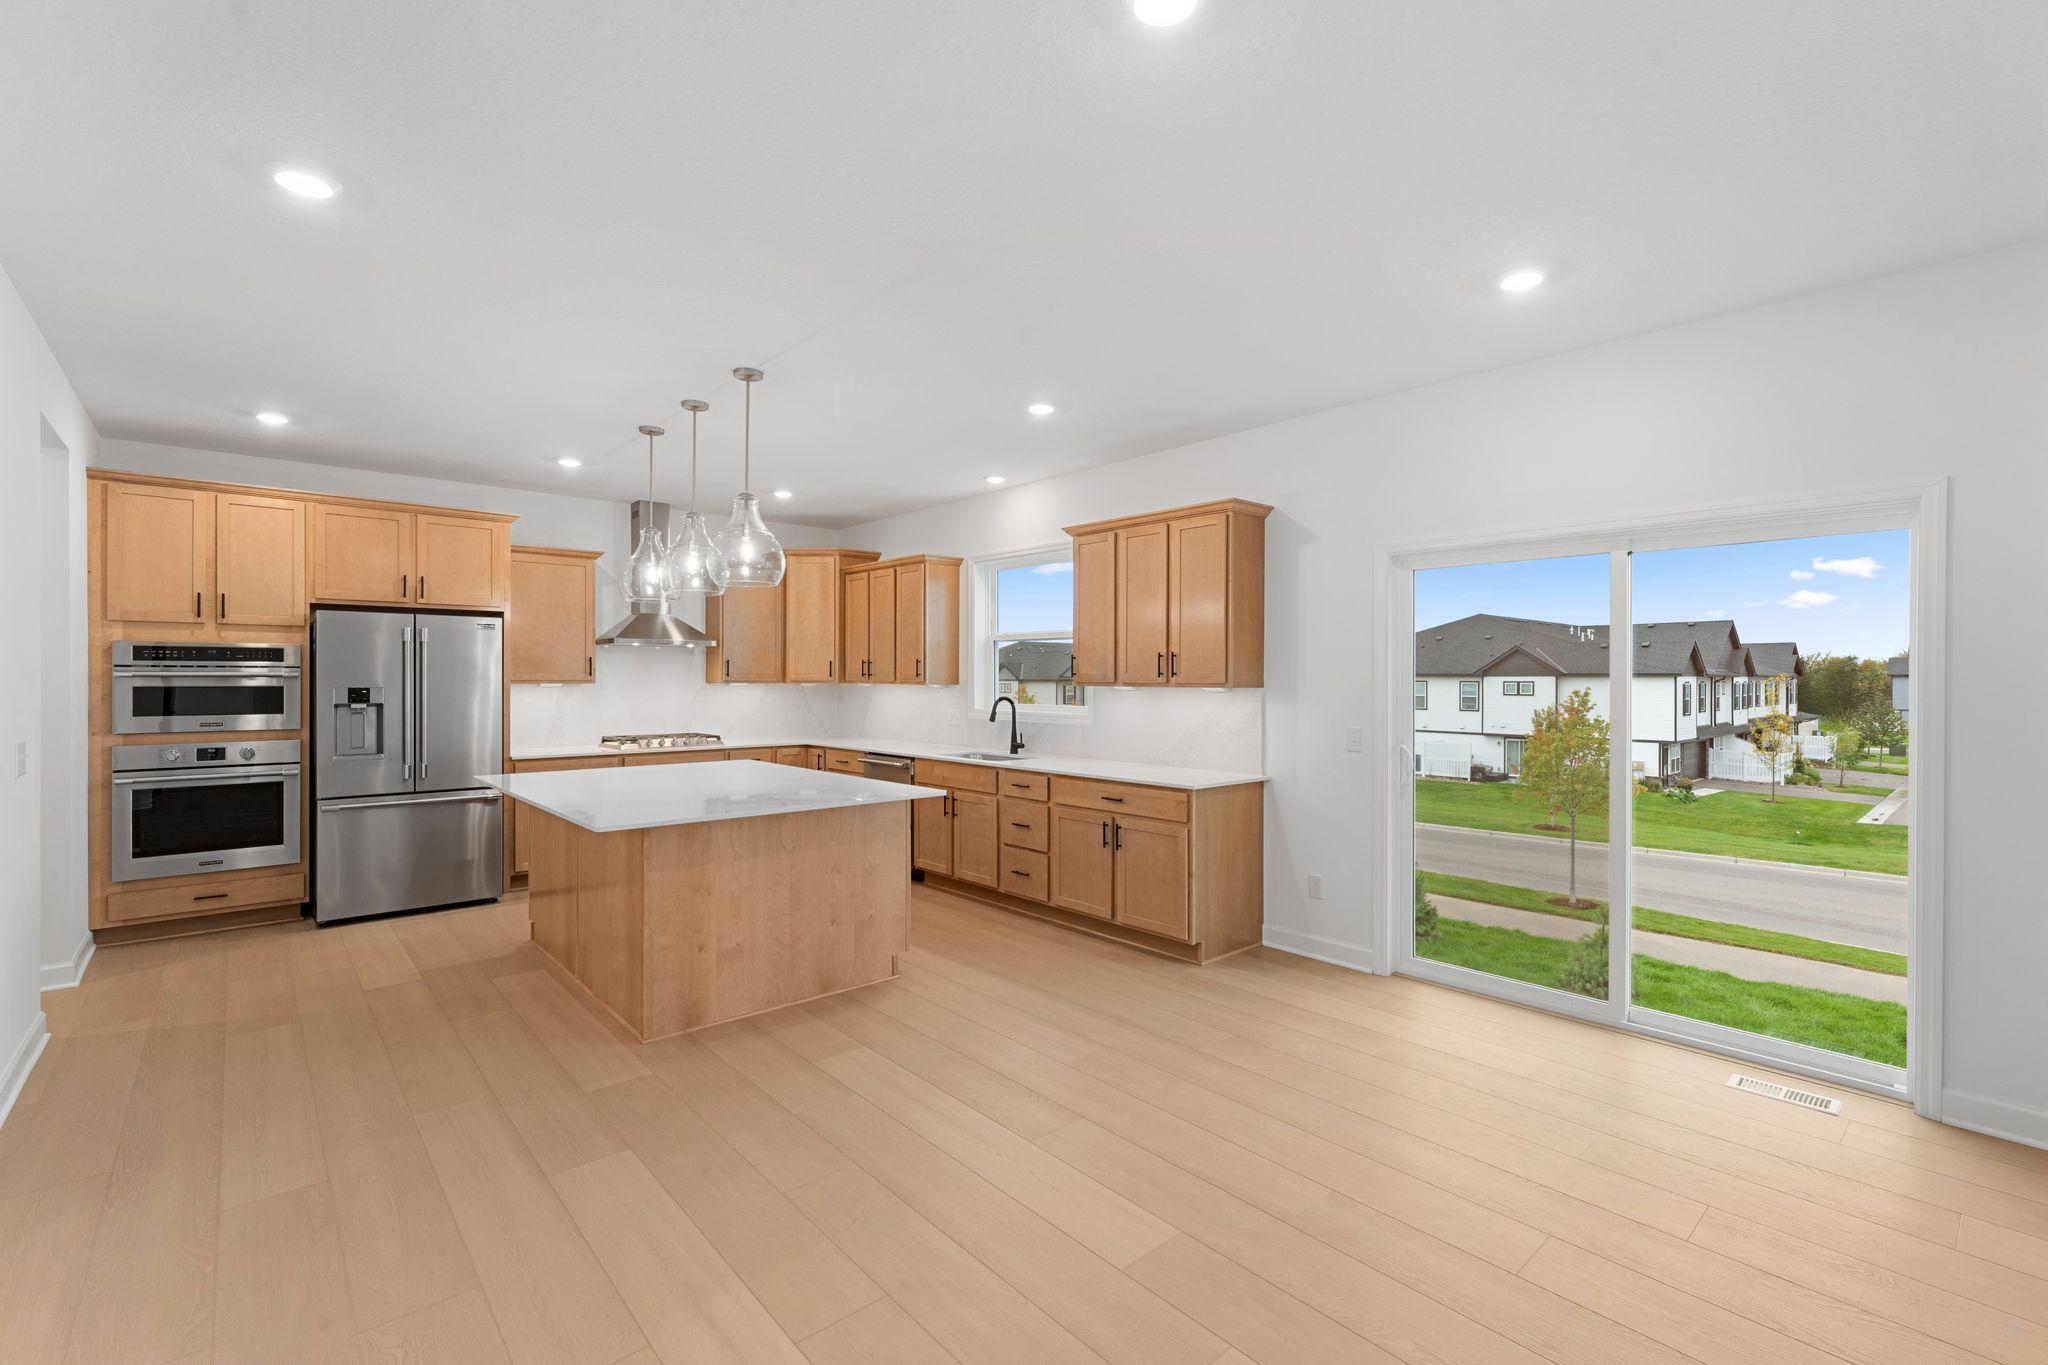
Home is move-in ready! Step inside this exceptional Washburn home and experience a blend of comfort and sophistication across every thoughtfully crafted space. The main level welcomes you with a bright front office, leading into an expansive open-concept Great Room anchored by an elegant gas fireplace. Entertain with ease in the sunlit breakfast area and the gourmet kitchen, where quartz countertops, stainless steel appliances and a sleek exhaust hood elevate every meal. A separate dining room offers the perfect setting for both lively gatherings and quiet dinners. Upstairs, a central loft is surrounded by three spacious secondary bedrooms—each featuring a walk-in closet and direct bath access—while the luxurious owner's suite impresses with a soaking tub, separate shower and generous walk-in closet. Enjoy the convenience of upper-level laundry and a large unfinished walkout basement, giving you ample opportunity for customization to best suite your home needs. With a coveted three-car garage and sought-after upgrades throughout, this home is sure to attract attention from discerning buyers—don’t miss your chance to make it yours! Residents will enjoy access to elementary, middle and high schools in the highly sought-after South Washington County School District. In the local area there are tons of shops, restaurants and recreational options!

$4,391/mo

Est. mortgage payment based on a $659,990 home price.

All estimates are provided by Luxury Presence for informational purposes only. Actual amounts may vary.

Additional information

MLS® ID
7094506
Available since
September 14, 2026

Interior Features

Bedrooms
4
Bathrooms
4
Fireplace
Yes
Cooling
Yes
Heating
Yes
Basement
Yes

Exterior Features

Lot Size
0.2 Acres

Other Property Details

Association Fee Frequency
Quarterly
Garage
Yes
New Construction
Yes
MLS provider logo

Listings courtesy of Northstar MLS as distributed by MLS GRID

All information deemed reliable but not guaranteed and should be independently verified. All properties are subject to prior sale, change or withdrawal. Neither listing broker(s) nor Beth Ulrich shall be responsible for any typographical errors, misinformation, misprints and shall be held totally harmless. Properties displayed may be listed or sold by various participants in the MLS.

Based on information submitted to the MLS GRID as of 6:19 AM UTC on 10/7/2026. All data is obtained from various sources and may not have been verified by broker or MLS GRID. Supplied Open House Information is subject to change without notice. All information should be independently reviewed and verified for accuracy. Properties may or may not be listed by the office/agent presenting the information.

©2026 Northstar MLS . All rights reserved.

DMCA Notice

Powered by Luxury Presence