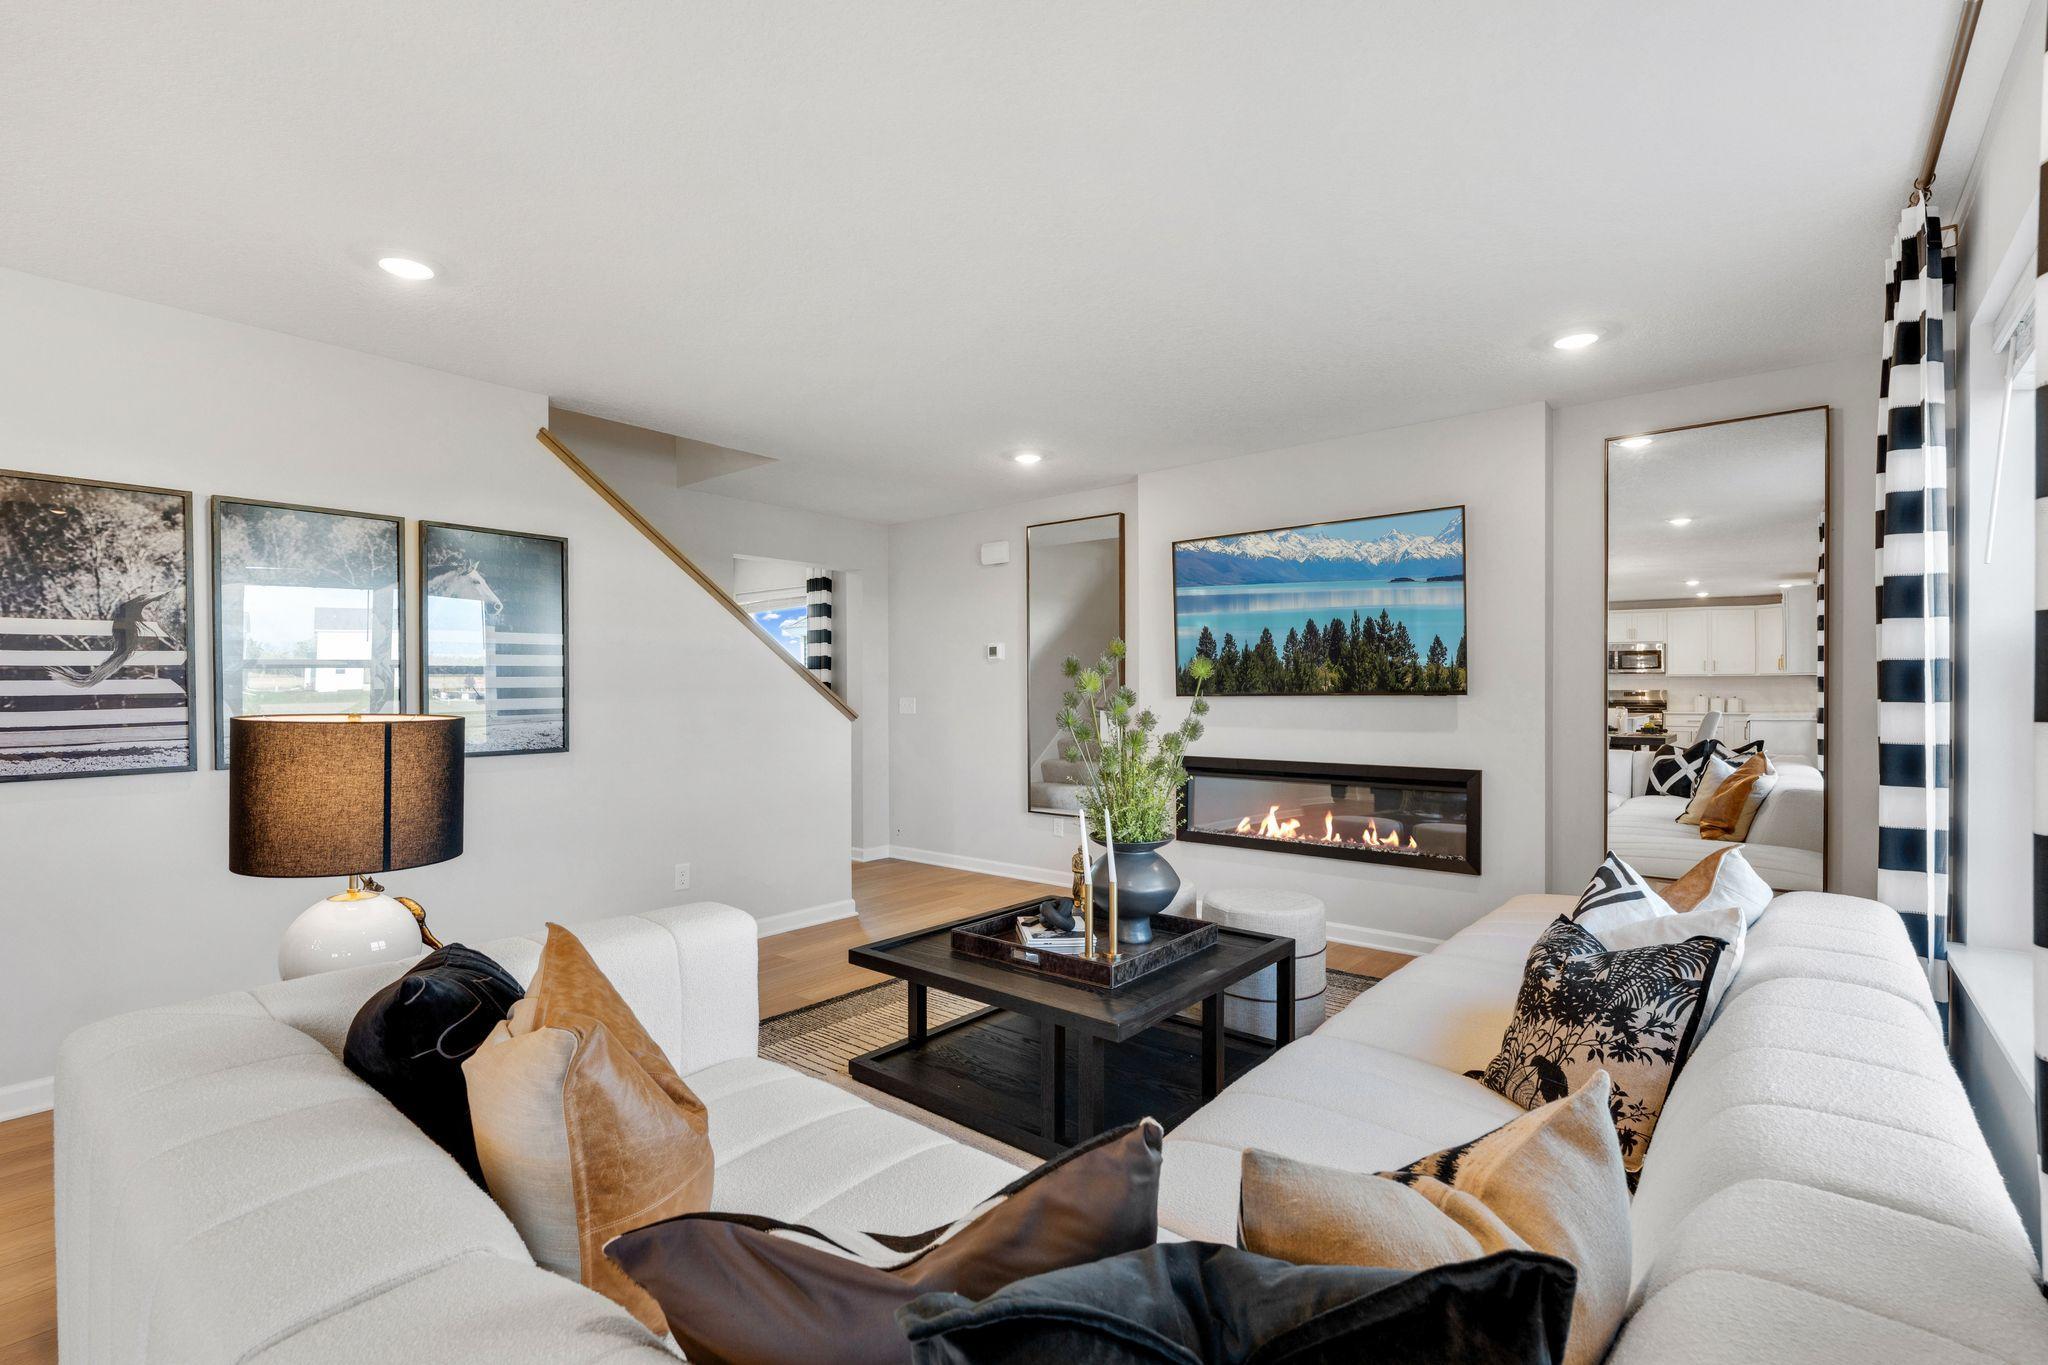
Property photo 1
Property photo 2
Property photo 3
Property photo 4
Property photo 5
3 Beds
3 Baths
2,281 sqft

$459,990

433 James Parkway, Elko New Market MN, 55054

Price per sqft$201.66
Built in2026
Property size2,281 sqft
Property typeResidential
Courtesy of M/I Homes, Lynn Lake Listing Contact:

Overview

Active

Listed May 14, 2026

Updated 8h ago

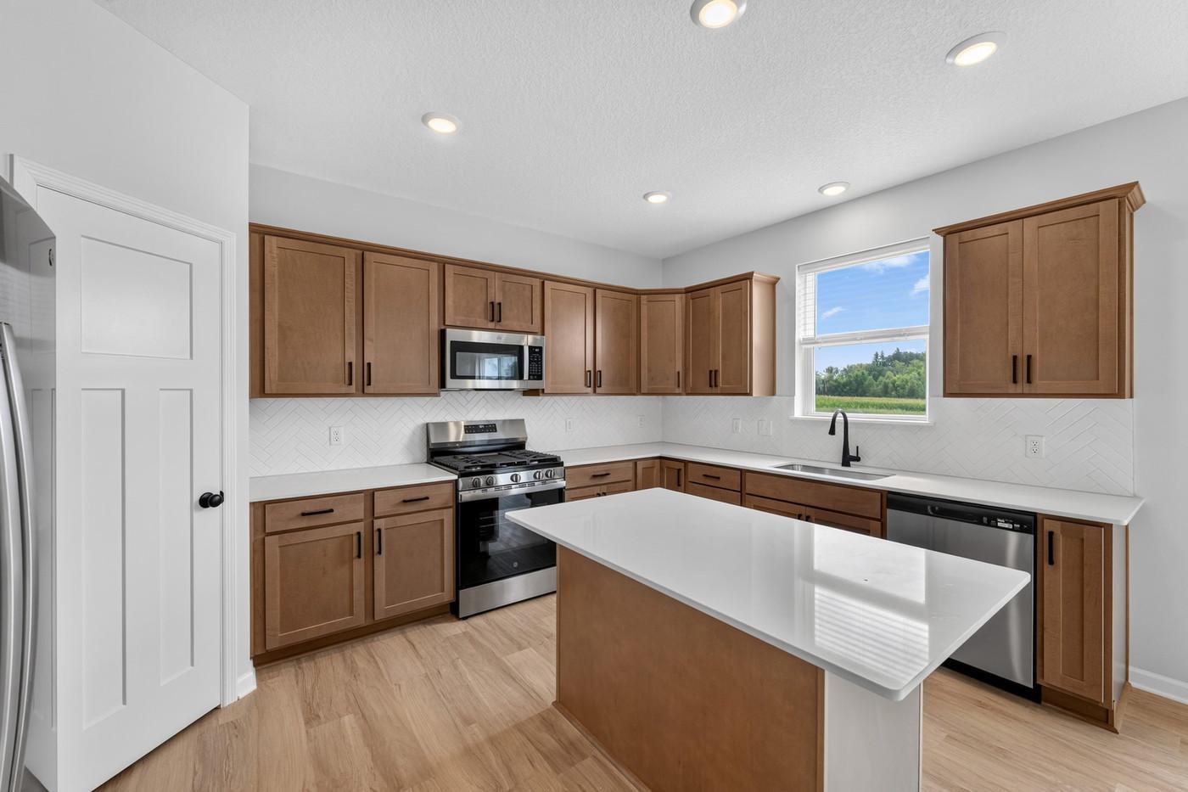
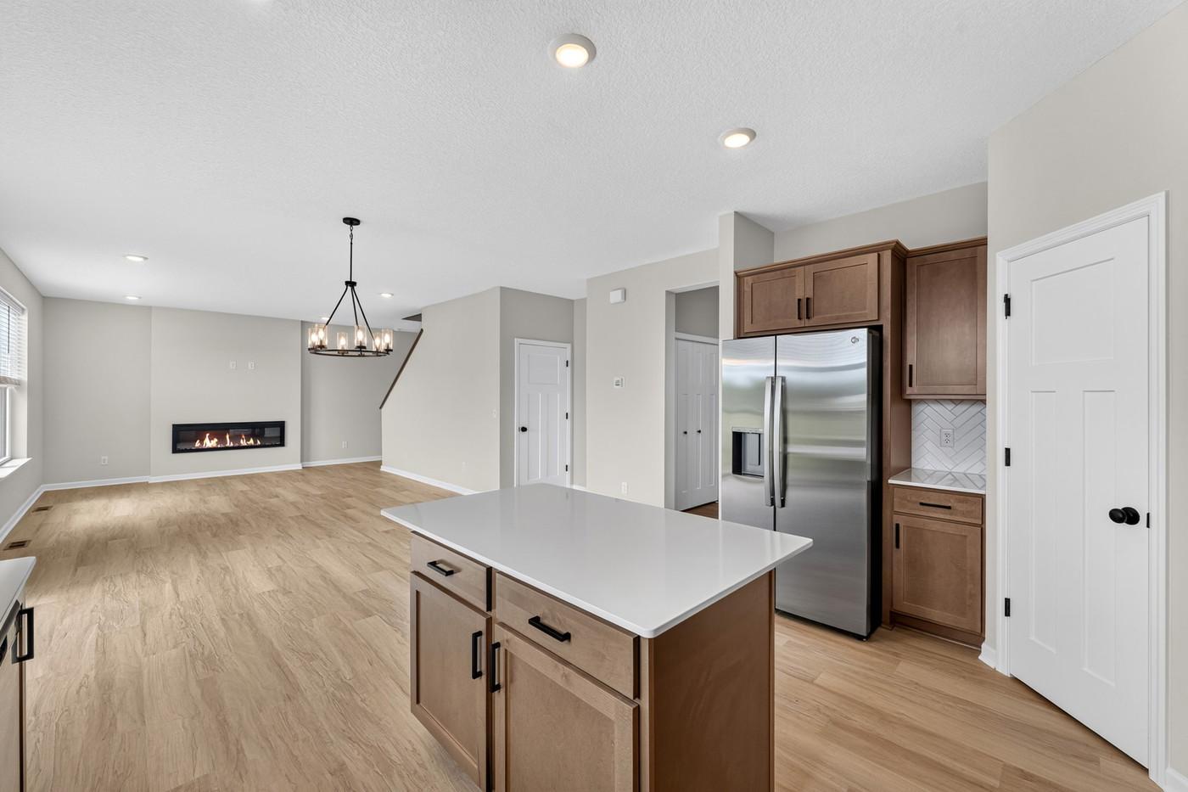
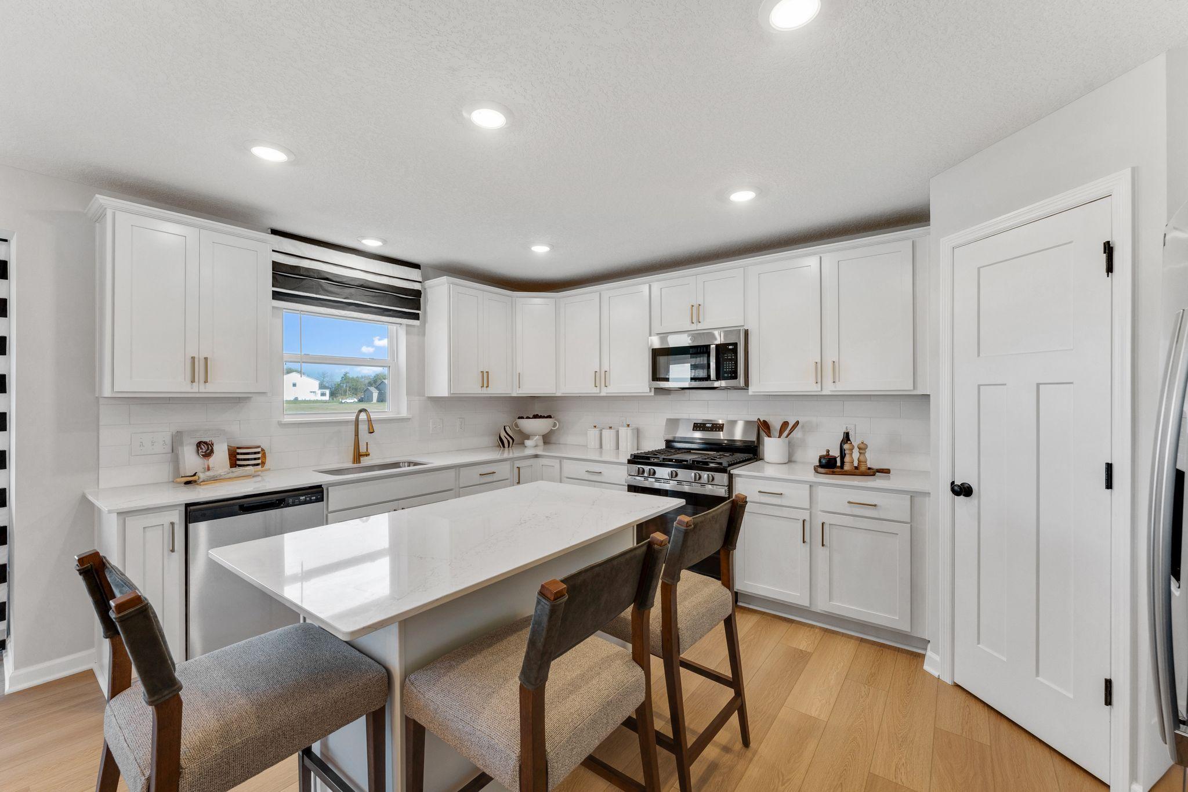
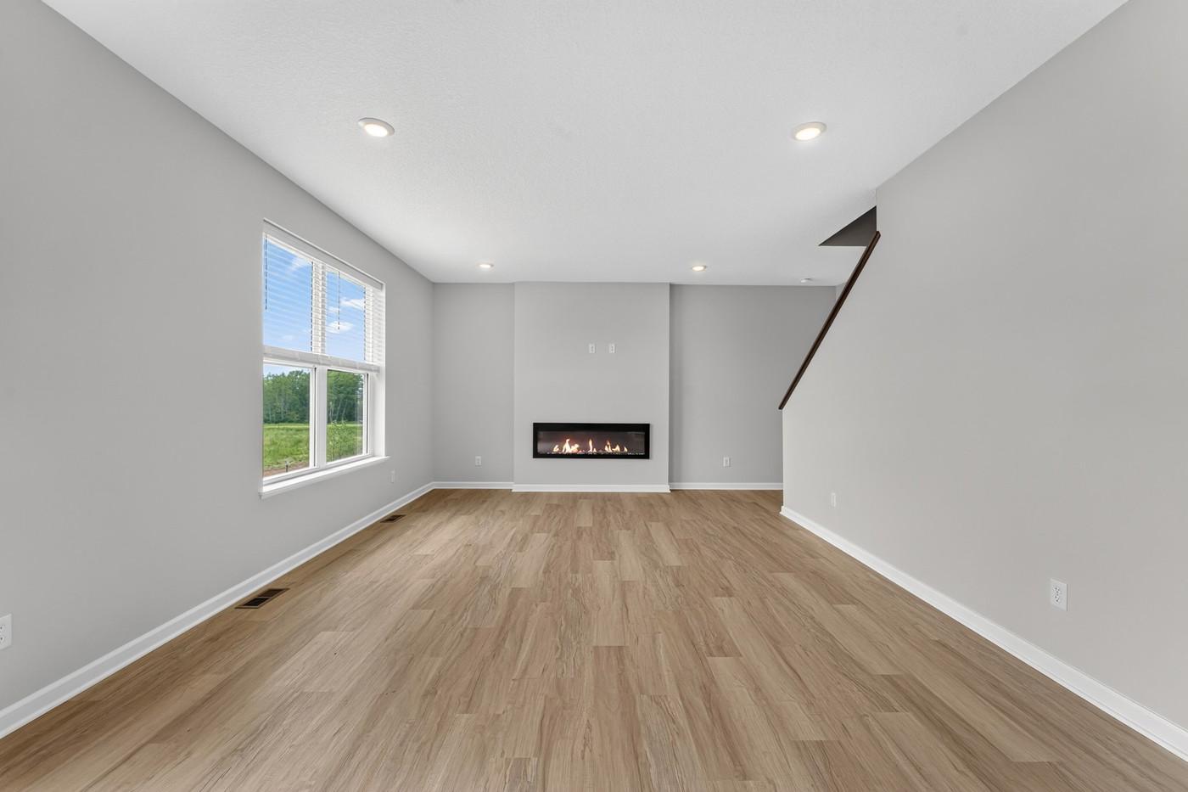
FHA 5.25/5.891% APR if closing by November 24th with sellers preferred lender. Call for further details. The Kingston, a thoughtfully designed two-story home that combines modern style, versatile living spaces, and exceptional craftsmanship. This beautiful home offers 3 bedrooms, 3 bathrooms, a spacious loft, and a 3-car garage, all situated on a desirable walkout homesite. The heart of the home is a beautifully appointed kitchen designed for both everyday living and effortless entertaining. Features include quartz countertops, a ceramic tile backsplash, GE stainless steel appliances, a large center island, a walk-in pantry, and stylish soft-close cabinetry. The open-concept layout flows seamlessly into the dining area and expansive family room, creating an inviting space for gathering with family and friends. A versatile flex room on the main level provides the perfect space for a home office, study, playroom, or additional living area. A conveniently located guest bath and direct access to the spacious 3-car garage add functionality and convenience to the thoughtfully designed main floor. Upper level offers a private owner's suite which serves as a relaxing retreat, ideally separated from the secondary bedrooms. The suite features a generous walk-in closet and a well-appointed en-suite bath designed for comfort and everyday ease. Two additional bedrooms, a full bathroom, an upper-level laundry room, and a versatile loft complete the second floor, offering flexible space for work, relaxation, or entertainment. Whether you are hosting guests, working from home, or simply enjoying a quiet evening, the Kingston delivers the perfect balance of comfort, flexibility, and contemporary living. Located in the highly sought-after Parkway Meadows community, residents enjoy access to beautiful green spaces, nearby amenities, and everyday conveniences. Do not miss the opportunity to make the Kingston your new home and experience all that this exceptional neighborhood has to offer.

$3,060/mo

Est. mortgage payment based on a $459,990 home price.

All estimates are provided by Luxury Presence for informational purposes only. Actual amounts may vary.

Additional information

MLS® ID
7074571

Interior Features

Bedrooms
3
Bathrooms
3
Fireplace
Yes
Cooling
Yes
Heating
Yes
Basement
Yes

Exterior Features

Lot Size
0.19 Acres

Other Property Details

Taxes
$52
Tax Frequency
Annually
Association Fee Frequency
Monthly
Garage
Yes
New Construction
Yes
MLS provider logo

Listings courtesy of Northstar MLS as distributed by MLS GRID

All information deemed reliable but not guaranteed and should be independently verified. All properties are subject to prior sale, change or withdrawal. Neither listing broker(s) nor Beth Ulrich shall be responsible for any typographical errors, misinformation, misprints and shall be held totally harmless. Properties displayed may be listed or sold by various participants in the MLS.

Based on information submitted to the MLS GRID as of 5:38 AM UTC on 10/11/2026. All data is obtained from various sources and may not have been verified by broker or MLS GRID. Supplied Open House Information is subject to change without notice. All information should be independently reviewed and verified for accuracy. Properties may or may not be listed by the office/agent presenting the information.

©2026 Northstar MLS . All rights reserved.

DMCA Notice

Powered by Luxury Presence