Property photo 1
Property photo 2
Property photo 3
Property photo 4
Property photo 5
2 Beds
2 Baths
1,325 sqft

$269,900

6822 Benton Circle Unit: 37, Inver Grove Heights MN, 55076

Price per sqft$203.70
Built in1998
Property size1,325 sqft
Property typeResidential
Courtesy of RE/MAX Results, Steve Casalenda Listing Contact:

Overview

Active

Listed Jul 30, 2026

Updated 2 weeks ago

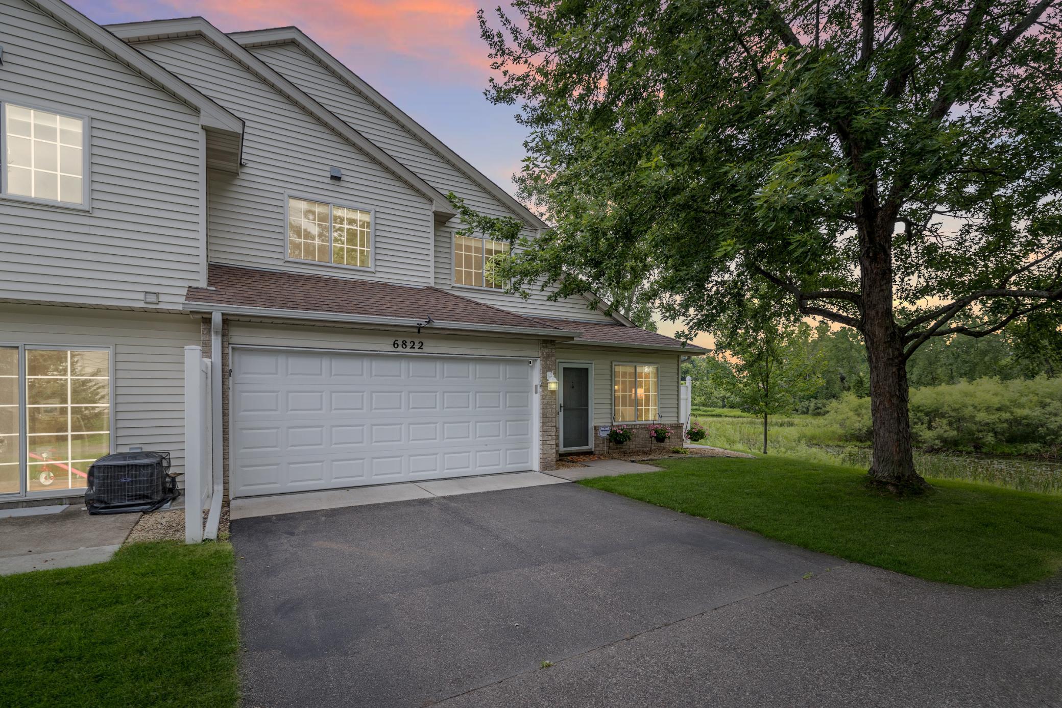
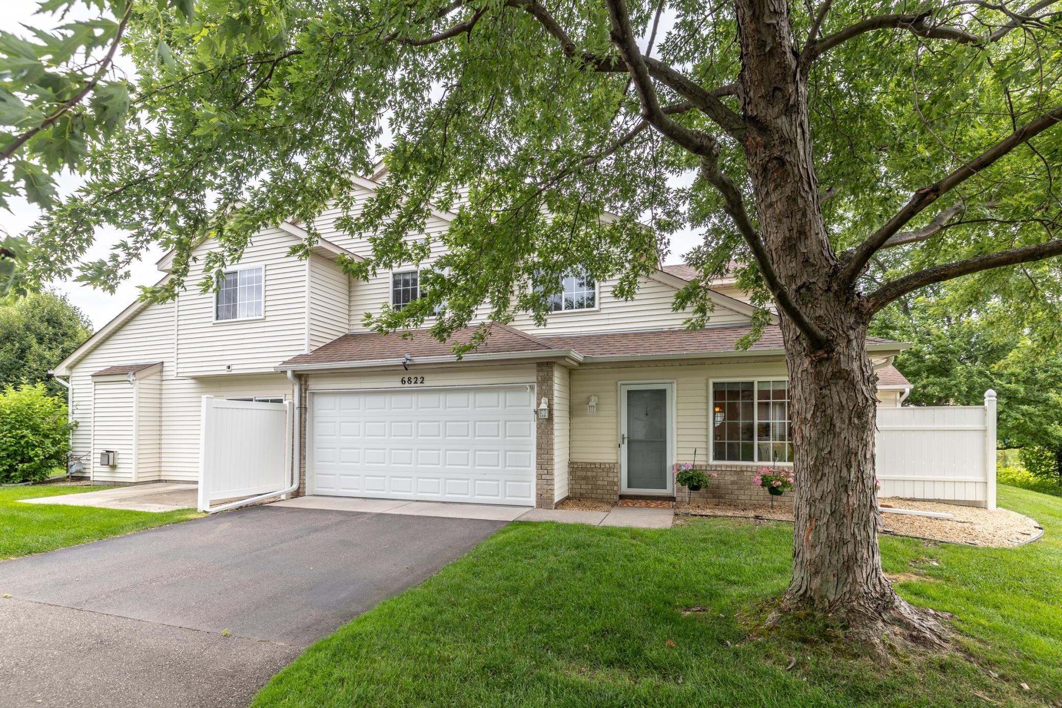
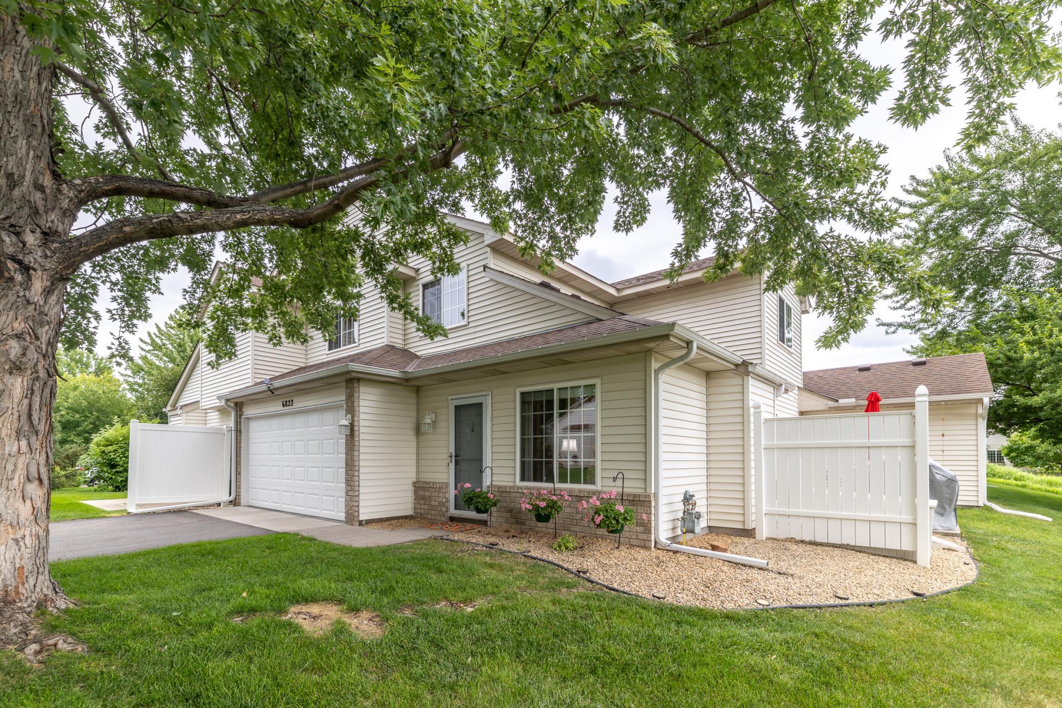
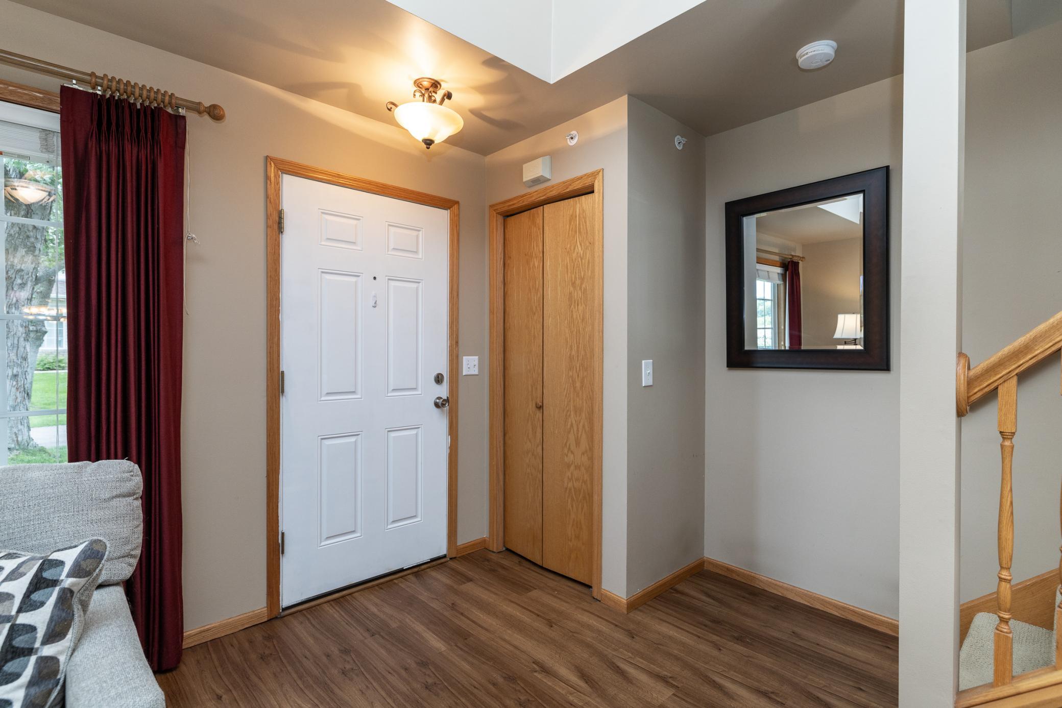
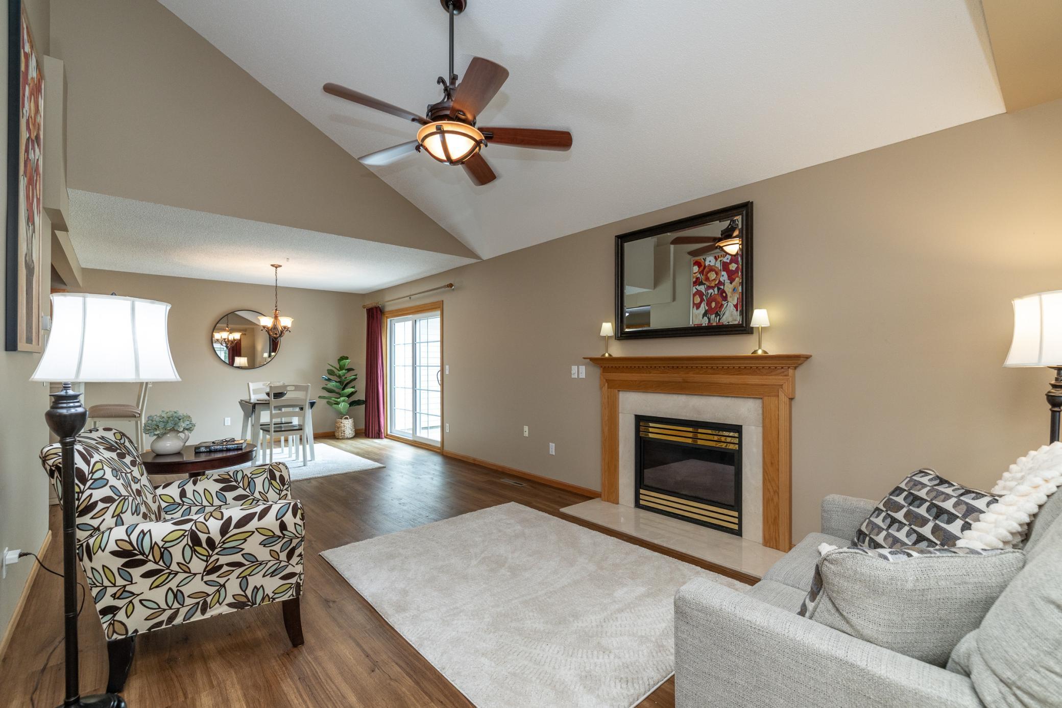
Meticulously maintained by the original owner since new, this beautifully cared-for 2-bedroom, 2-bath side-by-side townhome offers comfortable, low-maintenance living in a convenient Inver Grove Heights location. Built in 1998, this move-in ready home features a spacious main level with newer luxury vinyl plank flooring throughout, a welcoming living room with a cozy gas fireplace, an adjoining dining area with patio door leading to a private patio overlooking peaceful ponds, a convenient main-floor laundry room, half bath, and mud room with direct access to the attached 2-car garage. The well-appointed kitchen offers oak cabinetry stainless steel appliances, and a two-tier breakfast bar that's perfect for perfect casual dining or entertaining. Upstairs, you'll find a versatile loft area, two spacious bedrooms, and a full bath featuring updated luxury vinyl plank flooring a skylight, double-sink vanity, and convenient dual access from both the hallway and the primary bedroom. Enjoy years of worry-free ownership with numerous major updates, including new patio door (2025), washer and dryer (2024), garage door (2019), water softener (2017), furnace and central air conditioning (2016), and water heater (2016). Ideally located with convenient access to parks, gold courses, Harmon Park Preserve, the Inver Grove Heights Community Center, shopping, restaurants, and major freeways, this exceptional townhome offers the perfect combination of comfort, convenience, and pride of ownership.

$1,796/mo

Est. mortgage payment based on a $269,900 home price.

All estimates are provided by Luxury Presence for informational purposes only. Actual amounts may vary.

Additional information

MLS® ID
7117652

Interior Features

Bedrooms
2
Bathrooms
2
Fireplace
Yes
Cooling
Yes
Heating
Yes
Basement
No

Other Property Details

Taxes
$2,626
Tax Frequency
Annually
Association Fee Frequency
Monthly
Garage
Yes
MLS provider logo

Listings courtesy of Northstar MLS as distributed by MLS GRID

All information deemed reliable but not guaranteed and should be independently verified. All properties are subject to prior sale, change or withdrawal. Neither listing broker(s) nor Beth Ulrich shall be responsible for any typographical errors, misinformation, misprints and shall be held totally harmless. Properties displayed may be listed or sold by various participants in the MLS.

Based on information submitted to the MLS GRID as of 3:20 AM UTC on 9/24/2026. All data is obtained from various sources and may not have been verified by broker or MLS GRID. Supplied Open House Information is subject to change without notice. All information should be independently reviewed and verified for accuracy. Properties may or may not be listed by the office/agent presenting the information.

©2026 Northstar MLS . All rights reserved.

DMCA Notice

Powered by Luxury Presence