Property photo 1
Property photo 2
Property photo 3
Property photo 4
Property photo 5
4 Beds
3 Baths
2,100 sqft

$474,900

18135 Gladstone Trail, Lakeville MN, 55044

Price per sqft$226.14
Built in2018
Property size2,100 sqft
Property typeResidential
Courtesy of RE/MAX Advantage Plus, Sandra Warfield Listing Contact:

Overview

Active

Listed Oct 1, 2026

Updated 27h ago

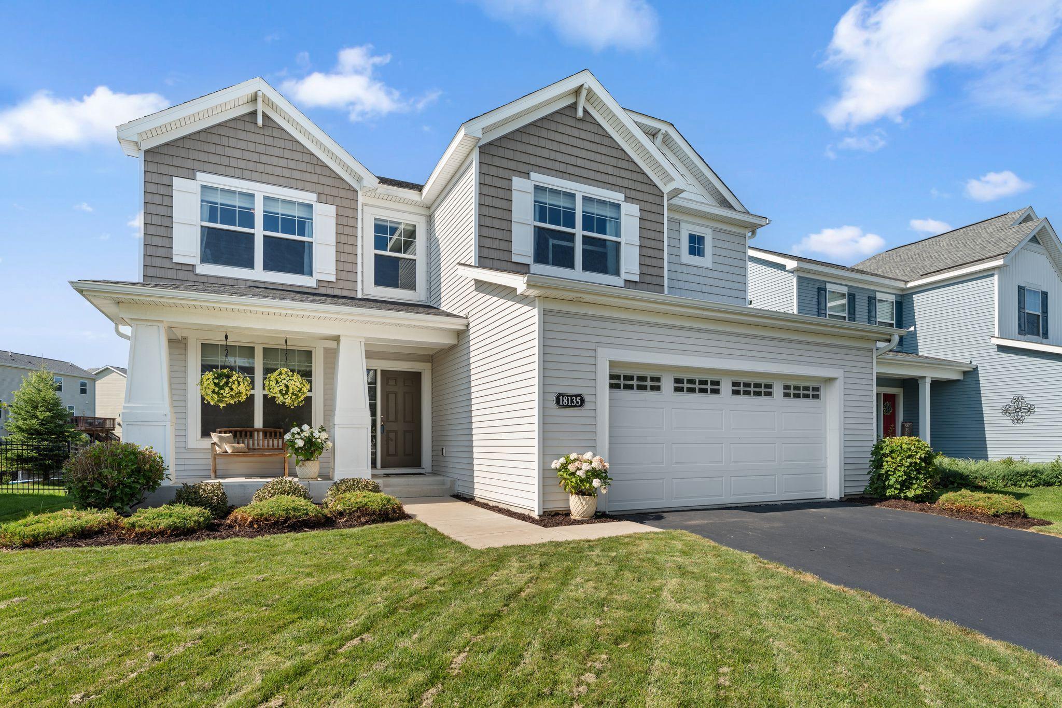
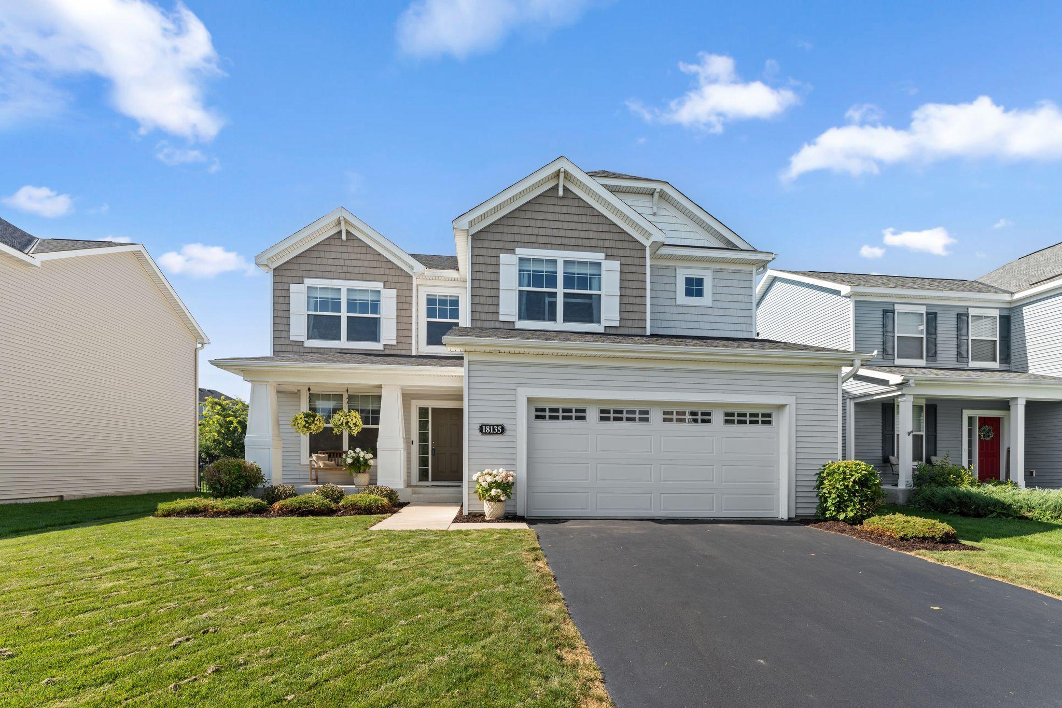
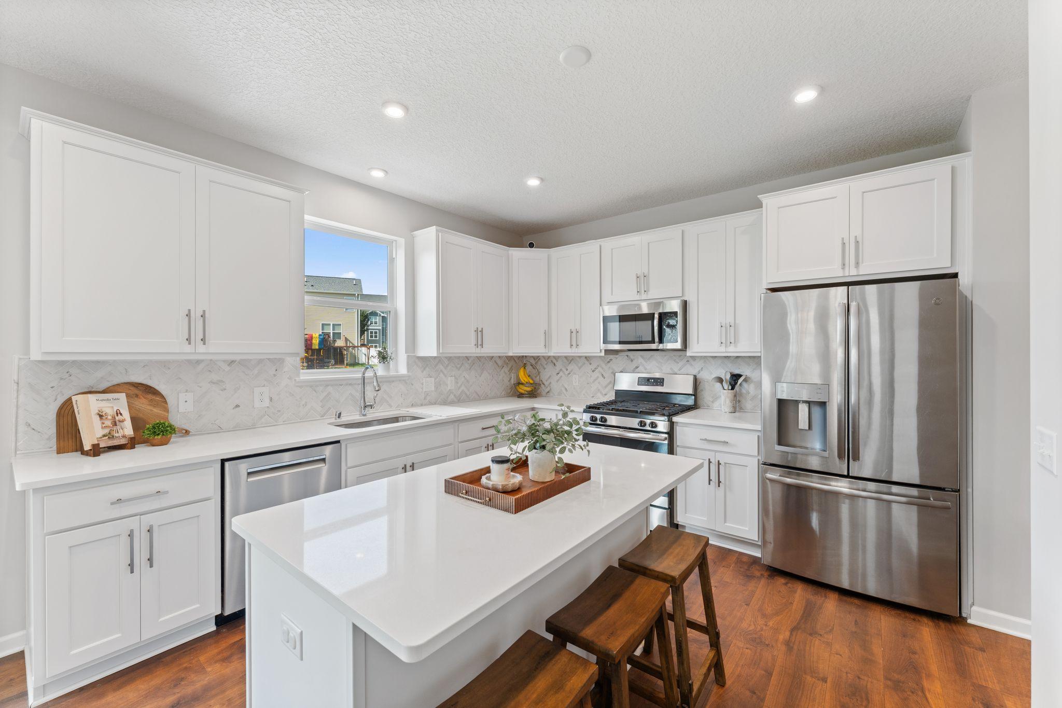
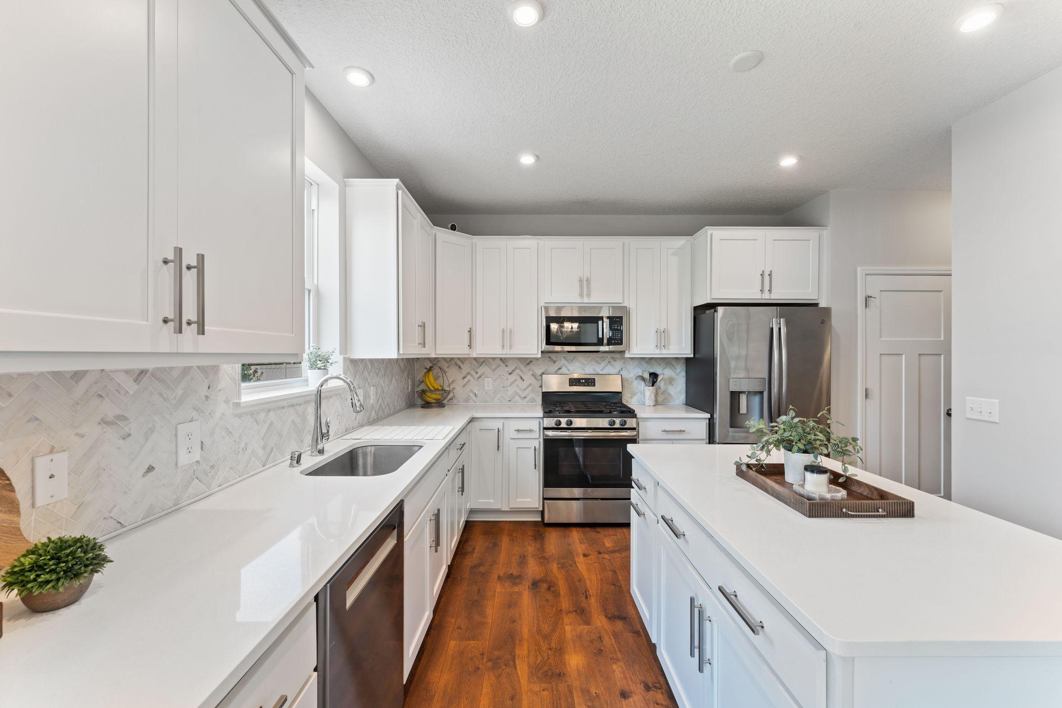
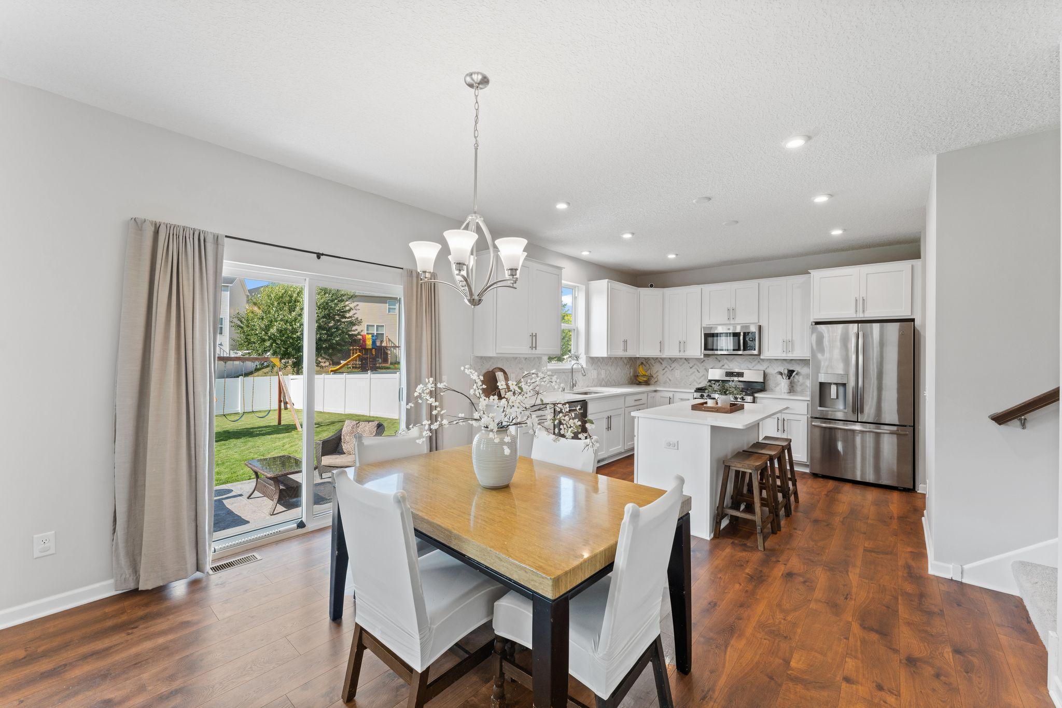
This 2-story home offers wonderful space, style, and layout! The bright, open-concept main level features a sun-filled family room, spacious dining area, and a beautiful kitchen designed for both everyday living and entertaining. Enjoy quartz countertops, stainless steel appliances, a center island, stylish backsplash, and a kitchen window overlooking the huge backyard. A versatile flex room—perfect for a home office, playroom, or den—plus a convenient mudroom and bathroom complete the main level. Upstairs features 4 bedrooms, along with an incredibly convenient upper-level laundry room. The impressive primary suite offers generous space, a private 3/4 bath, and a large walk-in closet. The unfinished lower level provides plenty of room to grow and an opportunity to build equity, with a bathroom already roughed in and space to create a future family room, bedroom, workout area, or more. Additional highlights include brand new carpet on the main level, fresh paint, luxury vinyl plank flooring, wide staircase to the upper level, a welcoming front porch, back patio, in-ground sprinkler system, and an expansive backyard with plenty of room to play, entertain, or simply relax. This home is in the Lakeville school district and part of the Avonlea community. Fantastic community amenities including a clubhouse with fitness center, party room, kitchen, grills, and playground, plus nearby trails for walking and biking. All this in a convenient location close to shopping, restaurants, and more. Move right in and enjoy this home and neighborhood! Updates include: 2026 - New carpet (main level), 2025 - New Washer, 2024 - Dishwasher, 2022 - Installed irrigation system, 2020 - Gutters, Concrete back patio, 2018 - Water softener

$3,160/mo

Est. mortgage payment based on a $474,900 home price.

All estimates are provided by Luxury Presence for informational purposes only. Actual amounts may vary.

Additional information

MLS® ID
7153971

Interior Features

Bedrooms
4
Bathrooms
3
Cooling
Yes
Heating
Yes
Basement
Yes

Exterior Features

Lot Size
0.18 Acres

Other Property Details

Taxes
$4,910
Tax Frequency
Annually
Association Fee Frequency
Monthly
Garage
Yes
MLS provider logo

Listings courtesy of Northstar MLS as distributed by MLS GRID

All information deemed reliable but not guaranteed and should be independently verified. All properties are subject to prior sale, change or withdrawal. Neither listing broker(s) nor Beth Ulrich shall be responsible for any typographical errors, misinformation, misprints and shall be held totally harmless. Properties displayed may be listed or sold by various participants in the MLS.

Based on information submitted to the MLS GRID as of 6:49 AM UTC on 10/9/2026. All data is obtained from various sources and may not have been verified by broker or MLS GRID. Supplied Open House Information is subject to change without notice. All information should be independently reviewed and verified for accuracy. Properties may or may not be listed by the office/agent presenting the information.

©2026 Northstar MLS . All rights reserved.

DMCA Notice

Powered by Luxury Presence