Property photo 1
Property photo 2
Property photo 3
Property photo 4
Property photo 5
2 Beds
2 Baths
896 sqft

$215,000

13051 Crimson Clover Lane, Eden Prairie MN, 55347

Price per sqft$239.96
Built in1997
Property size896 sqft
Property typeResidential
Courtesy of Schatz Real Estate Group, Ted Schatz Listing Contact:

Overview

Active

Listed Oct 9, 2026

Updated 9h ago

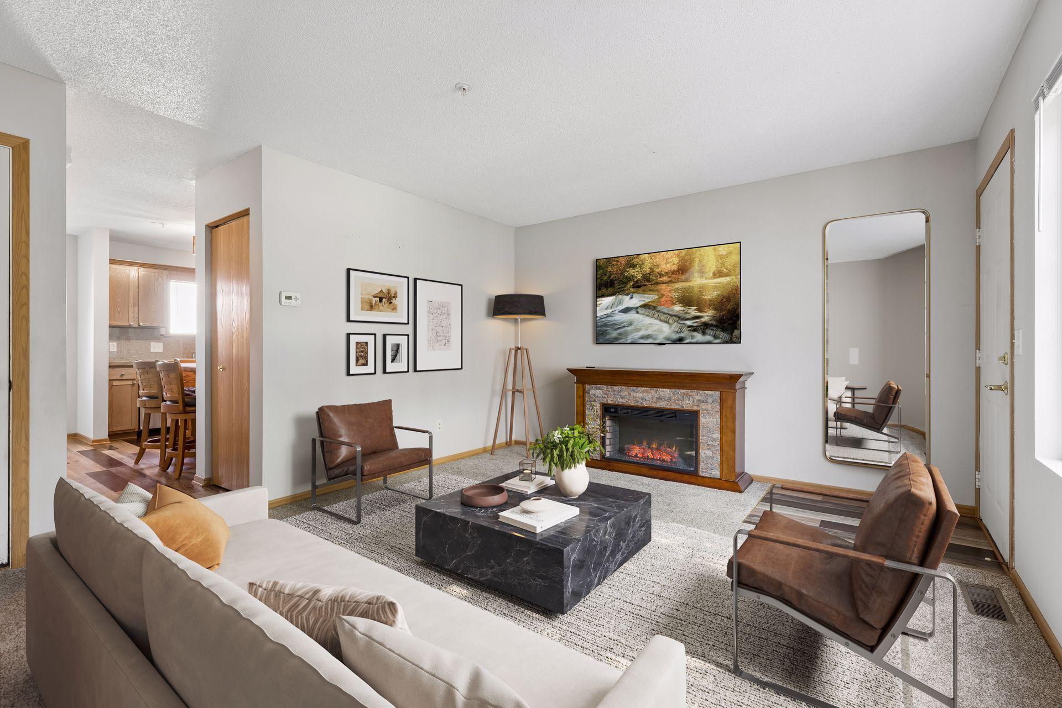
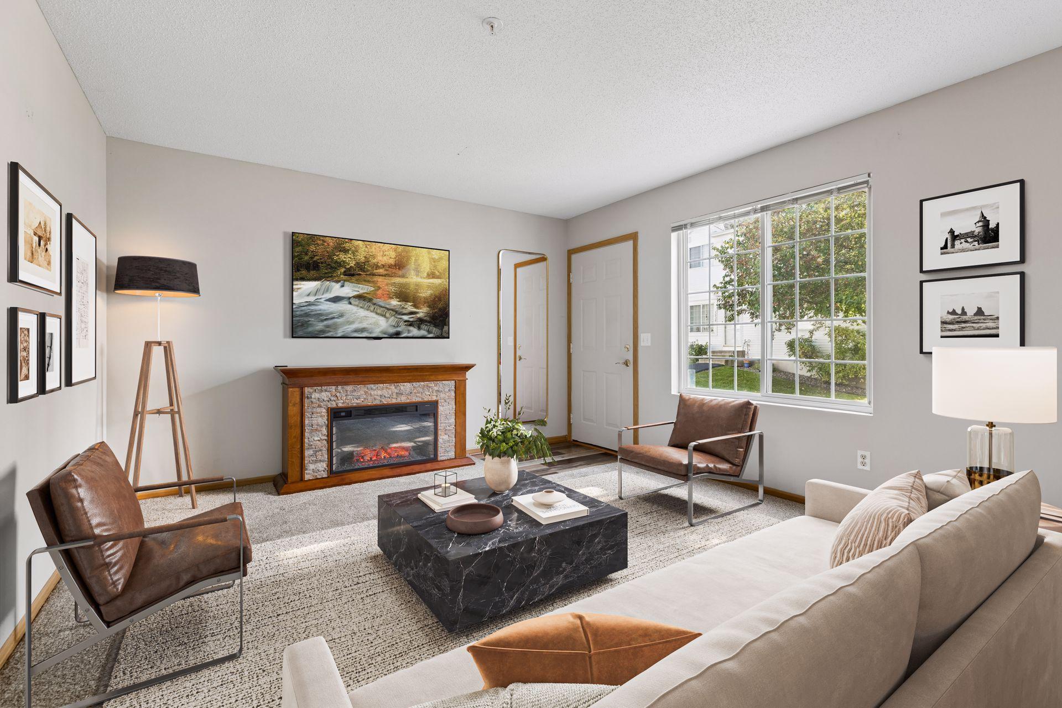
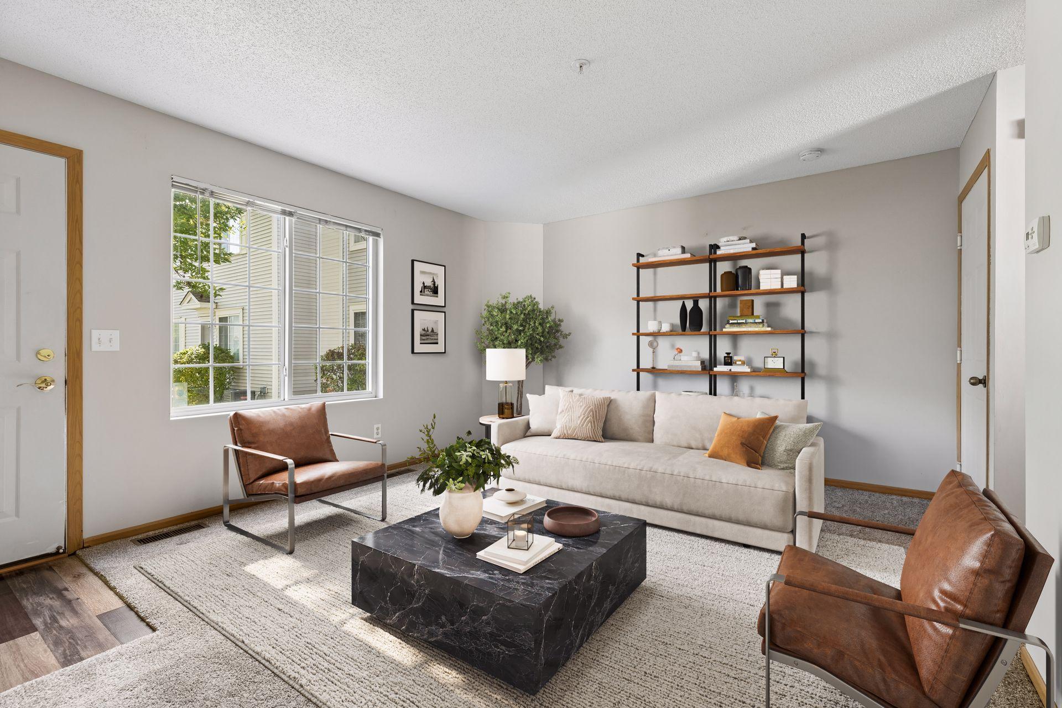
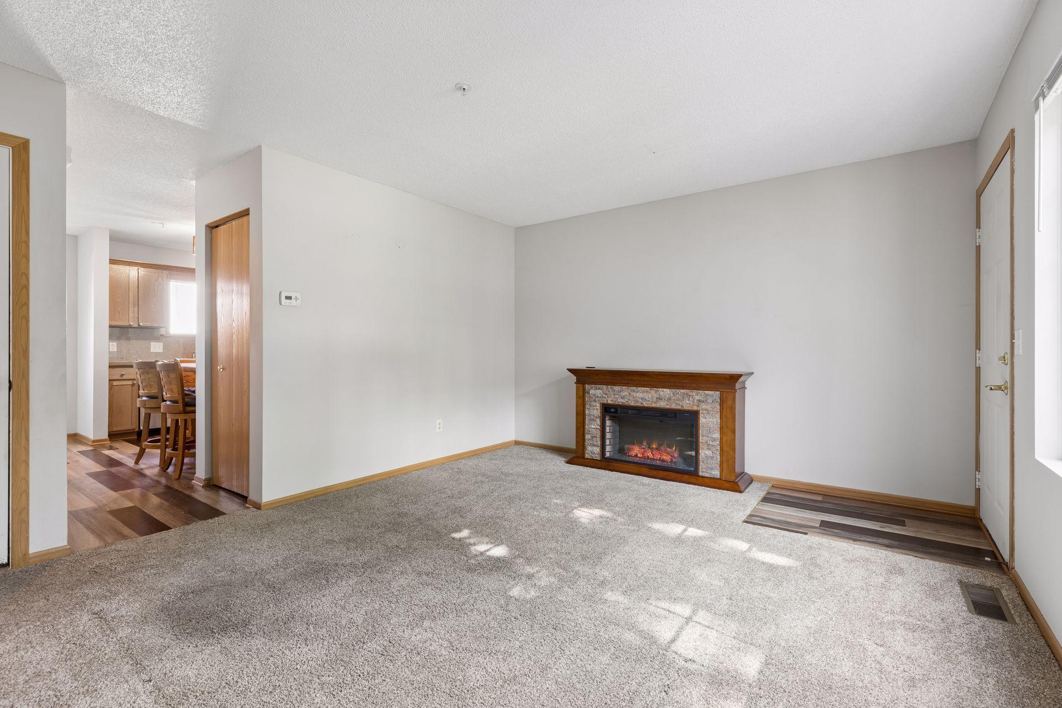
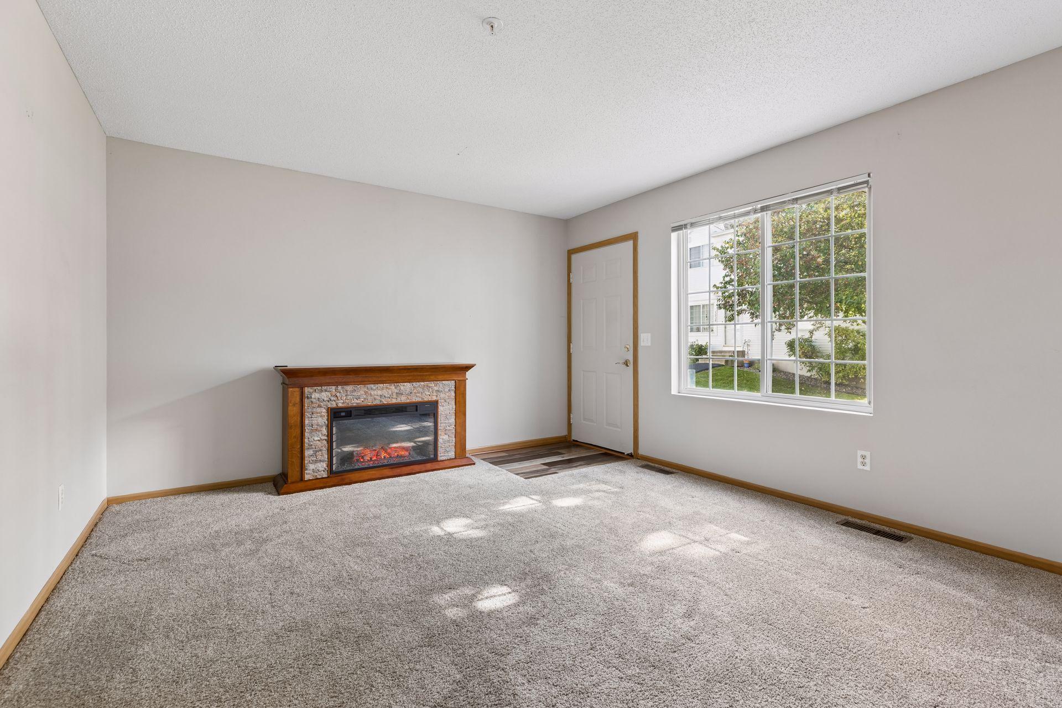
Fantastic multi-level townhome near Staring Lake! Enjoy low maintenance living in a convenient Eden Prairie location. The sunny living room welcomes you to come in and relax by the electric fireplace while the association handles the leaves and snow. New vinyl plank flooring guides you past the a convenient main floor closet and into the kitchen. The kitchen features granite-tile counters and backsplash, plus a convenient peninsula that is perfect for socializing while you cook and for sharing a meal afterwards. The kitchen also features updated stainless steel appliances, which include a french door refrigerator, smooth top range, microwave, and dishwasher. And the convenient main floor half bath completes the main level. Upstairs you'll find two spacious bedrooms with ceiling fans and walk-in closets. The full upstairs bathroom and upper level laundry are perfectly set up to make your morning routine a breeze. The finished tuckunder garage is 27 feet deep, which provides the perfect space for a workshop, a small vehicle, or general storage with plenty of space left for your car. The home also features a brand new roof, new asphalt driveway, vinyl windows, and a wired fiber optic internet connection. Outside you'll find a lovely courtyard, personal driveway, and additional guest parking. Plus you'll love being close to so many shopping, dining, and entertainment options at Eden Prairie Town Center!

$1,430/mo

Est. mortgage payment based on a $215,000 home price.

All estimates are provided by Luxury Presence for informational purposes only. Actual amounts may vary.

Additional information

MLS® ID
7154363

Interior Features

Bedrooms
2
Bathrooms
2
Cooling
Yes
Heating
Yes
Basement
Yes

Exterior Features

Lot Size
0.21 Acres

Other Property Details

Taxes
$2,336
Tax Frequency
Annually
Association Fee Frequency
Monthly
Garage
Yes
MLS provider logo

Listings courtesy of Northstar MLS as distributed by MLS GRID

All information deemed reliable but not guaranteed and should be independently verified. All properties are subject to prior sale, change or withdrawal. Neither listing broker(s) nor Beth Ulrich shall be responsible for any typographical errors, misinformation, misprints and shall be held totally harmless. Properties displayed may be listed or sold by various participants in the MLS.

Based on information submitted to the MLS GRID as of 5:38 AM UTC on 10/11/2026. All data is obtained from various sources and may not have been verified by broker or MLS GRID. Supplied Open House Information is subject to change without notice. All information should be independently reviewed and verified for accuracy. Properties may or may not be listed by the office/agent presenting the information.

©2026 Northstar MLS . All rights reserved.

DMCA Notice

Powered by Luxury Presence