Property photo 1
Property photo 2
Property photo 3
Property photo 4
Property photo 5
3 Beds
2 Baths
1,360 sqft

$221,200

7501 62nd Court N, Brooklyn Park MN, 55428

Price per sqft$162.65
Built in1976
Property size1,360 sqft
Property typeResidential
Courtesy of LPT Realty, LLC, Alexis Smith Listing Contact:

Overview

Active

Listed Jul 23, 2026

Updated Jul 28

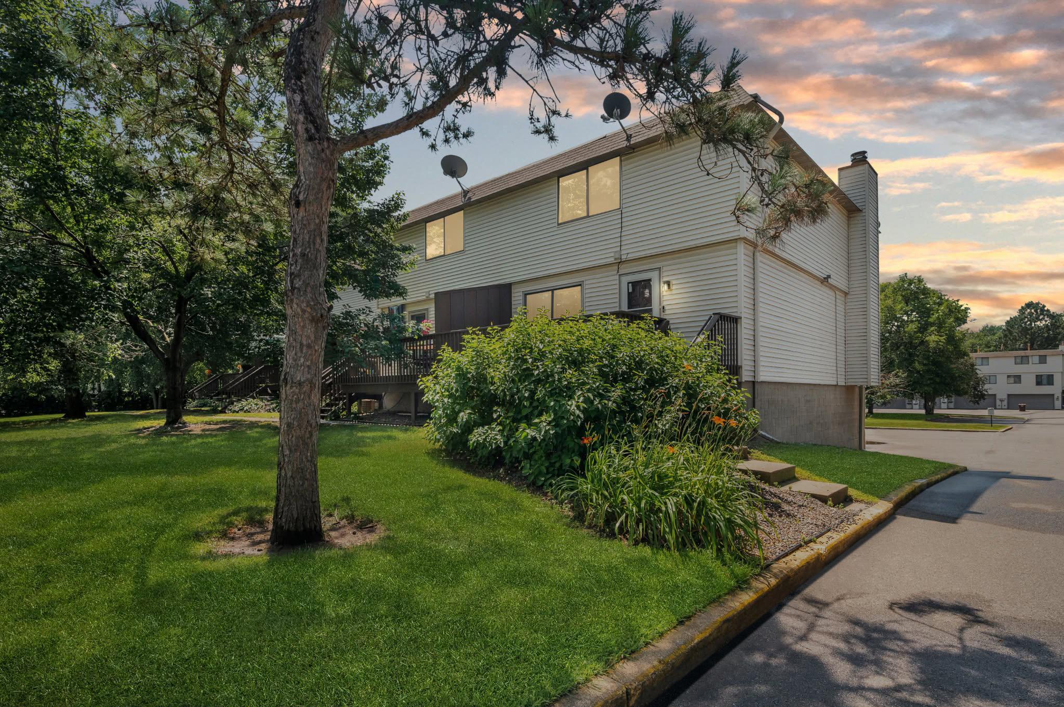
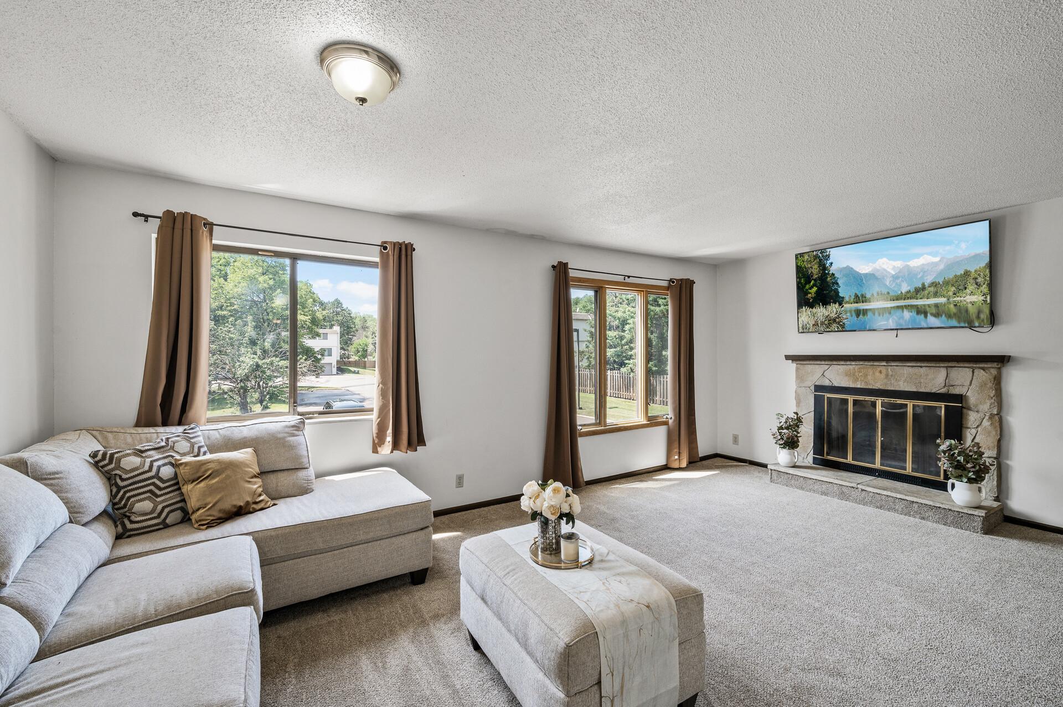
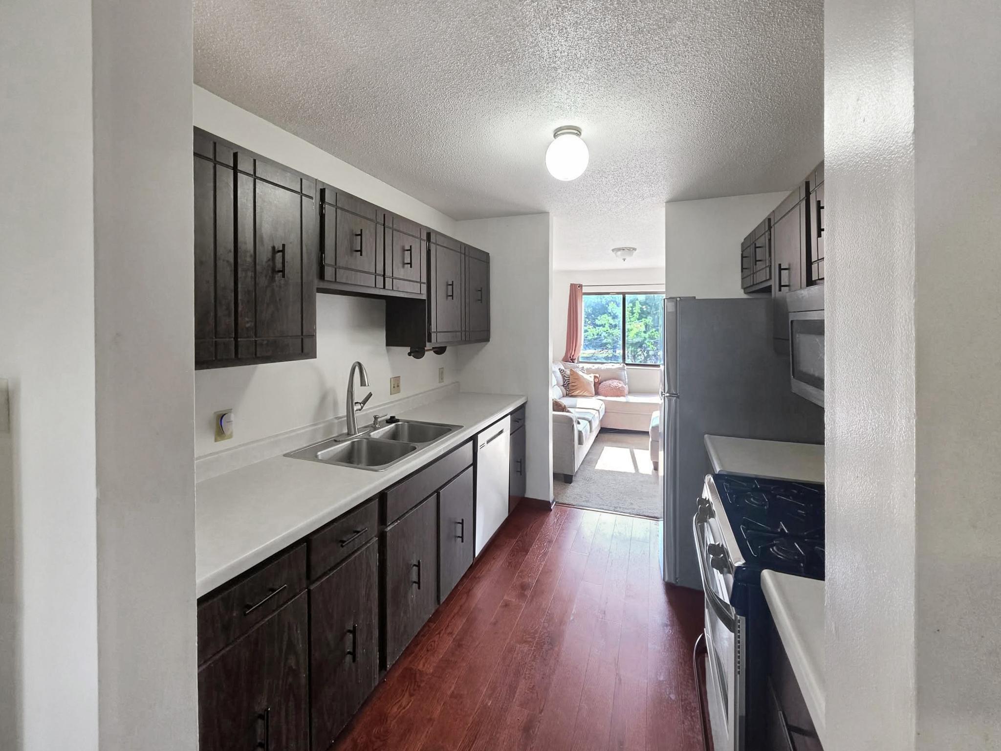
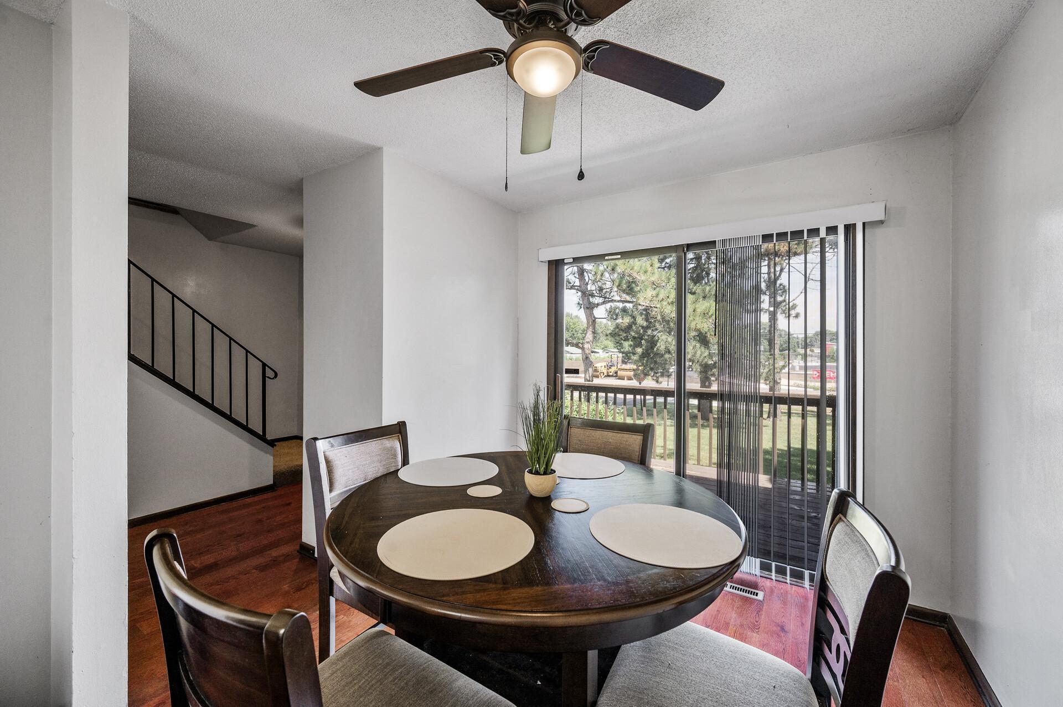
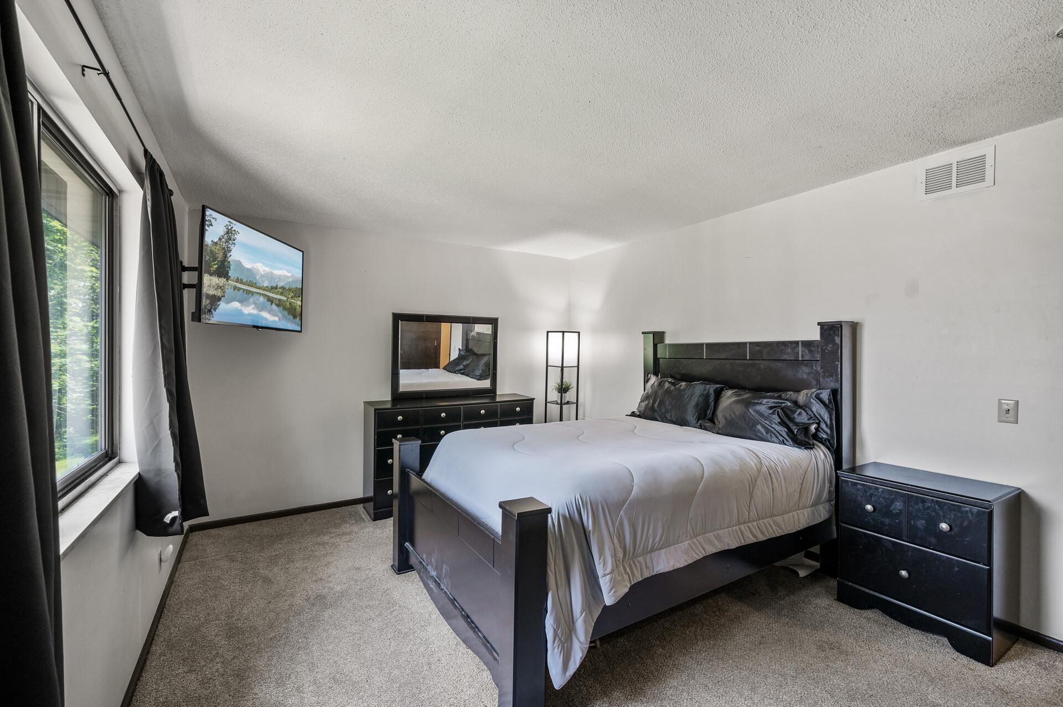
Some homes just feel easy to live in, and this end-unit townhome is one of them. From the moment you step inside, you'll notice a layout that simply works. The dining area, kitchen, and living room flow naturally together, creating a space that's both functional and comfortable. Just off the dining area, the freshly painted deck extends your living space outdoors, creating an easy transition between indoor and outdoor living. The kitchen sits at the center of the home and features stainless steel appliances, updated cabinet hardware, and views into both the dining and living areas, keeping the main level connected. One of the home's standout features is the generously sized living room. Centered around a cozy fireplace and enhanced by the additional windows that come with an end-unit location, it offers plenty of space to arrange your furniture, relax at the end of the day, or gather with family and friends. A convenient half bathroom completes the main level. Upstairs, you'll find three bedrooms, including a spacious primary bedroom with a walk-in closet, along with a full bathroom that serves the upper level. Recent improvements include a freshly painted deck, updated kitchen cabinet hardware, a new garage door spring, and professionally cleaned carpeting. The attached two-car garage provides direct access into the home, adding convenience throughout every season. Conveniently located near parks, shopping, restaurants, public transit, and major commuting routes, this home offers a thoughtful layout, generous living space, and everyday convenience. Come experience the space for yourself and see what makes this home feel so inviting.

$1,472/mo

Est. mortgage payment based on a $221,200 home price.

All estimates are provided by Luxury Presence for informational purposes only. Actual amounts may vary.

Additional information

MLS® ID
7113496

Interior Features

Bedrooms
3
Bathrooms
2
Fireplace
Yes
Cooling
Yes
Heating
Yes
Basement
Yes

Exterior Features

Lot Size
0.02 Acres

Other Property Details

Taxes
$3,286
Tax Frequency
Annually
Association Fee Frequency
Monthly
Garage
Yes
MLS provider logo

Listings courtesy of Northstar MLS as distributed by MLS GRID

All information deemed reliable but not guaranteed and should be independently verified. All properties are subject to prior sale, change or withdrawal. Neither listing broker(s) nor Beth Ulrich shall be responsible for any typographical errors, misinformation, misprints and shall be held totally harmless. Properties displayed may be listed or sold by various participants in the MLS.

Based on information submitted to the MLS GRID as of 3:40 AM UTC on 7/28/2026. All data is obtained from various sources and may not have been verified by broker or MLS GRID. Supplied Open House Information is subject to change without notice. All information should be independently reviewed and verified for accuracy. Properties may or may not be listed by the office/agent presenting the information.

©2026 Northstar MLS . All rights reserved.

DMCA Notice

Powered by Luxury Presence