Property photo 1
Property photo 2
Property photo 3
Property photo 4
Property photo 5
5 Beds
5 Baths
4,603 sqft

$999,900

4605 Sunset Lane, Excelsior MN, 55331

Price per sqft$217.23
Built in2022
Property size4,603 sqft
Property typeResidential
Courtesy of Compass, Michael J Pahl Listing Contact:

Overview

Active

Listed Sep 3, 2026

Updated 2 weeks ago

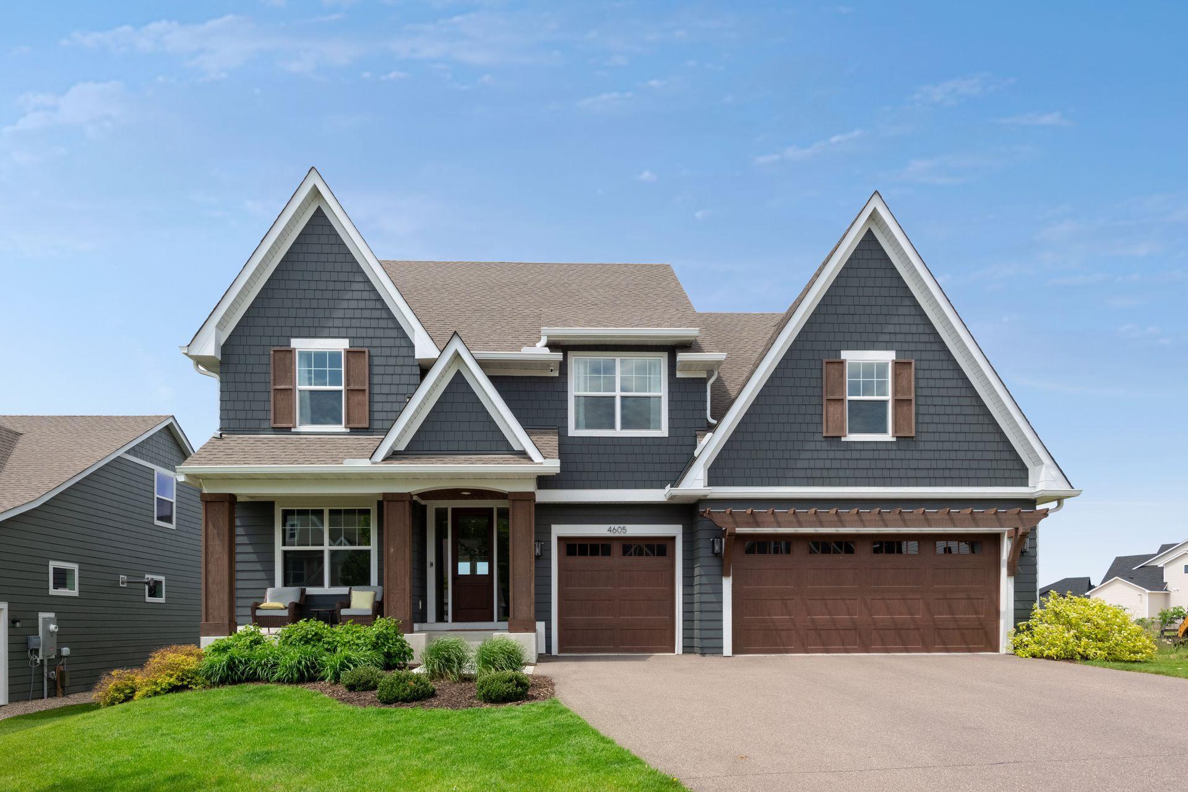
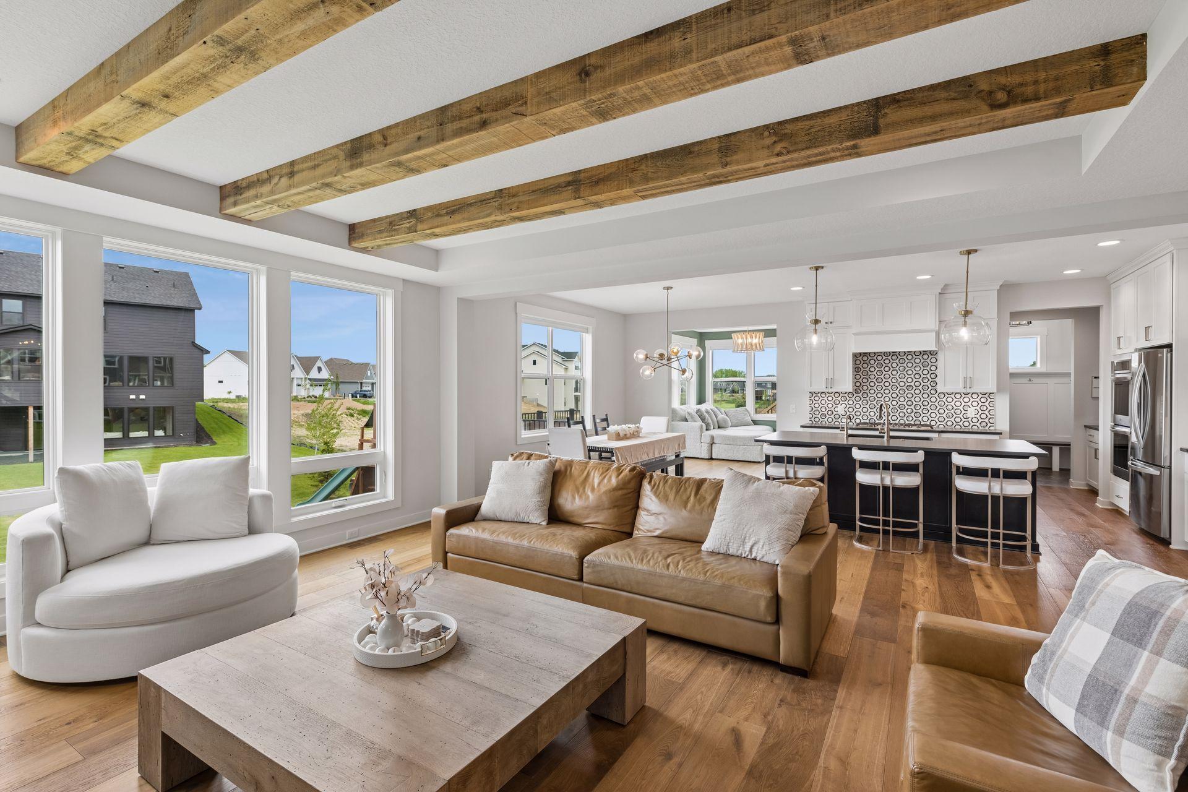
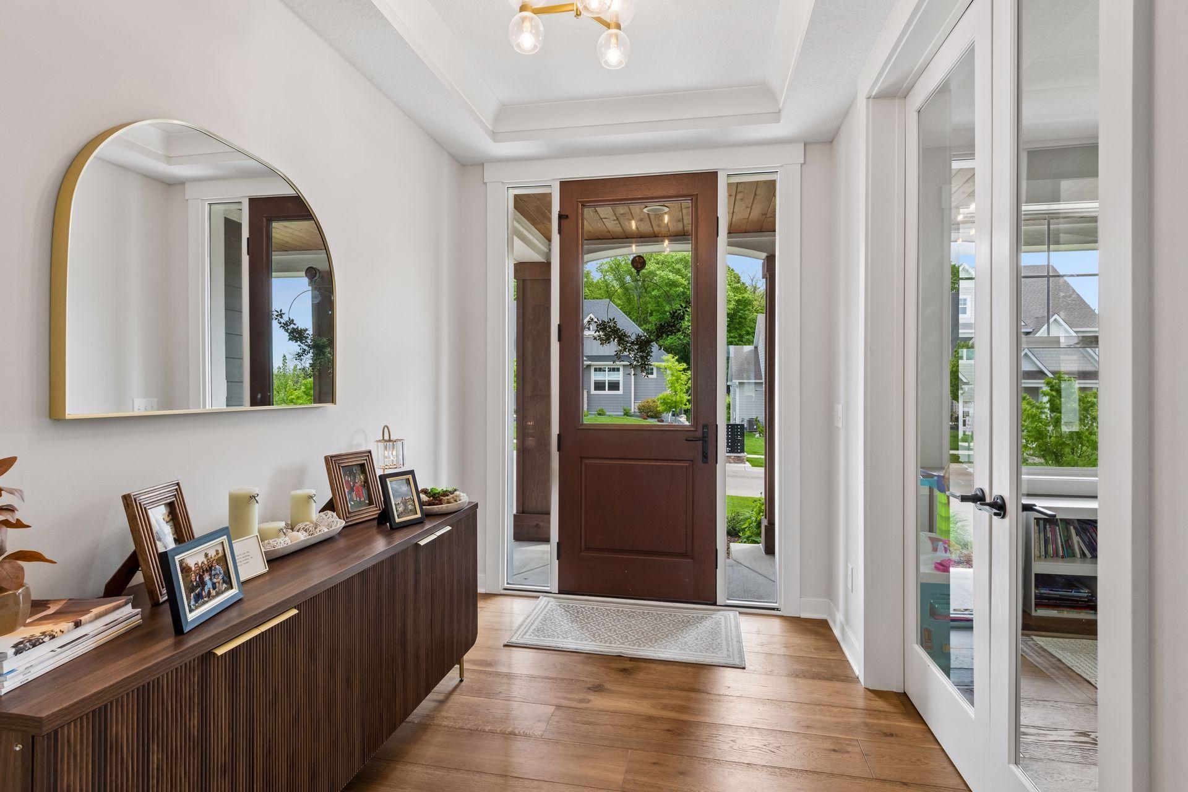
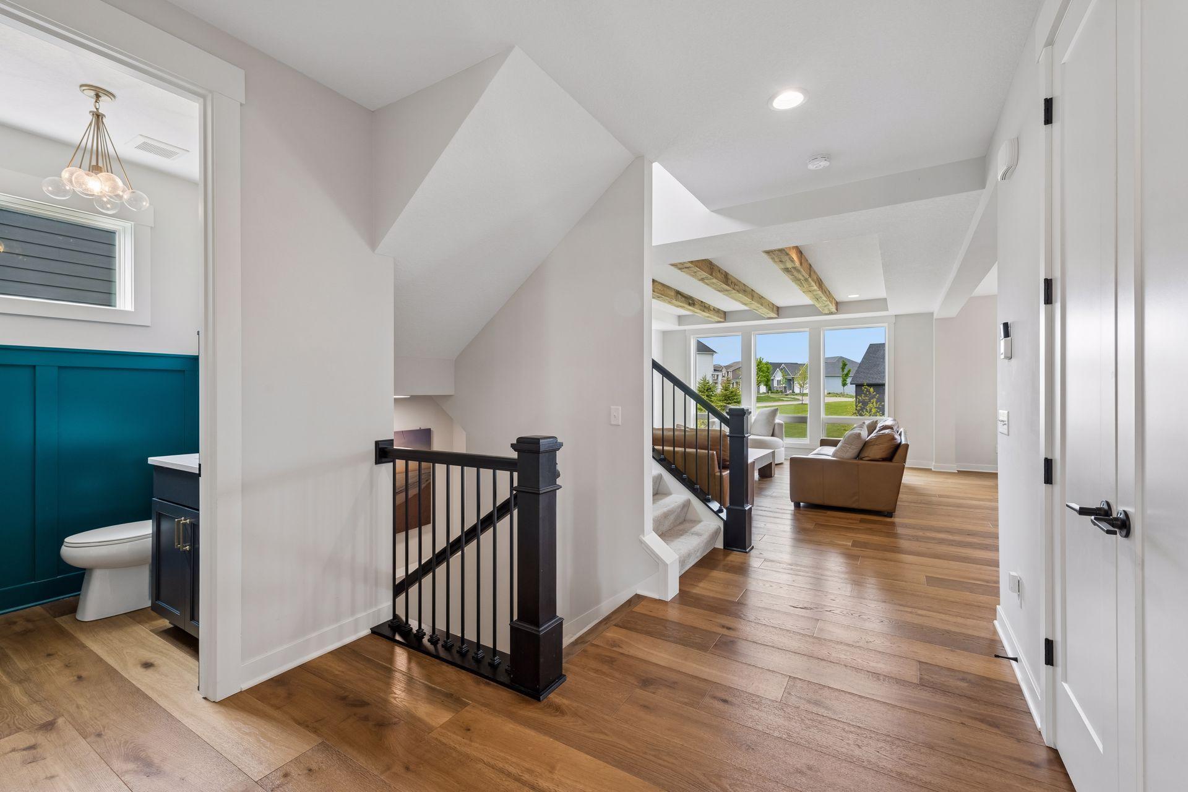
Welcome to this stunning 2022 custom Stonegate/Gonyea Homes masterpiece in the highly sought-after Woodland Cove – The Meadows on Halstead’s Bay. Former the Riley Model Home, this exceptional residence is filled with designer upgrades, impeccable craftsmanship, and luxurious finishes throughout. Perfectly situated on a gorgeous lot, this breathtaking home offers 4,603 square feet of beautifully designed living space featuring soaring ceilings, striking natural wood beams, gleaming White Oak hardwood floors, cozy fireplaces, and walls of windows that flood the home with natural light. The gourmet kitchen is the heart of the home with custom cabinetry, Quartz countertops, premium finishes, and abundant storage, flowing seamlessly into the open-concept living and dining spaces — ideal for entertaining. Enjoy peaceful mornings in the four-season sunroom or unwind on the expansive outdoor deck overlooking the serene setting. The upper level features four spacious bedrooms including a luxurious primary suite with a spa-like bath and oversized walk-in closet, along with an upgraded laundry room and impressive bonus room. The beautifully finished lower level offers a spacious family room, fifth bedroom, and additional bath. Woodland Cove offers incredible community amenities including 2 heated pools, 2 clubhouses, firepit area, pickleball court and access to over 12 miles of scenic trails connected to regional park systems. Conveniently located near lakes, parks, shopping, dining, and award-winning schools, this remarkable home offers the perfect blend of luxury, comfort, and lifestyle. Busing to Minnetonka schools is available in the neighborhood.

$6,652/mo

Est. mortgage payment based on a $999,900 home price.

All estimates are provided by Luxury Presence for informational purposes only. Actual amounts may vary.

Additional information

MLS® ID
7138807

Interior Features

Bedrooms
5
Bathrooms
5
Fireplace
Yes
Cooling
Yes
Heating
Yes
Basement
Yes

Exterior Features

Lot Size
0.21 Acres

Other Property Details

Taxes
$8,947
Tax Frequency
Annually
Association Fee Frequency
Monthly
Garage
Yes
MLS provider logo

Listings courtesy of Northstar MLS as distributed by MLS GRID

All information deemed reliable but not guaranteed and should be independently verified. All properties are subject to prior sale, change or withdrawal. Neither listing broker(s) nor Beth Ulrich shall be responsible for any typographical errors, misinformation, misprints and shall be held totally harmless. Properties displayed may be listed or sold by various participants in the MLS.

Based on information submitted to the MLS GRID as of 6:51 AM UTC on 9/26/2026. All data is obtained from various sources and may not have been verified by broker or MLS GRID. Supplied Open House Information is subject to change without notice. All information should be independently reviewed and verified for accuracy. Properties may or may not be listed by the office/agent presenting the information.

©2026 Northstar MLS . All rights reserved.

DMCA Notice

Powered by Luxury Presence