Property photo 1
Property photo 2
Property photo 3
Property photo 4
Property photo 5
2 Beds
3 Baths
2,013 sqft

$249,900

164 Kingswood Drive, Red Wing MN, 55066

Price per sqft$124.14
Built in1979
Property size2,013 sqft
Property typeResidential
Courtesy of Keller Williams Premier Realty, Stephanie Checkley Listing Contact:

Overview

Active

Listed Sep 3, 2026

Updated 5 days ago

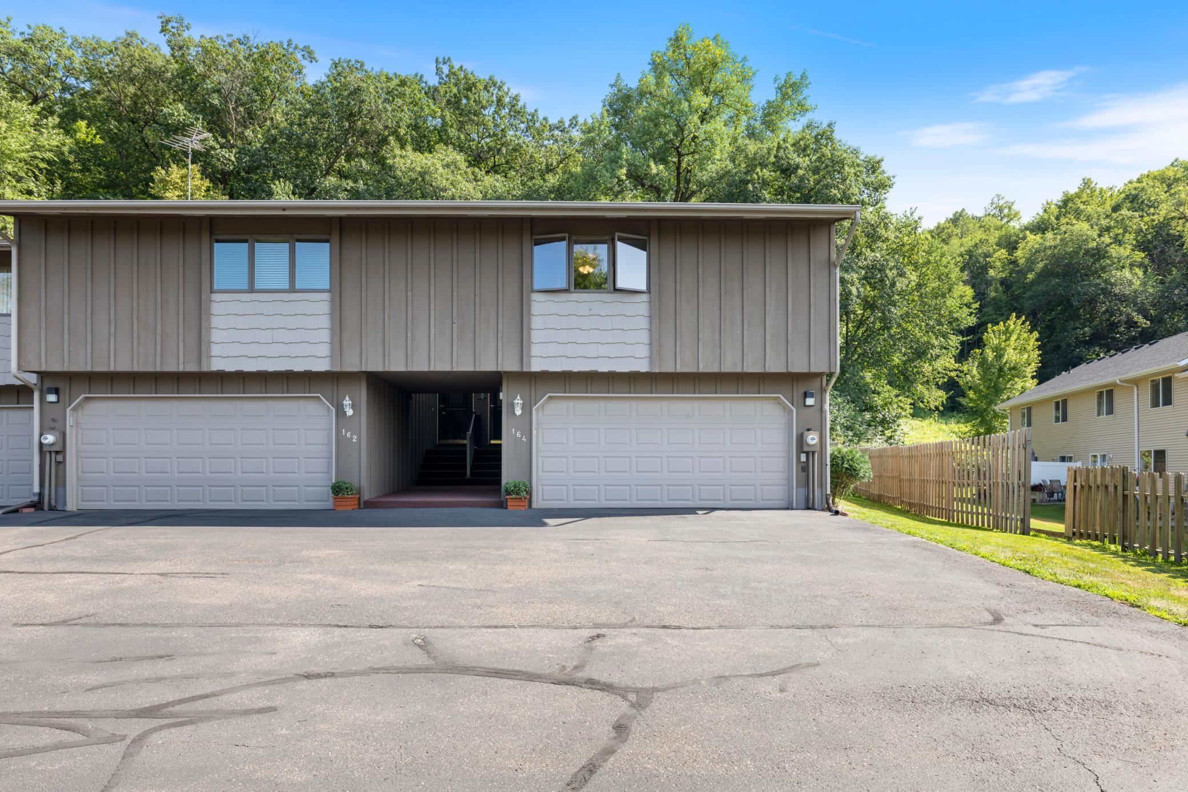
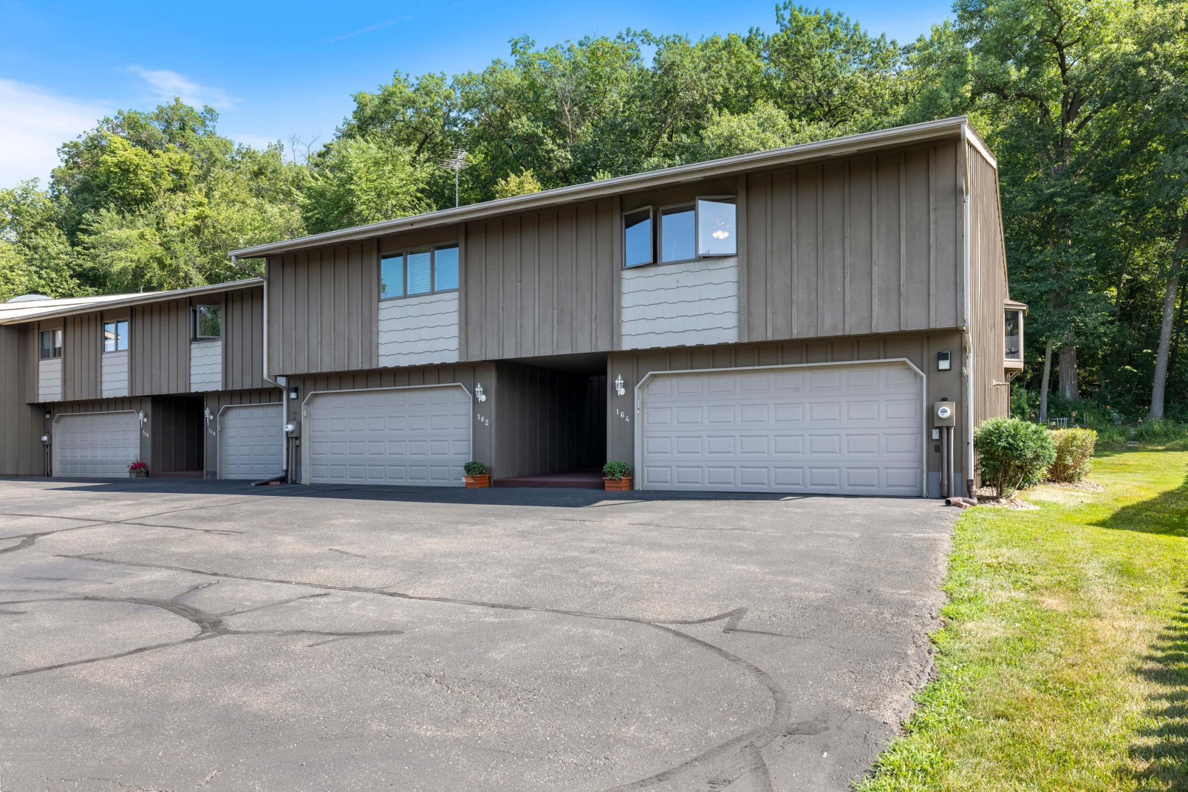
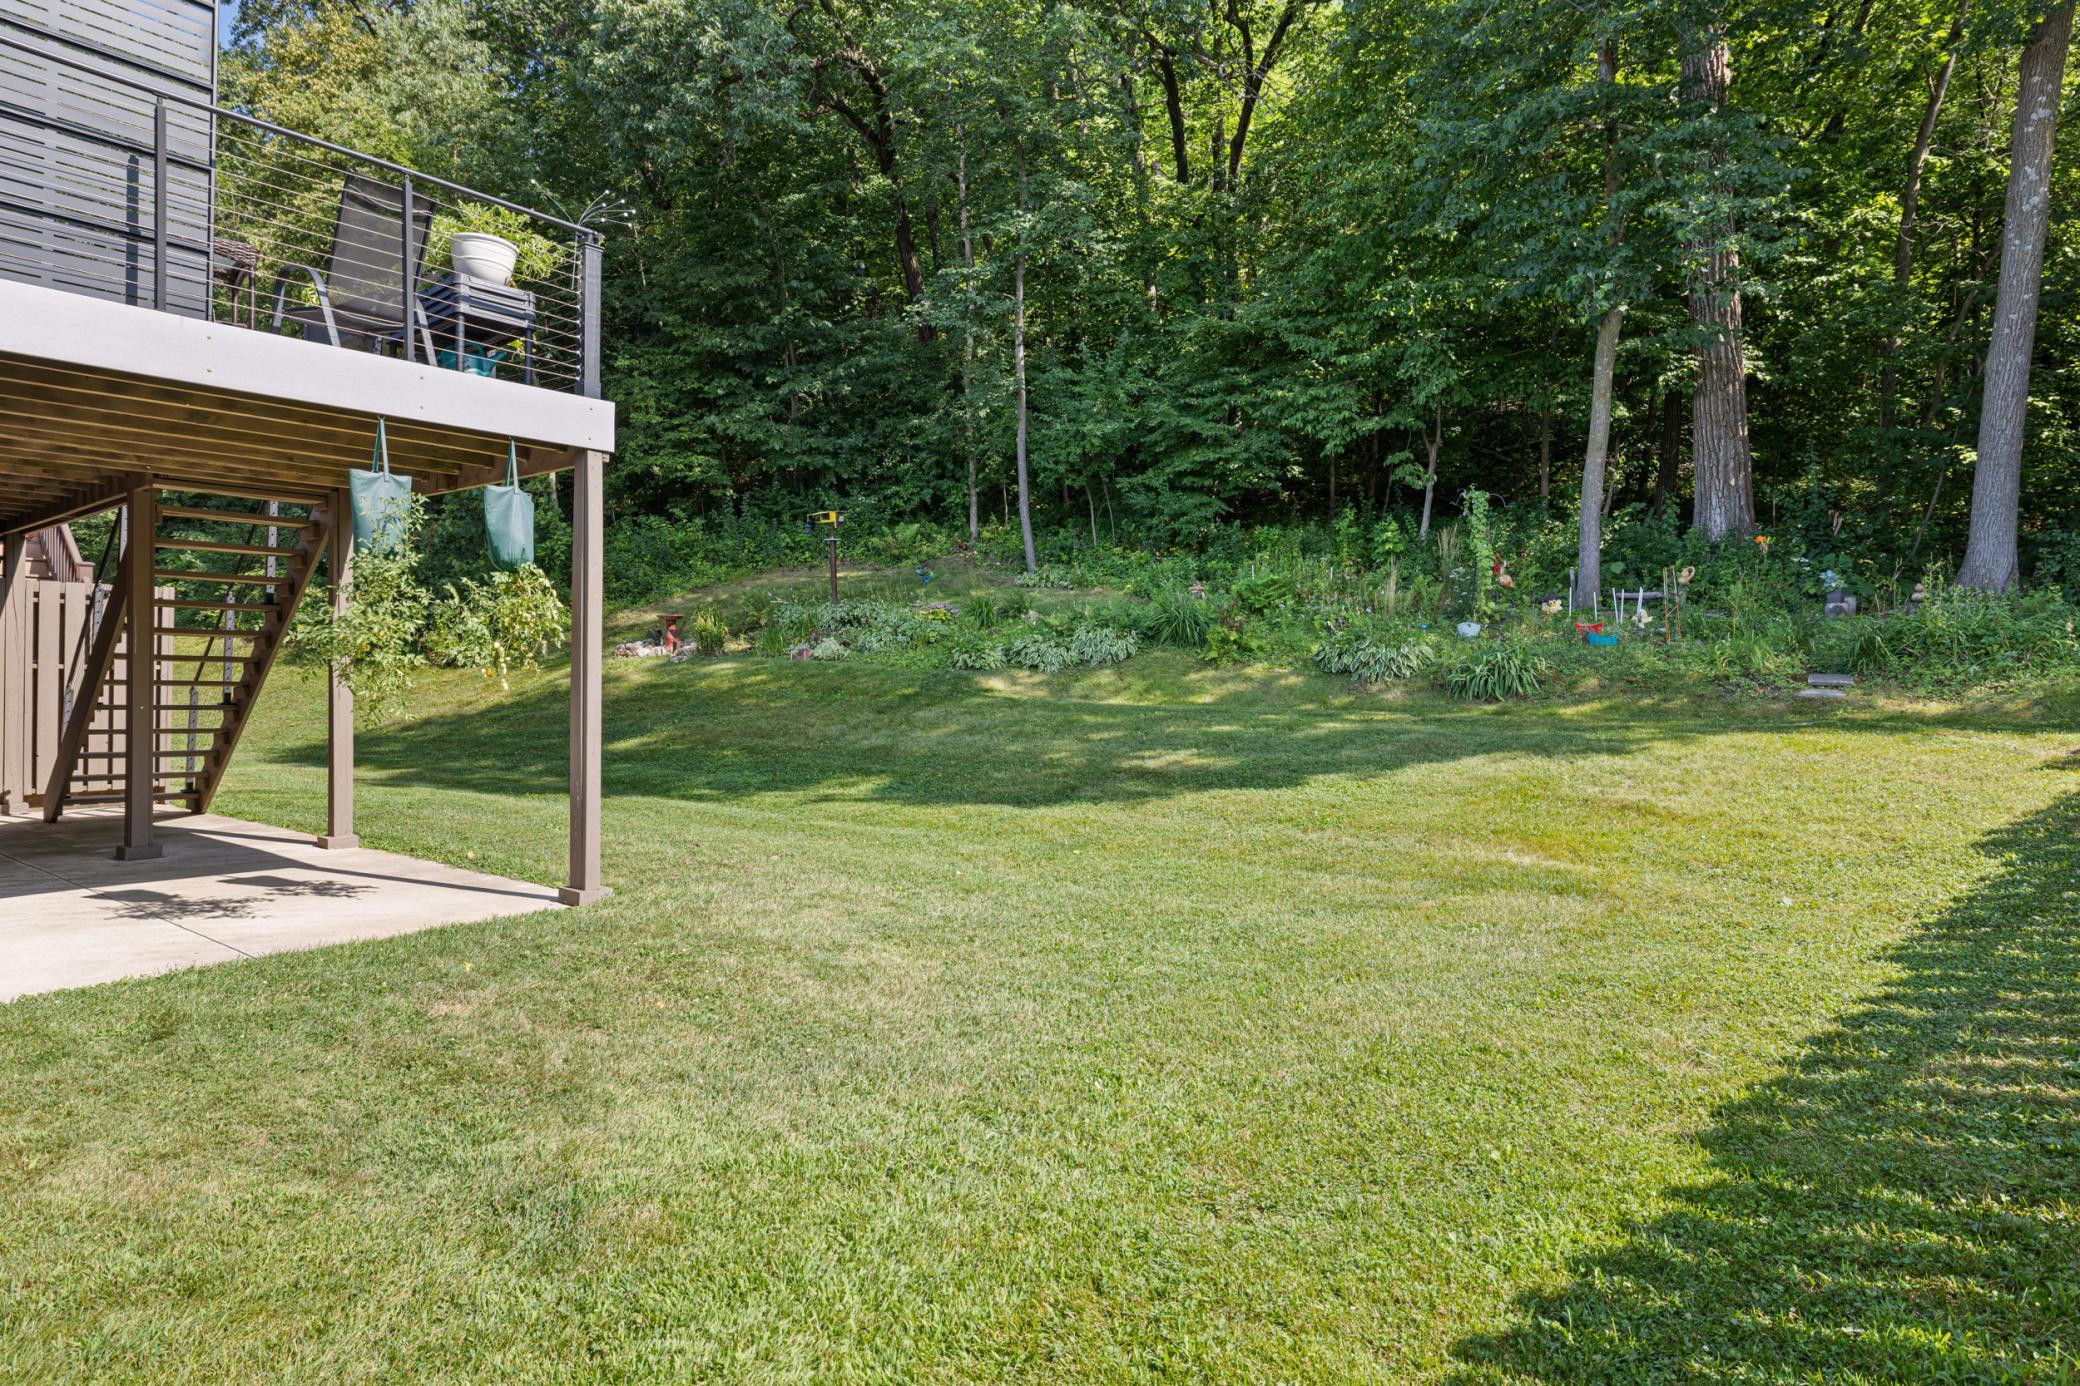
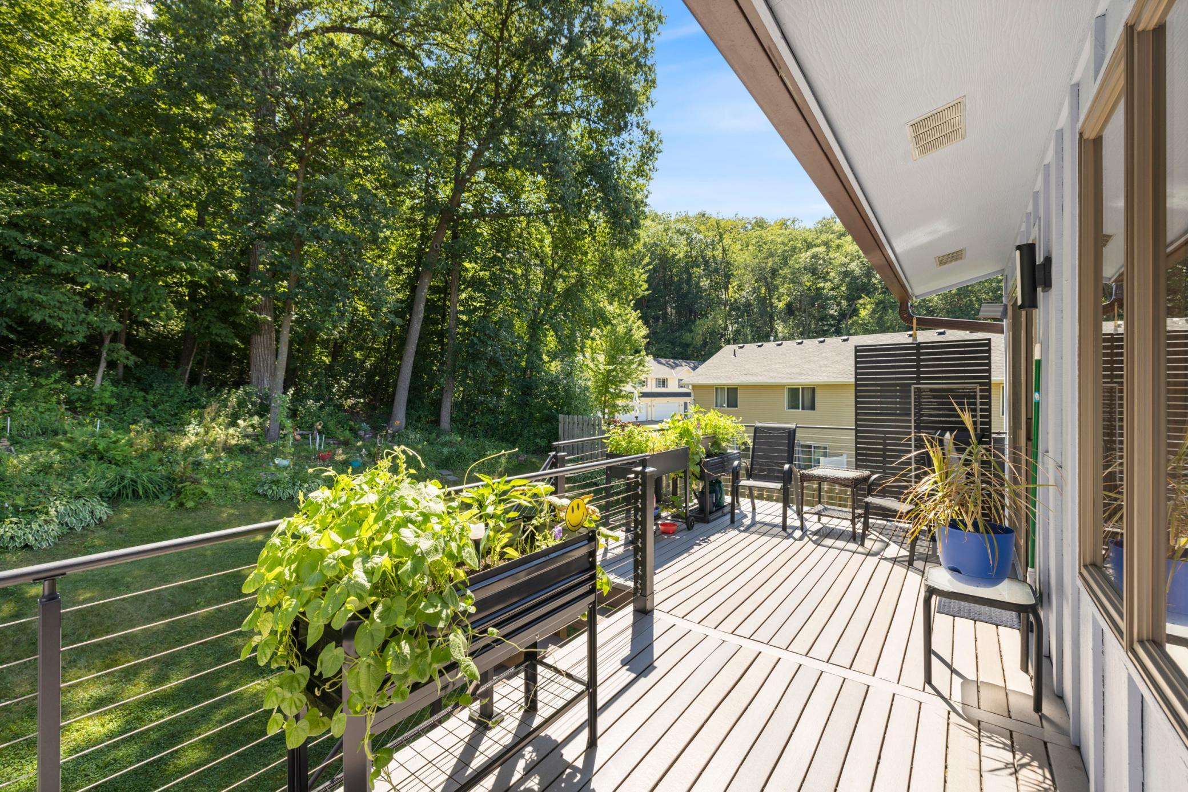
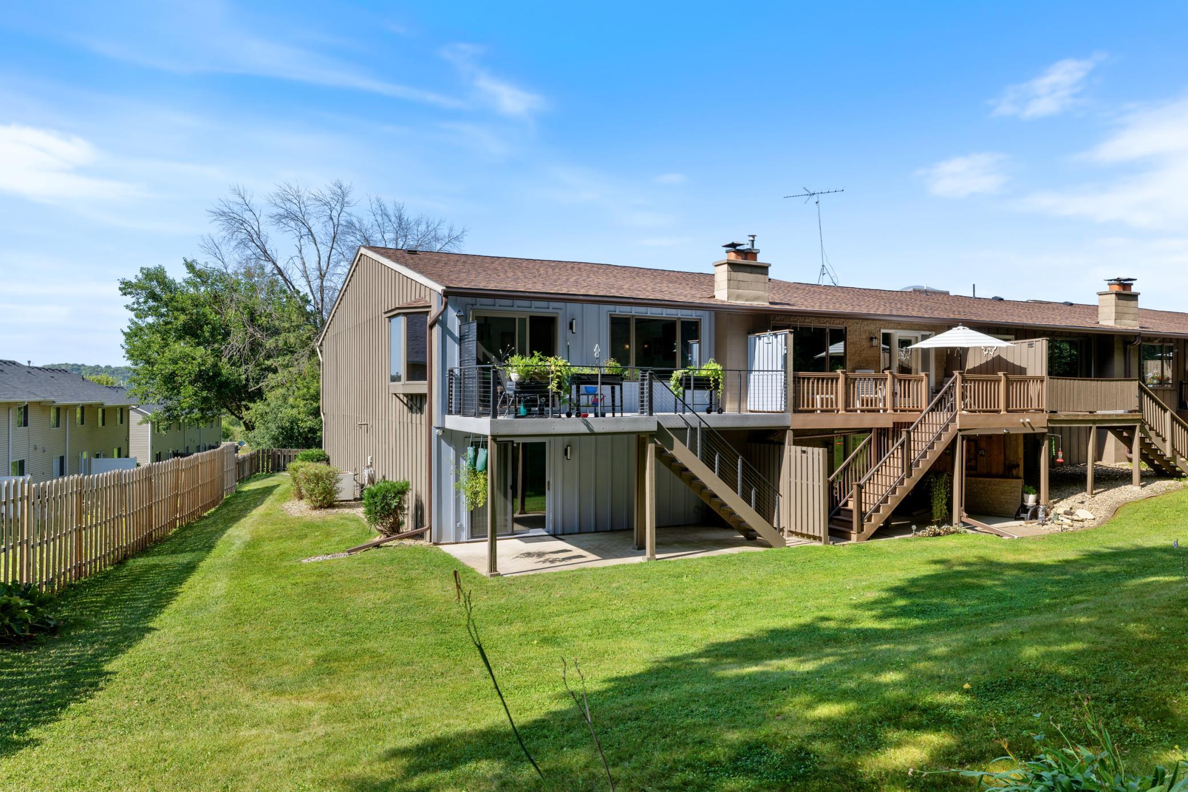
Welcome home to this spacious end unit townhome offering abundant natural light, a flexible layout and a peaceful backyard overlooking a wooded natural bluff. The main level features an inviting living room with large windows, an open dining area and a functional kitchen with generous cabinet and counter space. A new 78 inch sliding patio door, installed in January 2026, opens to the expansive deck, which was newly built in 2024. Both bedrooms are conveniently located on the main level, including a spacious primary suite with a private bathroom and walk in closet. The finished walkout lower level offers an impressive family room with a wood burning fireplace, an additional bathroom, laundry and utility space, and generous storage. Recent improvements include updated flooring and paint throughout within the past five years, refreshed flooring and paint in all three bathrooms, and newly updated stairs with laminate flooring. Additional updates include a new wood fence in 2021, water heater in 2021, washer and dryer in 2020, furnace blower in 2023, and a new roof approximately five years ago. The wood siding has been carefully maintained, with one side painted each year, and homeowners have the freedom to choose their exterior paint color in the back without restrictions. Enjoy multiple outdoor spaces, including the walkout covered patio, large backyard and private deck, all ideal for relaxing or entertaining. An attached two car garage adds everyday convenience. Located within a quiet, low key, self managed association of only eight homes with a low monthly HOA fee, this thoughtfully updated townhome offers comfort, privacy and exceptional value. Also located on the Cannon Falls bike trail, and only 2 blocks from the elementary school!

$1,663/mo

Est. mortgage payment based on a $249,900 home price.

All estimates are provided by Luxury Presence for informational purposes only. Actual amounts may vary.

Additional information

MLS® ID
7109613

Interior Features

Bedrooms
2
Bathrooms
3
Fireplace
Yes
Cooling
Yes
Heating
Yes
Basement
Yes

Exterior Features

Lot Size
0.04 Acres

Other Property Details

Taxes
$2,428
Tax Frequency
Annually
Association Fee Frequency
Monthly
Garage
Yes
MLS provider logo

Listings courtesy of Northstar MLS as distributed by MLS GRID

All information deemed reliable but not guaranteed and should be independently verified. All properties are subject to prior sale, change or withdrawal. Neither listing broker(s) nor Beth Ulrich shall be responsible for any typographical errors, misinformation, misprints and shall be held totally harmless. Properties displayed may be listed or sold by various participants in the MLS.

Based on information submitted to the MLS GRID as of 3:33 AM UTC on 10/6/2026. All data is obtained from various sources and may not have been verified by broker or MLS GRID. Supplied Open House Information is subject to change without notice. All information should be independently reviewed and verified for accuracy. Properties may or may not be listed by the office/agent presenting the information.

©2026 Northstar MLS . All rights reserved.

DMCA Notice

Powered by Luxury Presence