Property photo 1
Property photo 2
Property photo 3
Property photo 4
Property photo 5
4 Beds
4 Baths
3,553 sqft

Contact for Price

11156 21st Street, Saint Michael MN, 55376

Built in2002
Property size3,553 sqft
Property typeResidential
Courtesy of Keller Williams Classic Rlty NW, David A Foy Listing Contact:

Overview

Active

Listed Sep 25, 2026

Updated 7 days ago

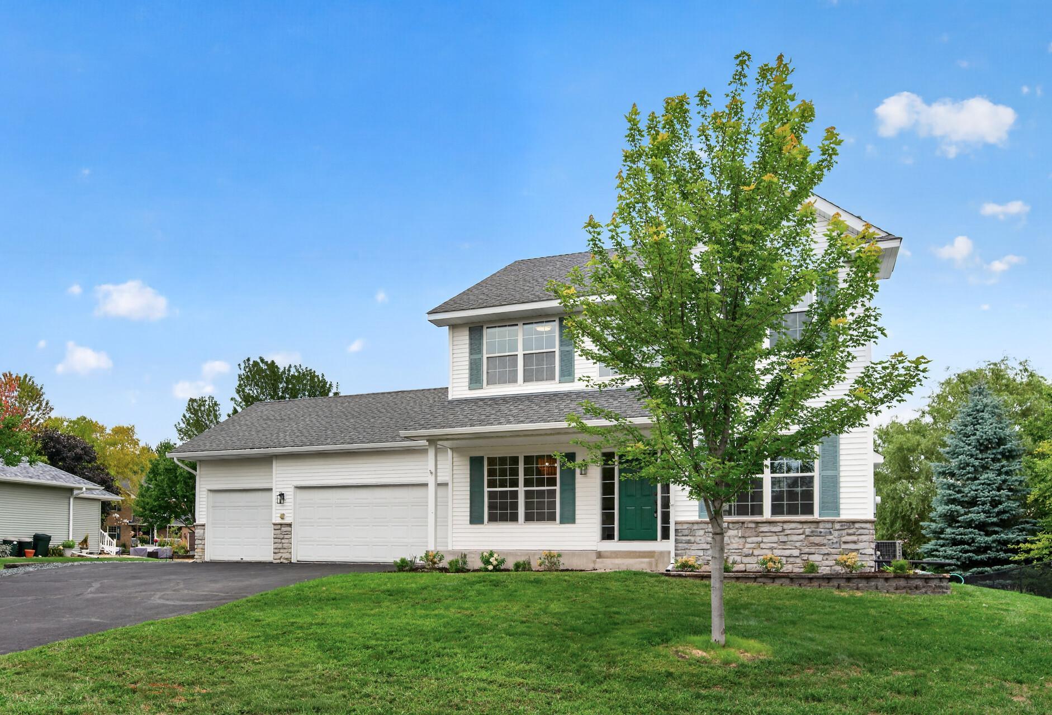
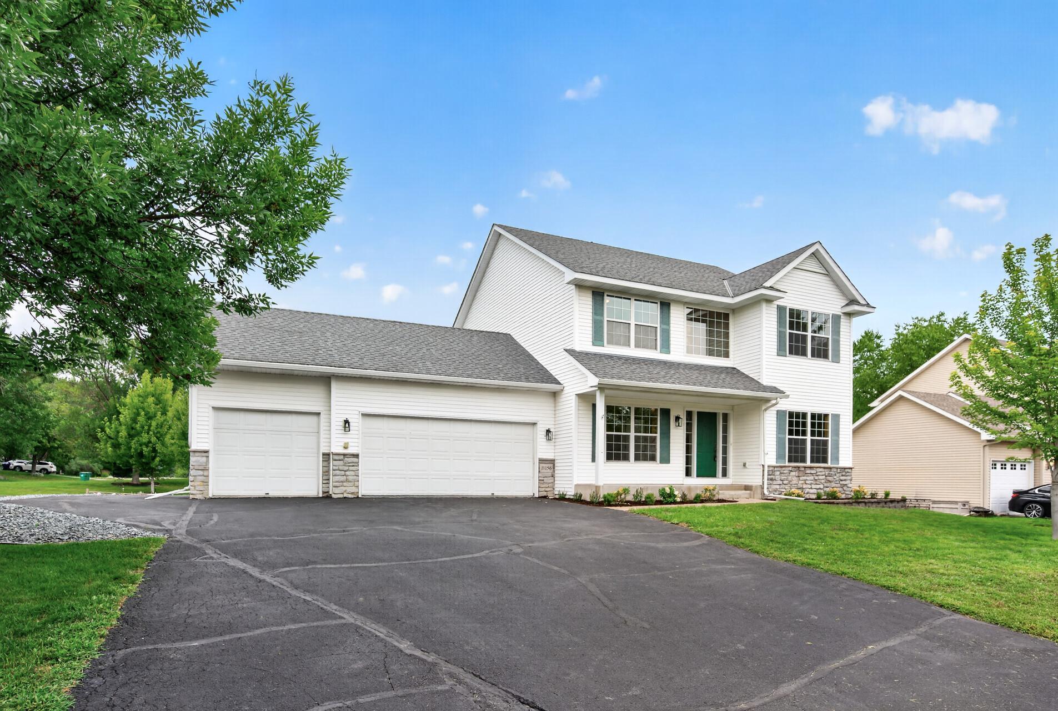
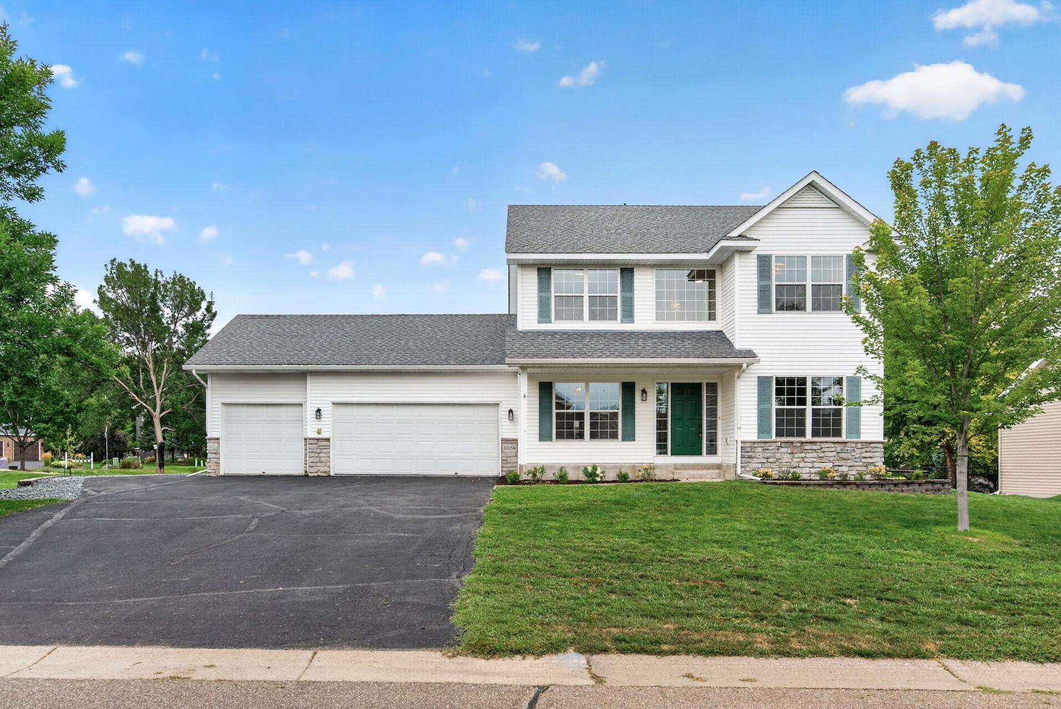
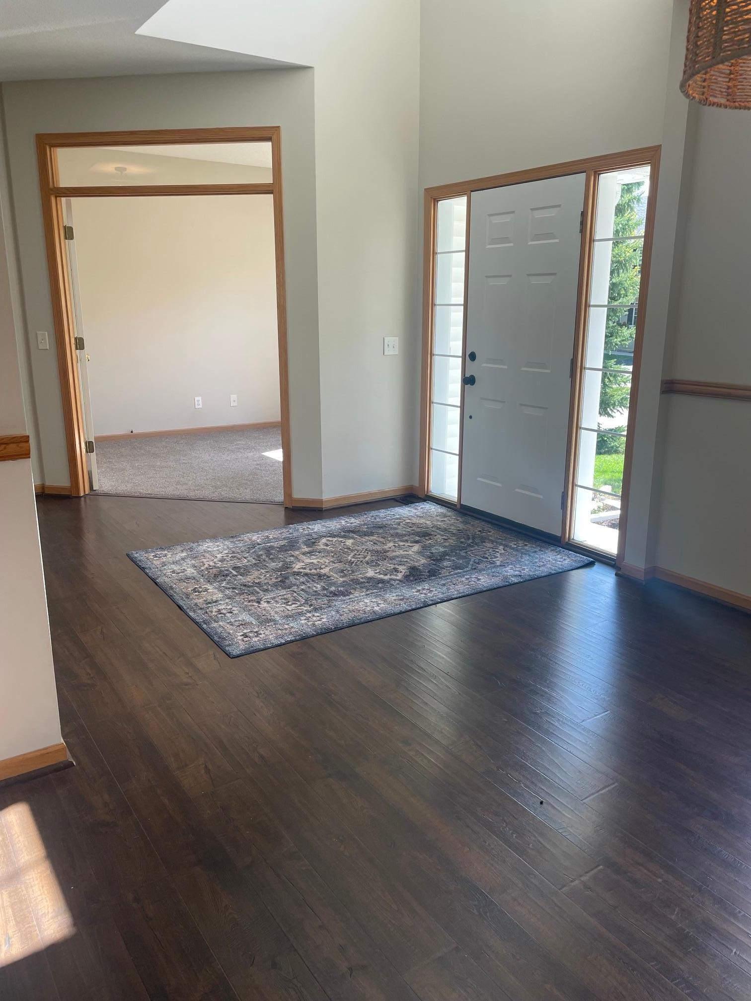
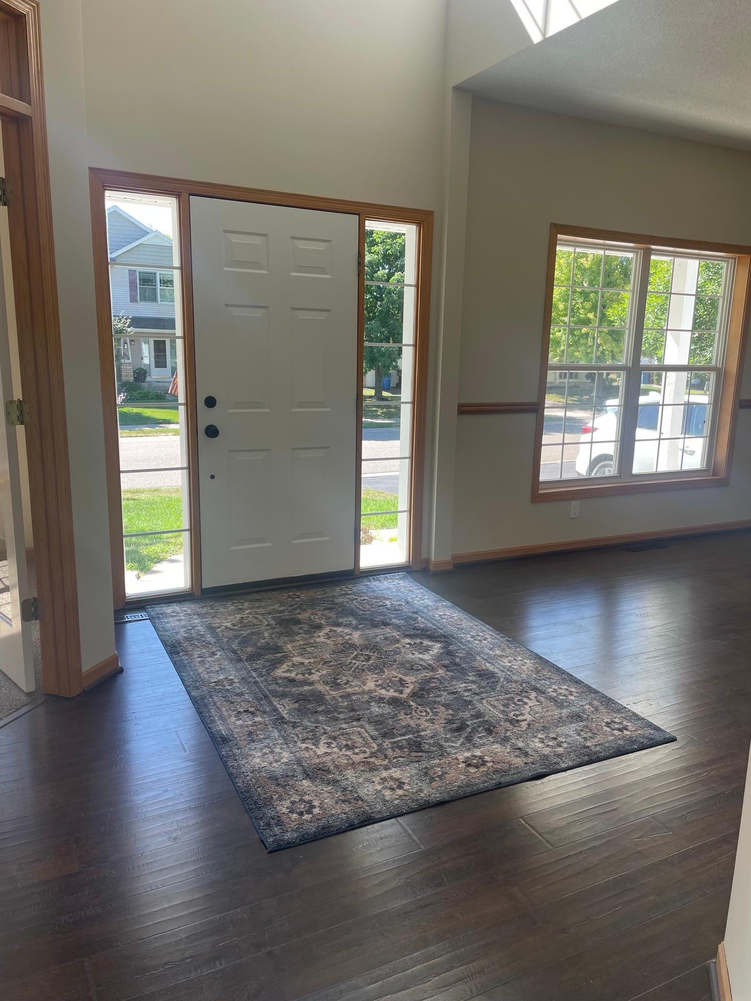
A classic two-story home is now available for Rent. 4 Bedrooms all on one level, 2 full Baths on upper level, ½ Bath on main level, and ¾ Bath on the lower level. Walk into the spacious foyer and formal dining room with large windows and wood floors. The flex room - office/playroom/home schooling is located right by the front entry - perfect for a home business. The spacious kitchen has a walk-in pantry, stainless appliances and abundance of new stone counters, faucet, and sink. The large peninsula/snack bar is ideal for snacks, informal meals, and serving 'buffet style.' The informal dinette offers more entertaining space with the wood floors continuing through the kitchen area. A bright and airy 4 Season porch is off the kitchen - the perfect spot overlooking the back yard - with a deck and patio available for outside enjoyment. The spacious Great Room with gas fireplace is ideal for TV viewing and entertaining. The switch-back stairs going up lead to the 4 bedrooms and 2 full baths. The main owner's bedroom is spacious with ceiling fan, walk in closet, and full 4 piece bathroom w/dual sinks, new shower door, & soaking tub. The additional 3 bedrooms are all light and airy and share the 2nd full bathroom. The lower level has space for all the games, media center, hobbies, extra sleeping space, and storage. Add your pool table or ping pong table, large screen TV, and big comfy furniture. The ¾ bath is located between these two large areas. The 3-car garage is insulated and offers loads of storage. There is an additional parking space alongside the garage for the boat, ATV, trailers, or extra cars. The rear yard is spacious and ready for entertaining.

Additional information

MLS® ID
7152127
Available since
October 1, 2026

Interior Features

Bedrooms
4
Bathrooms
4
Fireplace
Yes
Cooling
Yes
Heating
Yes
Basement
Yes

Exterior Features

Lot Size
0.3 Acres

Other Property Details

Garage
Yes
MLS provider logo

Listings courtesy of Northstar MLS as distributed by MLS GRID

All information deemed reliable but not guaranteed and should be independently verified. All properties are subject to prior sale, change or withdrawal. Neither listing broker(s) nor Beth Ulrich shall be responsible for any typographical errors, misinformation, misprints and shall be held totally harmless. Properties displayed may be listed or sold by various participants in the MLS.

Based on information submitted to the MLS GRID as of 5:12 AM UTC on 10/4/2026. All data is obtained from various sources and may not have been verified by broker or MLS GRID. Supplied Open House Information is subject to change without notice. All information should be independently reviewed and verified for accuracy. Properties may or may not be listed by the office/agent presenting the information.

©2026 Northstar MLS . All rights reserved.

DMCA Notice

Powered by Luxury Presence