Property photo 1
Property photo 2
Property photo 3
Property photo 4
Property photo 5
5 Beds
5 Baths
5,564 sqft

$1,395,000

5660 Archer Lane N, Plymouth MN, 55446

Price per sqft$250.72
Built in2016
Property size5,564 sqft
Property typeResidential
Courtesy of Edina Realty, Inc., Jacqueline Day & Partners, Jen Cutter Listing Contact:

Overview

Active

Listed Sep 24, 2026

Updated 2 days ago

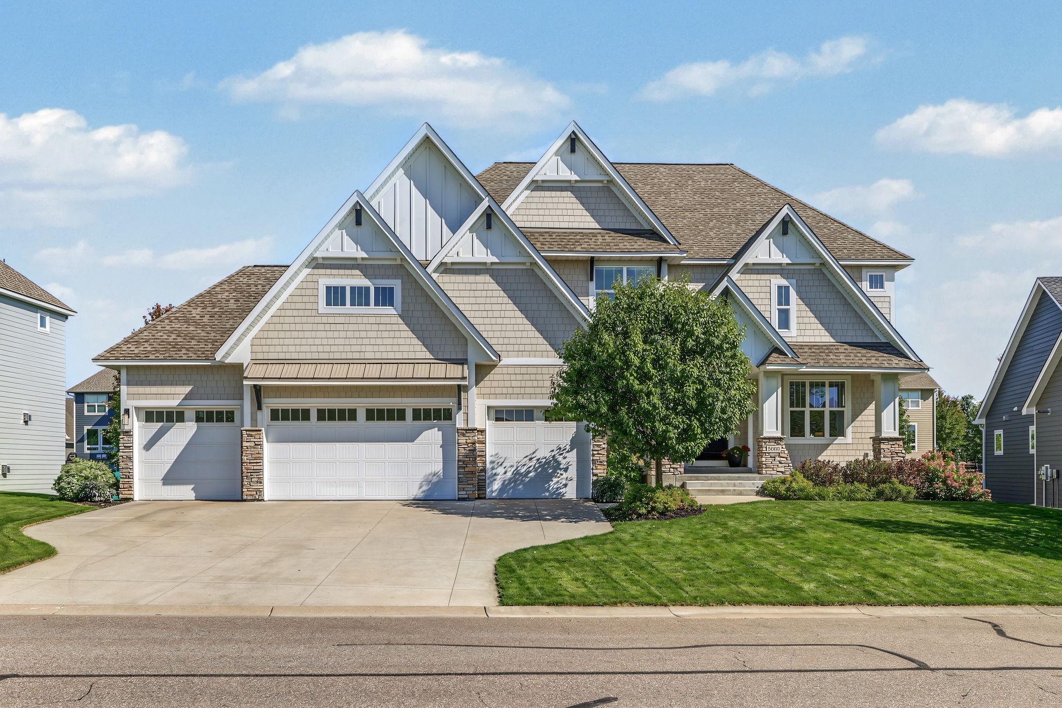
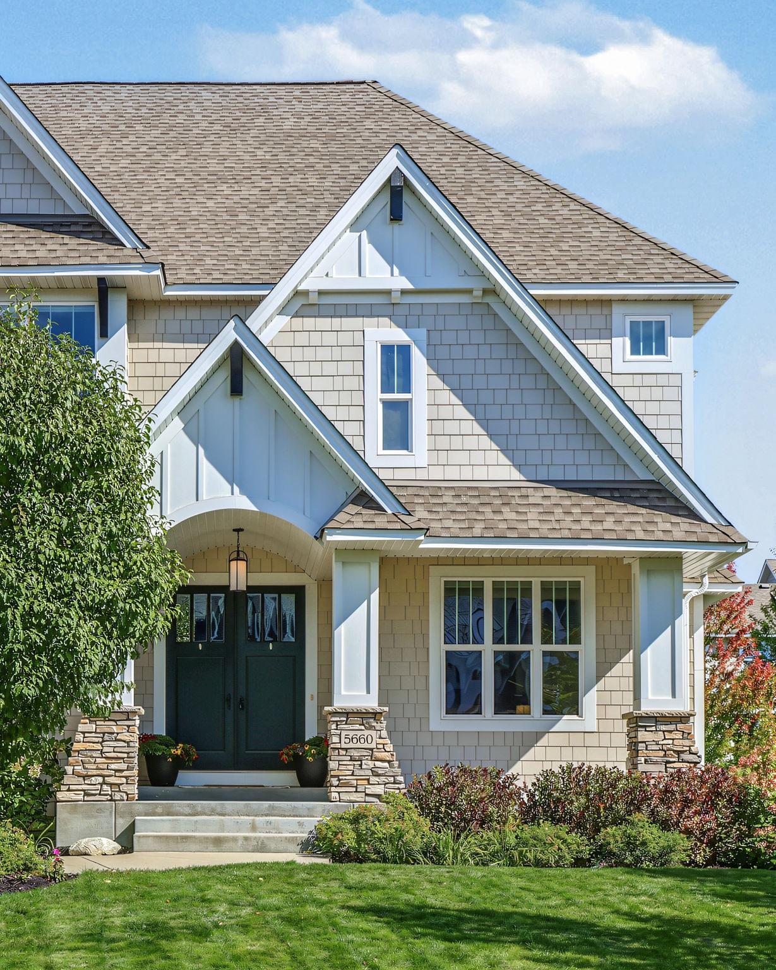
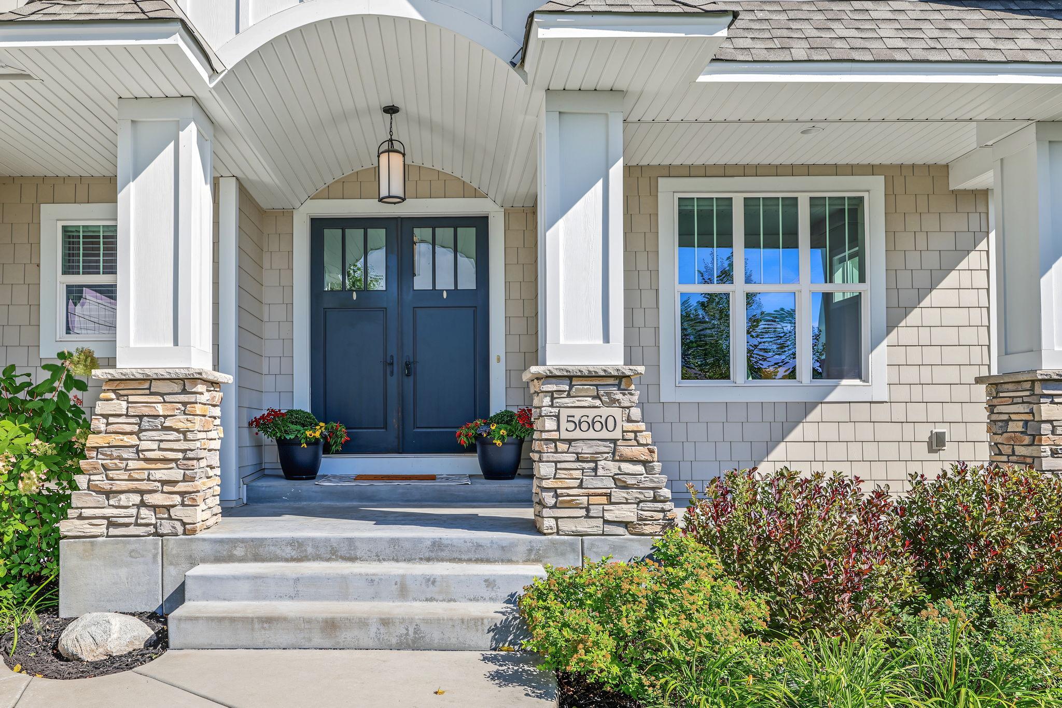
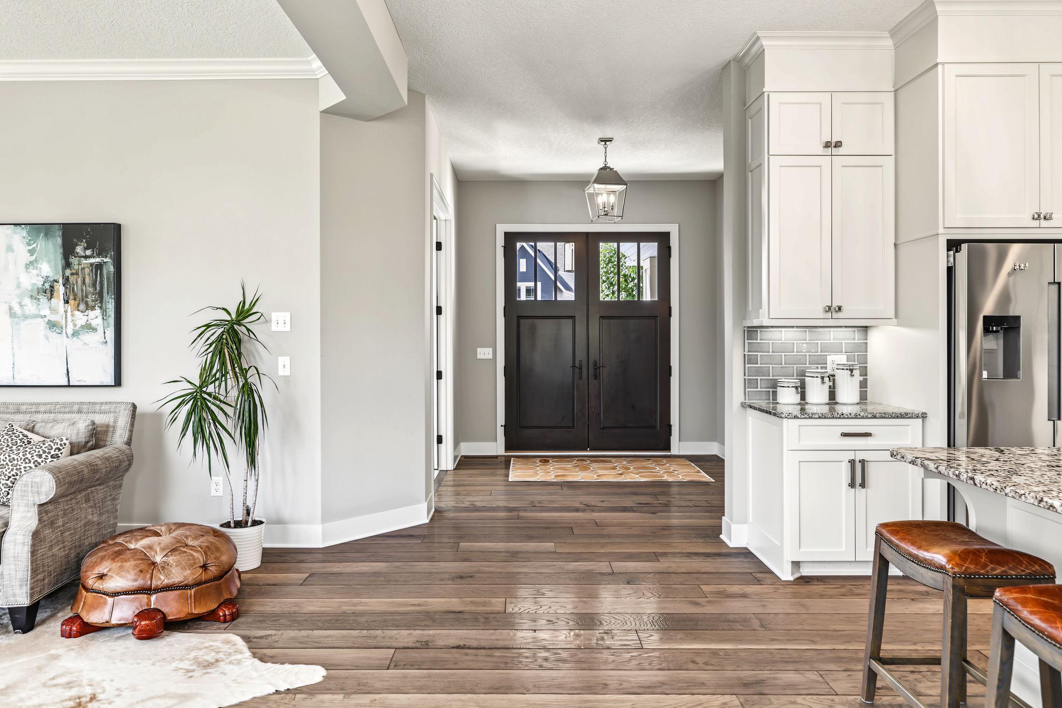
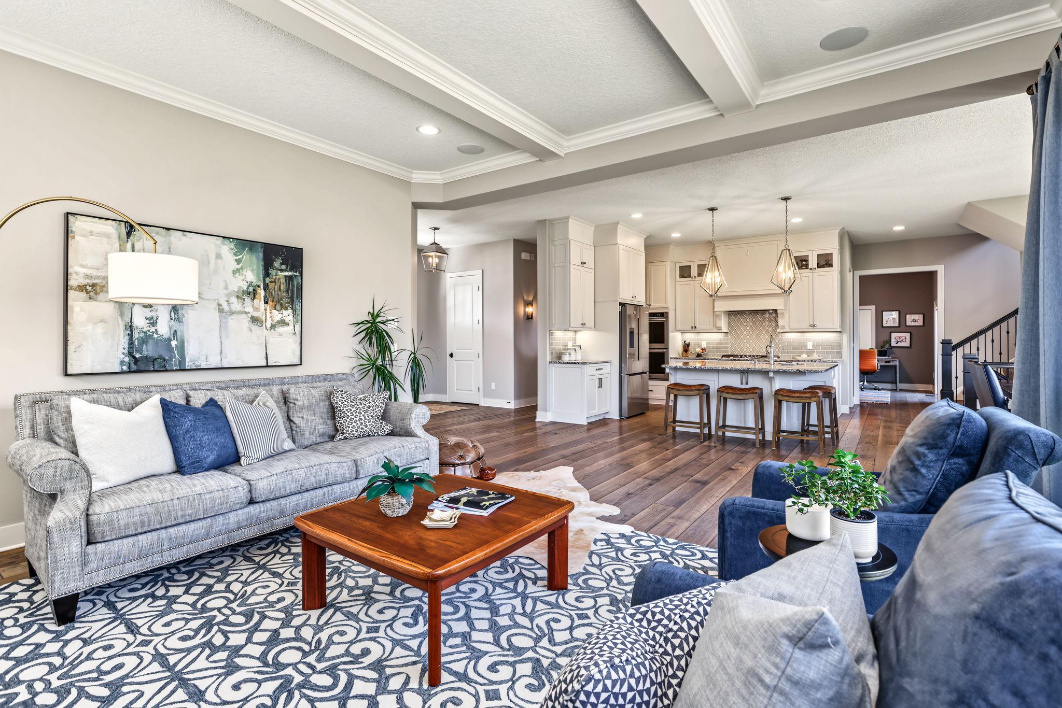
Custom-built NIH two-story in Serenity on the Greenway with dramatic gables, Hardie shake siding, stone accents and a welcoming front porch! Inside, soaring ceilings, expansive windows and thoughtful built-ins pair customized style with exceptional functionality. The kitchen features a large island with seating, ceiling-height cabinetry and a walk-through butler’s pantry for out-of-sight storage. It opens to the great room with a beamed ceiling and gas fireplace, as well as a dining room with space for 10 or more. Step outside to the Trex deck and a spacious, flat lawn – perfect for bonfires and play. The main level also offers a private office, a den that could serve as a second office, a half bath and a generous mudroom conveniently located off the 4-car garage. Upstairs are four bedrooms, including an owner’s suite with a soaking tub and walk-in shower, a junior ensuite, two bedrooms joined by a Jack-and-Jill bath, and a laundry room with a sink and storage. The lower level is made for entertaining and fun, with a full wet bar, a movie room with a gas fireplace, a game area, a fifth bedroom and a three-quarter bath. A home gym opens to the two-story athletic court for year-round play. The nearly 1,000-square-foot finished four-car garage offers plenty of storage. Serenity on the Greenway residents enjoy an outdoor pool, clubhouse with a kitchen and lounge, and bike trails. Minutes to Elm Creek trails, shops and restaurants at Arbor Lakes and Plymouth Creek, and award-winning Wayzata Schools and Providence Academy.

$9,281/mo

Est. mortgage payment based on a $1,395,000 home price.

All estimates are provided by Luxury Presence for informational purposes only. Actual amounts may vary.

Additional information

MLS® ID
7146994

Interior Features

Bedrooms
5
Bathrooms
5
Fireplace
Yes
Cooling
Yes
Heating
Yes
Basement
Yes

Exterior Features

Lot Size
0.3 Acres

Other Property Details

Taxes
$19,155
Tax Frequency
Annually
Association Fee Frequency
Yearly
Garage
Yes
MLS provider logo

Listings courtesy of Northstar MLS as distributed by MLS GRID

All information deemed reliable but not guaranteed and should be independently verified. All properties are subject to prior sale, change or withdrawal. Neither listing broker(s) nor Beth Ulrich shall be responsible for any typographical errors, misinformation, misprints and shall be held totally harmless. Properties displayed may be listed or sold by various participants in the MLS.

Based on information submitted to the MLS GRID as of 2:52 AM UTC on 9/27/2026. All data is obtained from various sources and may not have been verified by broker or MLS GRID. Supplied Open House Information is subject to change without notice. All information should be independently reviewed and verified for accuracy. Properties may or may not be listed by the office/agent presenting the information.

©2026 Northstar MLS . All rights reserved.

DMCA Notice

Powered by Luxury Presence