Property photo 1
Property photo 2
Property photo 3
Property photo 4
Property photo 5
4 Beds
3 Baths
3,262 sqft

$589,900

13136 Ghia Court NE, Blaine MN, 55449

Price per sqft$180.84
Built in2025
Property size3,262 sqft
Property typeResidential
Courtesy of New Home Star, Lindsay Auger Listing Contact:

Overview

Active

Listed Aug 28, 2026

Updated Aug 30

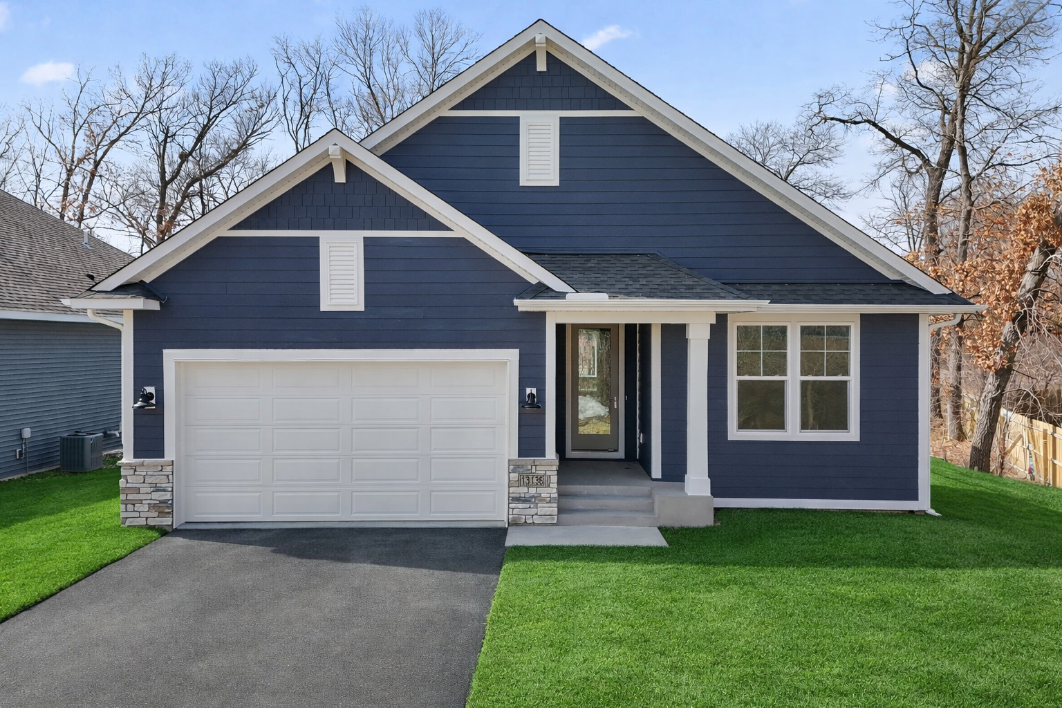
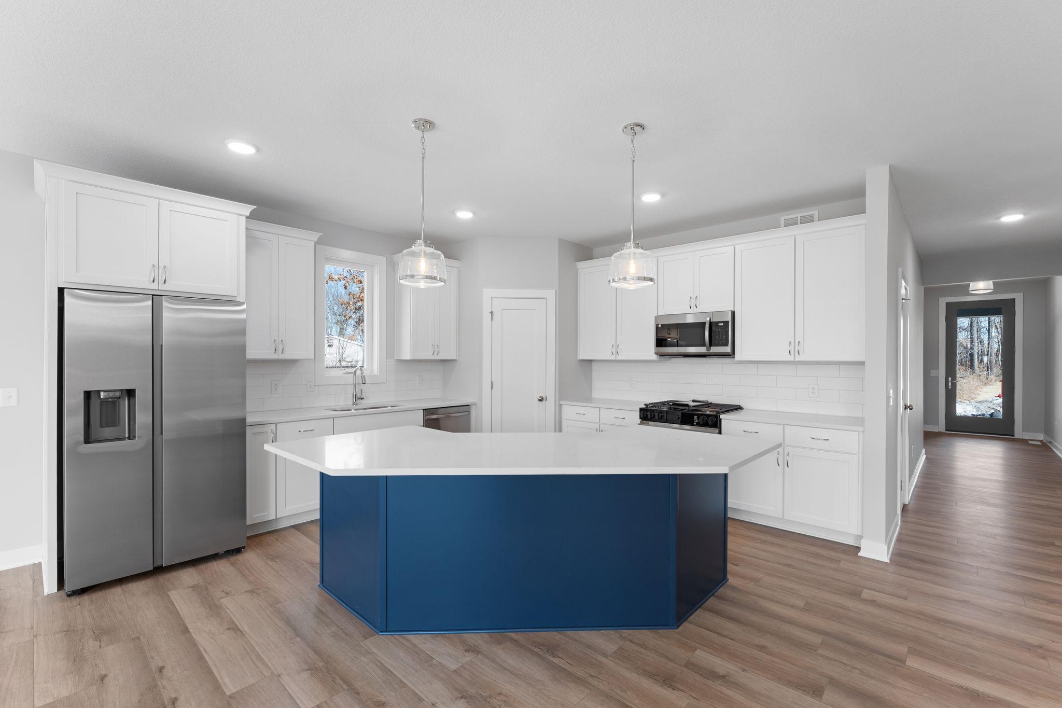
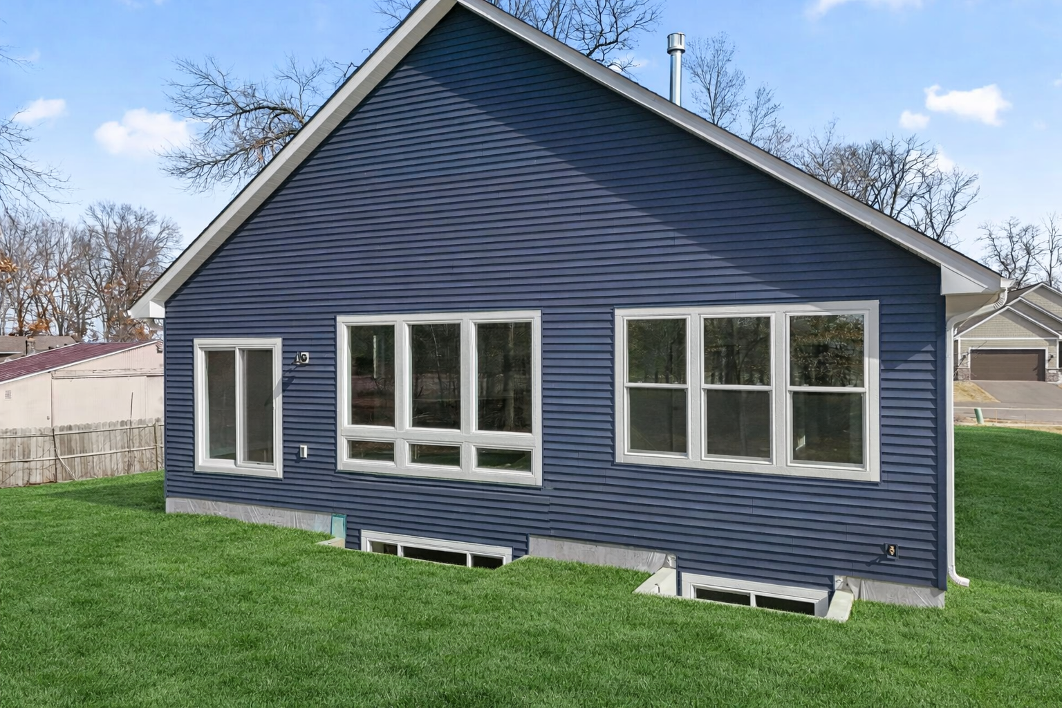
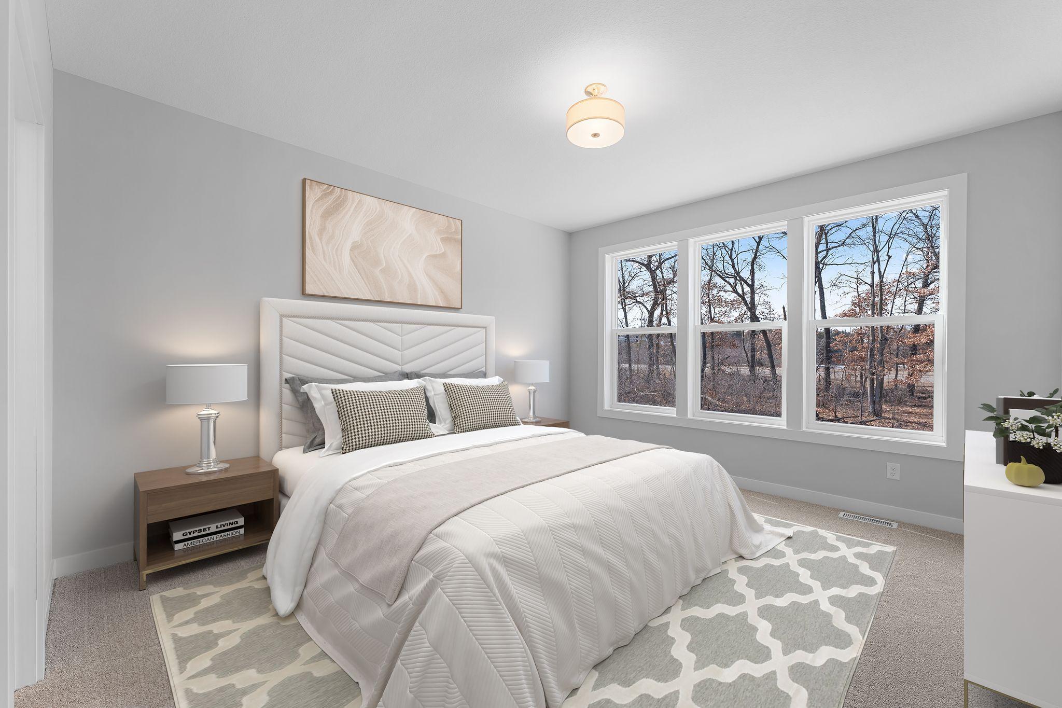
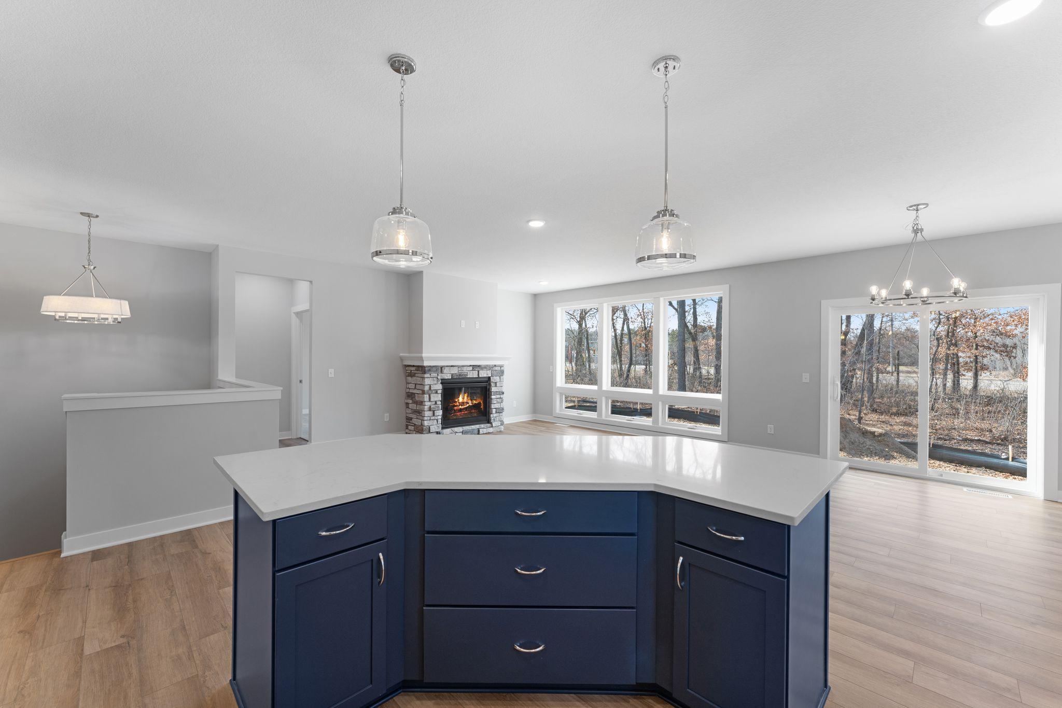
Welcome to the Riley Floor Plan in Lexington Waters— Main-Level Living at Its Finest! MOVE-IN READY! Step into the spacious entryway, where you're greeted by a warm and open layout. Just off the entrance, you'll find Bedroom 2 and 3 and a conveniently located full bathroom on the main level—perfect for guests or a home office. Continue into the heart of the home: an expansive, open-concept kitchen, living, and dining area designed for both comfort and style. . You'll love the ample cabinet storage and walk-in pantry, providing space for everything you need. The owner’s suite offers a peaceful retreat with a seamless flow into the luxurious en-suite bathroom, walk-in closet, and directly into the main-level laundry room—providing ease and convenience no matter where you are in the home. A cozy gas fireplace in the living room adds warmth and charm to your everyday living. You'll enjoy your view of a nearly half-acre wooded lot, giving you privacy and space. Downstairs, the finished basement offers even more room with a generous storage area to suit all your needs. The large family room is ideal for entertaining or relaxing with a movie night and popcorn. You'll also find a fourth bedroom and an additional 3/4 bathroom, making it a perfect space for guests or extended family. Enjoy a maintenance-free lifestyle with HOA-covered lawn care and snow removal—giving you more time to relax and less time worrying about upkeep.

$3,925/mo

Est. mortgage payment based on a $589,900 home price.

All estimates are provided by Luxury Presence for informational purposes only. Actual amounts may vary.

Additional information

MLS® ID
7135290

Interior Features

Bedrooms
4
Bathrooms
3
Fireplace
Yes
Cooling
Yes
Heating
Yes
Basement
Yes

Exterior Features

Lot Size
0.42 Acres

Other Property Details

Association Fee Frequency
Monthly
Garage
Yes
New Construction
Yes
MLS provider logo

Listings courtesy of Northstar MLS as distributed by MLS GRID

All information deemed reliable but not guaranteed and should be independently verified. All properties are subject to prior sale, change or withdrawal. Neither listing broker(s) nor Beth Ulrich shall be responsible for any typographical errors, misinformation, misprints and shall be held totally harmless. Properties displayed may be listed or sold by various participants in the MLS.

Based on information submitted to the MLS GRID as of 3:26 AM UTC on 8/30/2026. All data is obtained from various sources and may not have been verified by broker or MLS GRID. Supplied Open House Information is subject to change without notice. All information should be independently reviewed and verified for accuracy. Properties may or may not be listed by the office/agent presenting the information.

©2026 Northstar MLS . All rights reserved.

DMCA Notice

Powered by Luxury Presence