Property photo 1
Property photo 2
Property photo 3
Property photo 4
Property photo 5
4 Beds
2 Baths
2,205 sqft

$374,900

4022 Villa Road NW, Rochester MN, 55901

Price per sqft$170.02
Built in1988
Property size2,205 sqft
Property typeResidential
Courtesy of Re/Max Results, Robin Gwaltney Listing Contact:

Overview

Active

Listed Jun 22, 2026

Updated 3 days ago

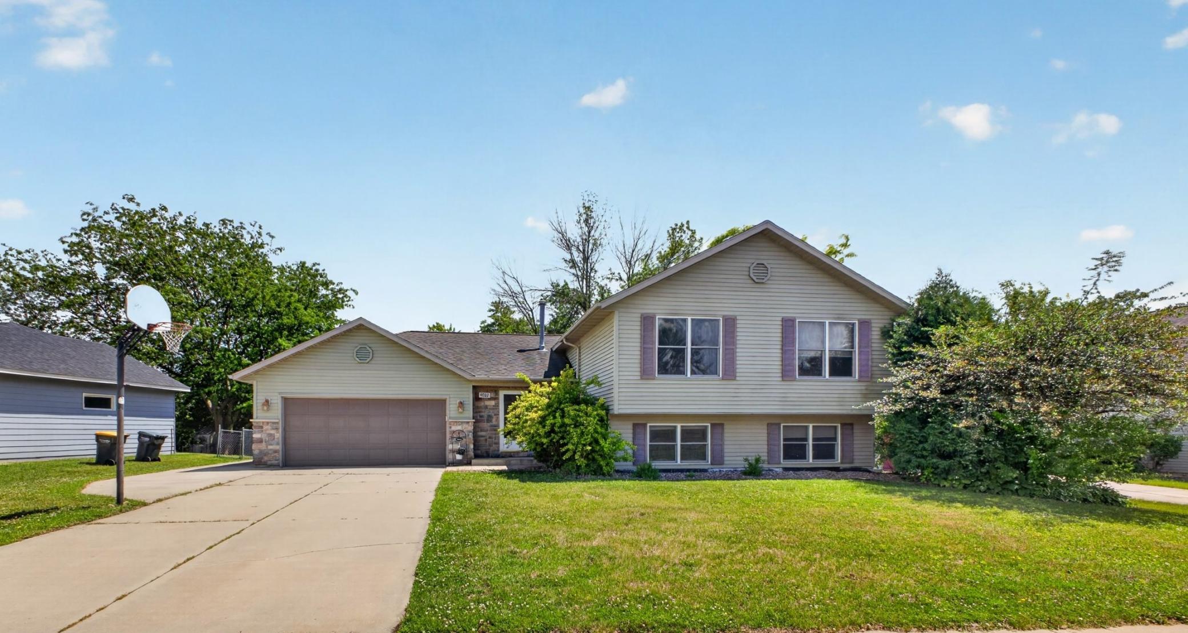
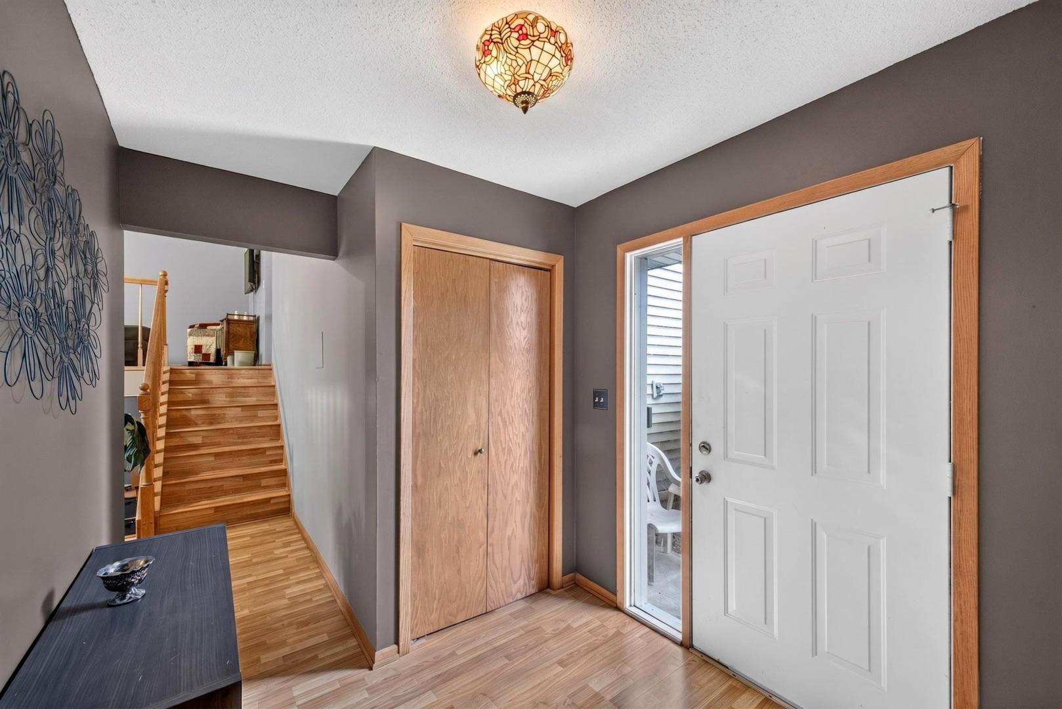
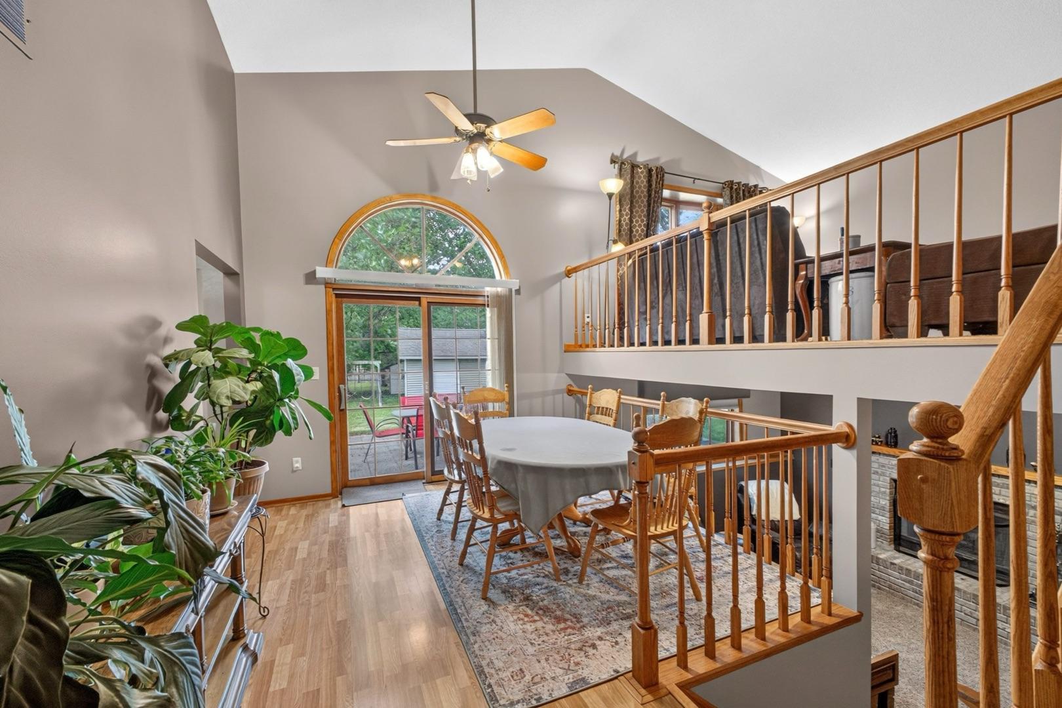
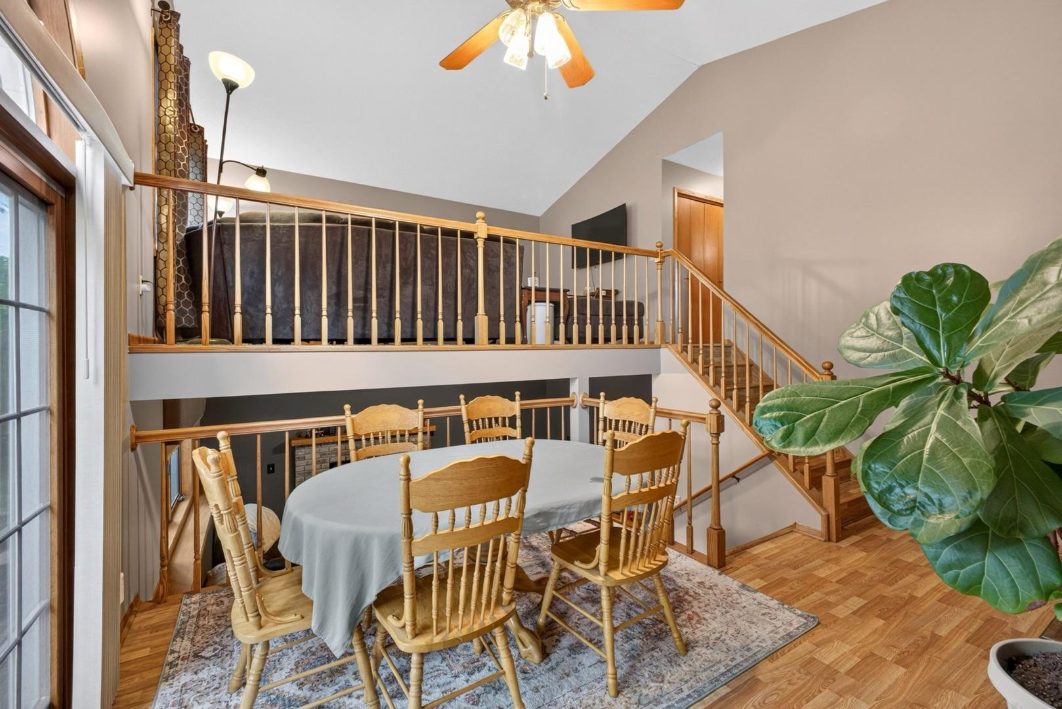
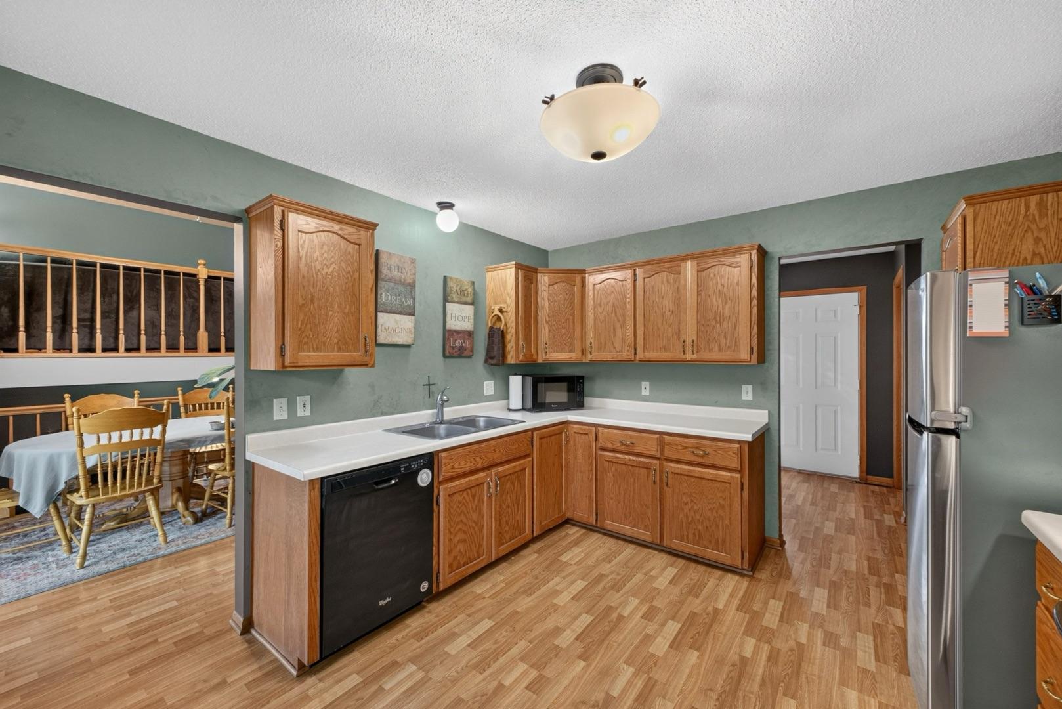
Versatile living spaces and exceptional bonus space come together in this well-maintained 4-bedroom, 2-bath home. Featuring a versatile multi-level layout, a large backyard, and nearly 800 square feet of attached garage and recreation/workshop space. The bright and spacious kitchen offers abundant cabinetry, great workspace and a charming built-in window seat overlooking the backyard. The dining room opens up to the expansive patio, while upstairs offers a comfortable living room, two bedrooms including a primary bedroom with a walk-in closet, and a full bathroom. The lower level features a cozy family room centered around a fireplace, two additional bedrooms, and a second full bathroom, creating flexible space for family, guests, or a home office setup. An additional lower level area includes the laundry space and an impressive amount of storage. One of the home's standout features is the attached 2 care garage and bonus recreation/workshop area. The bonus area is currently set up as a recreation room, providing endless possibilities for hobbies, a workshop, home gym, game room, storage, or entertaining. Outside, the spacious patio creates the perfect setting for outdoor dining, entertaining, or simply relaxing, while a storage shed, playhouse, and charming water feature add to the appeal of this inviting outdoor space. With flexible living areas, exceptional storage, and a one-of-a-kind garage and recreation space, this home offers functionality and room to grow in a convenient NW Rochester location.

$2,494/mo

Est. mortgage payment based on a $374,900 home price.

All estimates are provided by Luxury Presence for informational purposes only. Actual amounts may vary.

Additional information

MLS® ID
7095421

Interior Features

Bedrooms
4
Bathrooms
2
Fireplace
Yes
Cooling
Yes
Heating
Yes
Basement
Yes

Exterior Features

Lot Size
0.23 Acres

Other Property Details

Taxes
$4,824
Tax Frequency
Annually
Garage
Yes
MLS provider logo

Listings courtesy of Northstar MLS as distributed by MLS GRID

All information deemed reliable but not guaranteed and should be independently verified. All properties are subject to prior sale, change or withdrawal. Neither listing broker(s) nor Beth Ulrich shall be responsible for any typographical errors, misinformation, misprints and shall be held totally harmless. Properties displayed may be listed or sold by various participants in the MLS.

Based on information submitted to the MLS GRID as of 6:19 AM UTC on 10/7/2026. All data is obtained from various sources and may not have been verified by broker or MLS GRID. Supplied Open House Information is subject to change without notice. All information should be independently reviewed and verified for accuracy. Properties may or may not be listed by the office/agent presenting the information.

©2026 Northstar MLS . All rights reserved.

DMCA Notice

Powered by Luxury Presence