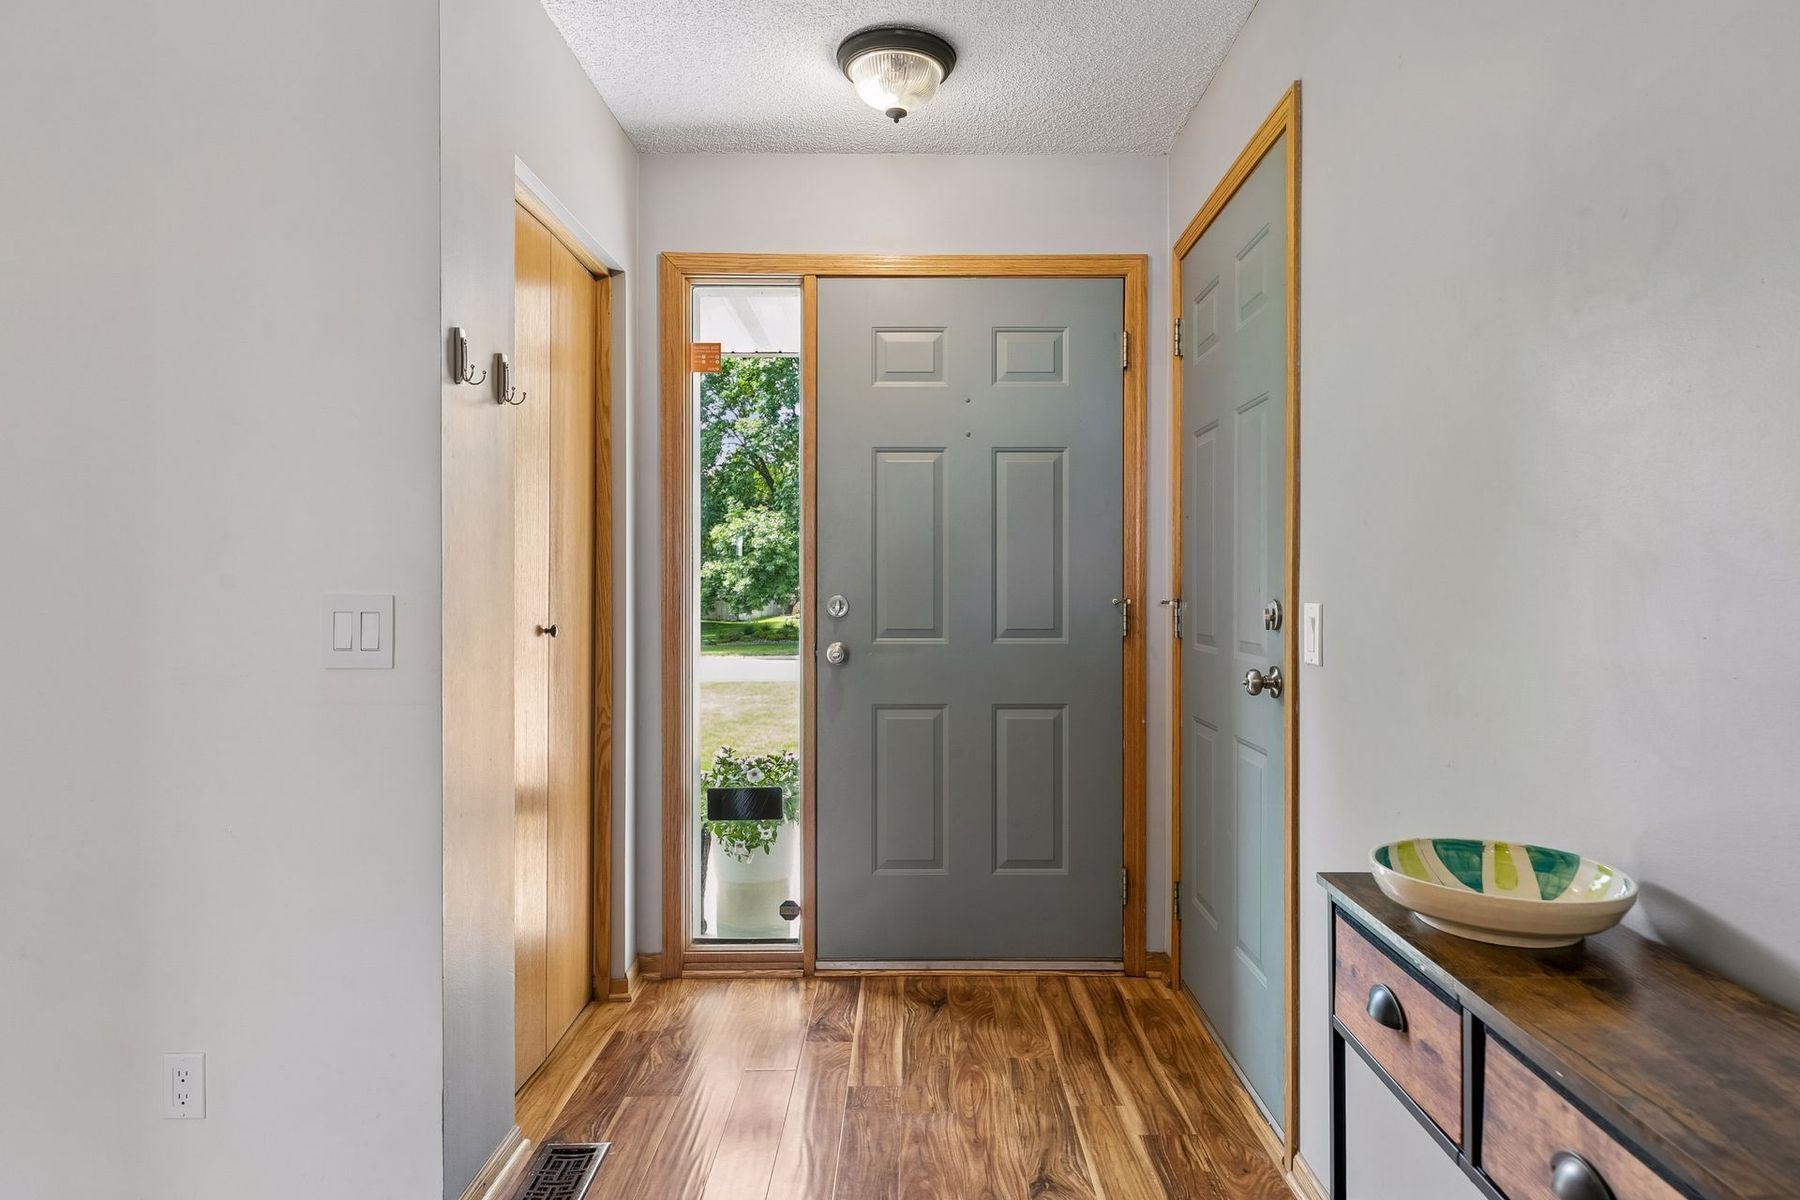
Property photo 1
Property photo 2
Property photo 3
Property photo 4
Property photo 5
4 Beds
3 Baths
1,667 sqft

$455,000

1049 Bonnieview Drive, Woodbury MN, 55129

Price per sqft$272.95
Built in1996
Property size1,667 sqft
Property typeResidential
Courtesy of Lakes Sotheby's International Realty, Gretchen Nelson Listing Contact:

Overview

Active

Listed Oct 2, 2026

Updated 6 days ago

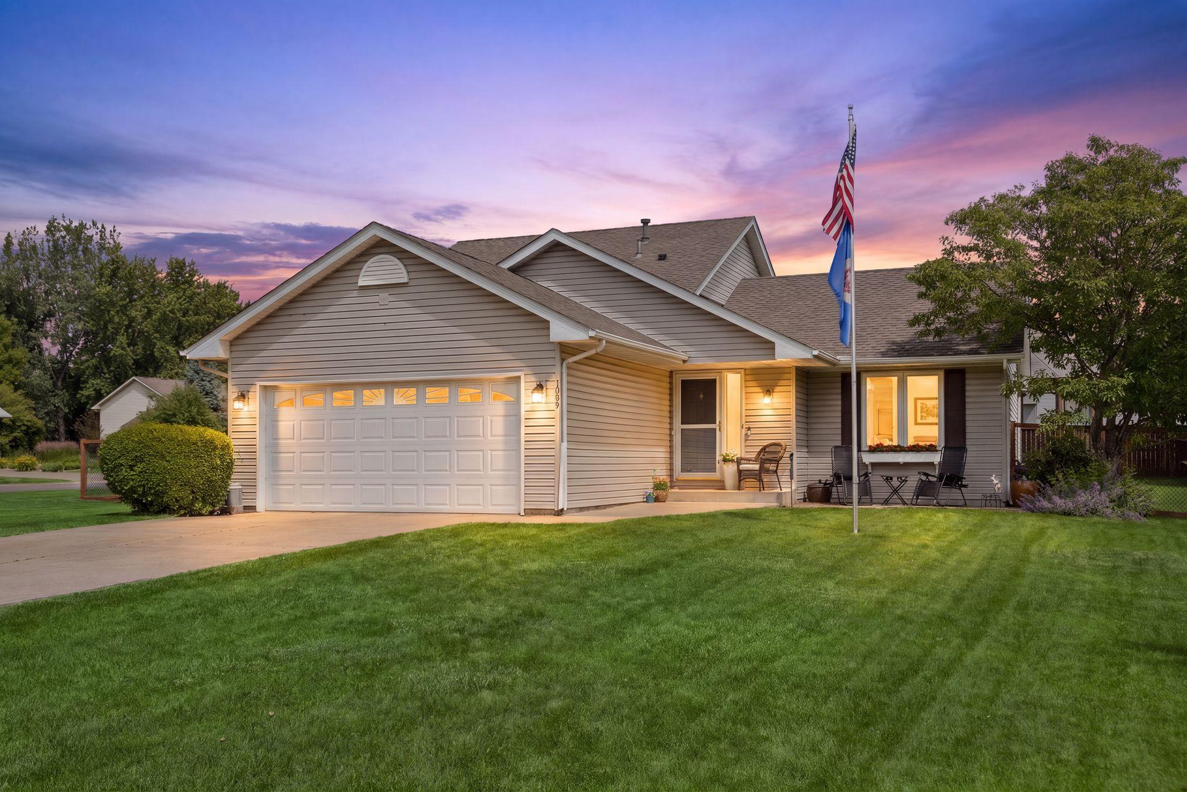
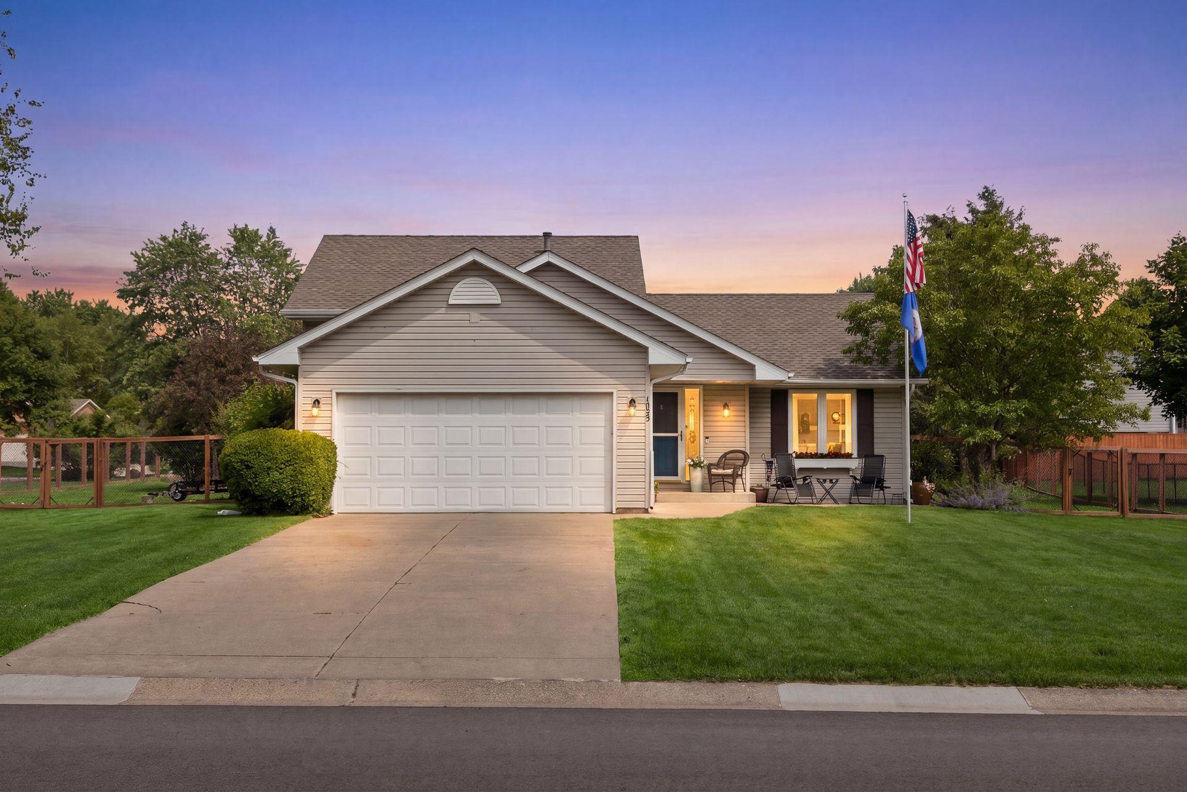
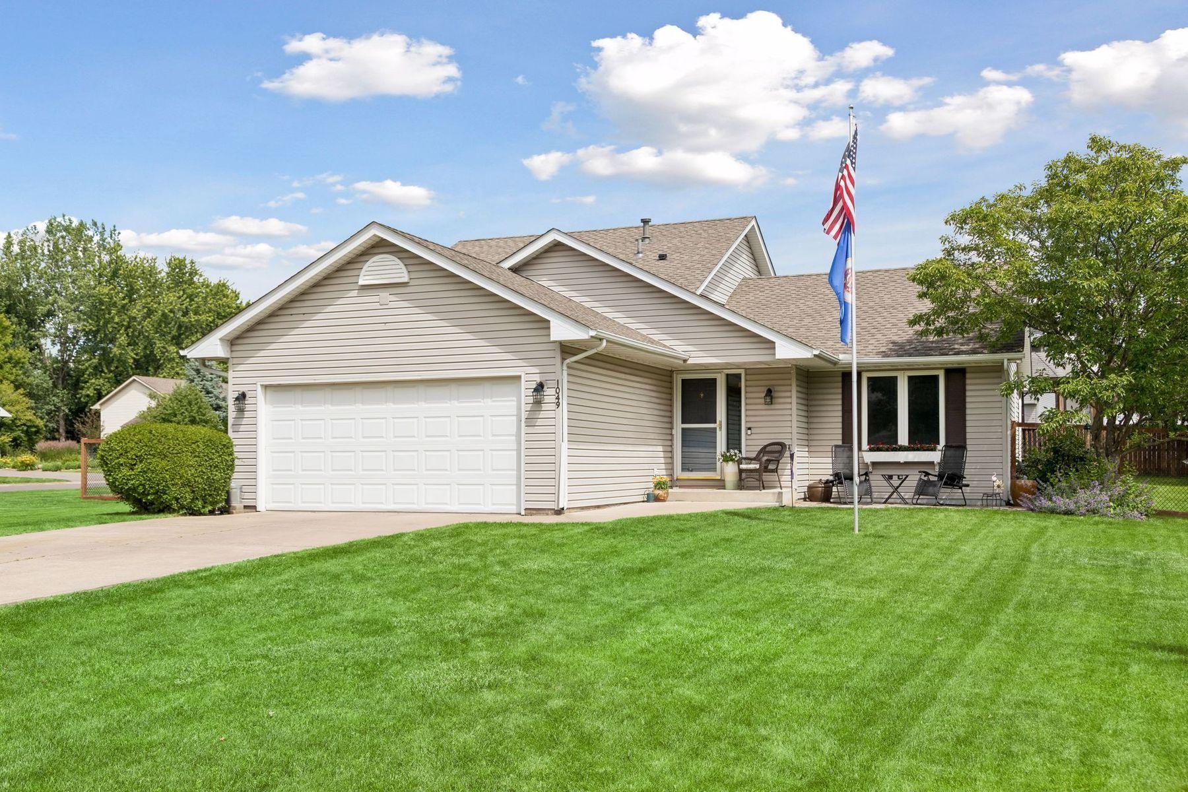
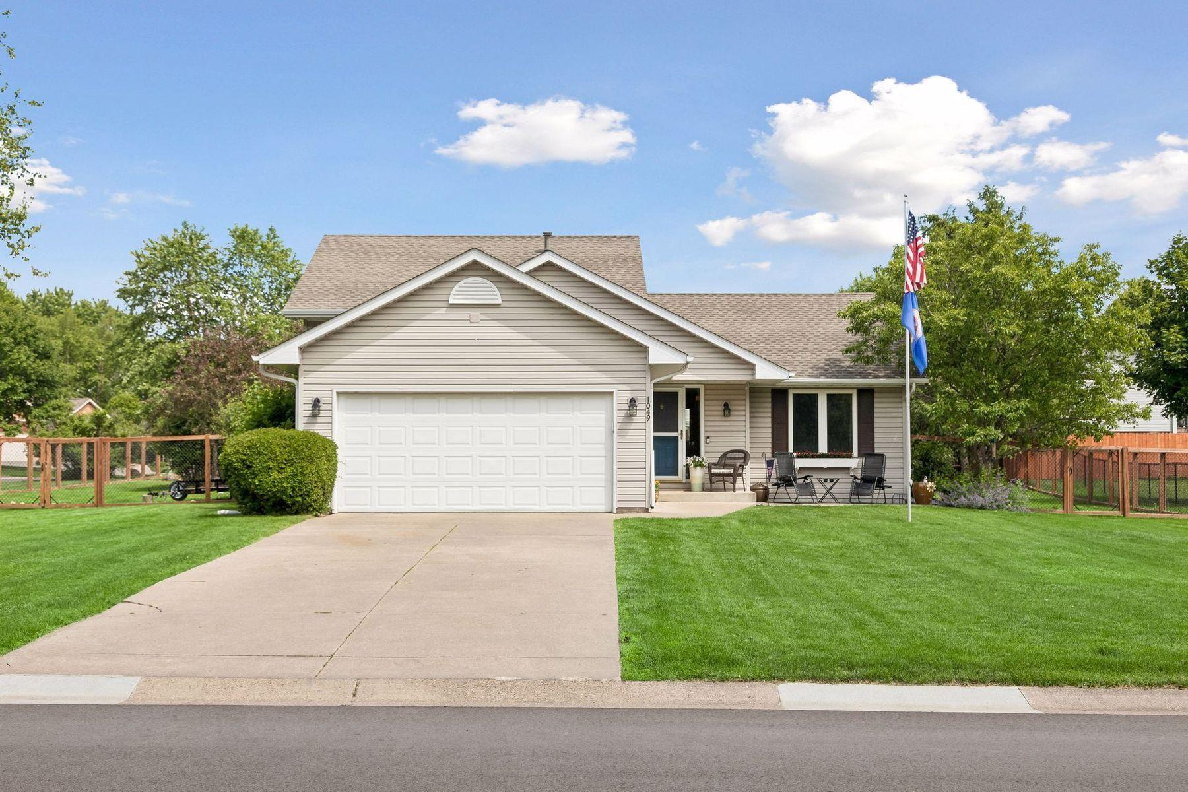
Welcome to this beautifully maintained four-bedroom, three-bath single-family home in a desirable neighborhood of Woodbury. Situated on a spacious corner lot, this home offers exceptional curb appeal, generous outdoor space, and a prime location close to parks, trails, shopping, dining, and top-rated schools. Inside, you’ll find a thoughtfully designed floor plan with spacious living areas and numerous upgrades and updates throughout. From modern finishes to quality improvements, this home has been meticulously cared for and is truly move-in ready. The well-appointed kitchen with new appliances flows seamlessly into the eating area and main living space, making it ideal for both everyday living and entertaining. Upstairs are three bedrooms which include the primary suite. The finished lower level is the perfect gathering space, featuring a cozy gas fireplace with a beautiful stone surround, a stylish wet bar, and plenty of room for movie nights, game days, or hosting. The lower level also offers a fourth bedroom. Enjoy evenings on the back deck grilling or sit and read a book in the screened gazebo. The fully fenced yard is ideal for pets. With four bedrooms, three bathrooms, and ample space to live, work, and entertain, this home offers the perfect combination of comfort, style, and functionality. Don’t miss this opportunity to own an updated home on a large corner lot in one of Woodbury’s most sought-after locations. NEW CARPET THROUGHOUT THE HOME. Please see supplements for list of home improvements and upgrades.

$3,027/mo

Est. mortgage payment based on a $455,000 home price.

All estimates are provided by Luxury Presence for informational purposes only. Actual amounts may vary.

Additional information

MLS® ID
7152996

Interior Features

Bedrooms
4
Bathrooms
3
Fireplace
Yes
Cooling
Yes
Heating
Yes
Basement
Yes

Exterior Features

Lot Size
0.31 Acres

Other Property Details

Taxes
$4,302
Tax Frequency
Annually
Garage
Yes
MLS provider logo

Listings courtesy of Northstar MLS as distributed by MLS GRID

All information deemed reliable but not guaranteed and should be independently verified. All properties are subject to prior sale, change or withdrawal. Neither listing broker(s) nor Beth Ulrich shall be responsible for any typographical errors, misinformation, misprints and shall be held totally harmless. Properties displayed may be listed or sold by various participants in the MLS.

Based on information submitted to the MLS GRID as of 5:12 AM UTC on 10/4/2026. All data is obtained from various sources and may not have been verified by broker or MLS GRID. Supplied Open House Information is subject to change without notice. All information should be independently reviewed and verified for accuracy. Properties may or may not be listed by the office/agent presenting the information.

©2026 Northstar MLS . All rights reserved.

DMCA Notice

Powered by Luxury Presence