Property photo 1
Property photo 2
Property photo 3
Property photo 4
Property photo 5
6 Beds
6 Baths
6,407 sqft

$1,303,000

11625 Live Oak Drive, Minnetonka MN, 55305

Price per sqft$203.37
Built in2006
Property size6,407 sqft
Property typeResidential
Courtesy of Coldwell Banker Realty, TJ Pierret Listing Contact:

Overview

Sold

Listed Mar 6, 2026

Updated May 12

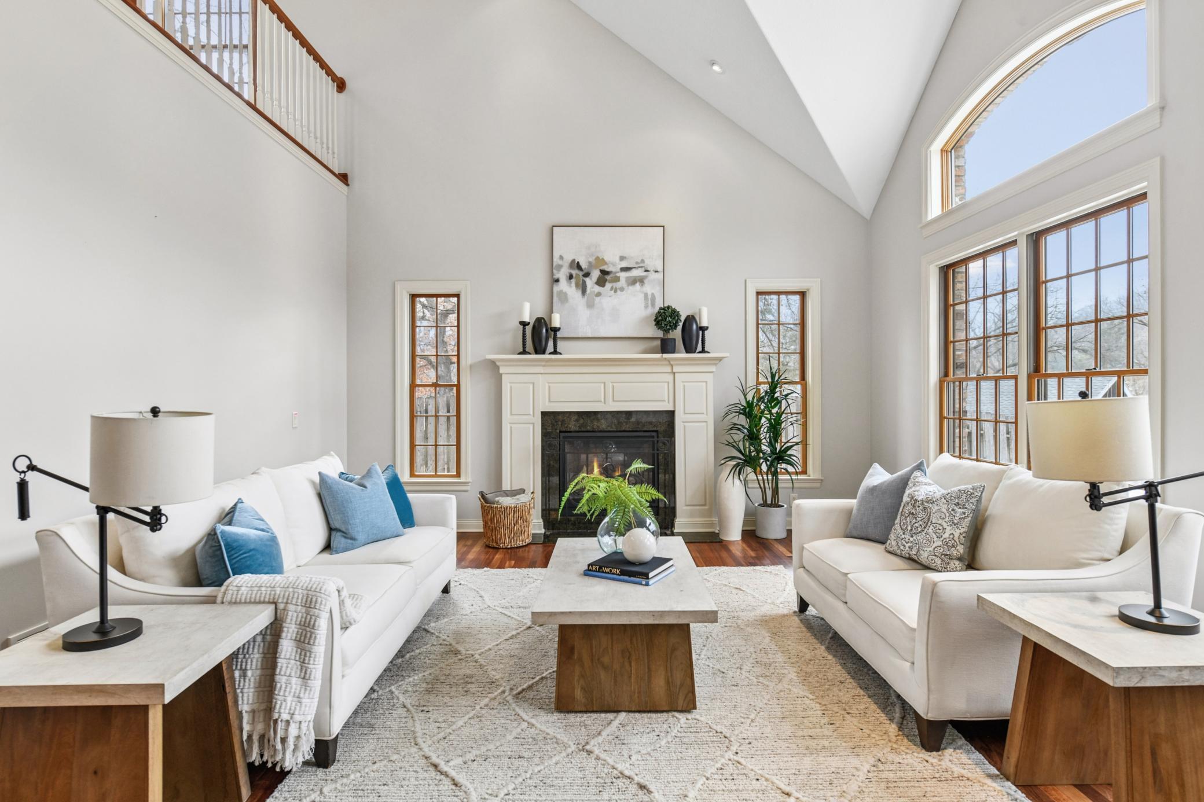
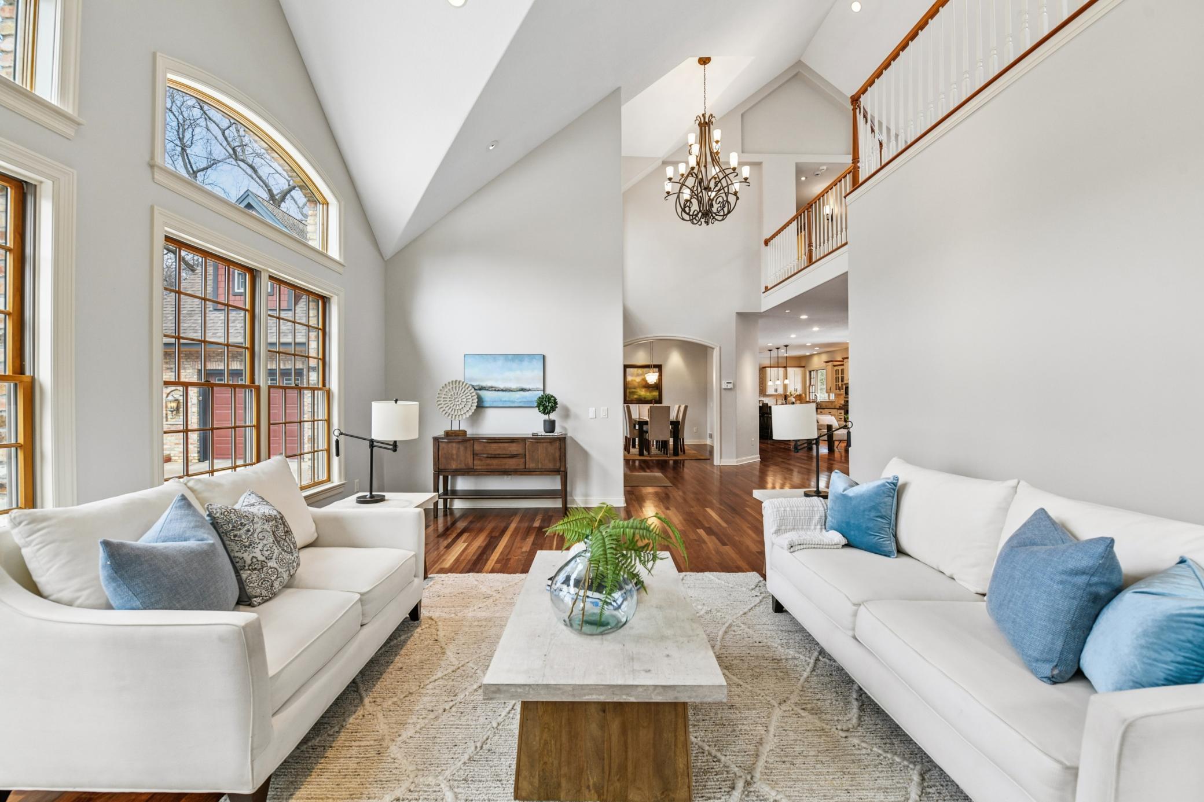
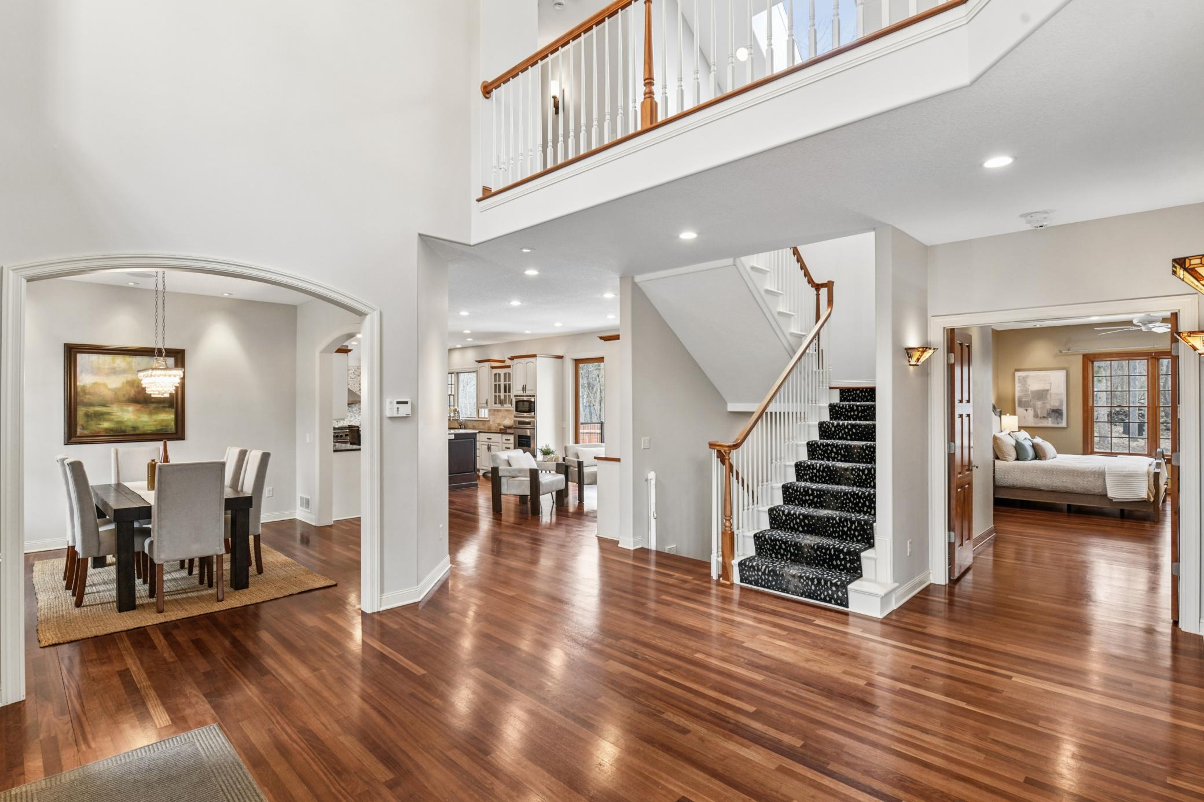
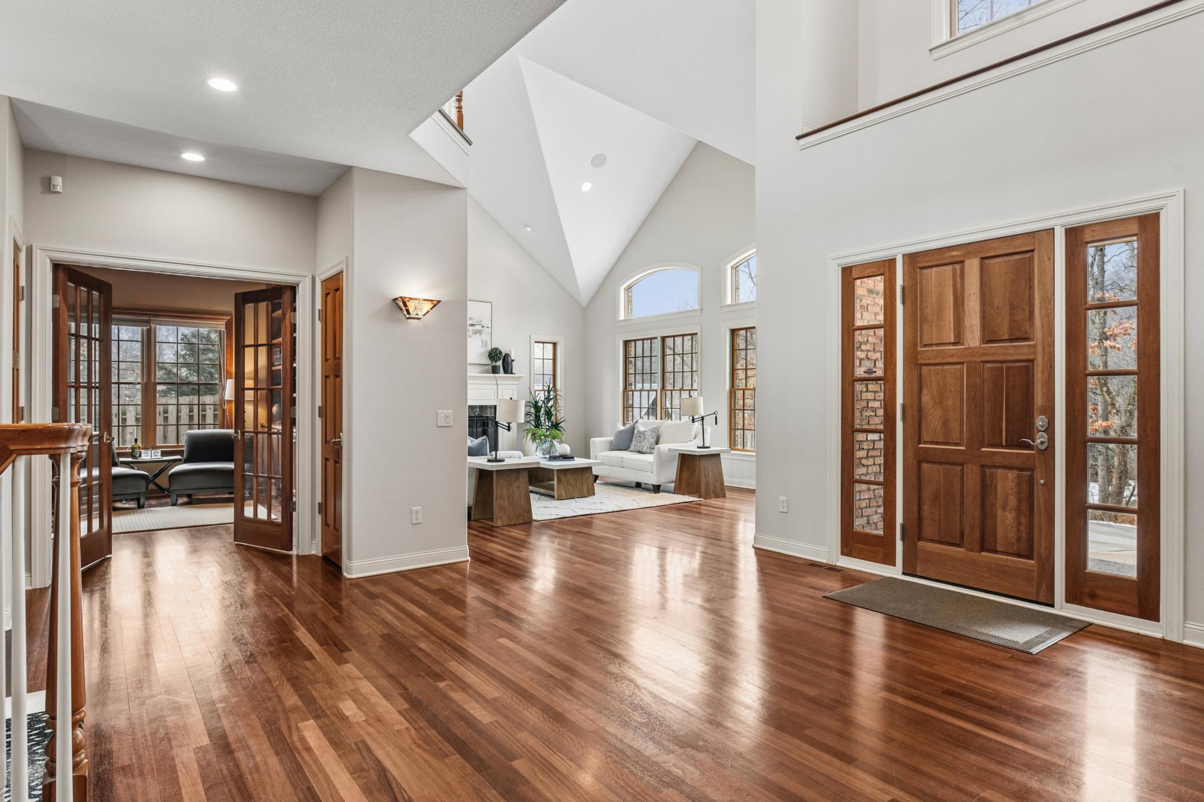
Sherwood Forest Luxury Retreat with Main-Floor Primary & Private Apartment. Perfectly positioned on over a half-acre in the coveted Sherwood Forest neighborhood, this residence offers a rare combination of elegance, privacy, and thoughtful modern updates. Surrounded by mature trees, the setting is both secluded and convenient—just minutes from downtown Wayzata and Minneapolis. The main level showcases a sophisticated wood-paneled library, a soaring living room with fireplace, formal dining, and a chef’s kitchen with custom cabinetry, updated Cambria countertops, and high-end finishes. The main-floor primary suite provides a private retreat with luxurious bath amenities, walk-in closet, and direct access to the serene backyard. Upstairs, three spacious bedrooms, two with private en-suites. Each bedroom complete with custom designed walk-in closets. In addition, there is a fully self-contained apartment on the second level—complete with separate HVAC, custom cabinetry, full kitchen and a separate staircase to both garages—making this home ideal for multi-generational living or long-term guests. The lower level is designed for both recreation and relaxation. Family room with brick gas fireplace, features a custom wet bar, surround sound, & sizable egress windows for wonderful daylight. A finished studio adds flexibility as a sixth bedroom, office, or creative space. Outdoors, a new maintenance free deck overlooks the flat, tree-lined backyard with a stunning stone paver patio, firepit, and a charming freestanding “clubhouse" or shed. Beautiful natural landscaping with mature plantings creates a perfect environment for entertaining or quiet evenings at home. Extensive features/updates include new Hardie siding (2022–23), new AC (2023), invisible fencing, furnace motor (2025), heated floors in multiple baths and the lower garage, fresh interior/exterior paint, and new carpet in upstairs bedrooms and loft. Main floor laundry room and a 2nd laundry on the upper level. Sherwood Forest is a gem neighborhood offering a private oasis within a strong community. This residence blends timeless design with modern luxury—an ideal retreat for today’s living. Hopkins schools, with open enrollment into Minnetonka school district.

Additional information

MLS® ID
7031602

Interior Features

Bedrooms
6
Bathrooms
6
Fireplace
Yes
Cooling
Yes
Heating
Yes
Basement
Yes

Exterior Features

Lot Size
0.58 Acres

Other Property Details

Taxes
$16,098
Tax Frequency
Annually
Garage
Yes
MLS provider logo

Listings courtesy of Northstar MLS as distributed by MLS GRID

All information deemed reliable but not guaranteed and should be independently verified. All properties are subject to prior sale, change or withdrawal. Neither listing broker(s) nor Beth Ulrich shall be responsible for any typographical errors, misinformation, misprints and shall be held totally harmless. Properties displayed may be listed or sold by various participants in the MLS.

Based on information submitted to the MLS GRID as of 4:19 AM UTC on 5/12/2026. All data is obtained from various sources and may not have been verified by broker or MLS GRID. Supplied Open House Information is subject to change without notice. All information should be independently reviewed and verified for accuracy. Properties may or may not be listed by the office/agent presenting the information.

©2026 Northstar MLS . All rights reserved.

DMCA Notice

Powered by Luxury Presence