Property photo 1
Property photo 2
Property photo 3
Property photo 4
Property photo 5
2 Beds
4 Baths
2,046 sqft

$344,900

1668 Windigo Lane, Shakopee MN, 55379

Price per sqft$168.57
Built in2018
Property size2,046 sqft
Property typeResidential
Courtesy of SODL, Joseph Weinzetl Listing Contact:

Overview

Active

Listed Jul 30, 2026

Updated Sep 1

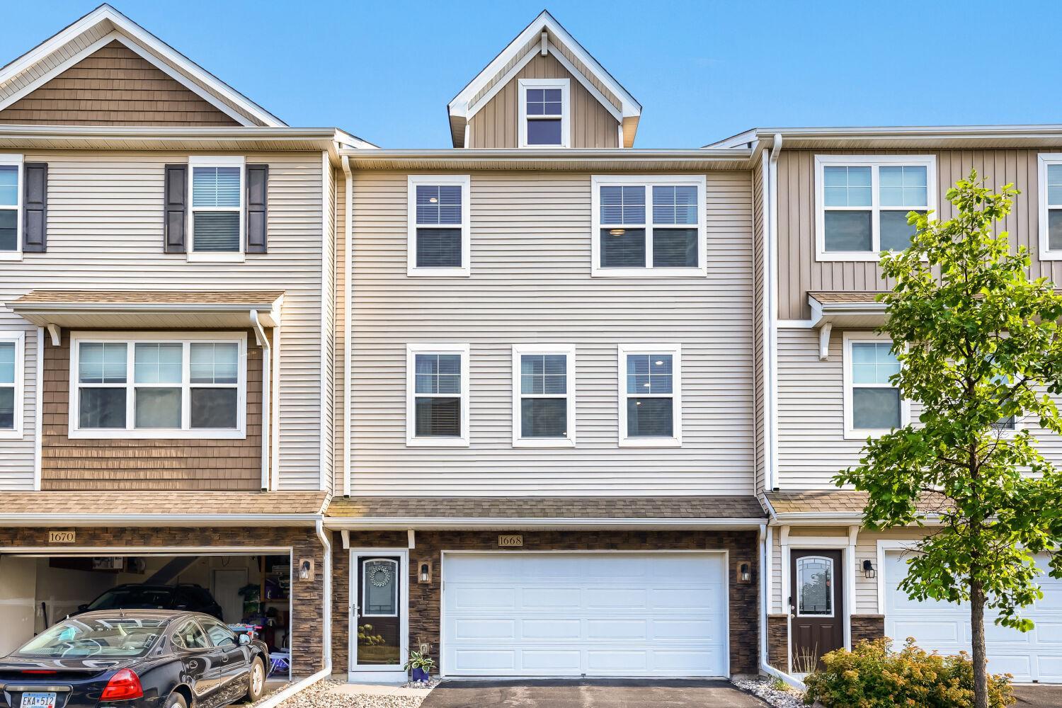
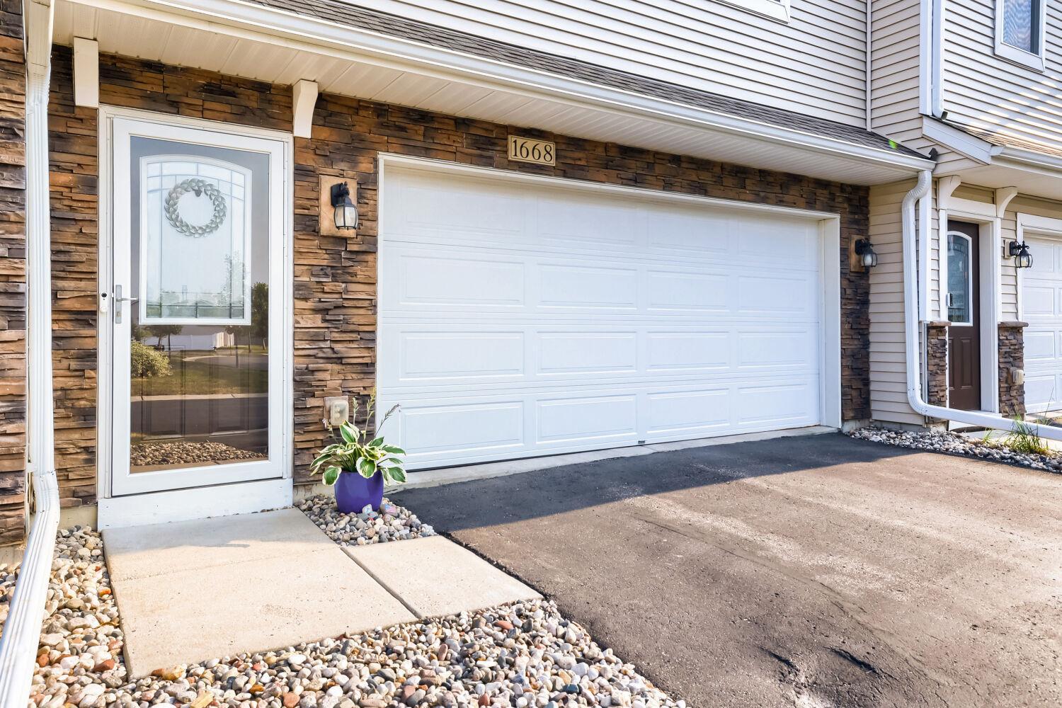
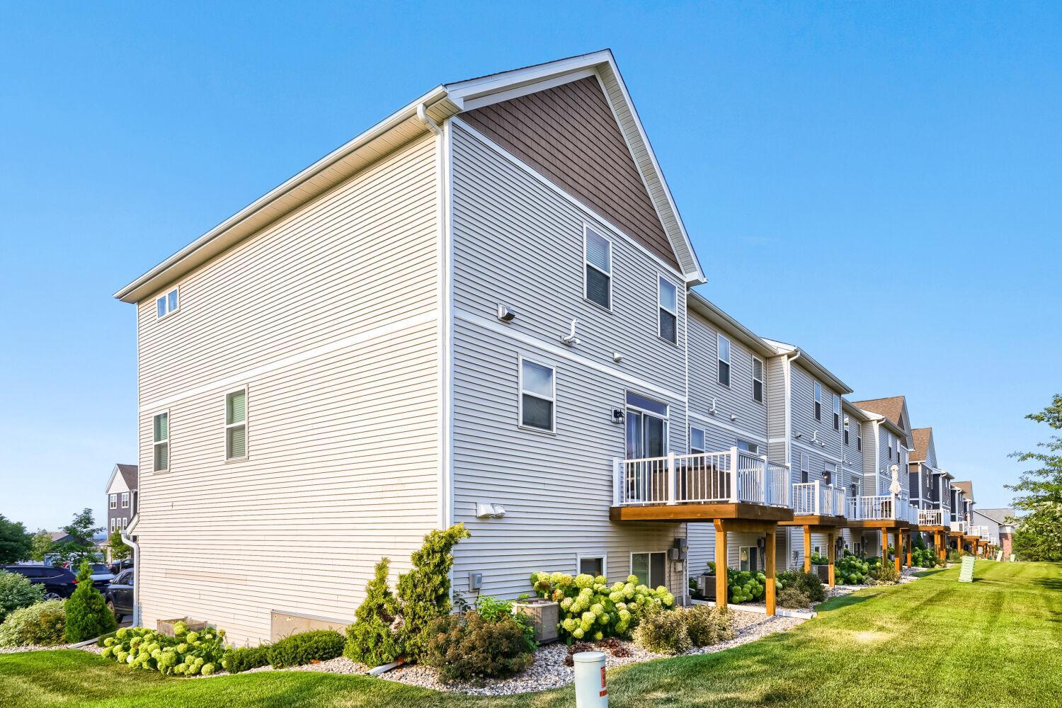
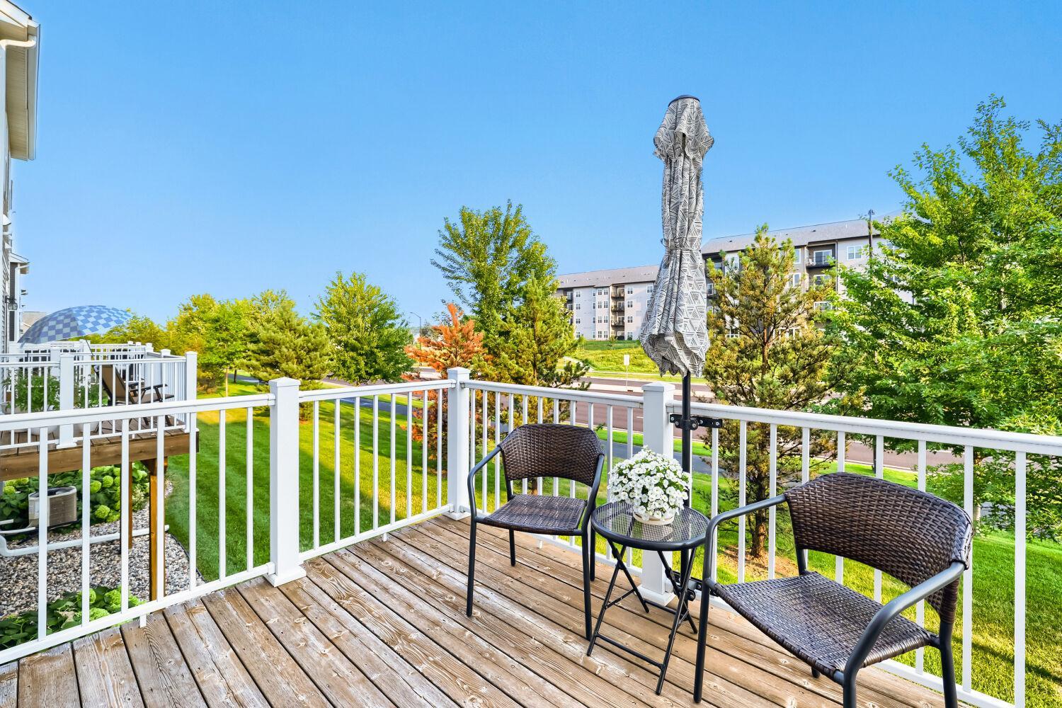
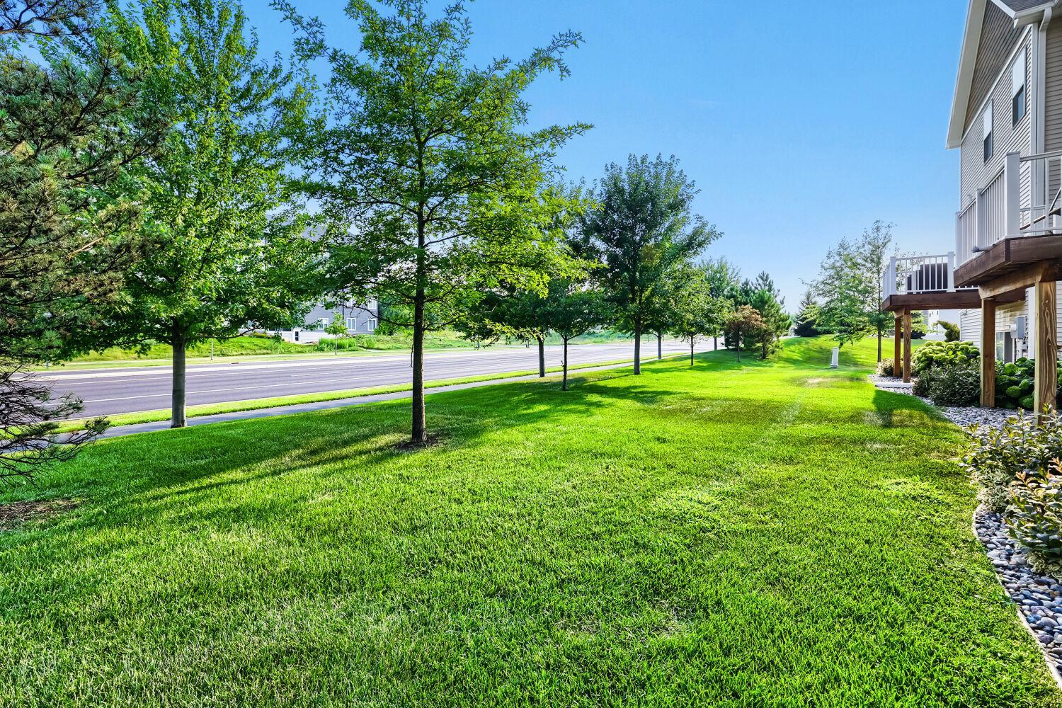
Welcome home to this beautifully maintained townhome in the highly desirable Windermere community. Built in 2019, this spacious home offers over 2,000 finished square feet with an open and functional layout designed for everyday living and entertaining. The bright main level features 9 foot ceilings, large windows that fill the home with natural light, and a stunning kitchen complete with upgraded Silestone quartz countertops, a matching full-height Silestone quartz backsplash, white cabinetry, stainless steel appliances, abundant counter space, and a center island overlooking the living and dining areas. A versatile flex room on the main level is perfect for a home office, playroom, or additional sitting area, while a convenient half bath completes the space. Upstairs, you'll find two generously sized primary suites, each featuring its own private bathroom and walk in closet, along with an upper level laundry room for added convenience. The finished lower level provides a spacious family room and an additional bathroom, creating the perfect space for movie nights, a home gym, or guest accommodations. Enjoy your morning coffee or evening sunsets on the private deck with maintenance free railing. The attached two car garage offers plenty of storage, and the home also includes smart home technology for added comfort and convenience. Located just minutes from Highway 169, shopping, restaurants, parks, walking trails, and Shakopee High School, this home combines modern finishes, low maintenance living, and an unbeatable location. Move in and enjoy everything this exceptional home has to offer.

$2,295/mo

Est. mortgage payment based on a $344,900 home price.

All estimates are provided by Luxury Presence for informational purposes only. Actual amounts may vary.

Additional information

MLS® ID
7118361

Interior Features

Bedrooms
2
Bathrooms
4
Cooling
Yes
Heating
Yes
Basement
Yes

Exterior Features

Lot Size
0.03 Acres

Other Property Details

Taxes
$3,579
Tax Frequency
Annually
Association Fee Frequency
Monthly
Garage
Yes
MLS provider logo

Listings courtesy of Northstar MLS as distributed by MLS GRID

All information deemed reliable but not guaranteed and should be independently verified. All properties are subject to prior sale, change or withdrawal. Neither listing broker(s) nor Beth Ulrich shall be responsible for any typographical errors, misinformation, misprints and shall be held totally harmless. Properties displayed may be listed or sold by various participants in the MLS.

Based on information submitted to the MLS GRID as of 6:35 AM UTC on 9/1/2026. All data is obtained from various sources and may not have been verified by broker or MLS GRID. Supplied Open House Information is subject to change without notice. All information should be independently reviewed and verified for accuracy. Properties may or may not be listed by the office/agent presenting the information.

©2026 Northstar MLS . All rights reserved.

DMCA Notice

Powered by Luxury Presence