Property photo 1
Property photo 2
Property photo 3
Property photo 4
Property photo 5
5 Beds
3 Baths
2,802 sqft

$449,900

12712 Crooked Lake Boulevard NW, Coon Rapids MN, 55448

Price per sqft$160.56
Built in1993
Property size2,802 sqft
Property typeResidential
Courtesy of Counselor Realty, Inc, Daniel D Boman Listing Contact:

Overview

Active

Listed Oct 8, 2026

Updated 12h ago

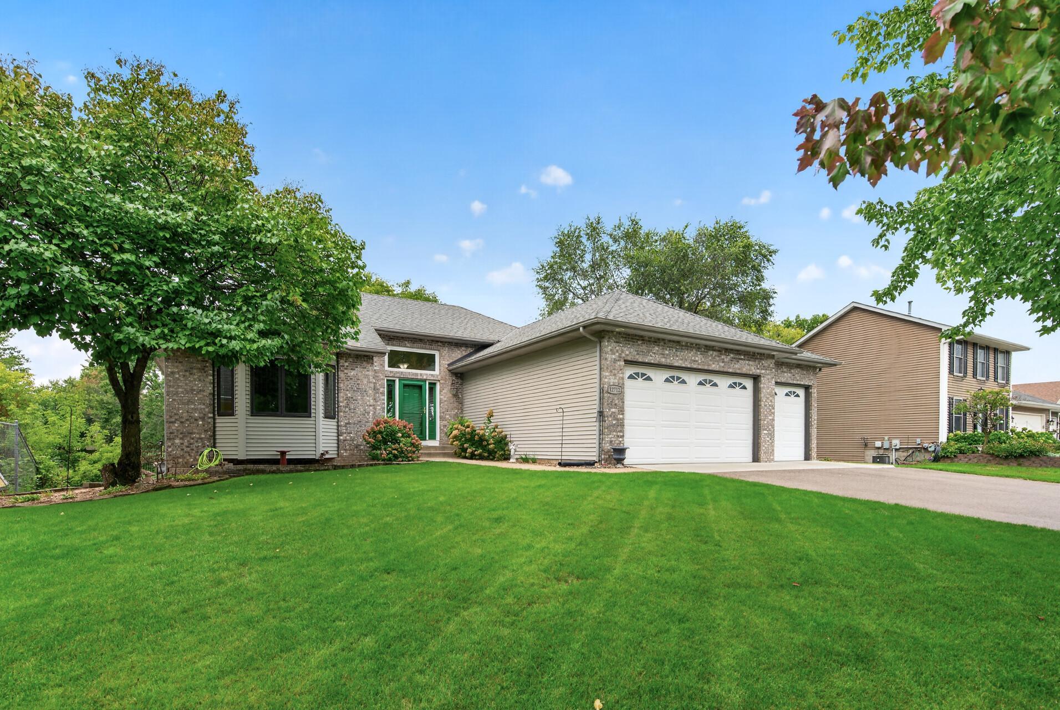
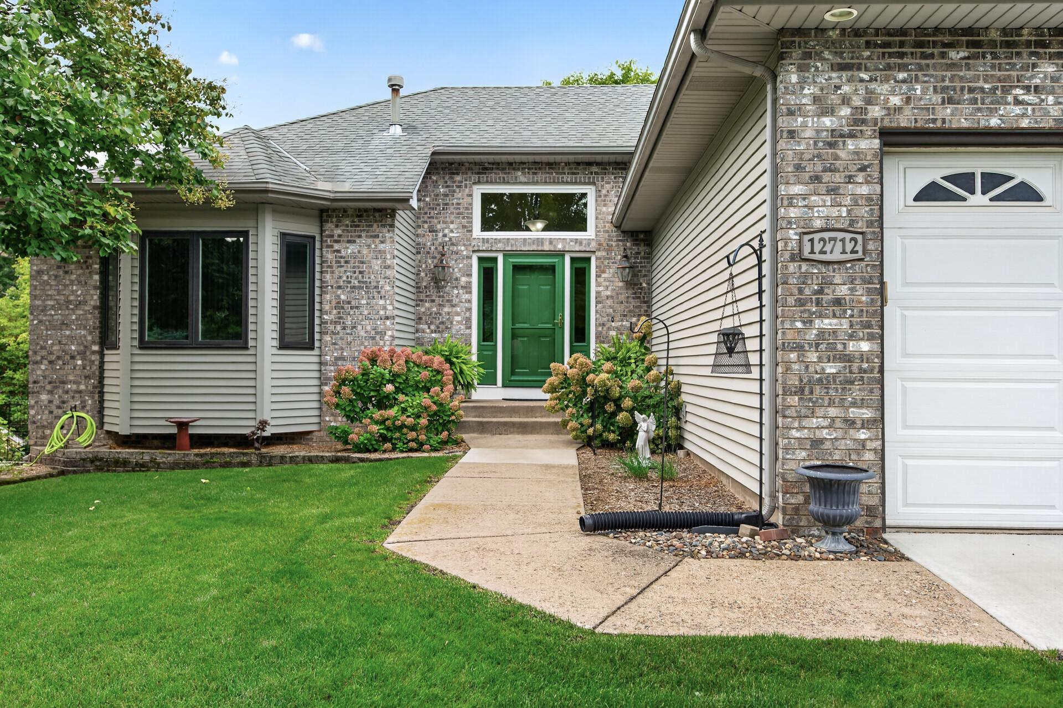
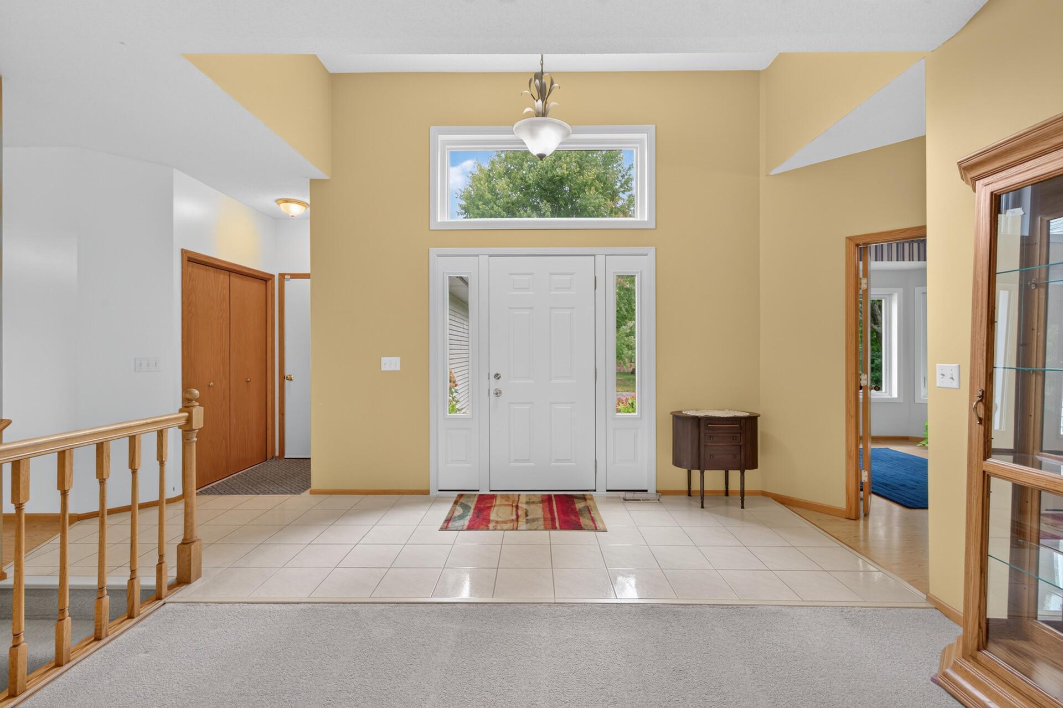
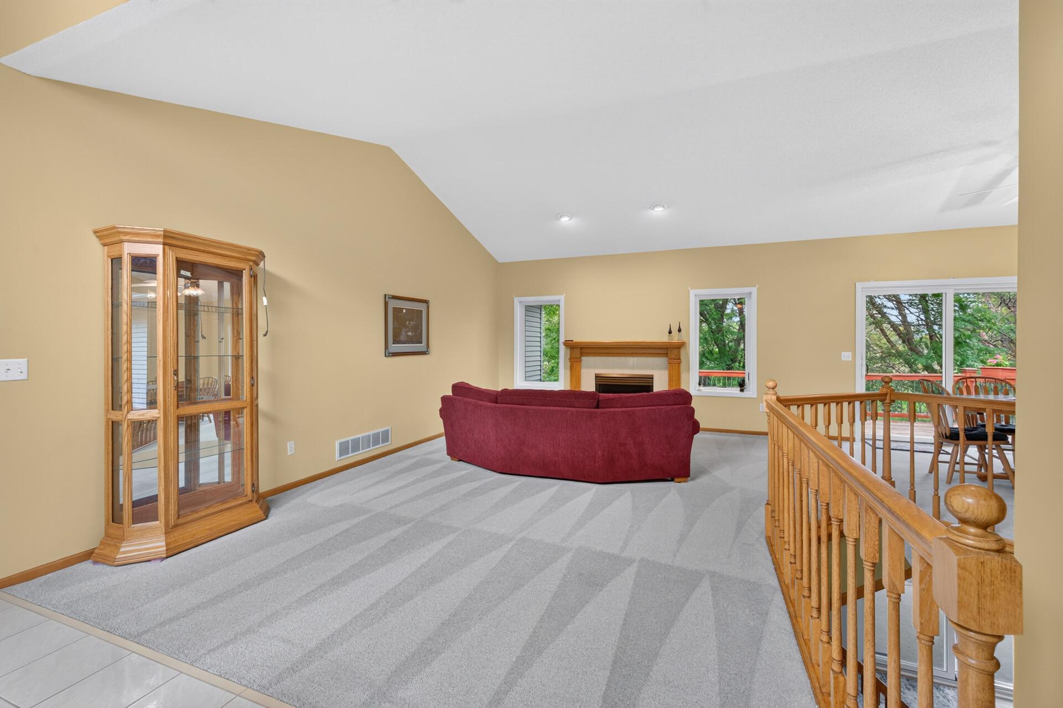
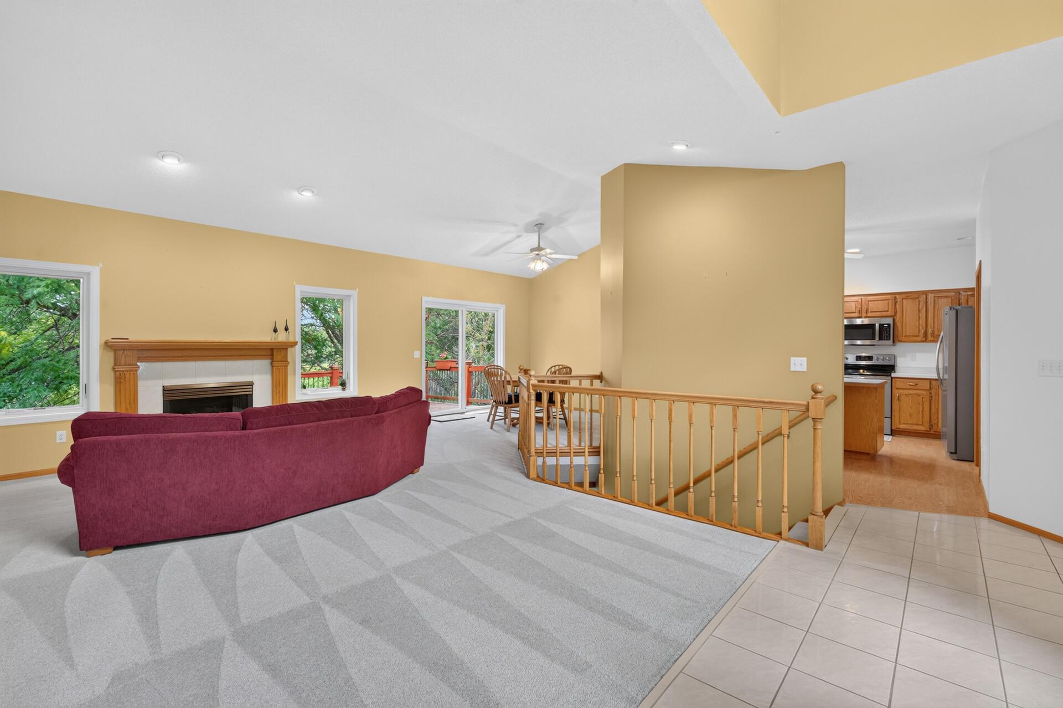
Fantastic walkout rambler for your one level housing needs with no HOA. This well care for home offers 5 Bedrooms, 3 baths and just over 2800 square feet finished located on a non-thru street and it backs up a wetlands for no neighbors behind you. Bright and open design with a 1.5 story foyer with double sidelights and a transom window over the front door, gleaming ceramic tile floor at entryway. Vaulted ceiling and a gas fireplace with a oak surround in the living room. Informal dining area off the kitchen with a newer Andersen renewal patio door. Great kitchen with lots of custom built oak cabinets, center island with a snack bar, full wall pantry cabinet for all of your storage needs. Recessed lighting and a corner sink with split casement windows, lazy Susan and a corner appliance garage. Main floor laundry room off the kitchen with nice built in cabinets over the washer and dryer plus a folding countertop. Good sized primary bedroom with view of the private backyard. There is also a 1/2 bath and a walk in closet serving the primary bedroom. Spacious main floor full bath that has a corner whirlpool tub, linen closet and a newer walk in shower with solid surface walls with a glass shower door and a ceramic tiled floor. There is also a walk through door to the primary bath/bedroom. The 2nd bedroom on the main floor has a nice bayed window and is currently set up as an office. Oak railing system on the stairways to the walkout basement. Huge family room with a Heat and Glow gas stove and new LVP flooring for easy care. 2 large Andersen renewal glider windows on the back wall bring in lots of natural light. There are 3 more bedrooms in the basement with nice sized closets. The 3/4 bath in the basement offers a ceramic tiled floor. Desirable walkout in the basement to a good sized concrete patio. Oversized 3 car garage with workshop and service door. Lots of updating has been done with new Andersen renewal clad windows and patio doors in 2024, Rheem 90+furnace and air conditioning unit in 2021, see updates list in the brochure or supplements for more details. Put this desirable property on you home tour and see why you will want to call it home!

$2,993/mo

Est. mortgage payment based on a $449,900 home price.

All estimates are provided by Luxury Presence for informational purposes only. Actual amounts may vary.

Additional information

MLS® ID
7151686

Interior Features

Bedrooms
5
Bathrooms
3
Fireplace
Yes
Cooling
Yes
Heating
Yes
Basement
Yes

Exterior Features

Lot Size
0.59 Acres

Other Property Details

Taxes
$4,697
Tax Frequency
Annually
Garage
Yes
MLS provider logo

Listings courtesy of Northstar MLS as distributed by MLS GRID

All information deemed reliable but not guaranteed and should be independently verified. All properties are subject to prior sale, change or withdrawal. Neither listing broker(s) nor Beth Ulrich shall be responsible for any typographical errors, misinformation, misprints and shall be held totally harmless. Properties displayed may be listed or sold by various participants in the MLS.

Based on information submitted to the MLS GRID as of 6:42 AM UTC on 10/10/2026. All data is obtained from various sources and may not have been verified by broker or MLS GRID. Supplied Open House Information is subject to change without notice. All information should be independently reviewed and verified for accuracy. Properties may or may not be listed by the office/agent presenting the information.

©2026 Northstar MLS . All rights reserved.

DMCA Notice

Powered by Luxury Presence